
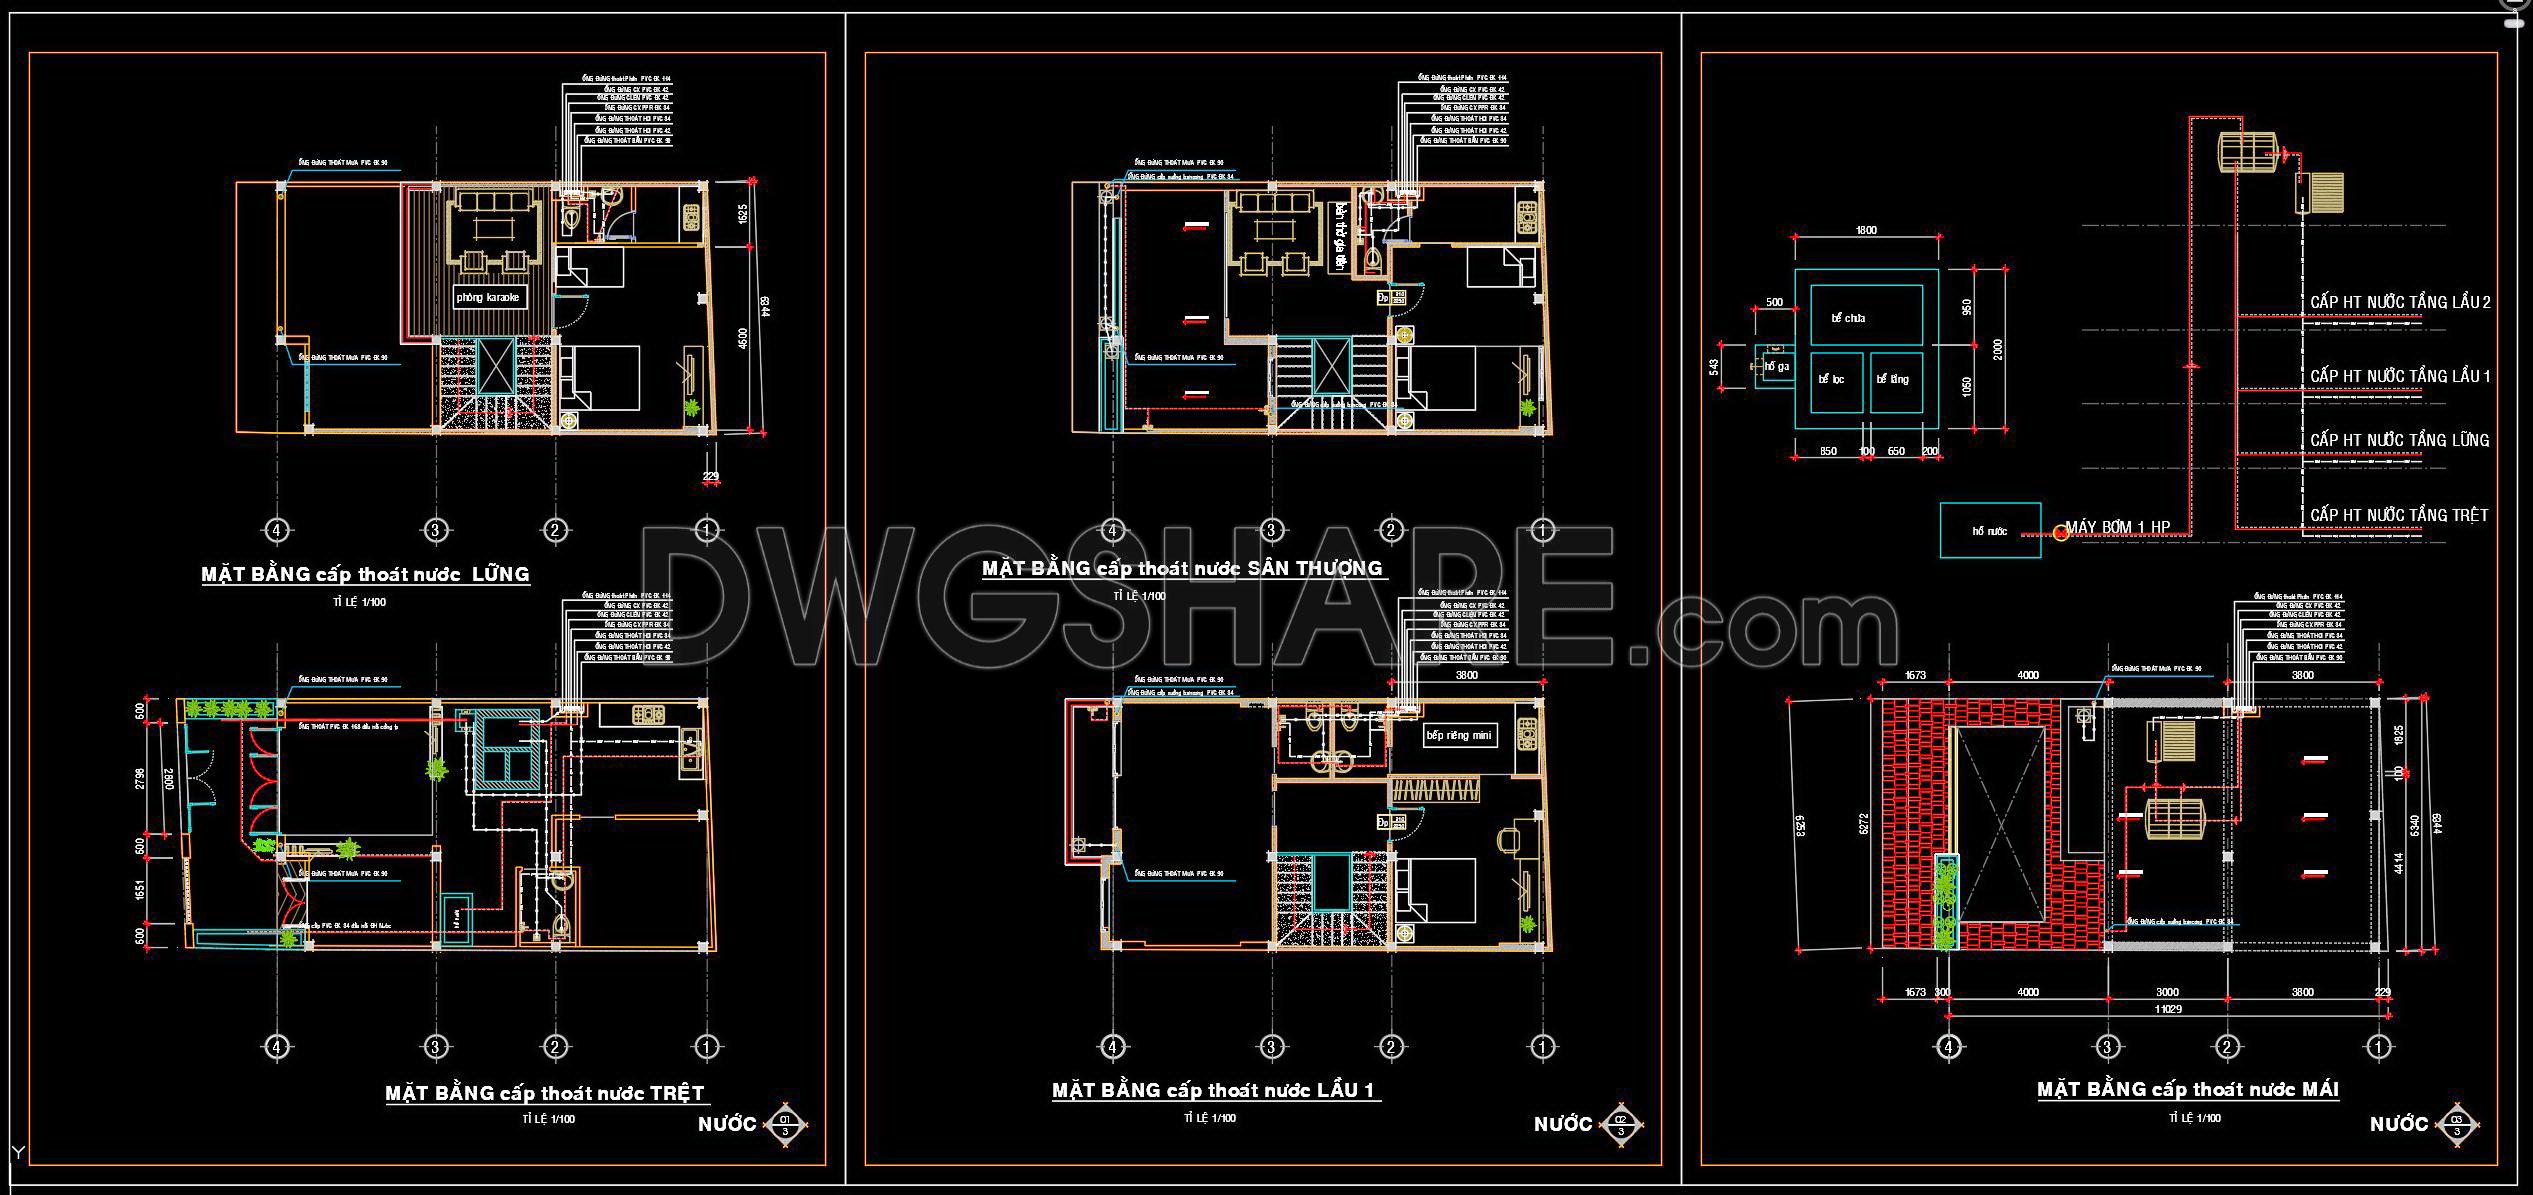
175. Complete Water Supply and Drainage CAD Drawings for House
Explore the intricate water supply and drainage CAD drawings for a house, designed to optimize the efficiency of residential water systems. These comprehensive plans serve as crucial blueprints for architects, engineers, and construction teams, ensuring precision and coordination during building execution.
Functional Floor Plan Layouts form the foundation of these drawings. Each level is meticulously detailed, showcasing the integration of water systems across different floors. The precise layout illustrates how water supply lines and drainage systems are interconnected, supporting seamless functionality from the basement to the upper levels.
The detailed construction drawings are essential for understanding the technical aspects of the water supply and drainage infrastructure. These include detailed views of pipe layouts and connections, providing invaluable insights for builders and plumbers. Detailed specifications of pipe diameters and materials are included, facilitating accurate installation and maintenance.
Elevations and Sections offer a side view of the water systems, highlighting how pipes and drainage slopes are integrated into the building’s structure. This is critical for identifying potential issues in water flow and ensuring compliance with local building codes and standards.
Technical drawings also incorporate grid lines, dimensions, and level markers, which ensure precise placement and coordination of components. This level of detail enhances the ability of construction teams to set up water systems accurately, minimizing errors and reducing costs.
These CAD drawings improve project outcomes through high technical accuracy and easy modification in AutoCAD, thus enhancing the overall efficiency of design development. They act as a reliable reference for architects during planning, provide interior designers with essential data for technical detailing, and guide construction teams in implementing the water system effectively. The practical application includes reduced error rates and cost optimization, contributing to successful project completion.
Available for free, these CAD DWG files offer an excellent resource for design reference, study, and research, and can be used as a base for further technical drawing development. The meticulousness of these plans underscores their value in promoting effective communication and coordination across various phases of building design and construction.
I also recommend downloading other Mechanical, Electrical CAD drawings for your project reference.
- File format: .DWG
- Size: 221 KB
- Source: DWGshare
- AutoCAD platform 2018 and later versions. For downloading files there is no need to go through the registration process
If you find our work useful, your support would mean a lot and help us grow even better.DONATE
Related posts
113. CAD drawings detailing the design of water supply and drainage systems for a 5-story townhouse
87. Detailed CAD drawings for the installation of a washbasin, toilet, shower, urinal, and floor drain
115. CAD drawings detailing the design of water supply and drainage systems for a 3-story townhouse
219. Download Complete Plumbing CAD Drawings for House – Water Supply & Drainage
291. Complete Residential Electrical, Lighting and Communication System CAD Drawings DWG
298. Complete Villa Electrical MEP CAD Drawings (DWG) – Power, Lighting and ELV Plans
181. Download Residential ELV Systems CAD Drawings – TV, Telephone & Network Layouts
108. CAD drawings for detailed electrical designs for a 5-story townhouse
284. Residential Electrical Plans – Lighting Layout, Telephone & Antenna Wiring DWG