
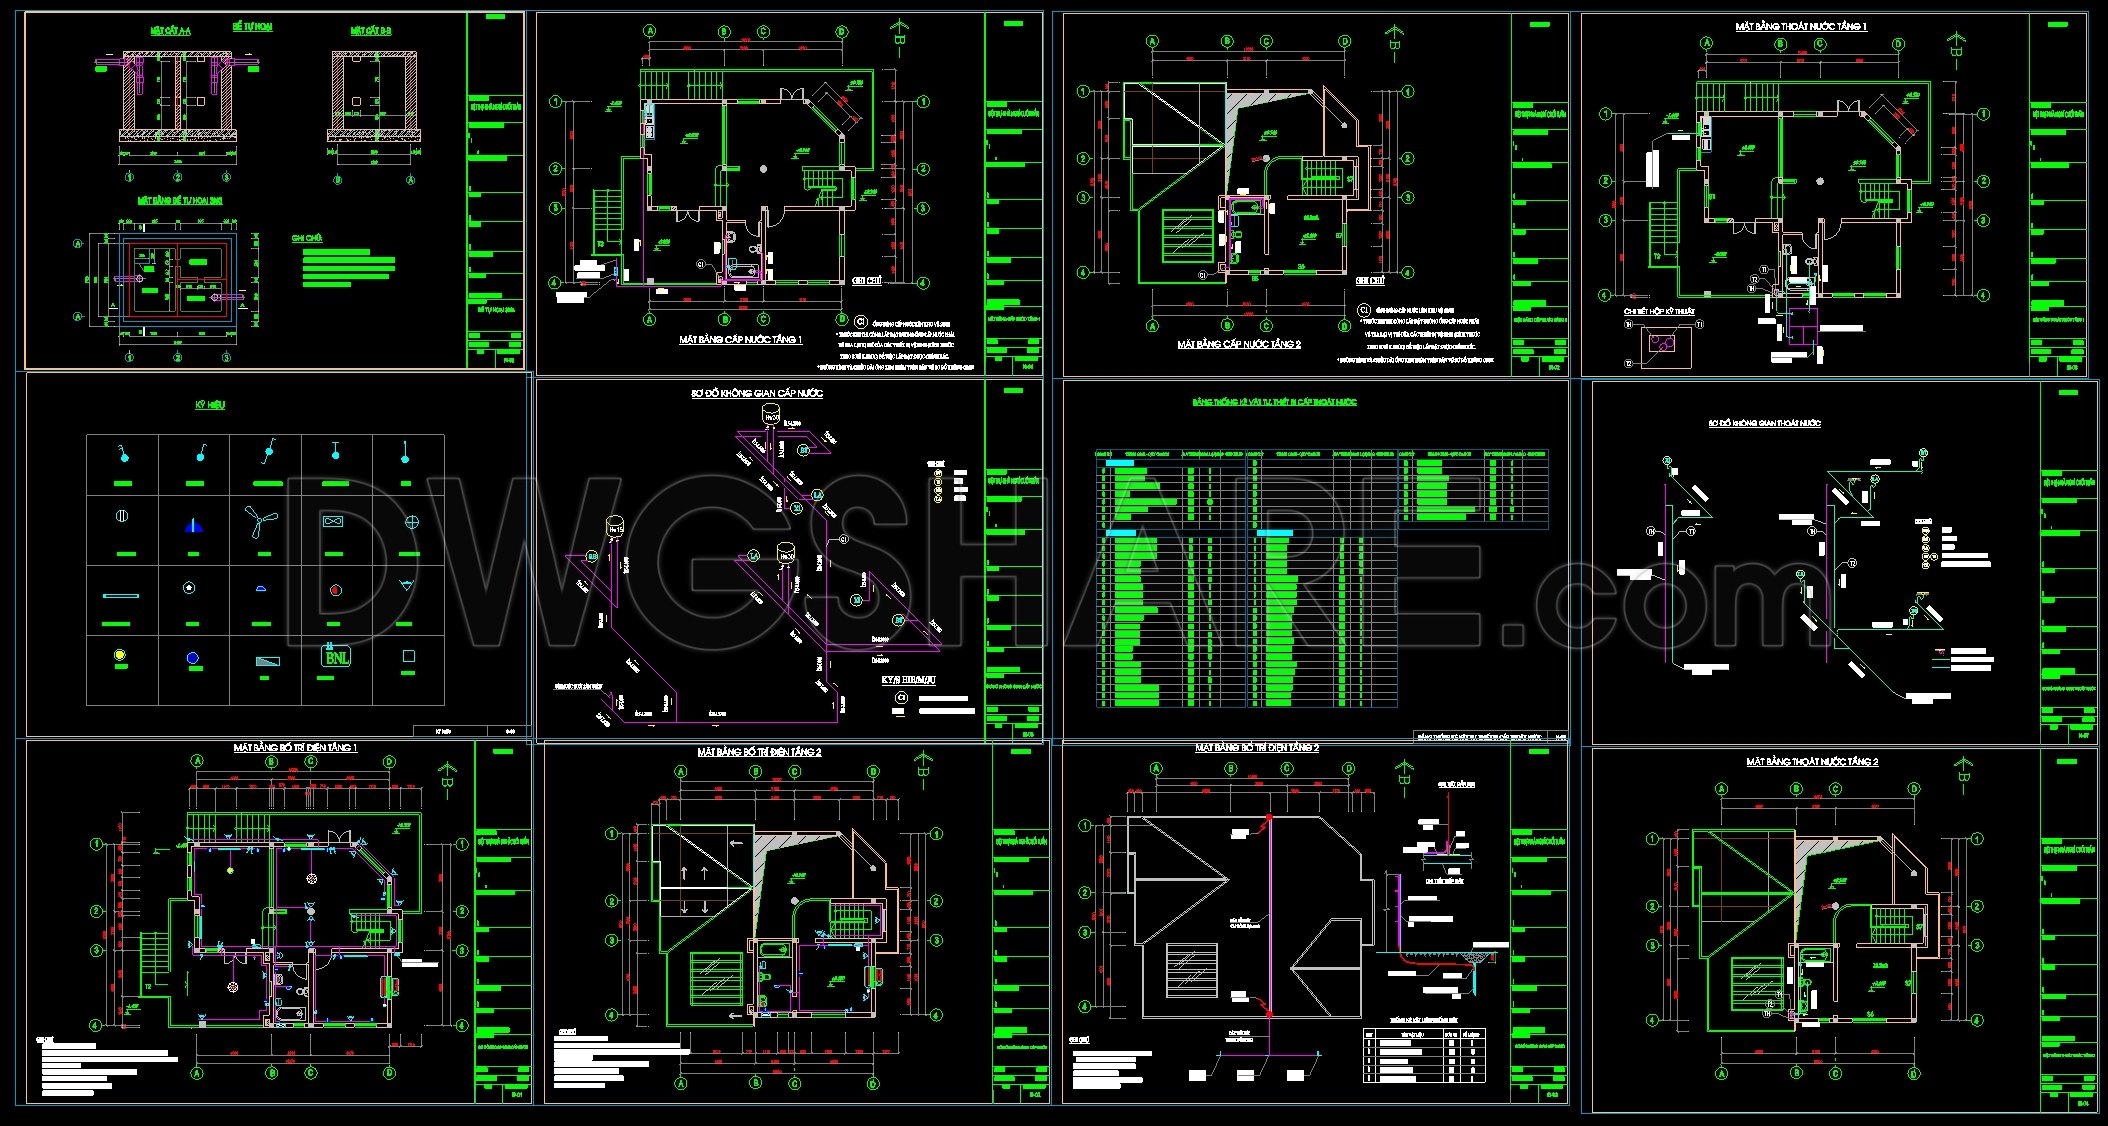
235. 2-Story Modern House Plumbing CAD Drawings 8.4m × 12m
The comprehensive 2-Story Modern House Plumbing CAD Drawings for a residence measuring 8.4m by 12m offer a detailed blueprint for plumbing and structural coordination. These plumbing layout designs are crucial for architects, interior designers, and construction teams seeking precision and clarity in modern home development.
The suite of drawings includes multiple detailed types, ensuring every aspect of the plumbing system is meticulously outlined. The primary focus is on the functional floor plan layout which provides a bird’s-eye view of the plumbing routes and connections across both stories. Key elements such as elevations and sections deliver vertical insights, illustrating how plumbing fixtures integrate throughout different floors and intersect with other structural components.
Additionally, the detailed construction drawings are embedded with comprehensive grid lines, dimensions, and level markers. These components are indispensable tools for architects during the design development phase, enabling them to conceptualize and refine the entire plumbing network. As architects proceed with design phases, such precise measurements allow for accurate layout adjustments, ensuring every pipe and fixture is perfectly placed.
For interior designers, these drawings are instrumental when preparing technical details that align bathroom and kitchen aesthetics with practical functions. The intricate depiction of pipework ensures that design choices don’t clash with necessary plumbing infrastructure, maintaining both functionality and style.
Construction teams rely heavily on these CAD drawings as a definitive guide during the build-out phase. With high technical accuracy and detailed annotations, these drawings minimize the risk of onsite errors, streamline installation processes, and facilitate efficient coordination between diverse construction disciplines. The clear communication of dimensions and placements reduces costly material waste and labor inefficiencies.
Beyond technical precision, these CAD drawings are crafted with easy modification and reuse in mind, particularly within AutoCAD environments. This flexibility is essential for architects and designers who may wish to adapt these drawings for different projects, optimizing time and resources spent on drafting new layouts.
These detailed CAD DWG files are shared for free, presenting an invaluable resource for design reference, study, and research. They also serve as a robust base for further technical drawing development, ensuring professionals can build upon reliable, expertly-crafted documentation.
I also recommend downloading other Mechanical, Electrical CAD drawings for your project reference.
- File format: .DWG
- Size: 330 KB
- Source: DWGshare
- AutoCAD platform 2018 and later versions. For downloading files there is no need to go through the registration process
If you find our work useful, your support would mean a lot and help us grow even better.DONATE
Related posts
94. CAD drawings for detailed electrical designs for a 4-story townhouse
82. CAD drawings detailing the design of water supply and drainage systems for a 6-story townhouse
28.Typical Rooms Electricity Layout CAD
332. Free Download of Mechanical and Electrical Construction Design Drawings for a 1-Story House
179. Complete Residential Electrical, Lighting and Communication System CAD Drawings DWG
334. Free Download of Mechanical and Electrical Construction Design Drawings for a 3-Story House
278. Residential Water Supply & Drainage Plans – Plumbing System DWG
M&E drawings Of 2-Story House A Complete Project 10.5x12m For Download
10.Lightning Rod Details CAD