
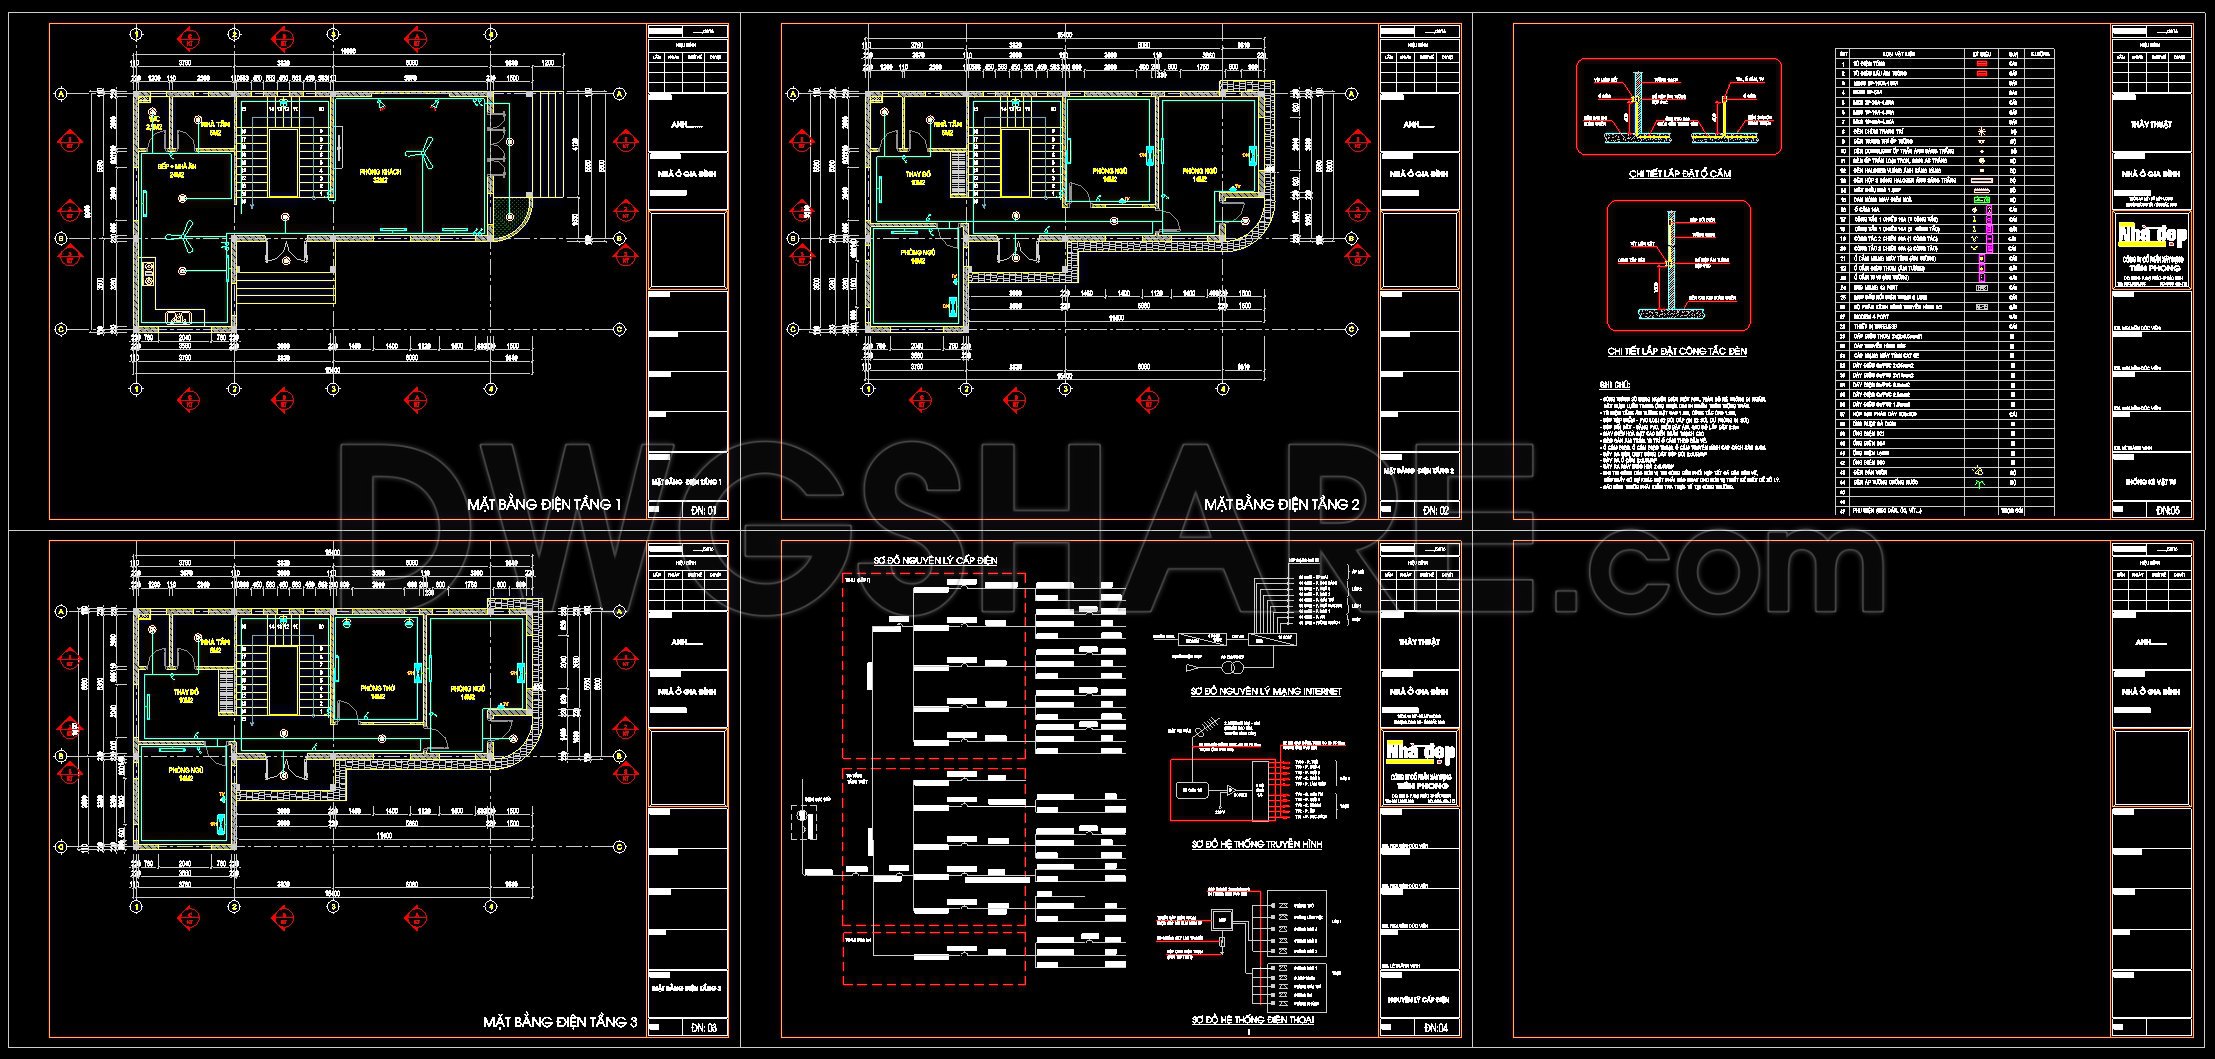
239. 3-Story Modern House Electrical CAD Drawings 11.7m × 7.5m
The 3-Story Modern House Electrical CAD Drawings for a 11.7m × 7.5m structure offer an extensive and detailed collection of technical layouts crucial for any construction or architectural project. At the forefront of these drawings is the architectural floor plan, which serves as a foundational blueprint for both design and construction teams. These plans provide an explicit representation of each level of the house, clearly delineating areas and ensuring a seamless build-out.
Key components in these CAD drawings include:
Functional floor plan layout for each of the three stories
Precisely detailed electrical layouts and connection points
Comprehensive grid lines and exact dimensional annotations
Elevations and sections that illustrate the vertical aspects and facade views
Design elements for both interior layouts and critical construction details
The role of elevations and sections is to offer clarity on vertical spacings and aesthetic treatments of each façade. This is what allows architects to communicate the exterior vision and interior layout seamlessly to builders and designers. Meanwhile, the inclusion of construction detail drawings ensures that nuanced elements such as electrical conduit paths and fixture placements are clearly understood and executed.
The grid lines, dimensions, and level markers are fundamental in these CAD drawings, providing critical information necessary for aligning construction materials and ensuring compliance with spatial design specifications. These markers guide construction teams, ensuring accuracy and dimensional fidelity as the project progresses.
For professionals, these CAD drawings are invaluable. Architects leverage them in the design development phase to fine-tune integrations and make coherent spatial decisions. Interior designers find these plans indispensable for crafting technical details, determining placement for lighting fixtures, and enhancing the overall functionality of spaces. Construction teams utilize these drawings as a reference point, ensuring consistency with design intent and facilitating smooth on-site execution.
The CAD DWG files, provided for free, are appreciated for their high technical accuracy, enabling ease of modification and adaptability in AutoCAD. This capacity not only aids in refining designs but also significantly enhances coordination between design and construction teams, ultimately optimizing the construction process by minimizing errors and reducing costs.
These drawings serve as an excellent resource for design reference, academic study, and as a base for further technical drawing development. Their availability supports a broad range of applications, enhancing expertise in both professional and educational settings.
I also recommend downloading other Mechanical, Electrical CAD drawings for your project reference.
- File format: .DWG
- Size: 269 KB
- Source: DWGshare
- AutoCAD platform 2018 and later versions. For downloading files there is no need to go through the registration process
If you find our work useful, your support would mean a lot and help us grow even better.DONATE
Related posts
164. Complete Residential Electrical, Lighting and Communication System CAD Drawings DWG
162. Complete Residential Water Supply and Drainage System CAD Drawings DWG
516. Complete Building Plumbing & MEP CAD Plans by Floor – High-Quality DWG Files
101. CAD drawings detailing the design of water supply and drainage systems for a 3-story townhouse
230. Villa Electrical & Lighting CAD Drawings
321. House Plumbing System CAD Drawings with Water Supply, Drainage and Installation Details
180. Plumbing CAD Drawings DWG – Water Supply & Drainage System
149. CAD drawings detailing the design of water supply and drainage systems for a 3-story townhouse
263. Download free detailed CAD drawings of the electrical outlet placement guide for the entire building