
216. Download Complete House Electrical CAD Drawings – Lighting & Power Plans
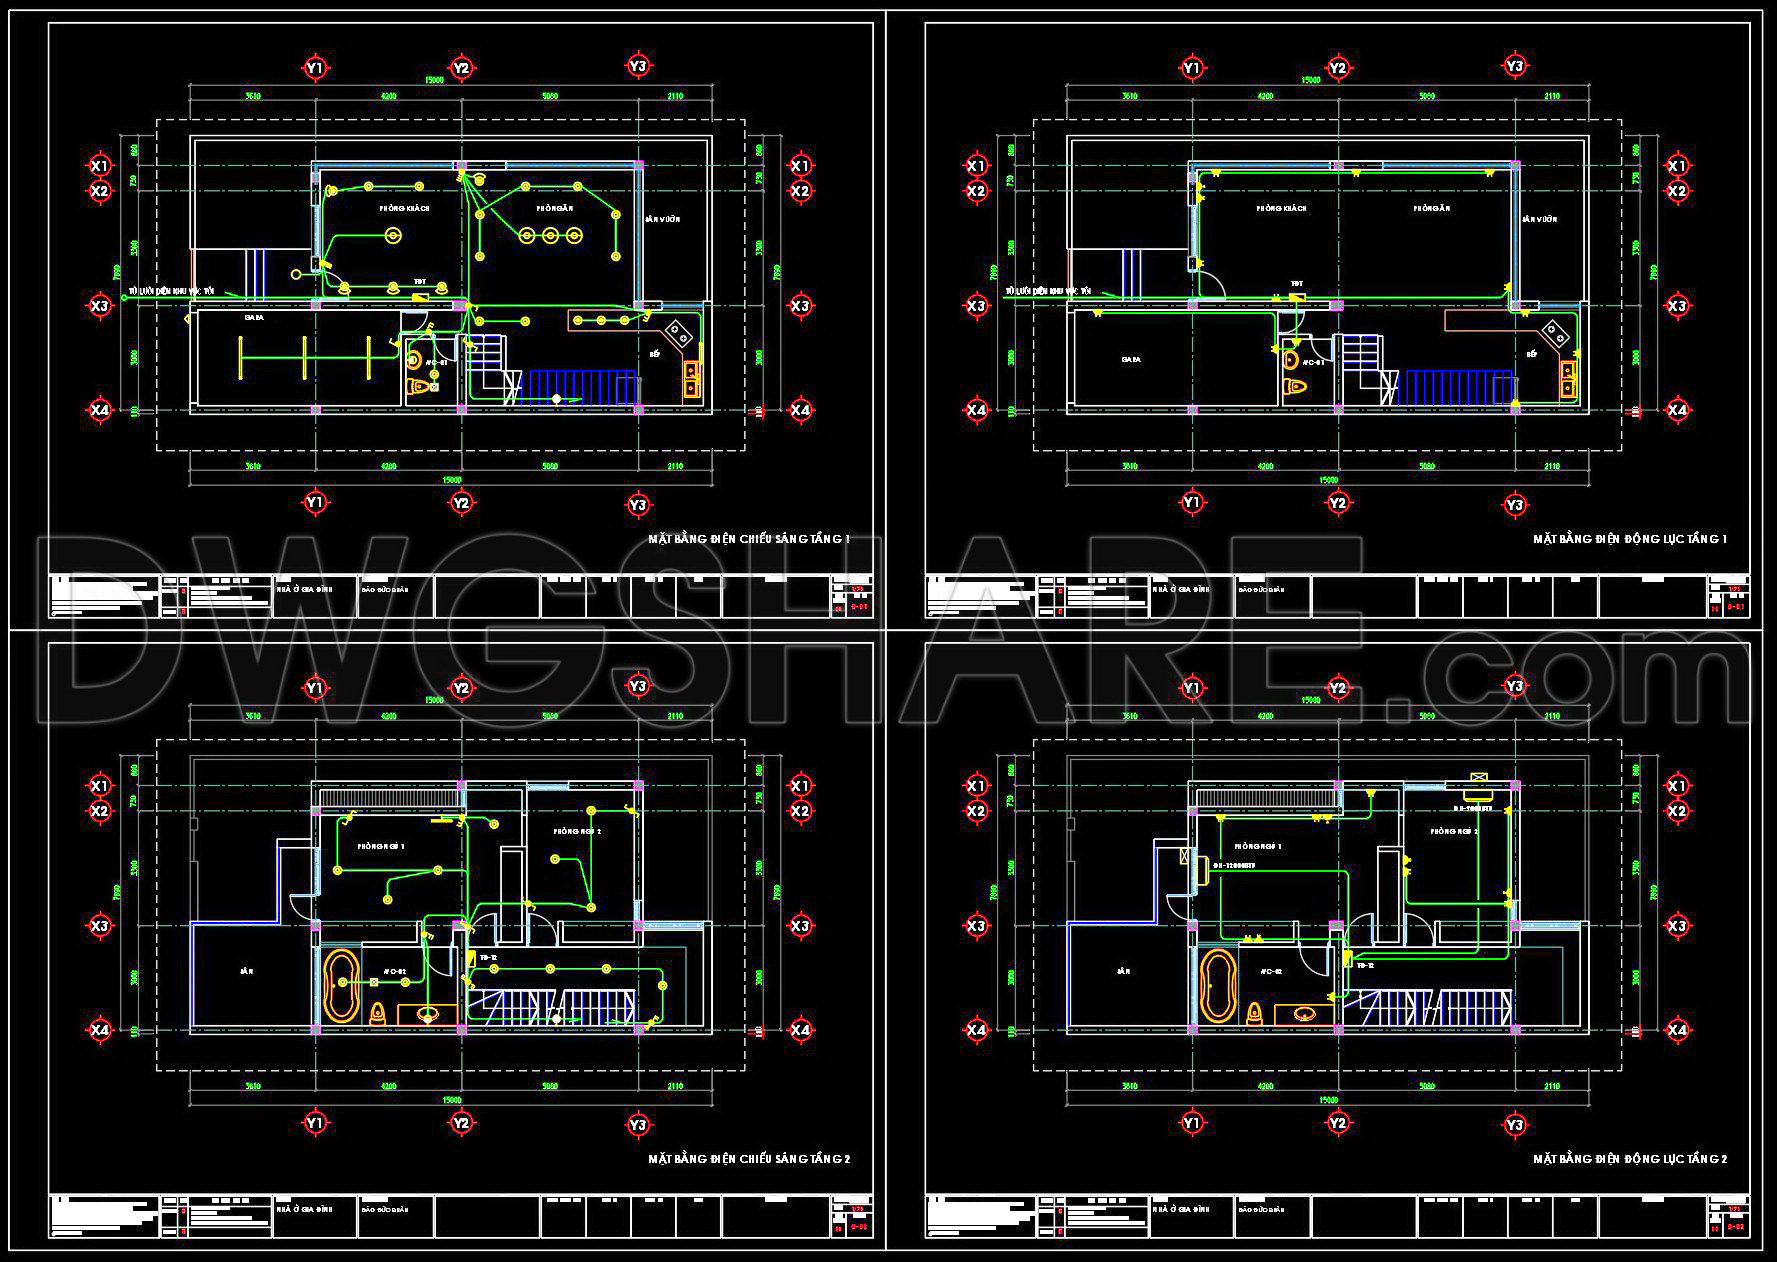
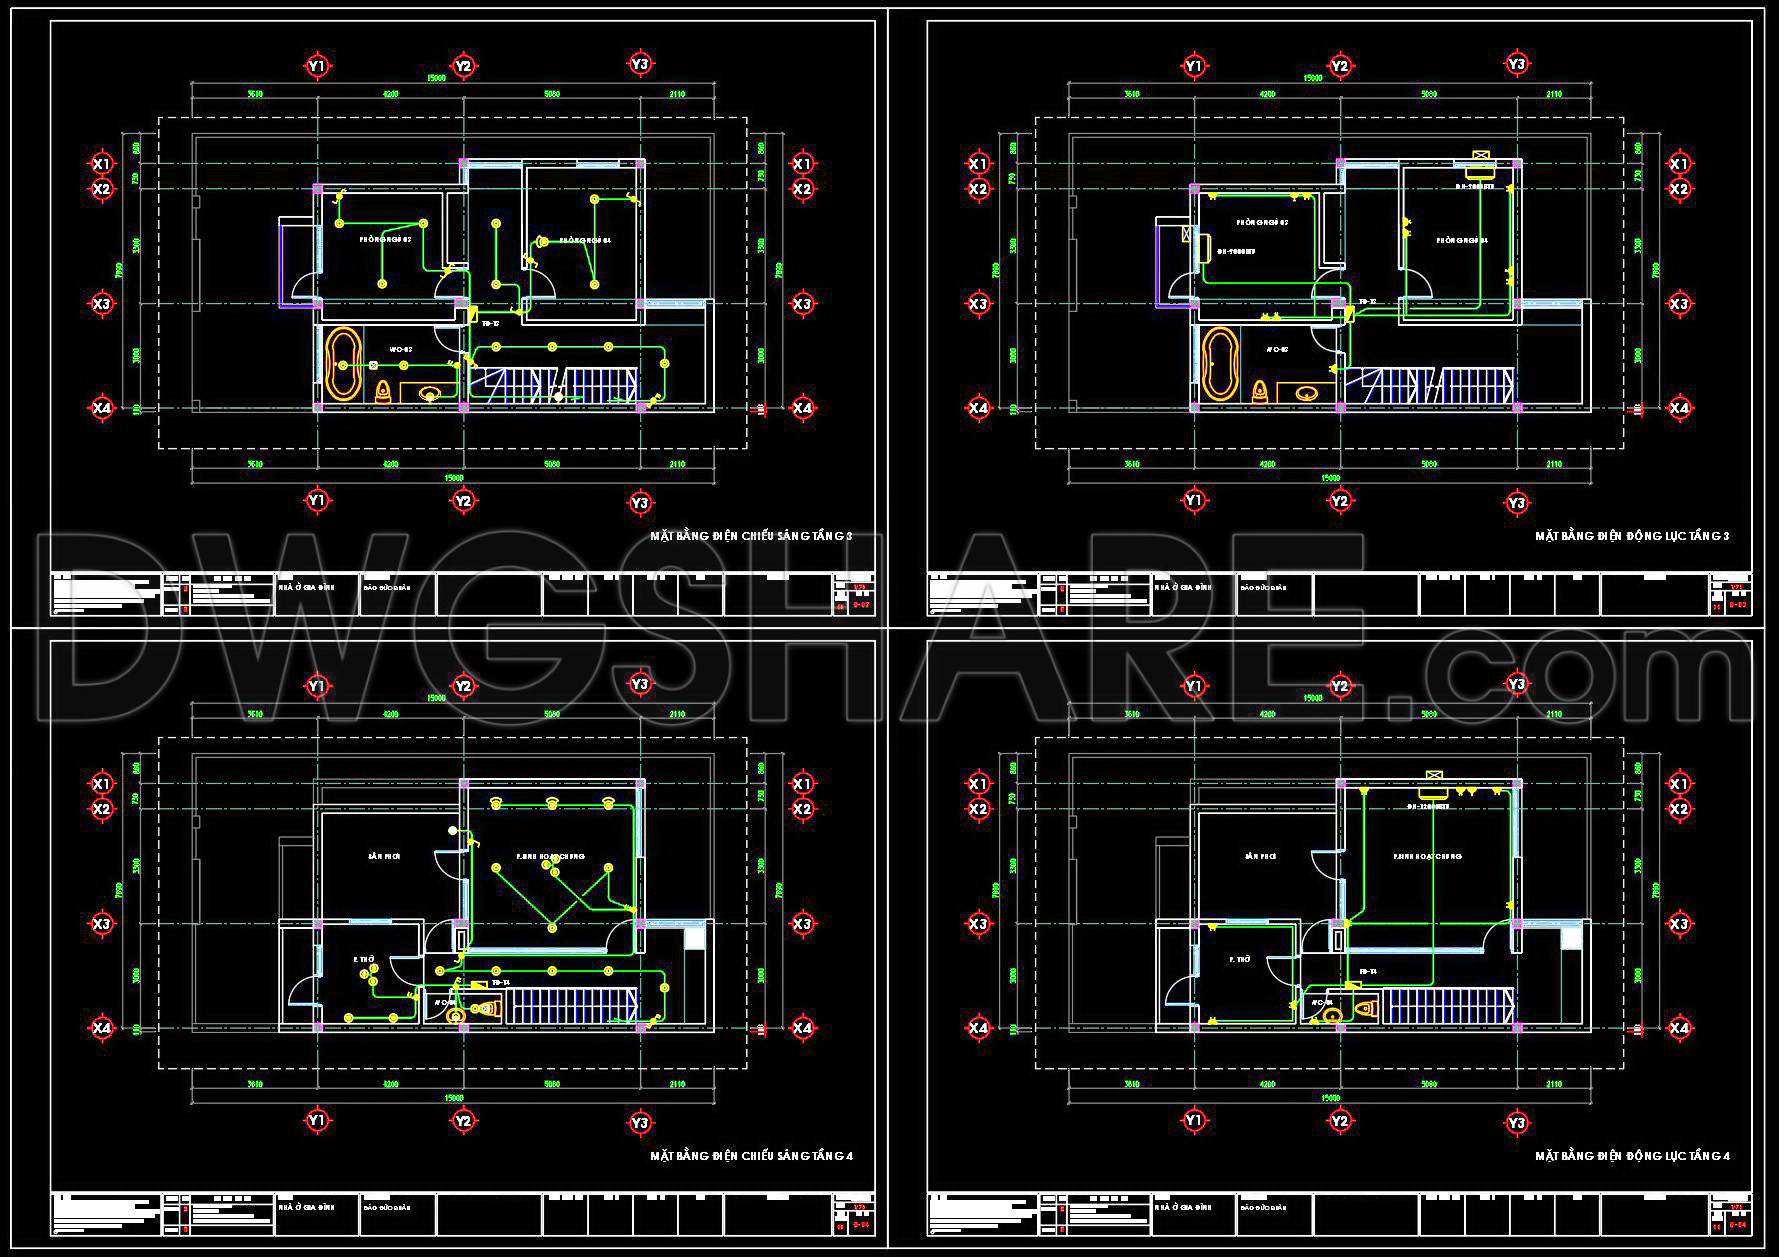
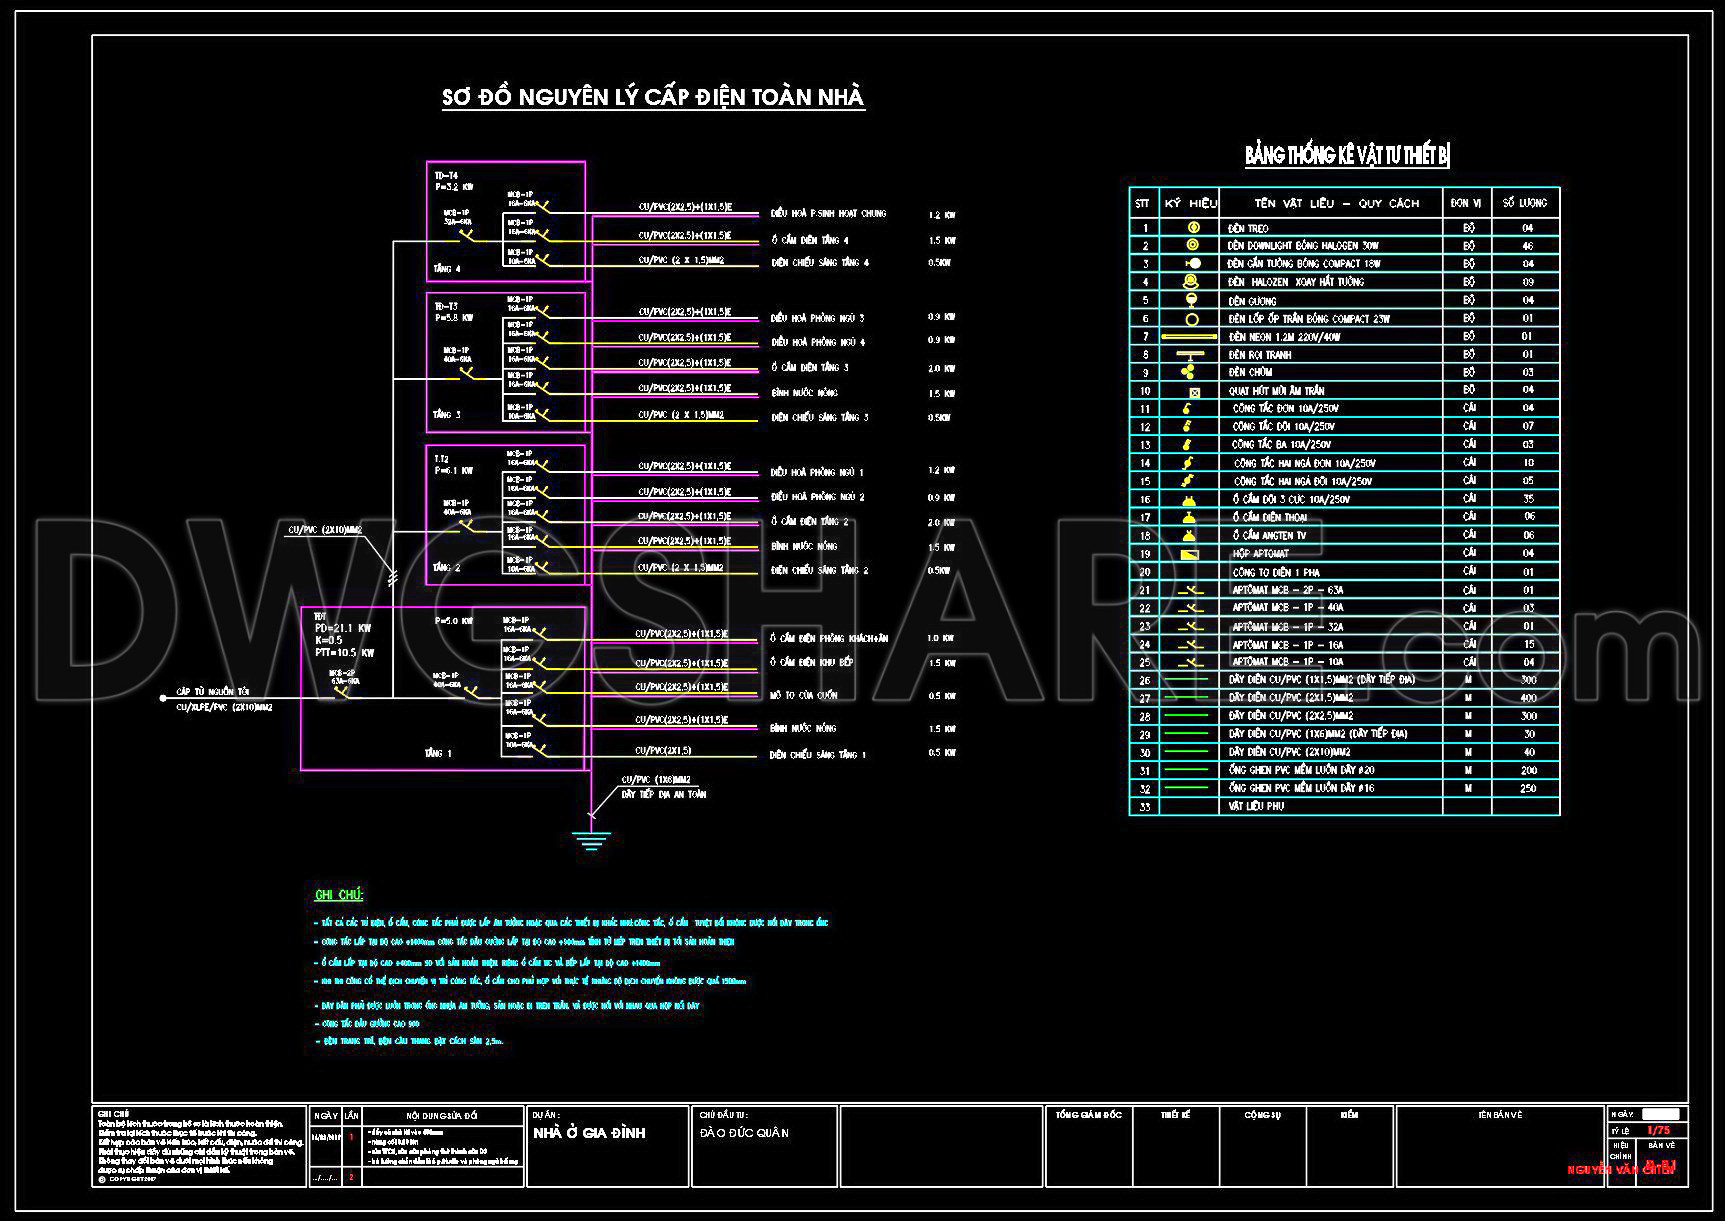
The house electrical CAD drawings featured here serve as an essential resource for architects and construction professionals involved in residential projects. These detailed DWG files provide a comprehensive overview of the lighting and power plans, illustrating a carefully structured approach to residential electrical design.
The primary focus of these CAD drawings lies in their meticulous depiction of lighting and power layout plans, which are crucial components in ensuring proper illumination and energy distribution within a home. The drawings include several key elements that make them indispensable in design and construction workflows.
Functional floor plan layout: This outlines the distribution of electrical components across different levels of the house. Each floor’s plan includes detailed placements of light fixtures and power outlets, ensuring all areas are adequately covered and energy-efficient. These layouts are vital for architects as they develop design strategies that integrate seamlessly with the overall architectural concept.
Grid lines, dimensions, and level markers: These technical details provide accuracy in measurement and spatial alignment, assisting construction teams in maintaining the integrity of design intentions during physical implementation. Precision in these areas minimizes errors and streamlines construction processes.
The role of these lighting and power plans extends beyond visualization; they are pivotal during various stages of a project. Architects leverage these drawings during design development, ensuring alignment with aesthetic and functional goals. Interior designers utilize them to incorporate technical details into their interior solutions, while construction teams rely on them for clear guidance and coordination throughout the building phase.
These CAD drawings boast high technical accuracy, making them a reliable tool for professionals. The files facilitate easy modifications and can be reused in AutoCAD, enhancing workflow efficiency and adaptability to design changes. Additionally, they significantly improve coordination between the design and construction teams, reducing errors and optimizing costs.
Shared freely for professional use, these downloadable DWG files are perfect for design reference, academic study, or as a foundational resource for developing technical drawings. They provide a rich, detailed understanding of electrical systems within a residential setting, making them an invaluable asset for anyone involved in housing projects.
I also recommend downloading other Mechanical, Electrical CAD drawings for your project reference.
- File format: .DWG
- Size: 422 KB
- Source: DWGshare
- AutoCAD platform 2018 and later versions. For downloading files there is no need to go through the registration process
If you find our work useful, your support would mean a lot and help us grow even better.DONATE
Related posts
315. CAD drawings for detailed electrical designs for a 3-story townhouse
100. Complete HVAC CAD Drawings – Detailed Air Conditioning & Ventilation Installation
195. Complete Residential Water Supply and Drainage System CAD Drawings DWG
158. 4-Storey Townhouse Plumbing CAD Drawing Free Download
512. Free Download of Mechanical and Electrical Construction Design Drawings for a 2-Story House
127. Free Download Electrical Design Drawings for a 7-Story Townhouse
6.Electrical Lighting Cad Blocks free download
34.High Voltage Switchyard Scheme Details CAD
201. 3-Story House Water Supply & Drainage Drawings (DWG)