
396. Structural Swimming Pool CAD Drawings – Plans, Sections, and Pool Wall Details
In the realm of architectural documentation, structural swimming pool CAD drawings serve as a cornerstone for the efficient and accurate development of swimming pool projects. These comprehensive CAD drawings are essential components that bring life to the structural elements of swimming pool designs, ensuring precision and clarity from conception through construction.
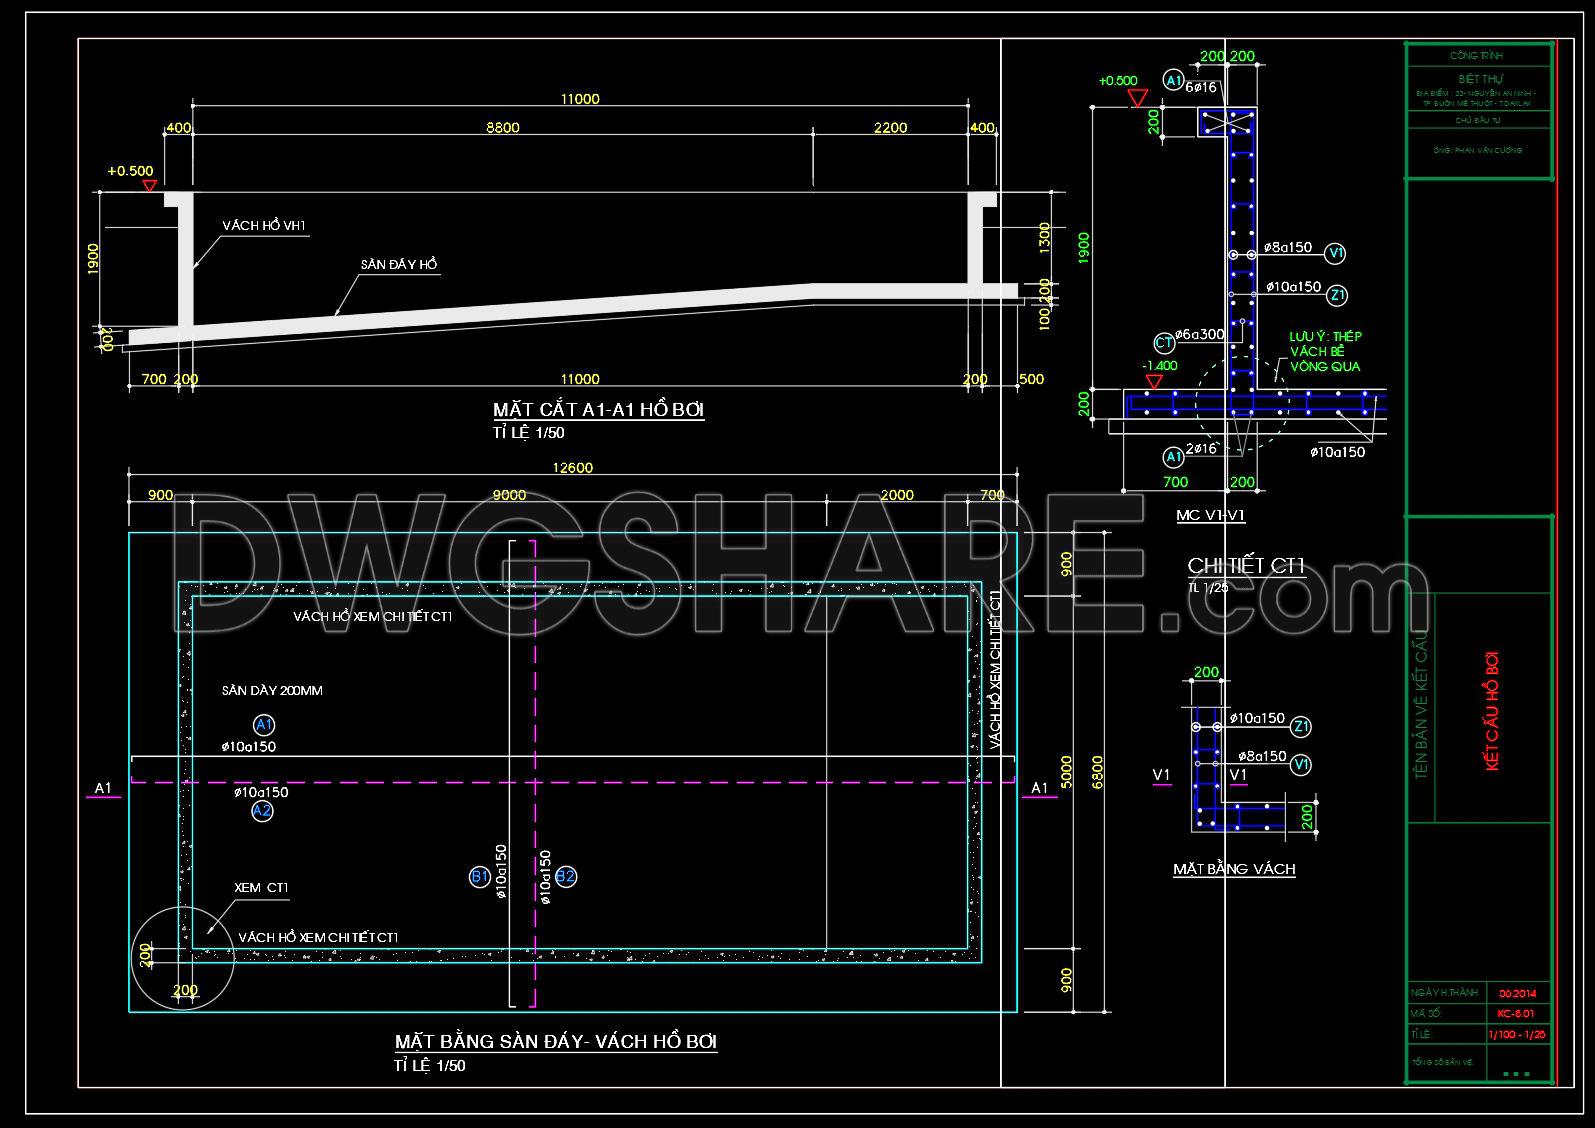
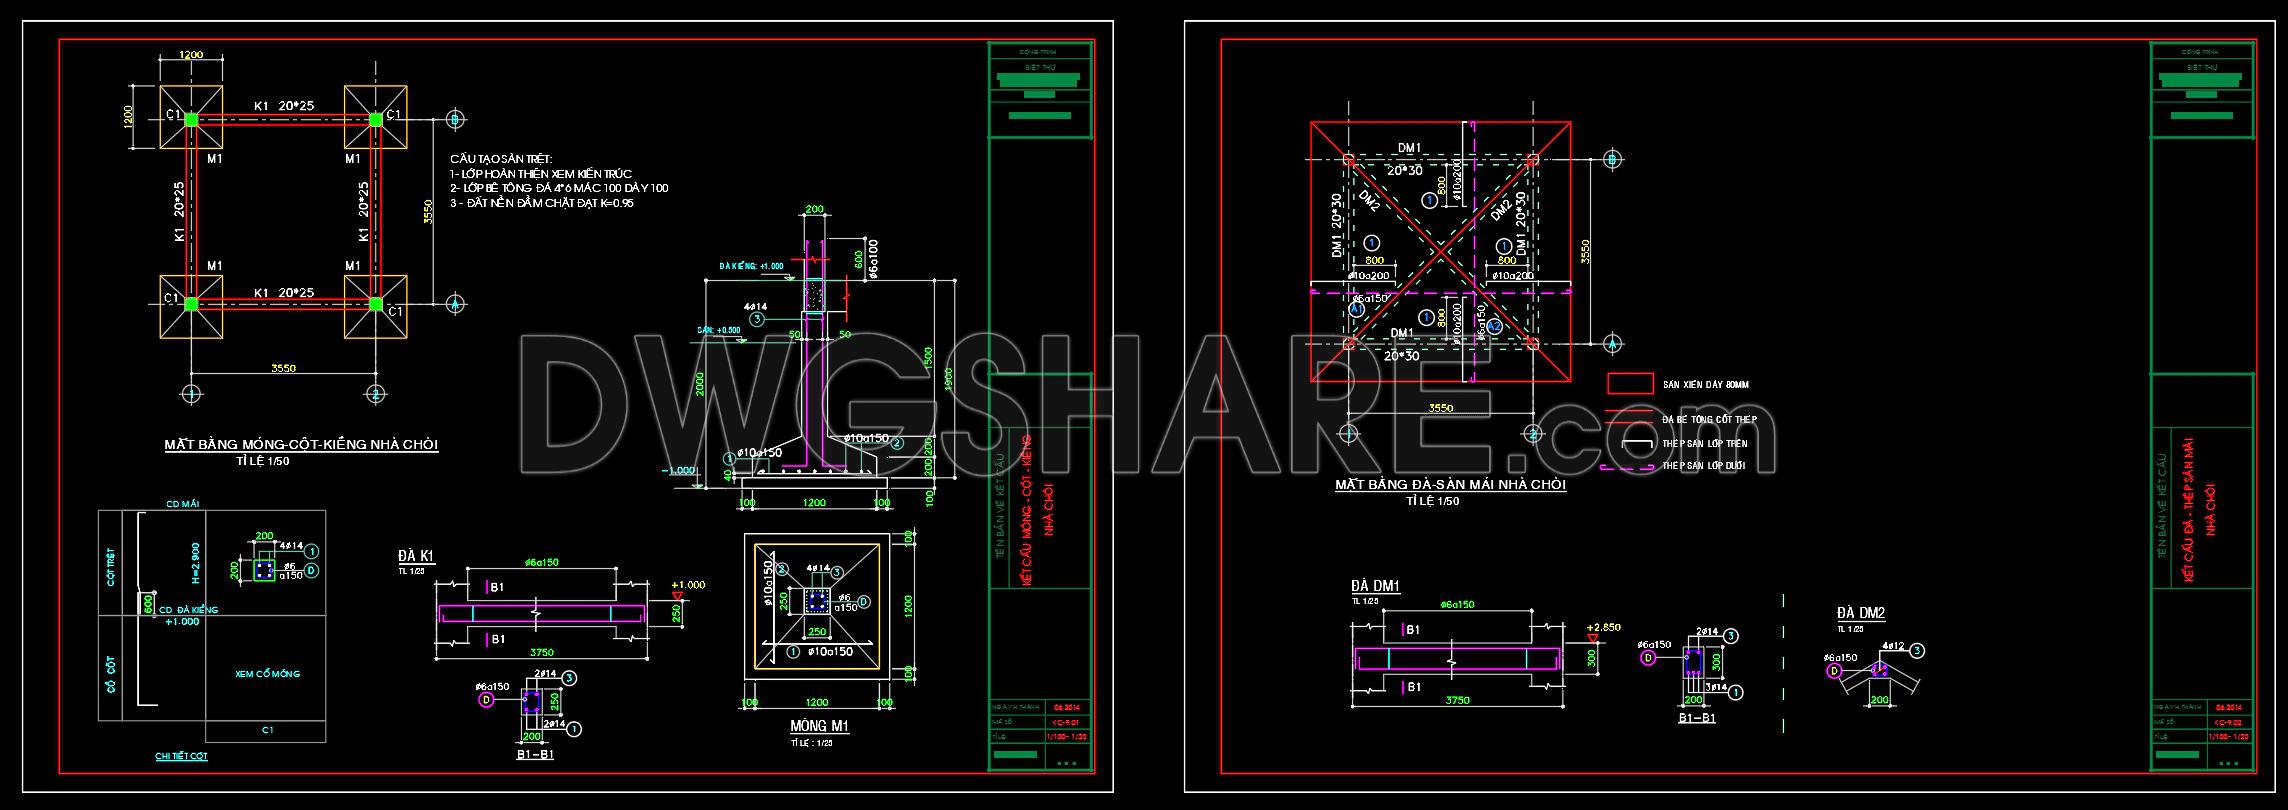
The showcased drawings encompass several critical elements. Plans, sections, and pool wall details are meticulously illustrated to offer a complete blueprint for structural execution. These components, fundamental to the integrity and functionality of a swimming pool, are emphasized through detailed CAD representations, reflecting the drawings’ primary purpose of aiding architects, interior designers, and construction personnel.
Functional floor plan layout is a vital component, presenting a bird’s-eye view that elucidates the arrangement and interrelationship of structural elements. This section is crucial for architects during the design development stage as it reveals critical structural aspects that determine the distribution and performance of loads throughout the pool’s framework. The presence of clear grid lines and dimensions further enhances the precision and utility of these plans, allowing for seamless integration into larger architectural projects.
Elevations and sections present a different perspective by slicing through the structure vertically to illustrate height, depth, and structural composition. This feature is indispensable for interior designers responsible for curating technical details relating to depth specifications and wall composition. The ability to visualize these elements in section form facilitates a deeper understanding that supports varied design objectives.
In addition, the construction detail drawings, featuring technical specifications on materials and reinforcements, contribute to error-free execution by construction teams, optimizing on-site coordination and precision. This eliminates potential discrepancies that often arise between design concept and construction reality, thus reducing errors and subsequent costs.
One primary advantage of these CAD drawings lies in their high technical accuracy and adaptability. The digital nature of CAD files makes them readily modifiable, promoting iterative design processes where changes can be systematically incorporated. This adaptability aids in maintaining coherence between design and construction phases, enhancing communication across professional teams.
Furthermore, the availability of these CAD DWG files for free provides significant value for architects and students alike. As a design reference, they serve as high-quality templates that support study, research, and the development of new technical drawings. For professionals, they act as an integral base for the evolution of more elaborate structural designs, ensuring alignment with modern design and construction methodologies.
In conclusion, these CAD drawings are an invaluable resource for the architectural community, presented with clarity and precision to aid in the seamless transition from design to build.
I also recommend downloading other Pools CAD drawings for your project reference.
- File format: .DWG
- Size: 144 KB
- Source: DWGshare
- AutoCAD platform 2018 and later versions. For downloading files there is no need to go through the registration process
If you find our work useful, your support would mean a lot and help us grow even better.DONATE
Related posts
178. CAD drawing Bridge Foundation and column details Free Download
343. Free Download of Structural CAD Drawings for 4m x 18.5m Reinforced Concrete Townhouse
735. Concrete Staircase Reinforcement Details CAD Drawings DWG
387. Free Download of Structural CAD Drawings for 9.2m x 22.8m Reinforced Concrete Townhouse
696. Free Download Pedestrian Bridge Double-Sided Signboard CAD DWG
346. Free Download of Structural CAD Drawings for 20m x 25m Reinforced Concrete Townhouse
55.Steel Girder AutoCAD File Free Download
203. CAD drawing Of Concrete Tank Foundation Free download
120.Autocad Drawing Of Stamped Concrete Paving with Stone Band For Download