
282. Residential Plumbing Plans – Water Supply, Drainage & Rainwater System DWG
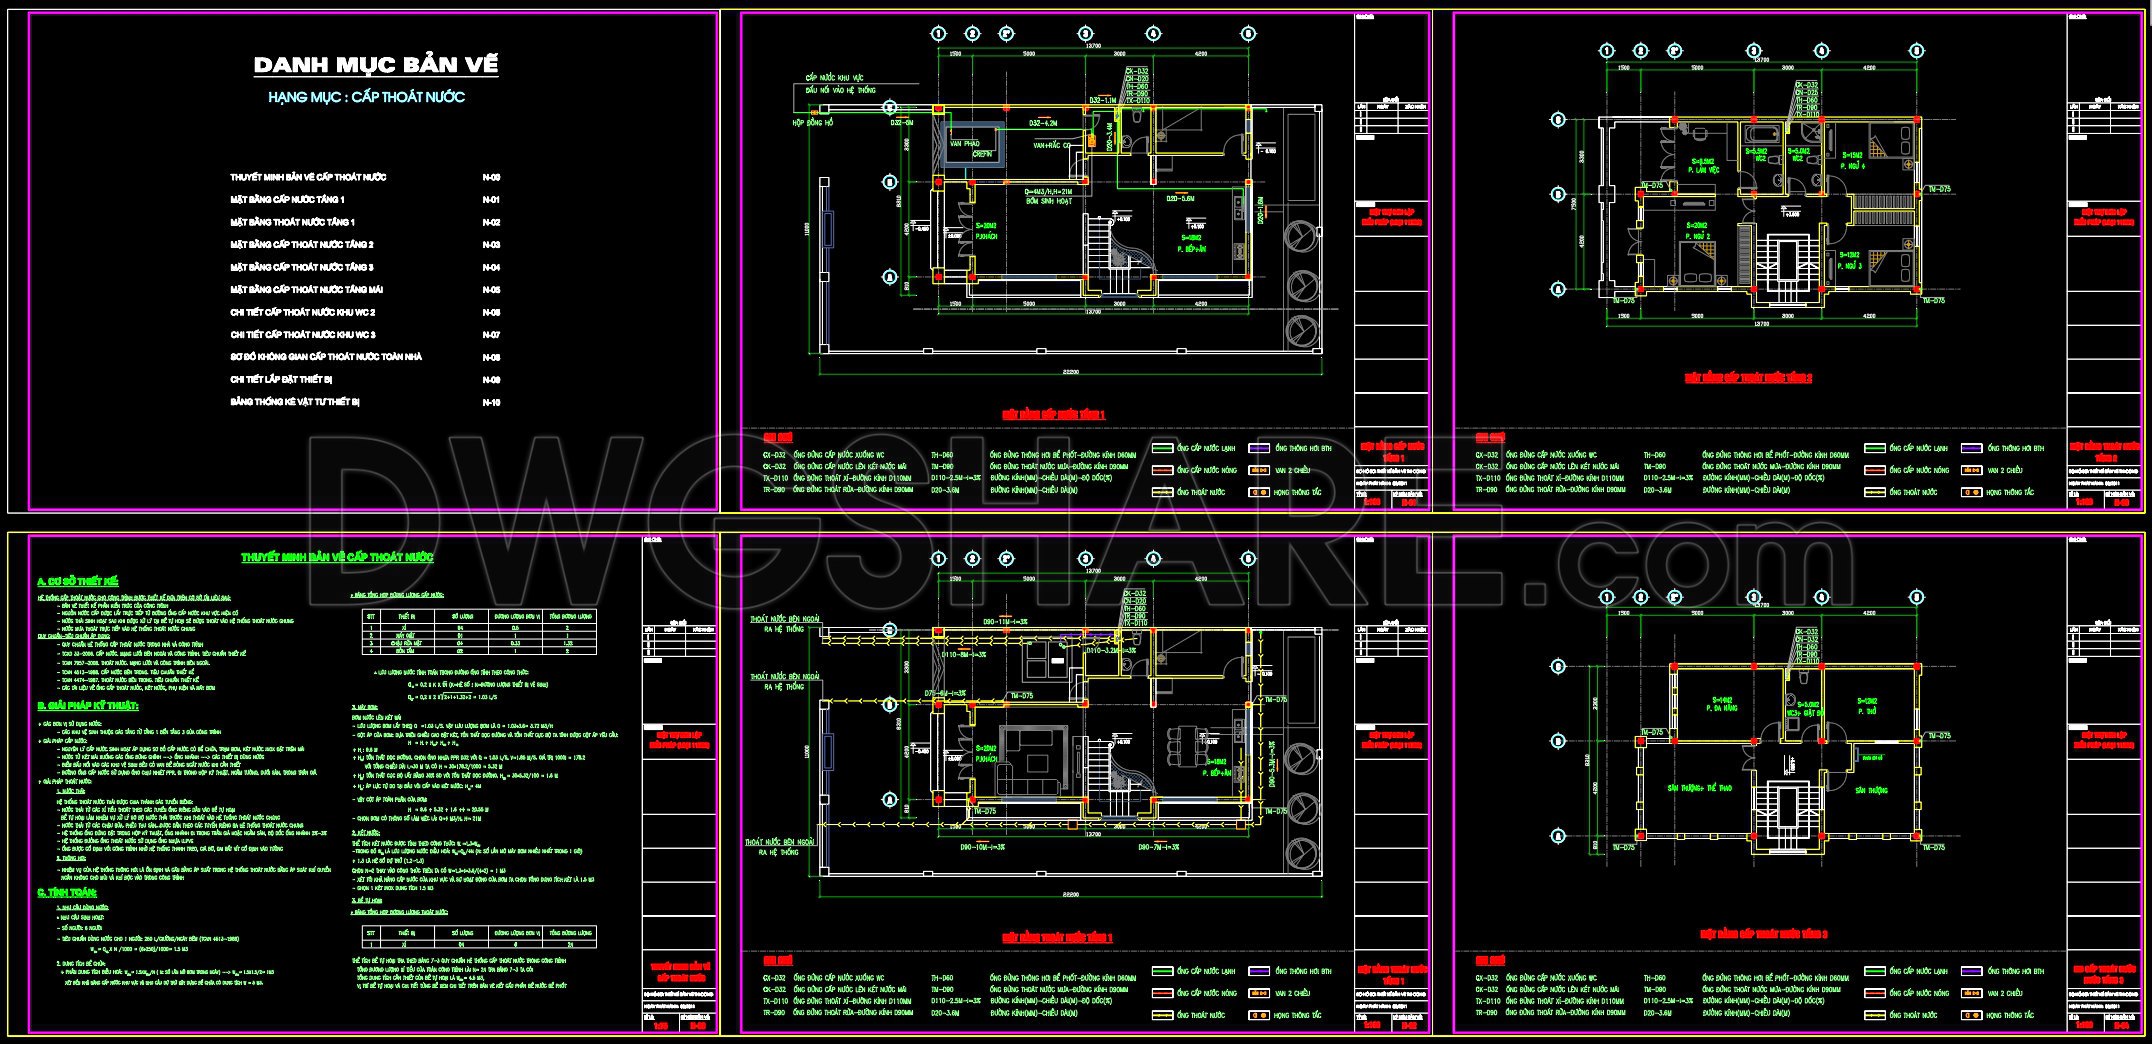
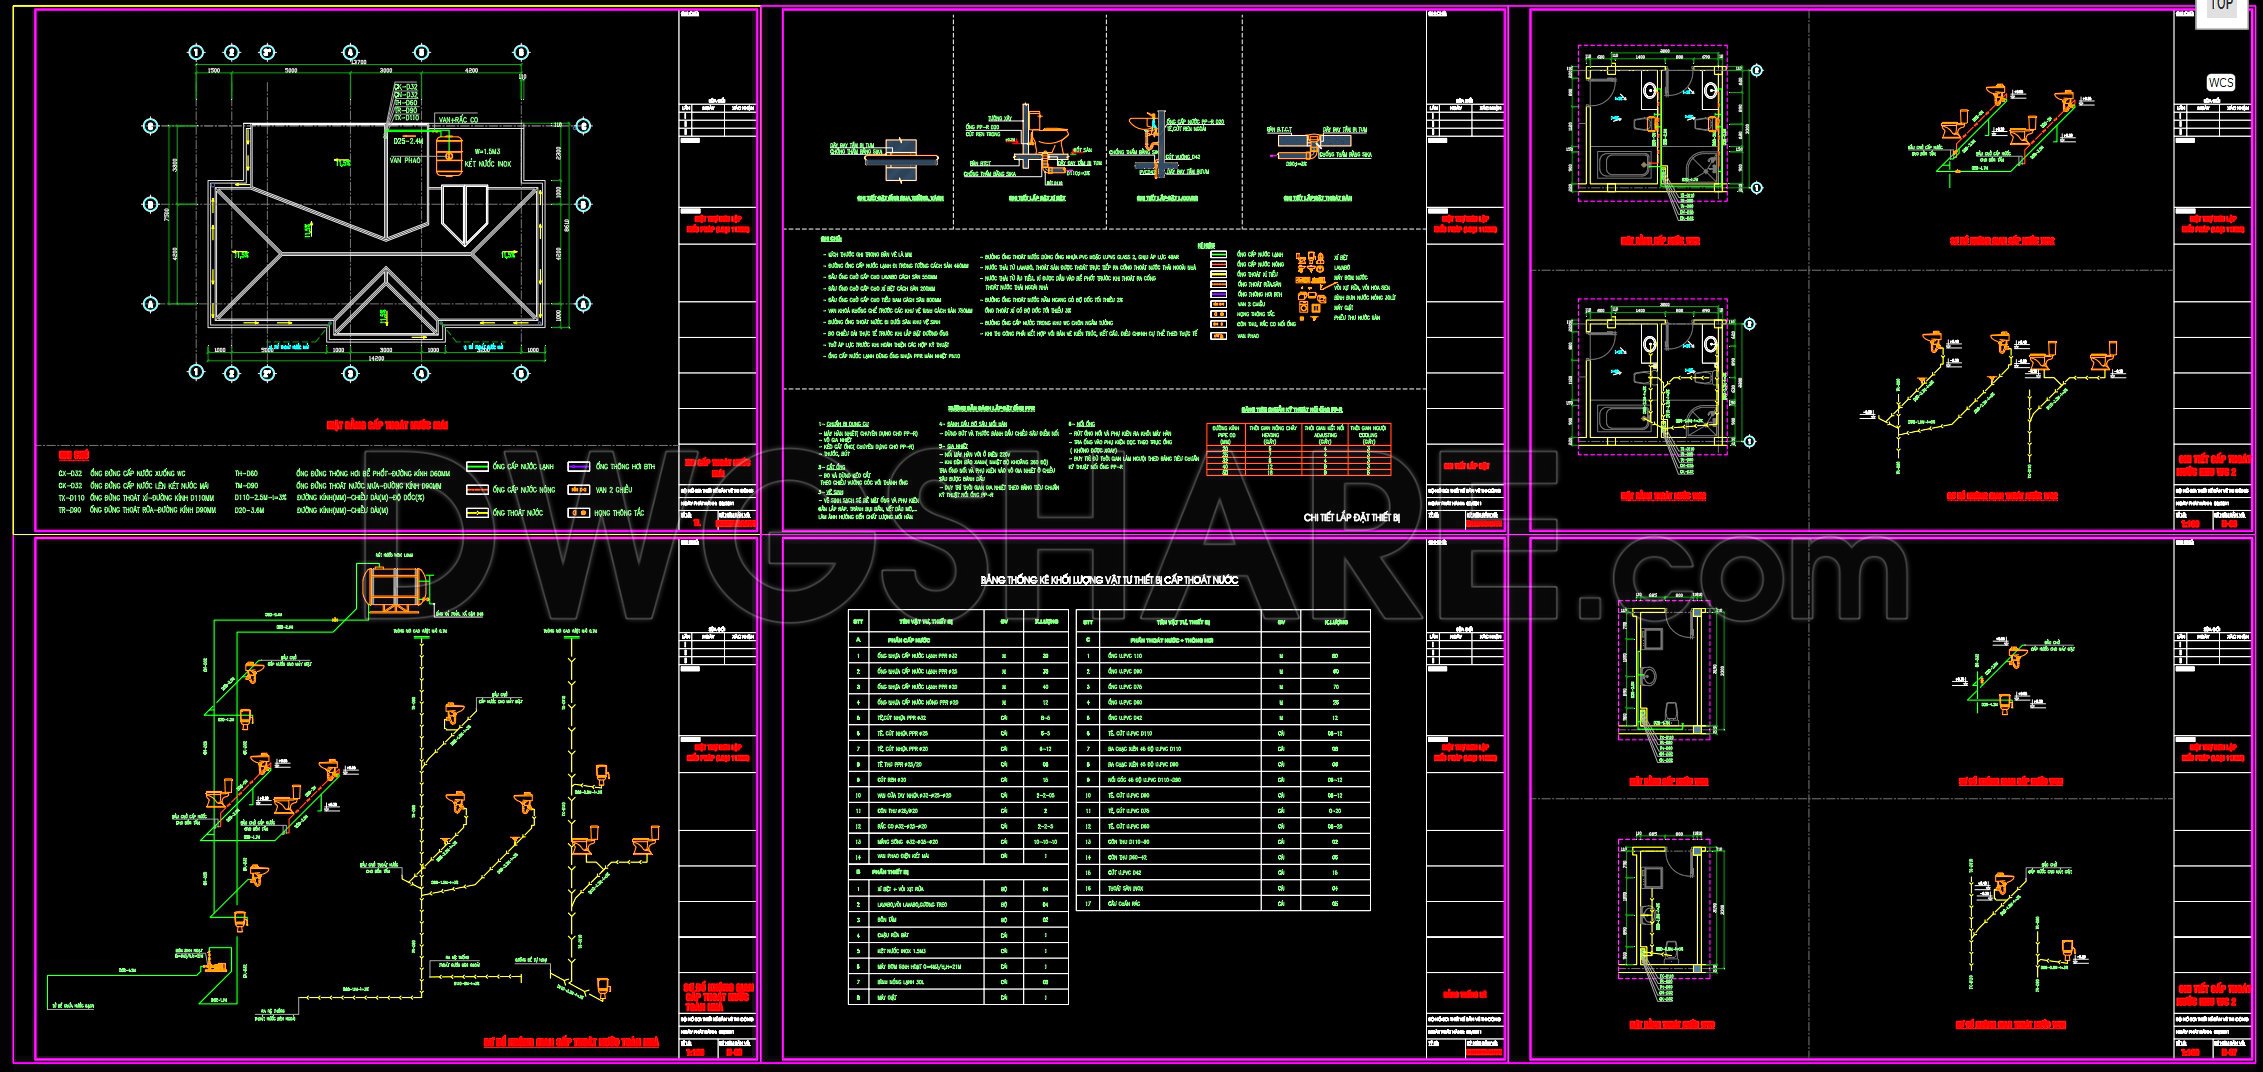
The residential plumbing plans in this CAD drawing set provide a comprehensive blueprint for water supply, drainage, and rainwater systems. These architectural floor plans are essential for ensuring efficient and effective plumbing installations. They serve as a crucial reference point for architects, interior designers, and construction teams throughout the project lifecycle.
Starting with the floor plan layouts, the drawings detail the positioning and routing of pipelines essential for water supply and drainage. This includes the marking of supply lines, drainage paths, and rainwater channels. The use of clear grid lines, dimensions, and level markers enables precise installation and maintenance procedures, ensuring that plumbing systems meet design specifications and regulatory requirements.
Among the components, the elevations and sections offer a side-view perspective, clarifying how various plumbing elements interact vertically within the structure. These sections are particularly valuable during construction, providing insights into the integration of plumbing with other building elements.
Construction detail drawings highlight crucial technical specifications needed for fastening and connecting diverse plumbing materials. This includes instructions for installing valves, fittings, and fixtures, significantly aiding construction teams during on-site execution.
The technical accuracy of these drawings is paramount. Architects utilize them during the design phase for creating and testing initial schematics. Interior designers rely on these documents for specifying fixtures and fittings, ensuring that aesthetic elements align with functional requirements. For construction teams, these CAD files are indispensable, facilitating improved coordination and reducing potential errors during installation.
Furthermore, these CAD drawings allow for easy modification and reuse, making them a versatile resource in various contexts, from design reference and study and research to serving as a base for technical drawing development. By reducing the need for redesigns and corrections, they contribute to cost optimization and streamlined project management.
These CAD DWG files are shared freely, offering accessibility to professionals and students alike, enhancing their practical knowledge and application skills in real-world scenarios. The meticulous detailing and clarity of these files emphasize their strategic importance in achieving optimal plumbing design efficiency.
I also recommend downloading other Mechanical, Electrical CAD drawings for your project reference.
- File format: .DWG
- Size: 381 KB
- Source: DWGshare
- AutoCAD platform 2018 and later versions. For downloading files there is no need to go through the registration process
If you find our work useful, your support would mean a lot and help us grow even better.DONATE
Related posts
78. CAD drawings detailing the design of water supply and drainage systems for a 3-story townhouse
234. Complete 2-Story House Electrical & Low Voltage CAD Drawings
344. Free Download of Mechanical and Electrical Construction Design Drawings for a 2-Story House
154. Free Download Electrical Design Drawings for a 3-Story Townhouse
266. House Plumbing System CAD Drawings – Water Supply, Drainage and Septic Tank
690. Mechanical Escalator Structural Details CAD DWG – Free Download
17.Medical Center Lighting and Power Plan CAD
172. Residential Electrical CAD Drawings – Lighting, Power Distribution and Wiring Diagrams
151. CAD drawings detailing the design of water supply and drainage systems for a 2-story townhouse