
237. Complete 2-Story House Electrical & MEP CAD Drawings
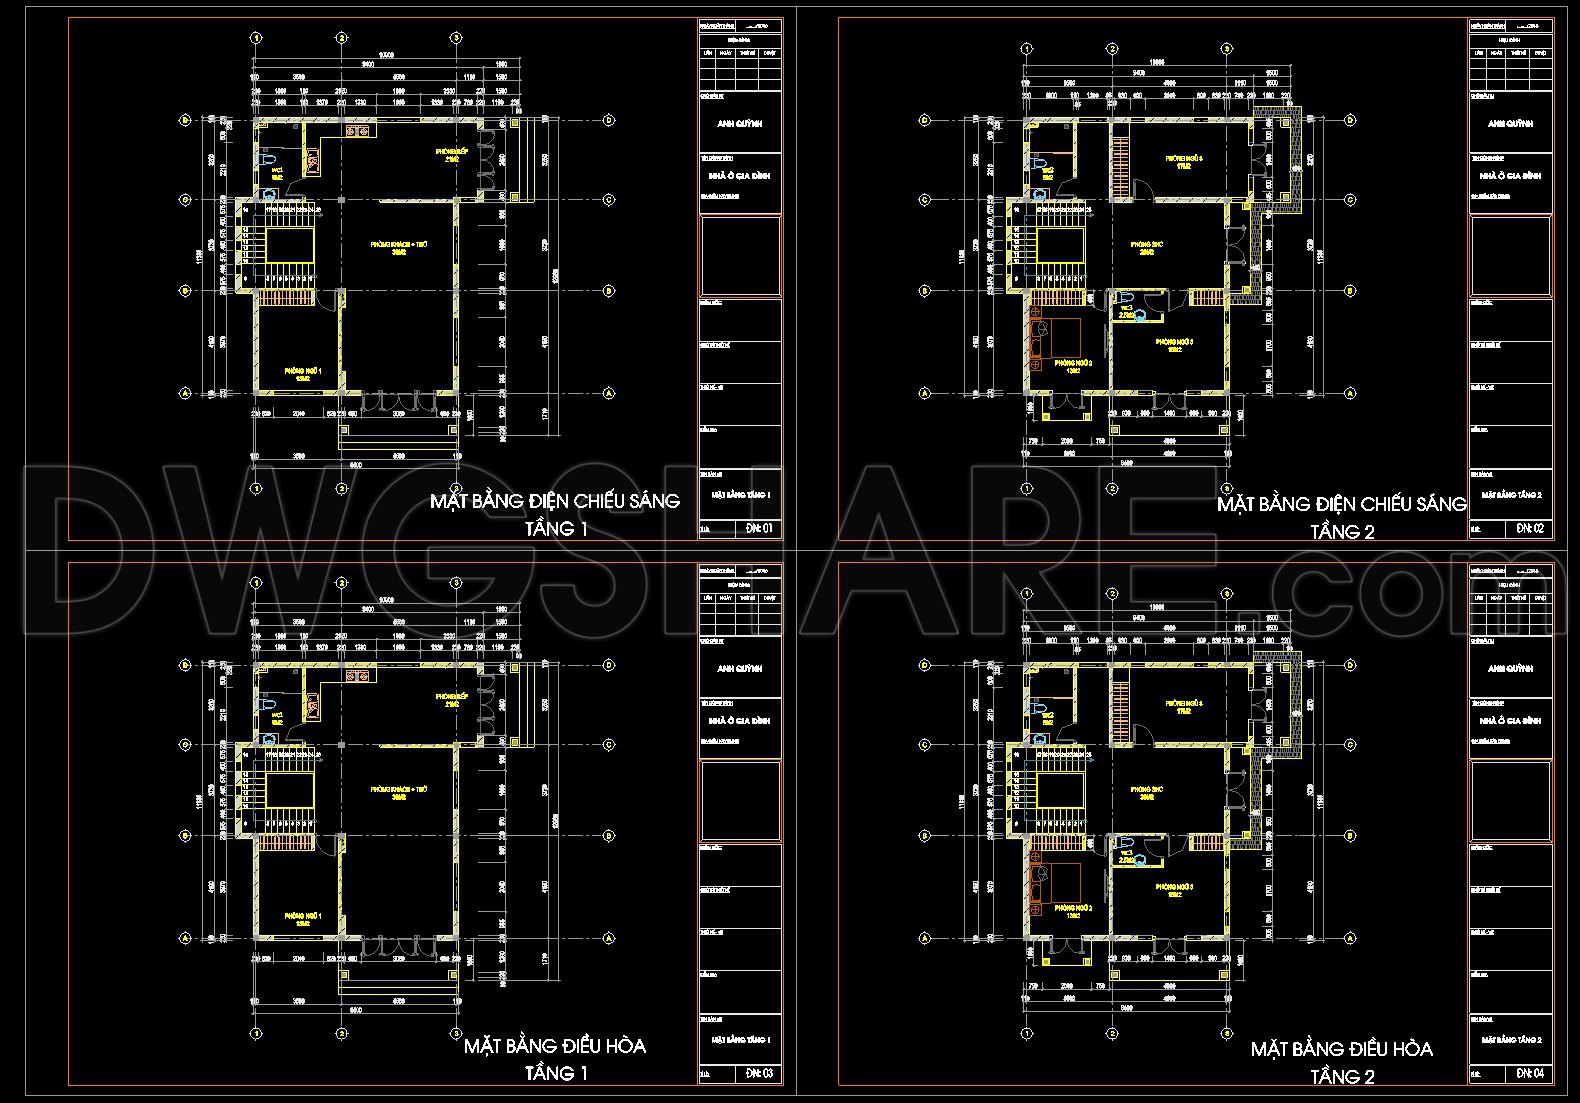
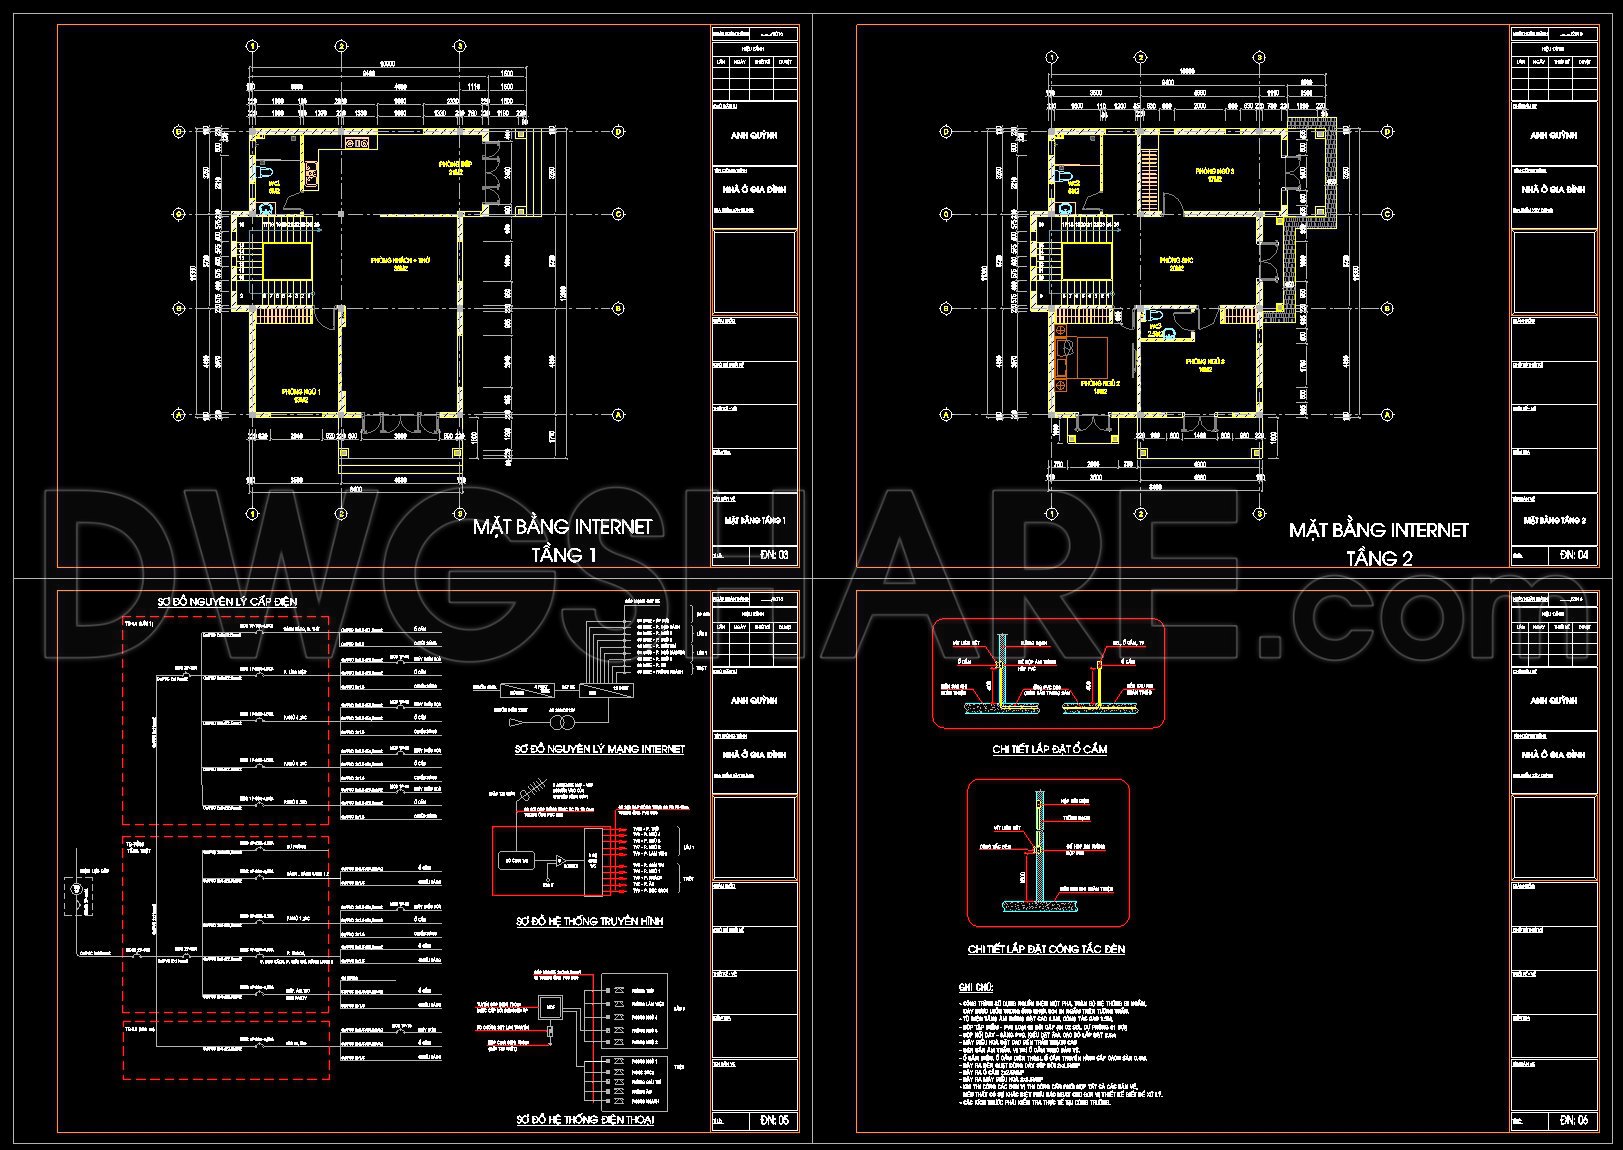
In the realm of modern architecture and urban planning, CAD drawings form the backbone of any well-constructed project. The Complete 2-Story House Electrical & MEP CAD Drawings provide an exceptional level of detail necessary for efficient project management and execution. These drawings serve as a critical reference, aiding architects, interior designers, and construction teams in synchronizing efforts to minimize errors and optimize costs.
Starting with the functional floor plan layout, the drawings meticulously outline each spatial component within the two-story house. They showcase the layout of rooms, corridors, and key structural elements, providing a clear visualization of the space. Such a layout is indispensable for architects during the design development phase, allowing for adjustments and ensuring spatial efficiency before construction begins.
The drawings also include detailed elevations and sections, which illustrate the vertical facets of the house. These views are crucial for understanding the building’s height and facade, providing insights into the aesthetic and structural integrity. Elevations and sections assist in verifying that the design adheres to zoning regulations and aesthetic goals.
Moreover, the drawings encompass construction or furniture detail drawings that offer precise measurements and specifications for furniture placement and construction elements. This specificity is vital for interior designers crafting functional and harmonious interiors while ensuring compatibility with the architectural design.
Integral to these plans are the grid lines, dimensions, and level markers. Grid lines facilitate accurate positioning and alignment of structural components, dimensions offer precise measurements to ensure construction adherence, and level markers indicate the vertical alignment necessary for multi-story cohesion.
The inclusion of the MEP (Mechanical, Electrical, and Plumbing) systems within the CAD drawings highlights their role in ensuring system efficiency and safety. For construction teams, these detailed diagrams are invaluable, providing visual representation of installations, as well as wiring and plumbing systems. This ensures that installations are seamless and comply with safety standards, reducing chances of rework and associated costs.
The practical value of these CAD files lies in their high technical accuracy and ease of modification. Architects and engineers can effortlessly make amendments within AutoCAD, enhancing coordination between design and construction teams. These drawings, available for free, are ideal for design reference, study, and research. They can also serve as a robust base for further technical drawing development, offering significant advantages in both educational settings and professional practice.
By utilizing these Complete 2-Story House Electrical & MEP CAD Drawings, professionals can ensure high-quality design and execution, ultimately achieving a well-coordinated and efficient construction process.
I also recommend downloading other Mechanical, Electrical CAD drawings for your project reference.
- File format: .DWG
- Size: 503 KB
- Source: DWGshare
- AutoCAD platform 2018 and later versions. For downloading files there is no need to go through the registration process
If you find our work useful, your support would mean a lot and help us grow even better.DONATE
Related posts
113. CAD drawings detailing the design of water supply and drainage systems for a 5-story townhouse
167. House Plumbing Design CAD Drawings with Water Supply, Drainage and Septic Tank Details
87. Detailed CAD drawings for the installation of a washbasin, toilet, shower, urinal, and floor drain
231. Complete Villa Water Supply & Drainage CAD Drawings
36.Electrical Power Plan Layout CAD
503. Free download Elevated Water Tank drawing
253. 2-Story House Electrical & Plumbing CAD Drawings
198. Complete Residential Electrical, Lighting and Communication System CAD Drawings DWG
236. Complete 2-Story House Electrical & Lighting CAD Drawings