
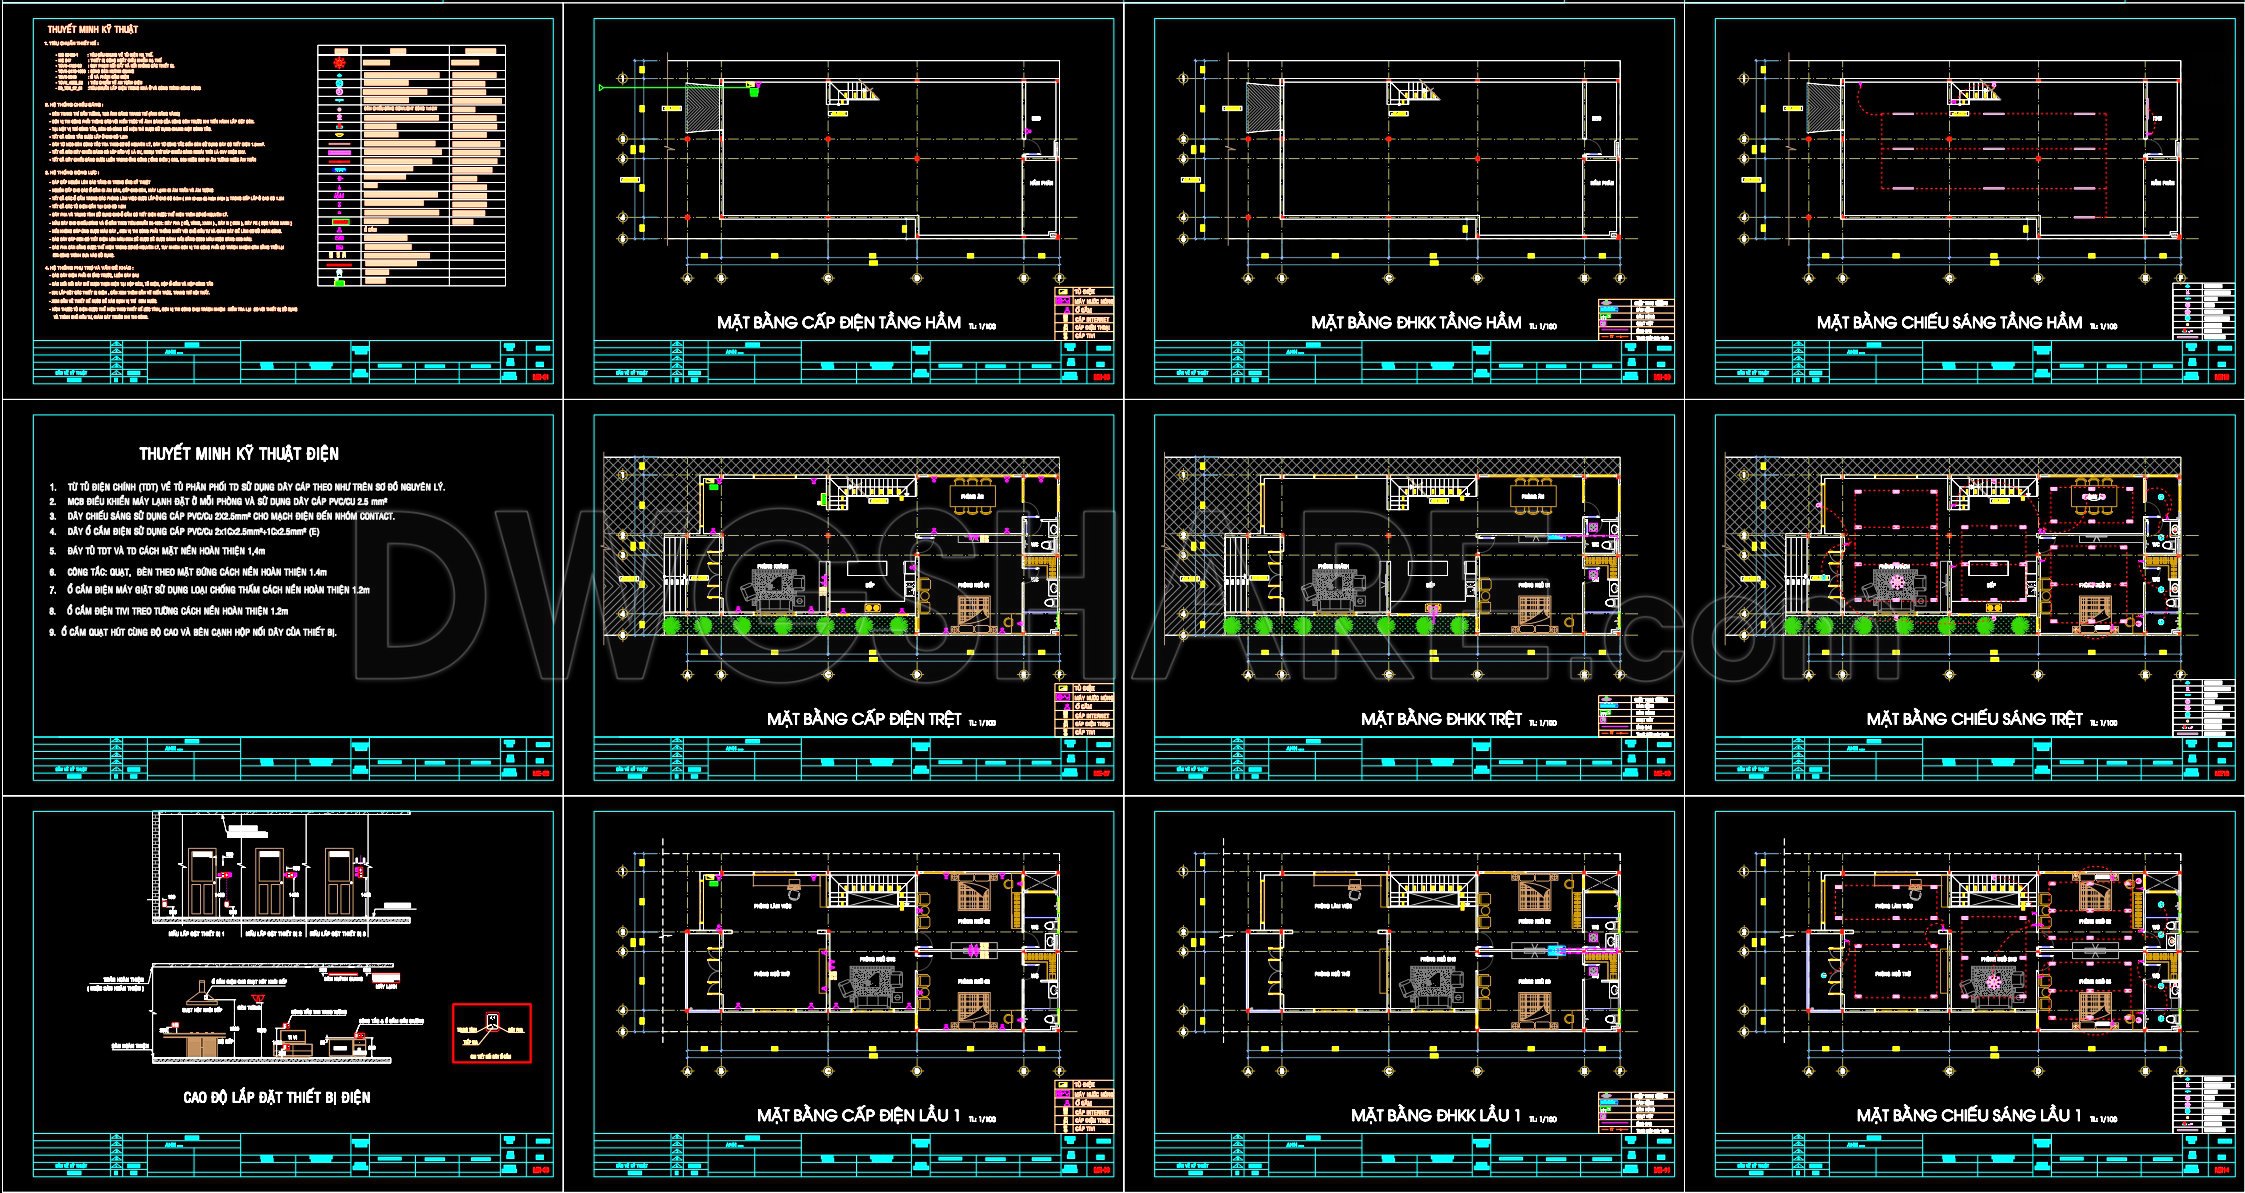
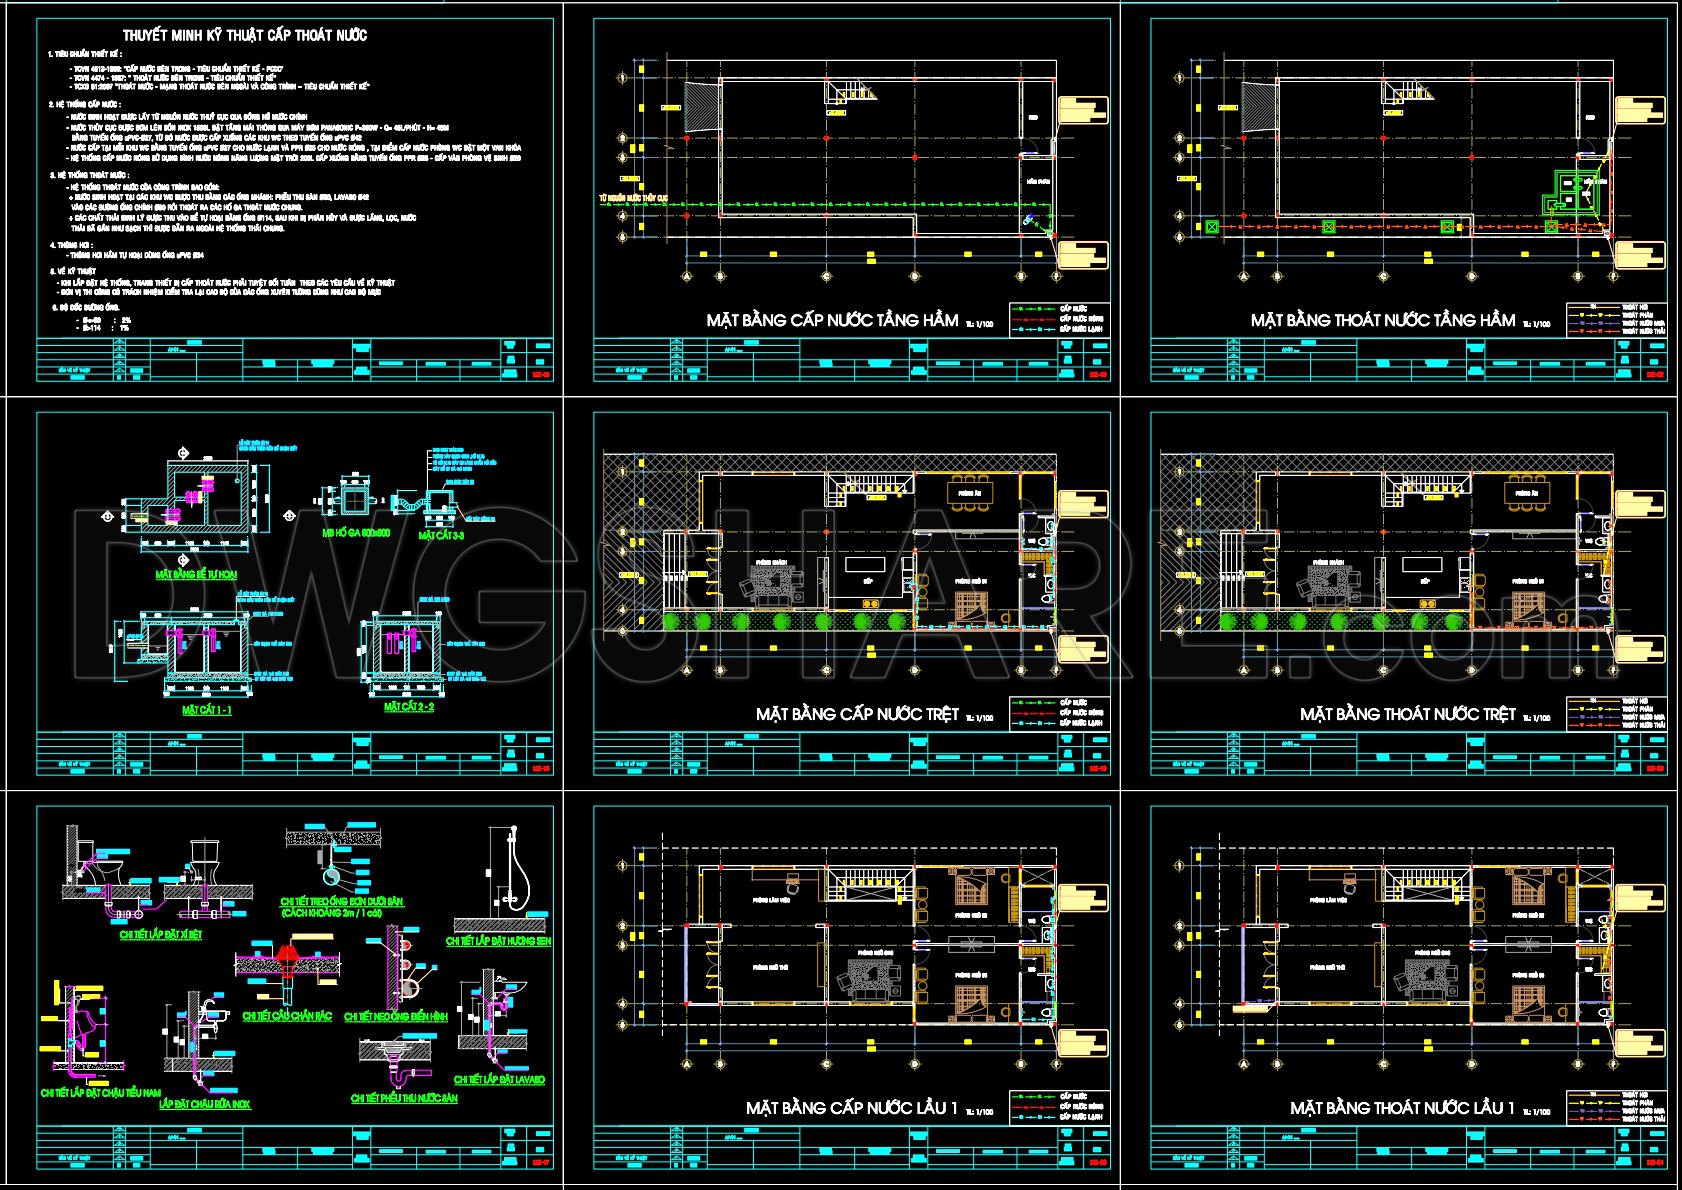
288. 3-Story House MEP Plans – Electrical, Lighting, Water Supply & Drainage DWG
The 3-Story House MEP Plans showcase a comprehensive set of CAD drawings focusing on electrical, lighting, water supply, and drainage systems. These meticulously crafted architectural floor plans are crucial for both design development and construction implementation, providing a detailed blueprint for effective building engineering.
Electrical Layouts are intricately detailed, displaying essential elements such as main circuits, distribution boards, and safety systems, helping architects ensure that electrical installations are safe and efficient. The plans feature grid lines, dimensions, and level markers, offering precise measurements that are indispensable for construction teams during the execution phase.
The lighting plans illustrate placement and specification of fixtures, promoting optimal illumination for each floor. These components guide interior designers as they optimize room aesthetics and functionality through lighting schemes.
Water Supply and Drainage Plans delineate the pipe routing and fixture connections that are vital for a building’s plumbing system. Each level shows positions of water inlets, sewage outlets, and drainage pathways. Contractors rely heavily on these drawings to ensure systems are installed correctly, avoiding future complications and ensuring regulatory compliance.
The technical accuracy of these CAD drawings is enhanced by the ability to effortlessly modify and reuse them in AutoCAD software, saving time and reducing errors. This seamless adaptability is especially valuable for multidisciplinary coordination between design and construction phases, ultimately optimizing costs and diminishing on-site disruptions.
These 3-story house MEP plans are available for free and serve as an exemplary resource for professionals and students alike. Whether utilized as a design reference, for study and research, or as a base for further technical drawing development, these files present a rich knowledge base, gathering multifaceted engineering solutions in one package.
By providing a clear, precise, and adaptable design documentation, the plans align with current construction standards, facilitating a streamlined and cost-effective building process.
I also recommend downloading other Mechanical, Electrical CAD drawings for your project reference.
- File format: .DWG
- Size: 1 MB
- Source: DWGshare
- AutoCAD platform 2018 and later versions. For downloading files there is no need to go through the registration process
If you find our work useful, your support would mean a lot and help us grow even better.DONATE
Related posts
18.Mosque Electrical Lighting Plans Cad
291. Complete Residential Electrical, Lighting and Communication System CAD Drawings DWG
245. 3-Story Modern House Electrical & MEP CAD Drawings
515. Free Download CAD Drawings of Toilet Plumbing System – Water Supply & Drainage Layout
257. Complete Electrical Plans for a 3-Story House – Power Supply & Installation Details
210. Residential Reflected Ceiling Plan & Lighting Layout CAD Drawings (DWG)
320. House Electrical System CAD Drawings with Earthing and Lightning Protection Design
118. CAD drawings for detailed electrical designs for a 2-story townhouse
131. Free download electrical and internet cad drawings for 3-storey house