
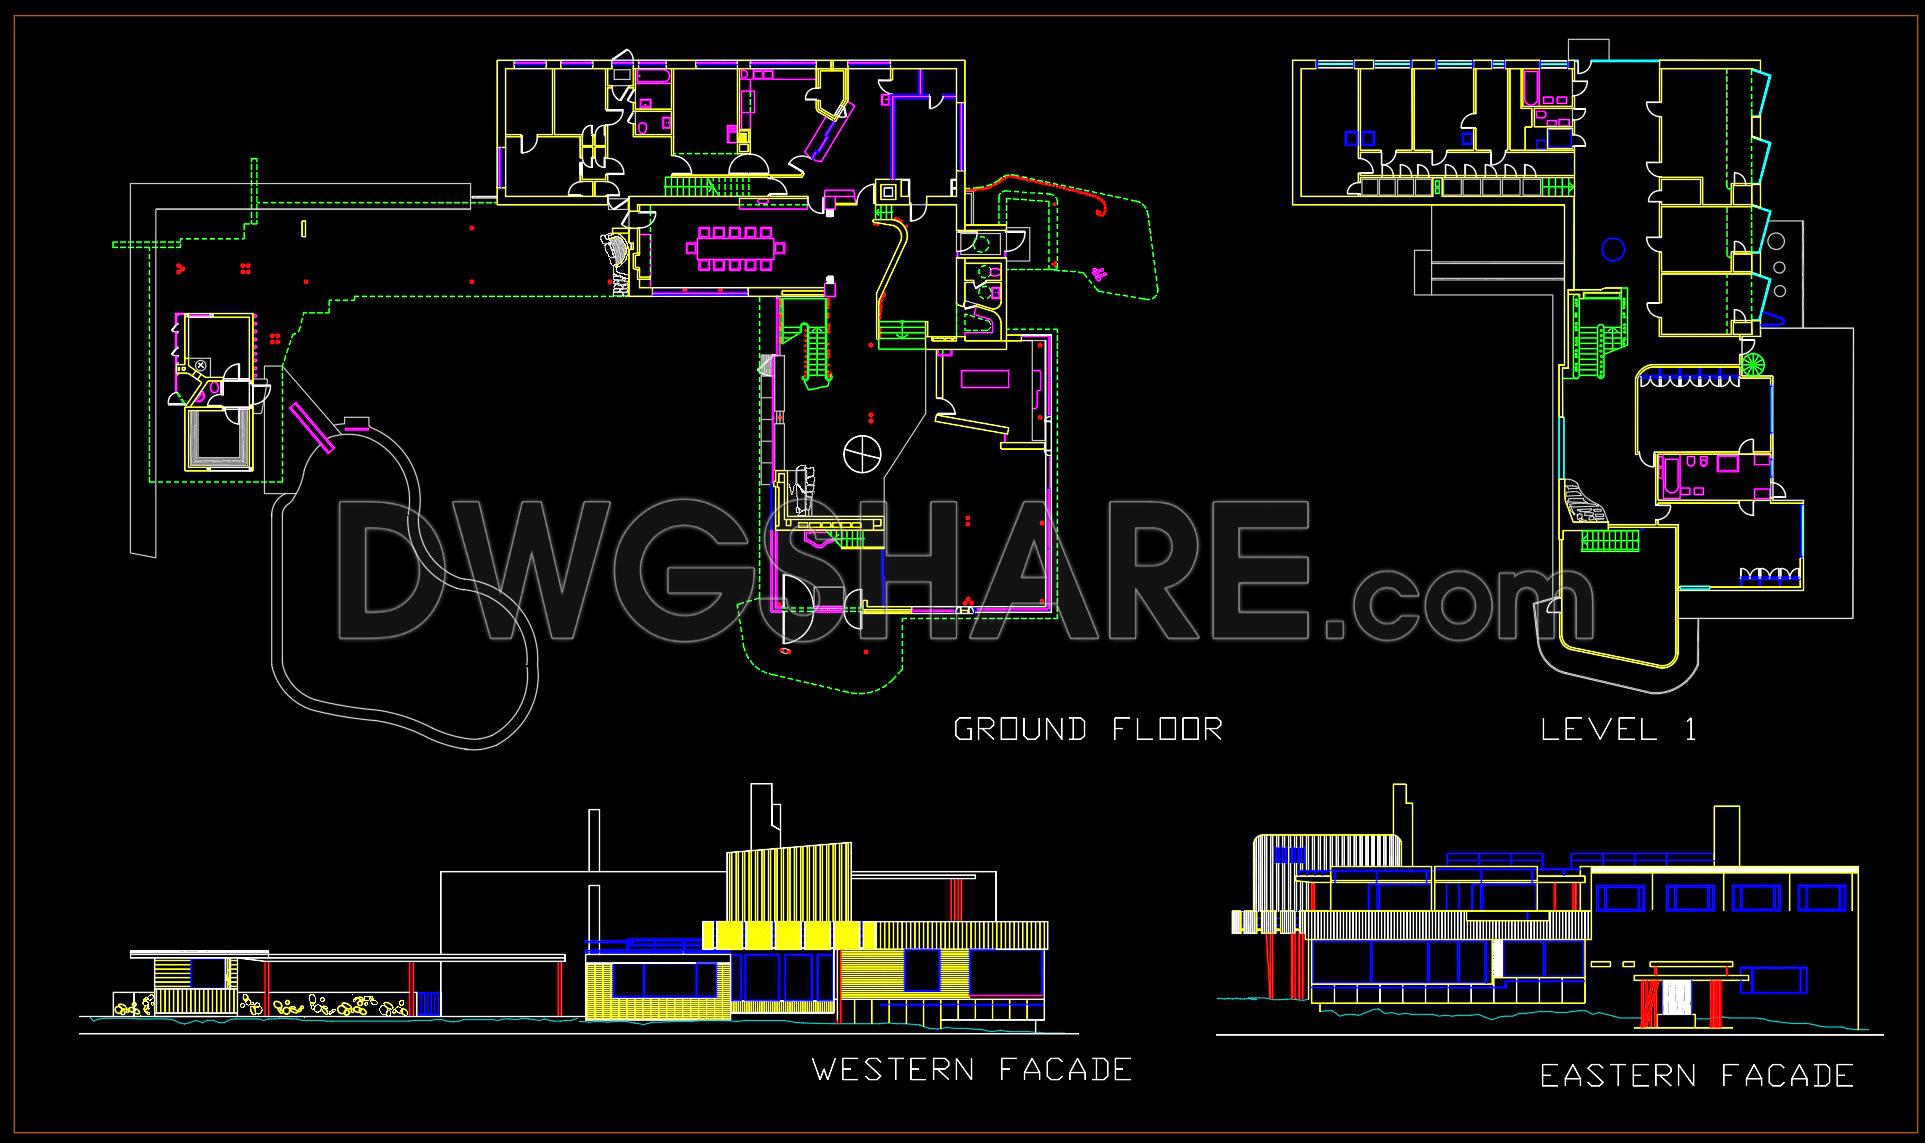
29. Free download CAD architectural drawings of a residential house layout with swimming pool and garage
The CAD architectural drawings of a residential house layout with a swimming pool and garage offer a comprehensive design solution for architects and designers. These detailed CAD DWG files include multiple views such as:
- Ground floor plans
- Level 1 layouts
- Western and eastern facades
These drawings provide precise dimensions and specifications, ensuring accurate planning and implementation. The design includes a spacious layout that integrates both functional and aesthetic aspects, with features such as a centrally located swimming pool and a conveniently designed garage.
Using these CAD drawings enhances collaboration and streamlines workflow by allowing for easy editing and adaptation to specific requirements. They are essential tools in architecture and interior design for optimizing costs and improving accuracy. These files, available for free download, are invaluable resources for professionals seeking to refine their residential projects.
Explore these CAD files to elevate your architectural designs, ensuring a blend of sophistication and functionality in your projects.
I also recommend downloading other Pools CAD drawings for your project reference.
- File format: .DWG
- Size: 234 KB
- Source: DWGshare
- AutoCAD platform 2018 and later versions. For downloading files there is no need to go through the registration process
If you find our work useful, your support would mean a lot and help us grow even better.DONATE
Related posts
15.Autocad Drawings Of Swimming Pool Details For Download
31. Free download CAD drawings of a kidney-shaped swimming pool
35. Free Download Swimming Pool Structural Plans
40. Free download CAD drawings for a 60m x 90m residential swimming pool
21. Architectural Building Swimming Pool Detailed CAD Drawing Free
581. 2-Story Luxury Villa Floor Plans with Swimming Pool & Landscape
41. Detailed AutoCAD drawings for the construction of adult and children’s pools
Swimming Pool Electrical Details CAD
Section of the pool free AutoCAD drawings