
37. Free download Architectural drawings for the construction of a covered swimming pool
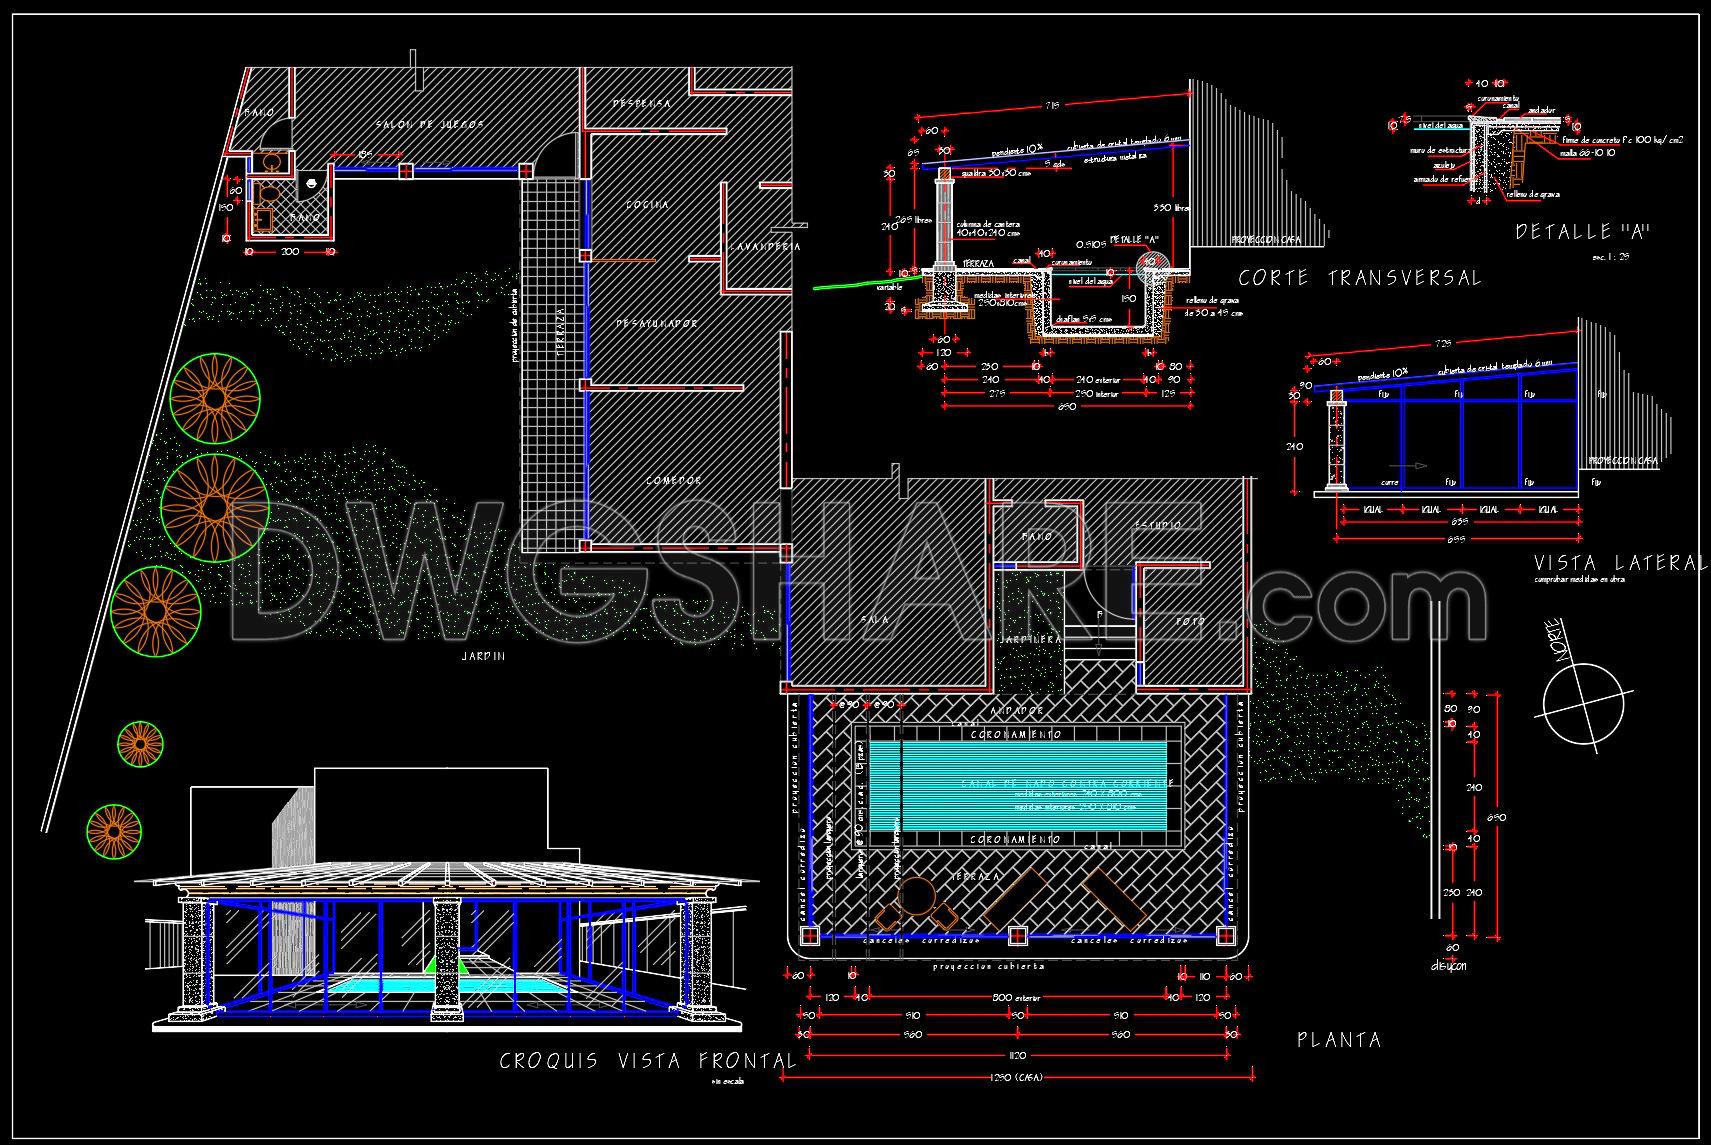
The architectural drawings for the construction of a covered swimming pool provide a comprehensive guide to developing an elegantly designed recreational space. These CAD DWG files are an invaluable resource for architects, interior designers, and construction teams, offering precise technical details that enhance the accuracy and efficiency of the design and building process.
This collection of drawings begins with the functional floor plan layout, detailing the spatial arrangement and circulation routes within the pool area. Clearly defined grid lines and dimensions facilitate a seamless workflow, ensuring that the structure is executed precisely as envisioned. This setup is crucial for architects in the design development phase, ensuring every aspect aligns with the intended aesthetic and functional requirements.
Elevations and sections are meticulously drawn to illustrate the vertical relationships and material transitions of the pool structure. These drawings provide a side view of the design, shedding light on critical elements such as wall heights and structural support features. For construction teams, these drawings are essential, offering a reference that ensures the building process aligns with design specifications and safety standards.
Further enhancing this collection are construction detail drawings that zoom in on specific components, such as the pool’s edge finishing and roof connections. Such details are pivotal during the construction phase, enabling builders to execute complex designs with confidence and precision. Interior designers also utilise these drawings to coordinate finishes and ensure that functional elements integrate seamlessly with the overall design aesthetic.
The practicality of these CAD drawings cannot be overstated. Their high technical accuracy allows for easy modification and reuse in AutoCAD, offering flexibility and adaptability across various projects. This aspect significantly improves coordination between design and construction phases, reducing potential errors and optimizing costs.
These CAD DWG files are shared for free download, making them suitable for design reference, study, and research. They can also serve as a base for developing technical drawing skills, offering students and professionals alike a valuable resource for their architectural pursuits.
I also recommend downloading other Pools CAD drawings for your project reference.
- File format: .DWG
- Size: 484 KB
- Source: DWGshare
- AutoCAD platform 2018 and later versions. For downloading files there is no need to go through the registration process
If you find our work useful, your support would mean a lot and help us grow even better.DONATE
Related posts
43. Free download Construction proposal for a swimming pool, changing rooms, and gym
Swimming Pool Reinforced Concrete Details CAD
47. Free CAD Files of Pool Equipment Layout and Section A-A, B-B Details
70.Swimming Pool Full Detail Project AutoCAD Drawings
754. Swimming Pool Overflow Gutter Detail CAD Drawing DWG
36. Free download CAD detailed drawings of an adult swimming pool
Swimming Pool Electrical Details CAD
46. Download CAD Layout Plans of Spa, Massage Rooms and Swimming Pool
3D Swimming Pool free Autocad drawings