
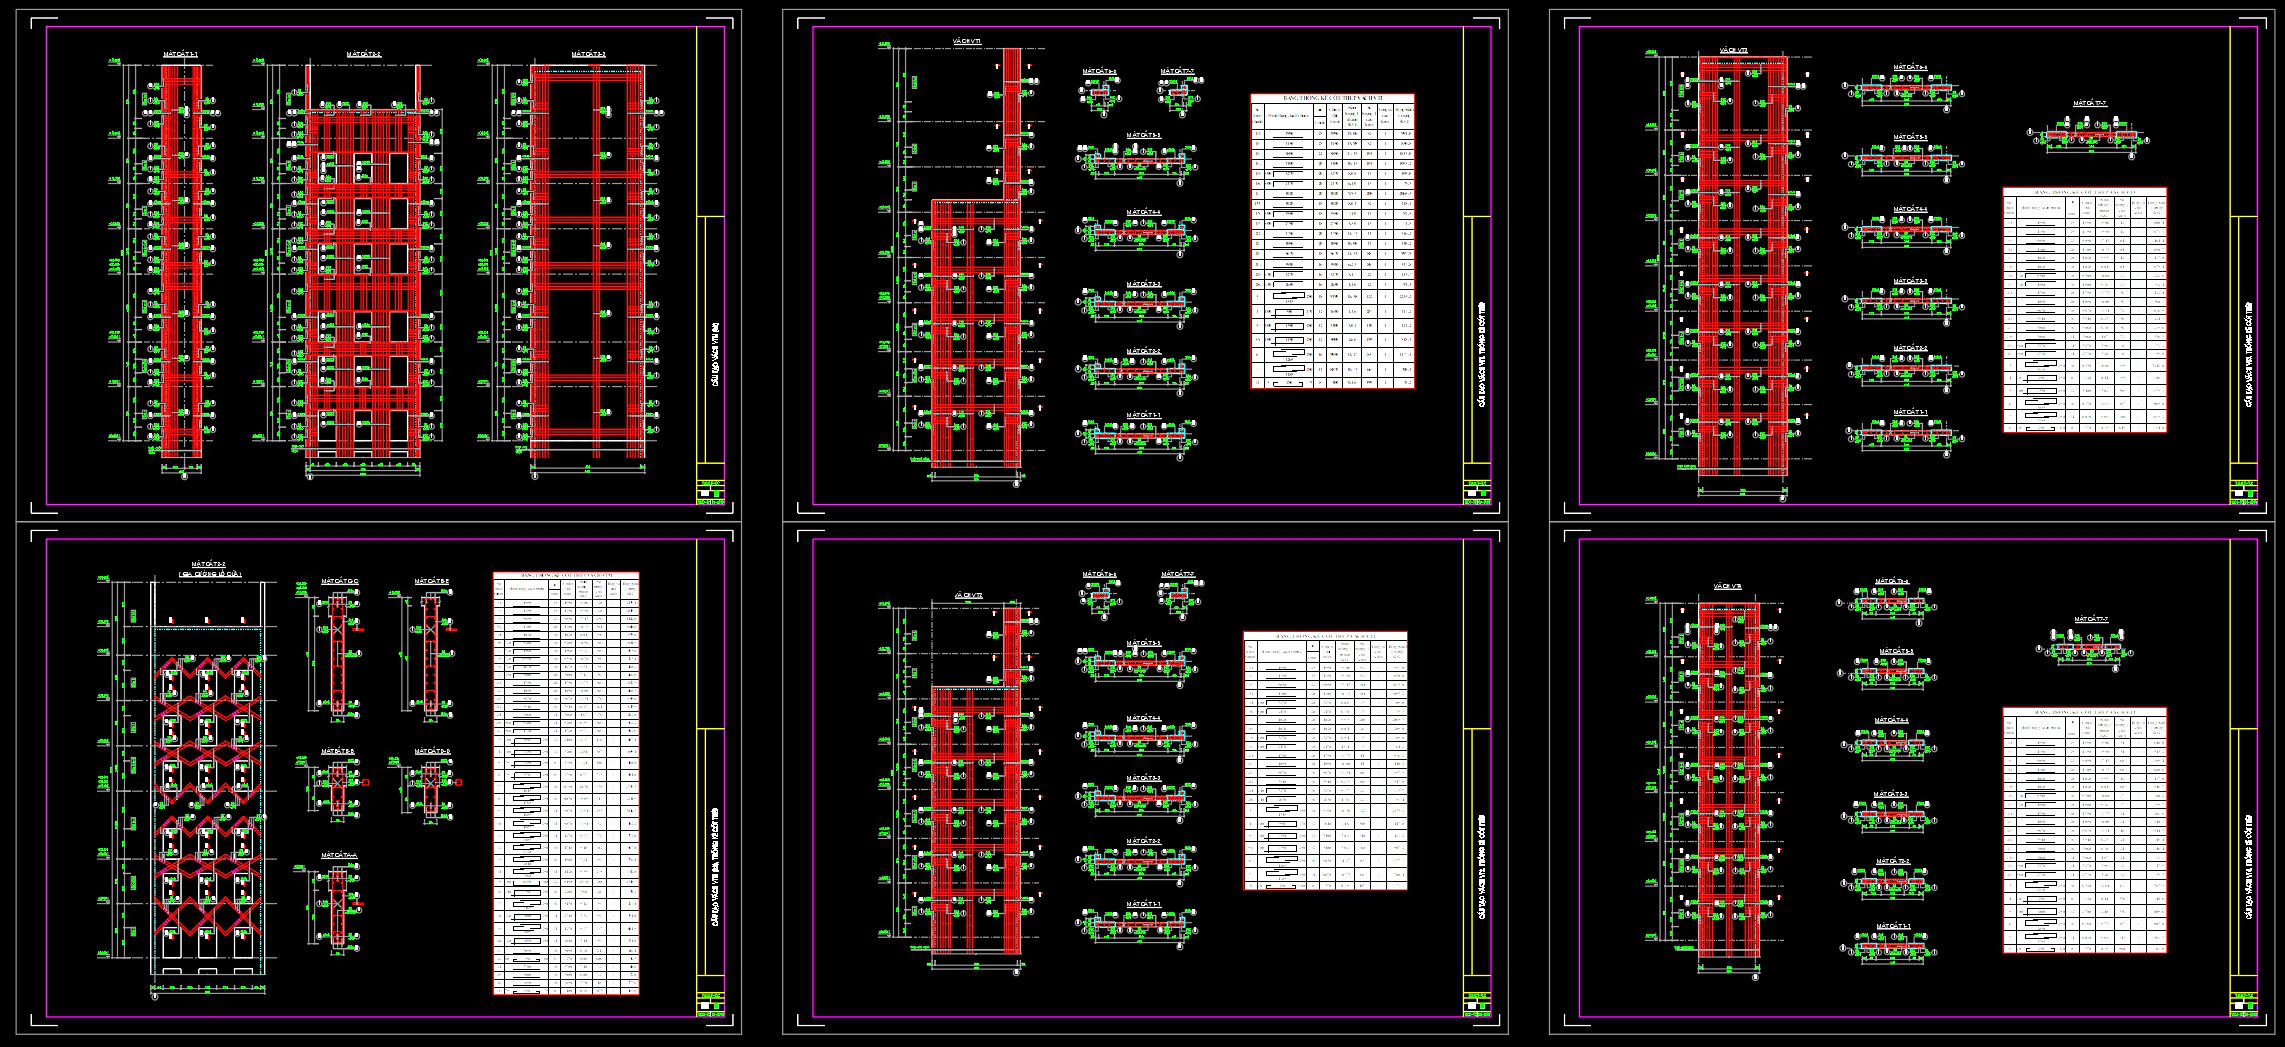
449. Download Reinforced Concrete Beam Reinforcement CAD Drawings with Rebar Schedules (DWG)
The featured structural drawings are essential for professionals involved in designing and constructing reinforced concrete beams. These CAD drawings, created using AutoCAD, provide detailed layouts and rebar schedules that are vital for ensuring structural integrity and project success.
In this collection, you’ll find several key components that are indispensable for any architectural or construction project involving reinforced concrete:
Detailed structural layouts: These drawings clearly define the placement and configuration of the reinforcement within the concrete beams.
Rebar schedules: A critical aspect of these drawings is the comprehensive rebar schedules, delineating the size, spacing, and quantity of rebar required. These schedules are meticulously arranged to facilitate quick access and ease of understanding for construction teams.
Grid lines and dimensions: Vital for ensuring precision, the grid lines and dimensions are prominently displayed. These provide exact measurements and divisions necessary for accurate on-site implementation.
Level markers: These markers are crucial in maintaining vertical and horizontal alignment during construction, ensuring that beams are placed at the correct height and orientation.
These CAD drawings are highly valued in the industry due to their high degree of technical accuracy, which facilitates effective communication between architects, engineers, and construction crews. The detailed representation of beam reinforcement ensures that errors are minimized, thus optimizing costs and reducing construction time. Furthermore, the ability to easily modify these drawings in AutoCAD enhances their utility in evolving design scenarios.
Architects depend on these structural drawings during the design development phase to ensure compliance with safety and building standards. Construction teams rely on the drawings as a definitive guide to coordinate site activities, ensuring each beam is properly reinforced according to the specific project requirements.
Available for free download, these DWG files serve not only as valuable references for active projects but also as educational resources for students and professionals looking to deepen their understanding of concrete structural design. The drawings can be used directly as a base for further technical drawing development, allowing for seamless integration into ongoing or future projects.
I also recommend downloading other Construction methods CAD drawings for your project reference.
- File format: .DWG
- Size: 4 MB
- Source: DWGshare
- AutoCAD platform 2018 and later versions. For downloading files there is no need to go through the registration process
If you find our work useful, your support would mean a lot and help us grow even better.DONATE
Related posts
178. CAD drawing Bridge Foundation and column details Free Download
423. Download of Structural CAD Drawings for 8m x 13.7m Reinforced Concrete Townhouse
26. Free CAD Download Construction Methods & Safety Details
346. Free Download of Structural CAD Drawings for 20m x 25m Reinforced Concrete Townhouse
761. Professional Beam Reinforcement CAD Template DWG for Fast Drafting
161. Cad Drawings Of Complete Steel Building For Download
337. Free Download of Structural CAD Drawings for 3.6m x 17m Reinforced Concrete Townhouse
413. Free Download of Structural CAD Drawings for 6.9m x 13m Reinforced Concrete Townhouse
40. Free Download CAD Drawings of Tower Bridge Foundation Method with Bored Piles