
519. Modern Classic Row Houses 5 × 15 m – Architectural Plans DWG
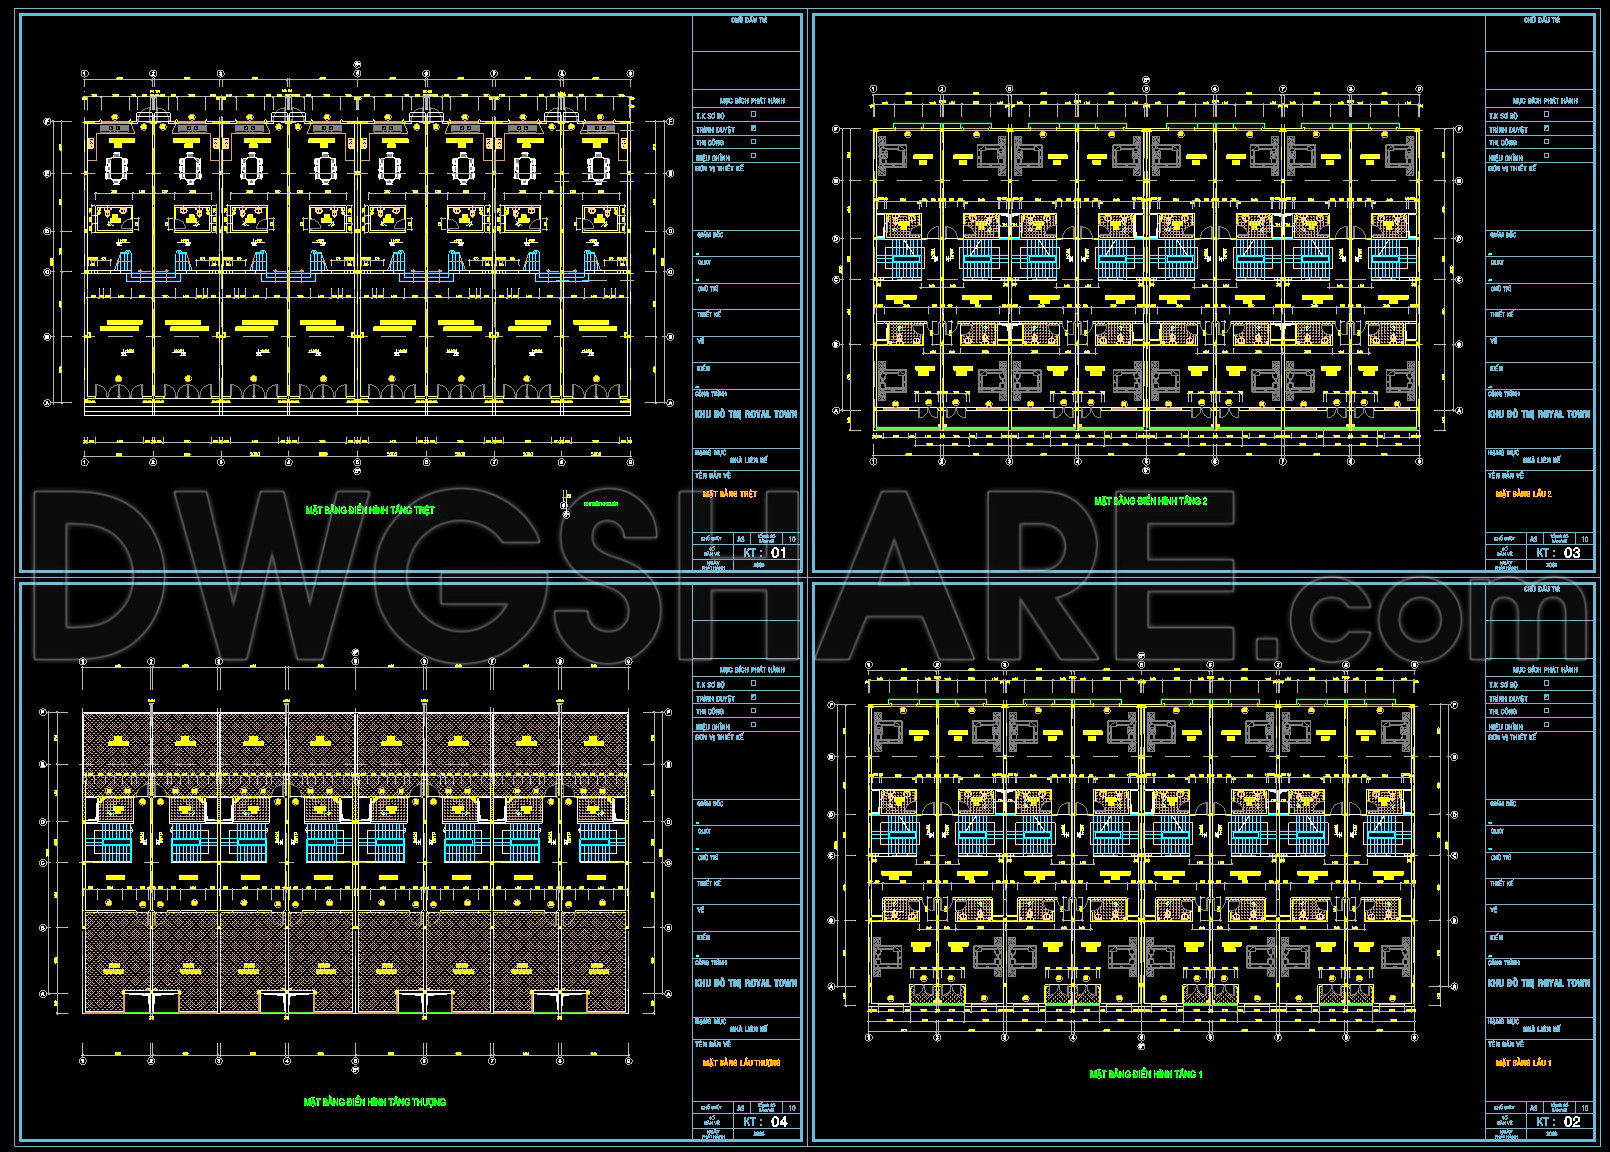
The Modern Classic Row Houses architectural plans, specifically crafted for a plot size of 5 × 15 meters, offer an exemplary showcase of efficient urban design. These architectural floor plans are masterfully developed to represent a fusion of contemporary aesthetics with classic structural elements. The CAD DWG file serves as an invaluable resource for both design professionals and construction teams.
The central focus of these plans lies in their meticulously detailed functional floor plan layout. This layout outlines a strategic use of space, ensuring that each square meter is optimized for residential flair and usability. Inside the drawings, the grid lines, dimensions, and level markers are clear, providing precise measurements crucial for construction accuracy. These elements are indispensable for architects and engineers responsible for ensuring compliance with design specifications during the building process.
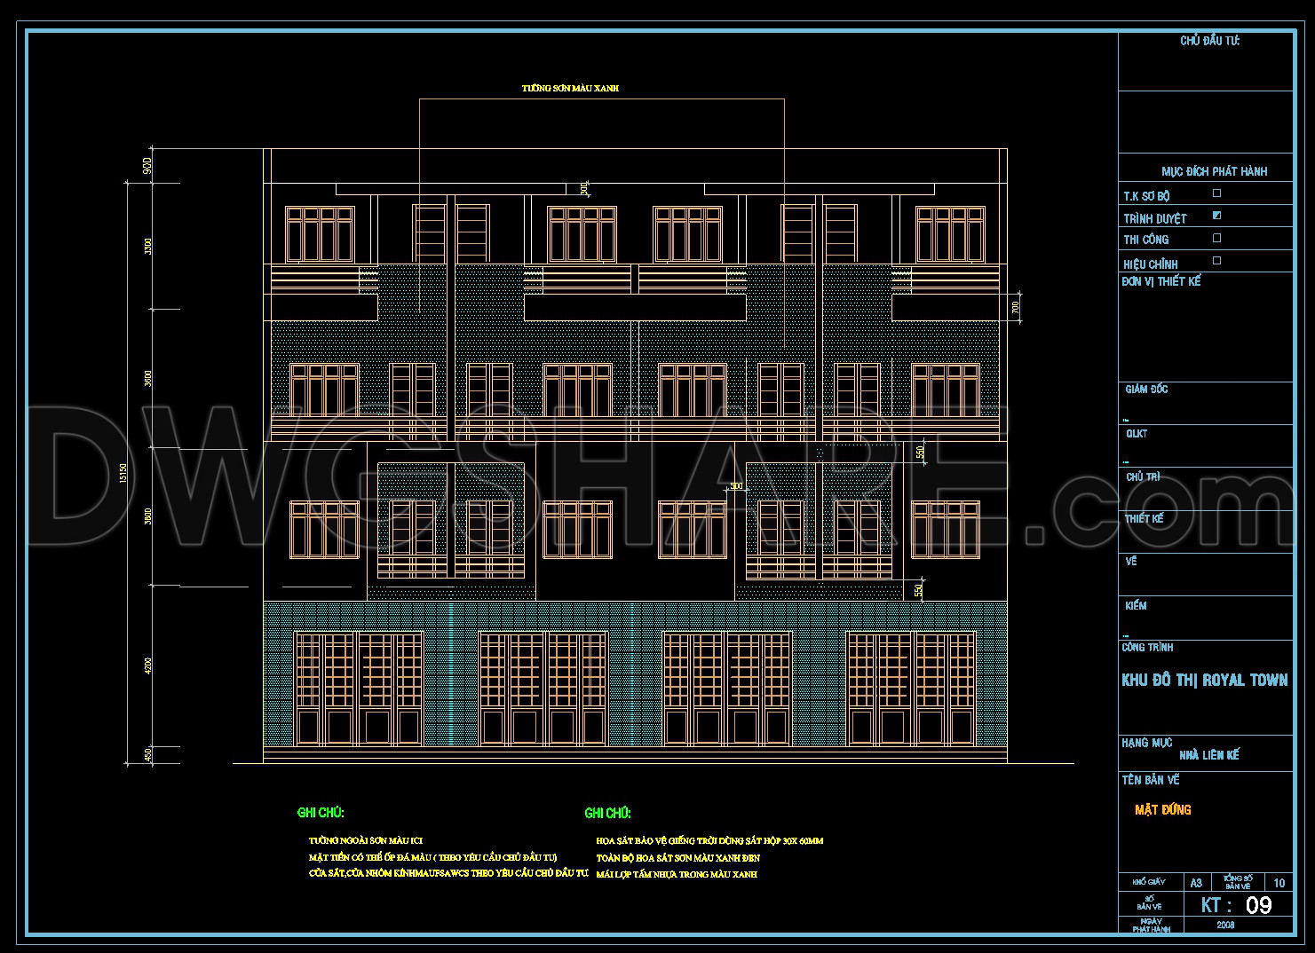
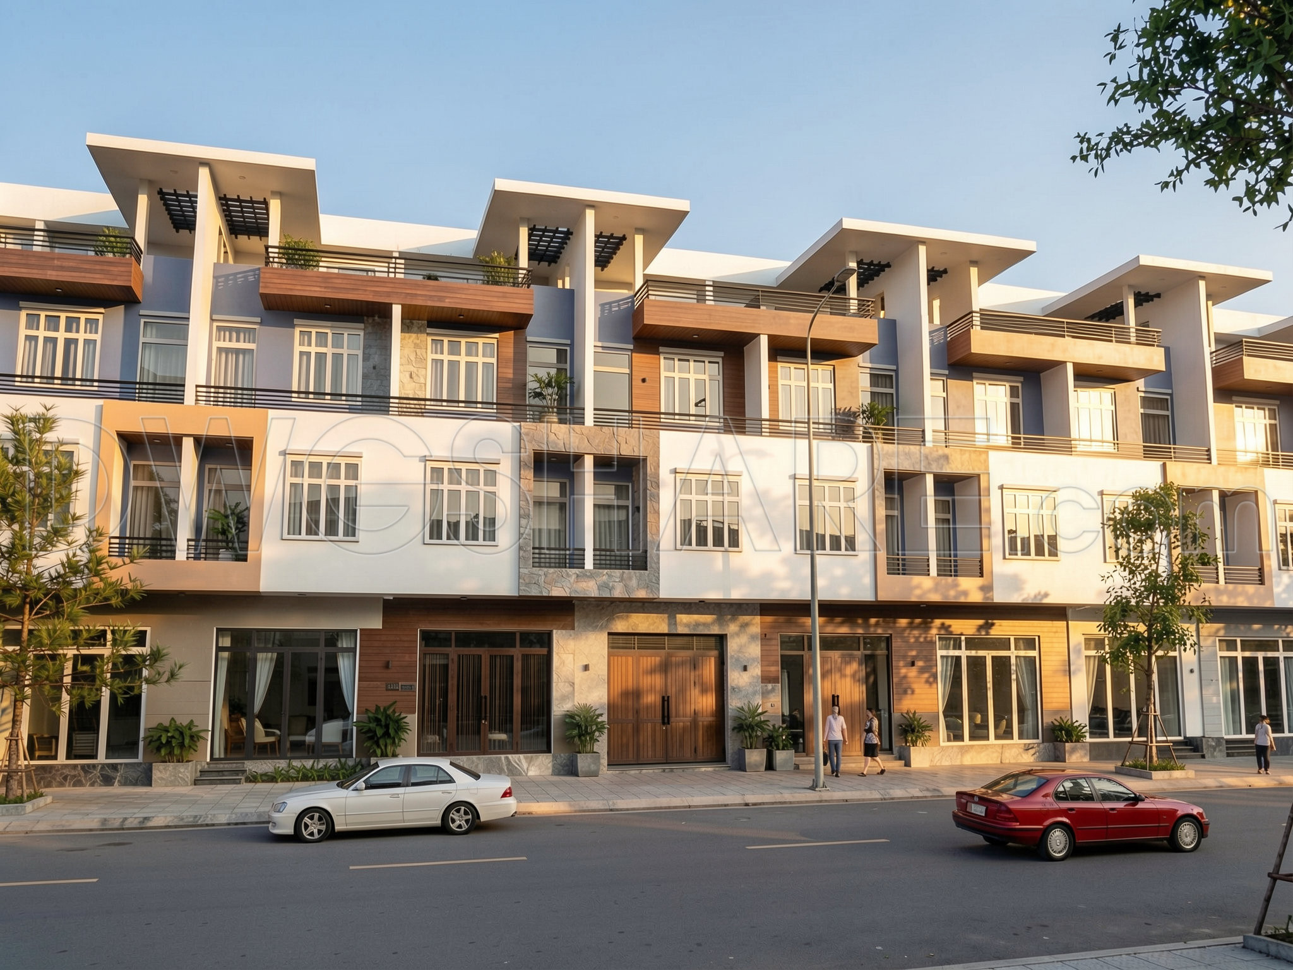
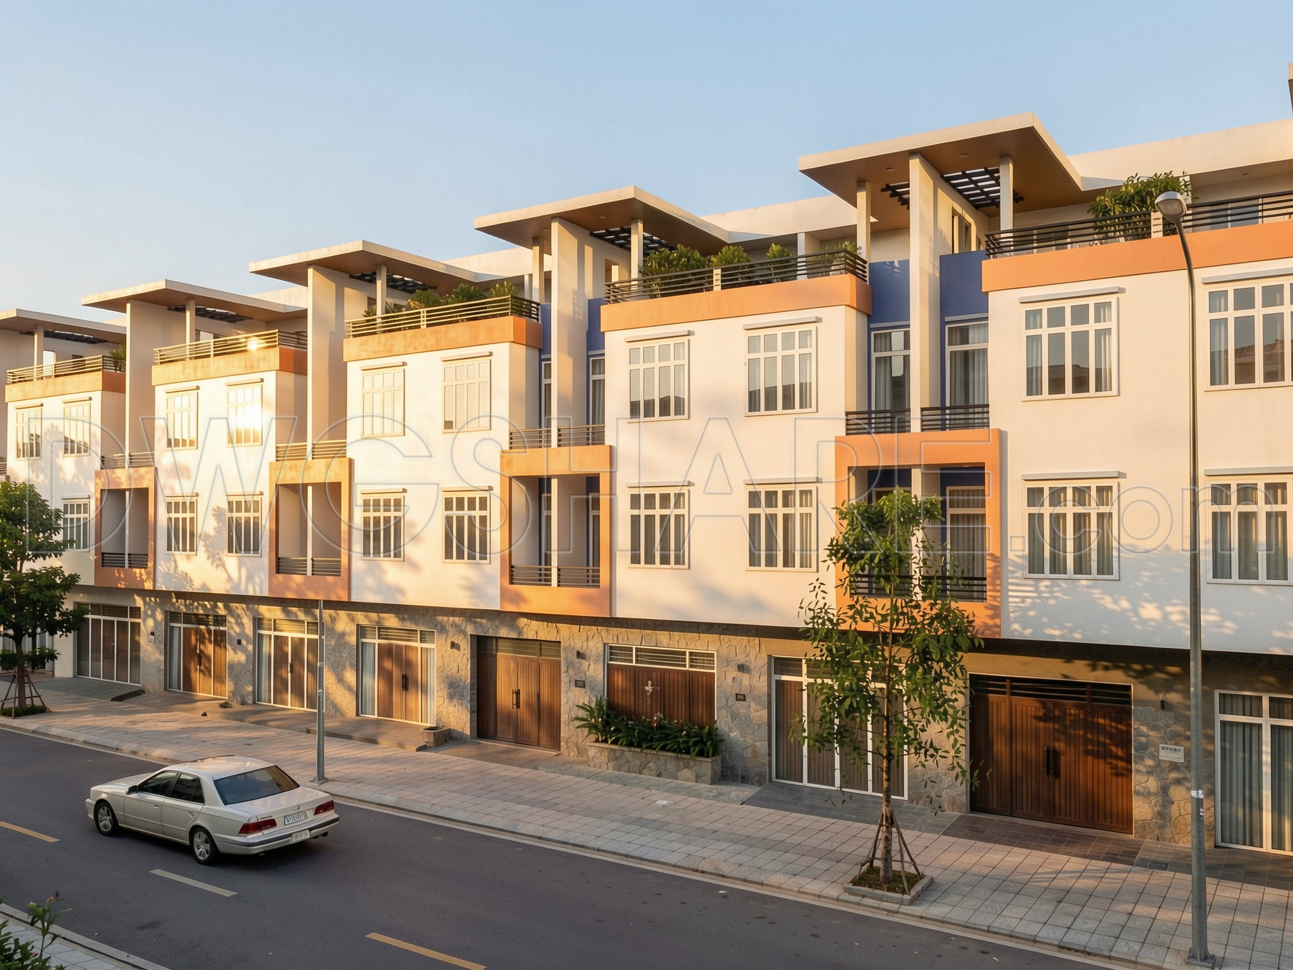
Moreover, the package includes detailed elevations and sections, which are vital for visualizing the vertical alignment and external aesthetics of the row houses. These drawings provide insights into the façade treatment and material use, both essential for maintaining design integrity and achieving the desired exterior appeal. Such details facilitate smooth communication between architects and clients, ensuring design goals align perfectly with client expectations.
Further complementing the documents are the furniture detail drawings that guide interior designers in crafting personalized, functional living spaces. This aspect of the CAD files allows for the development of tailored interior environments, providing flexibility in aesthetic and functional design choices. For construction teams, these technical drawings serve as a reference point, ensuring efficient and precise on-site implementation.
The practical value of these CAD drawings cannot be overstated. They offer high technical accuracy and ease of modification, making them an ideal choice for adaptation in AutoCAD. This flexibility not only enhances coordination between design and construction phases but also plays a significant role in reducing errors and optimizing costs. As a shared resource, these DWG files are freely available, making them perfect for design reference, study, and research, as well as serving as a base for further technical drawing development.
In conclusion, the Modern Classic Row Houses drawings embody a blend of technical precision and design innovation. They are crafted to inspire and inform, meeting the needs of design professionals engaged in urban housing projects. These plans stand as a testament to smart living solutions, promoting efficient use of space paired with aesthetic enhancement.
I also recommend downloading other Mechanical, Electrical CAD drawings for your project reference.
- File format: .DWG
- Size: 1 MB
- Source: DWGshare
- AutoCAD platform 2018 and later versions. For downloading files there is no need to go through the registration process
If you find our work useful, your support would mean a lot and help us grow even better.DONATE
Related posts
Autocad Drawings Of 3-Story Modern House 7m x9m For Download
609. 3-Story Modern House 10.2 × 13.2 m – Floor Plans & Elevations CAD Drawing
Family house AutoCAD File Free Download
309. CAD design drawings for a 4-story townhouse with dimensions of 6m x 15m
825. Download free two-story residential CAD plan with stairs and curved wall architecture
396. Download CAD Design Drawings for a 2-Story House with Dimensions 11m x 16m
805. Download 15x12m Thai Roof 2-Story House CAD File
Zack de Vito Architecture AutoCAD File Free Download
Project of The Villa free AutoCAD drawings