
60. Free download commercial tower architectural drawing AutoCAD DWG
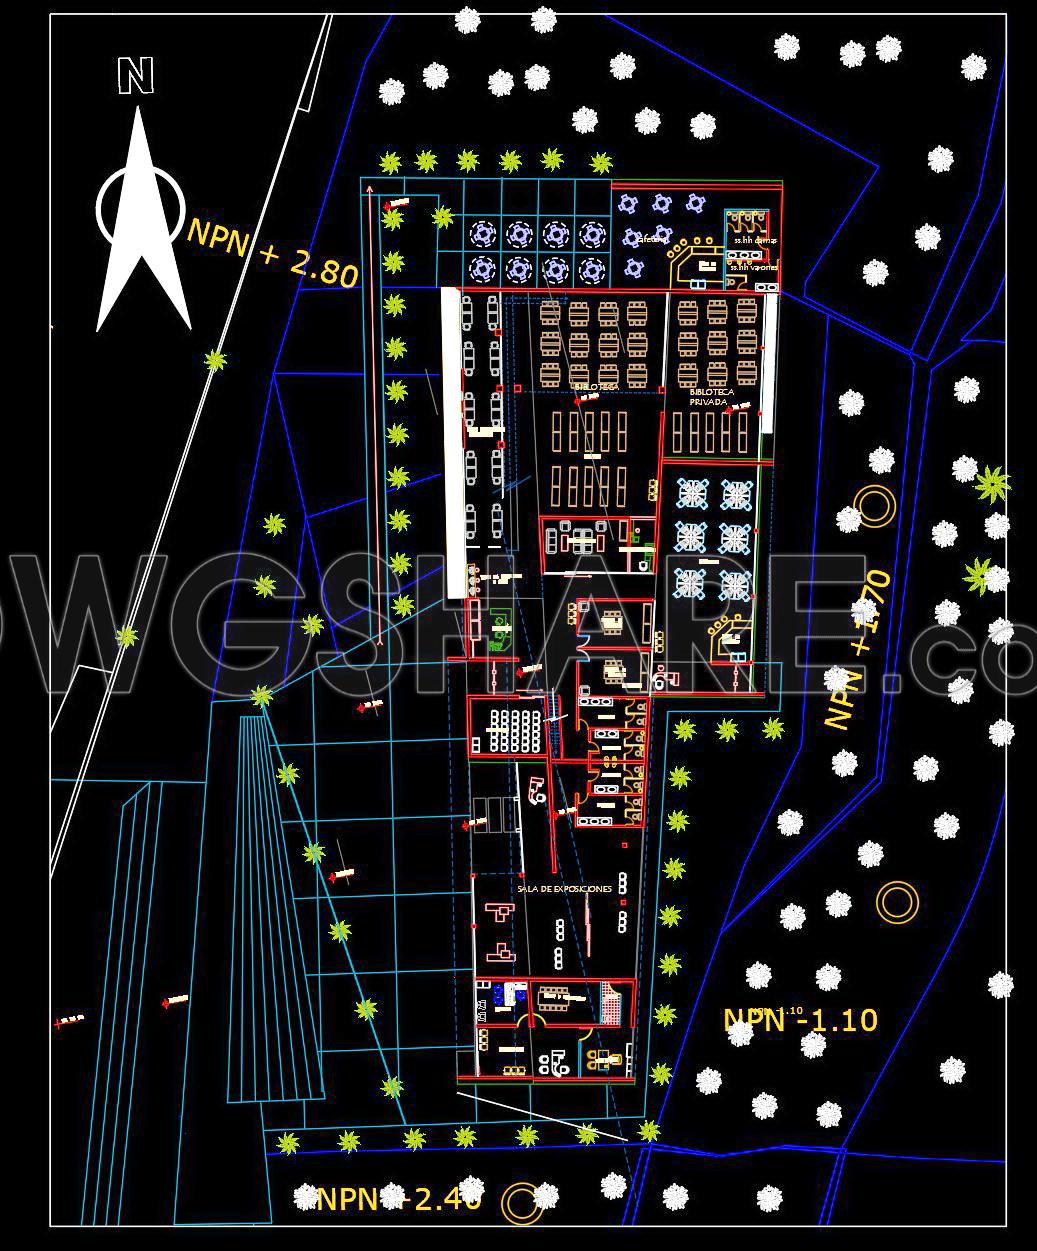
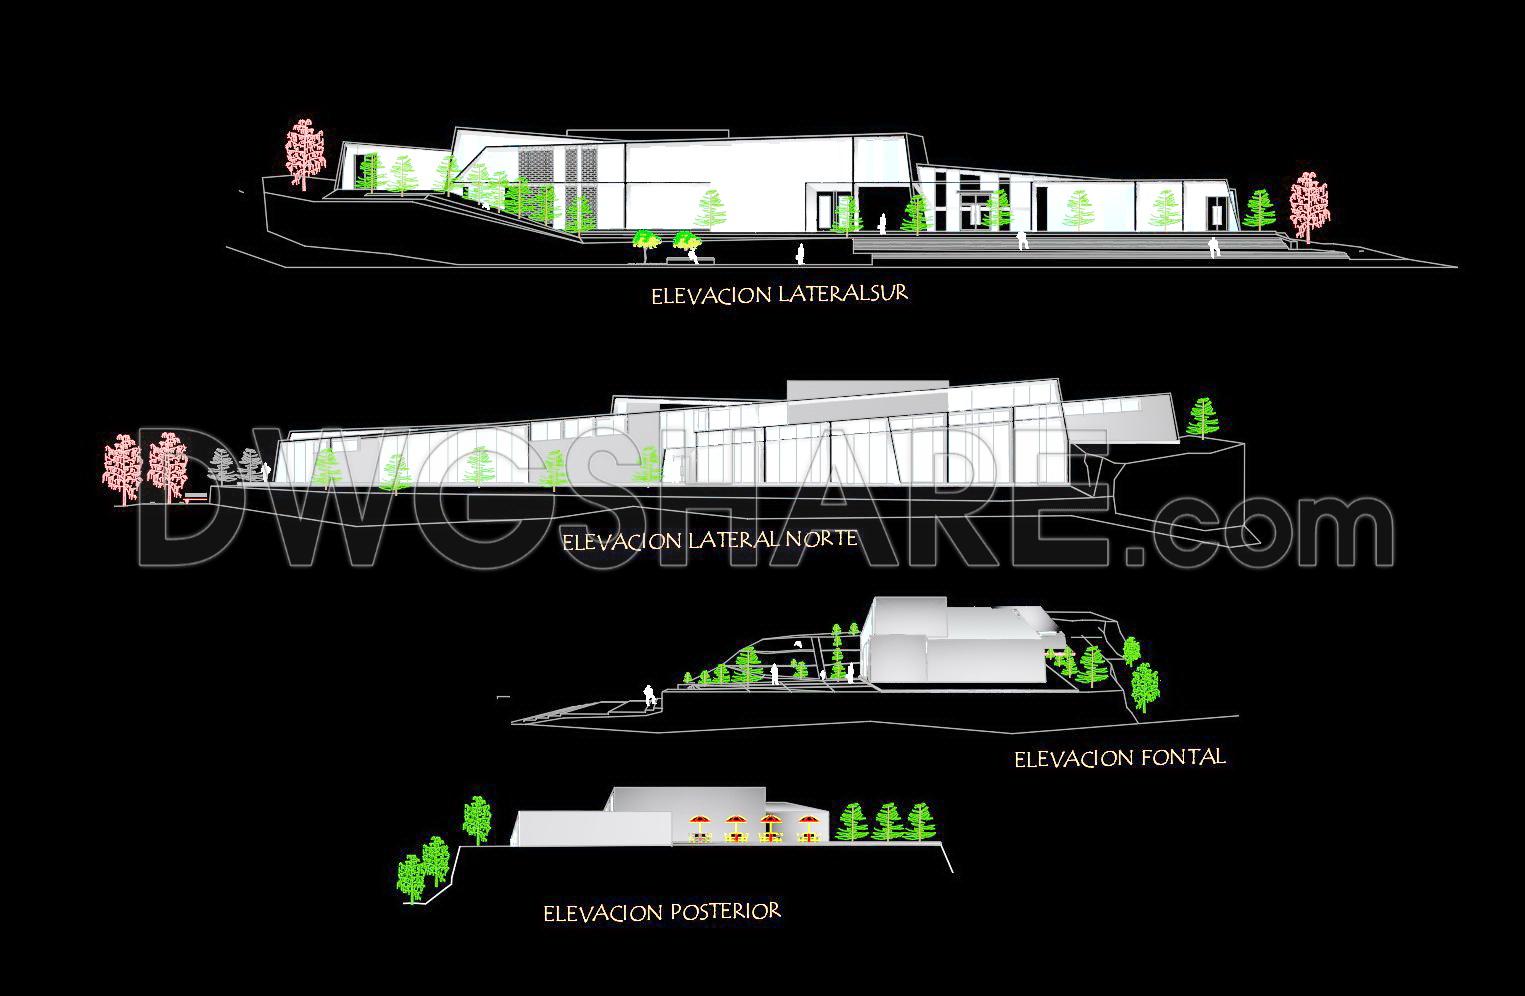
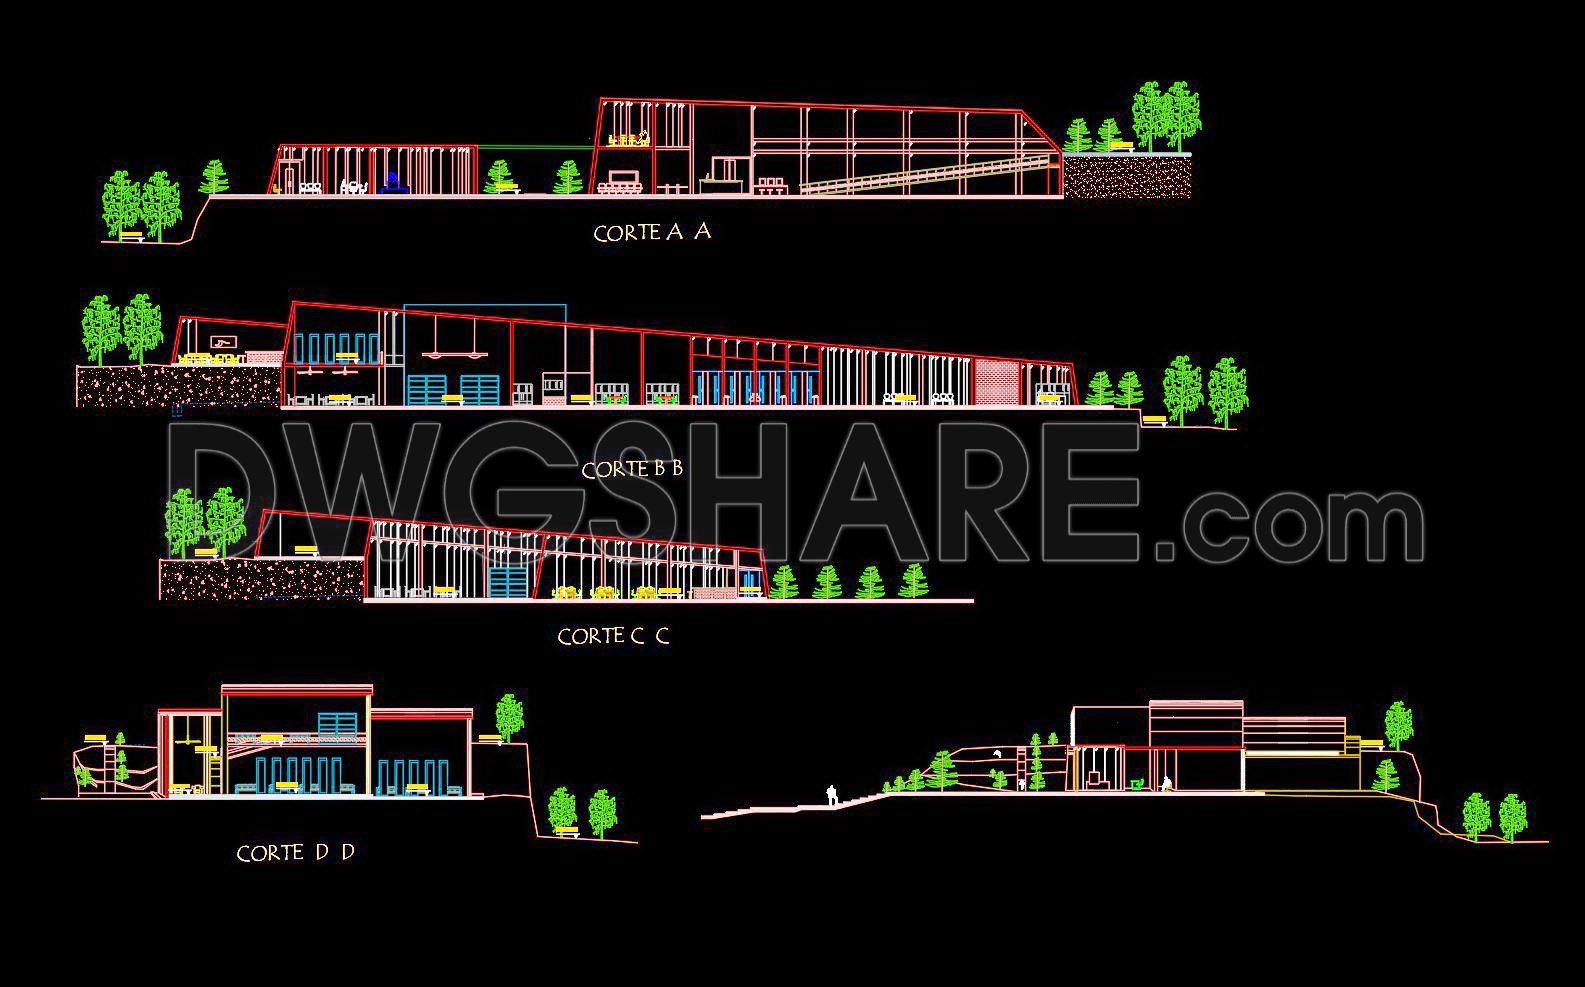
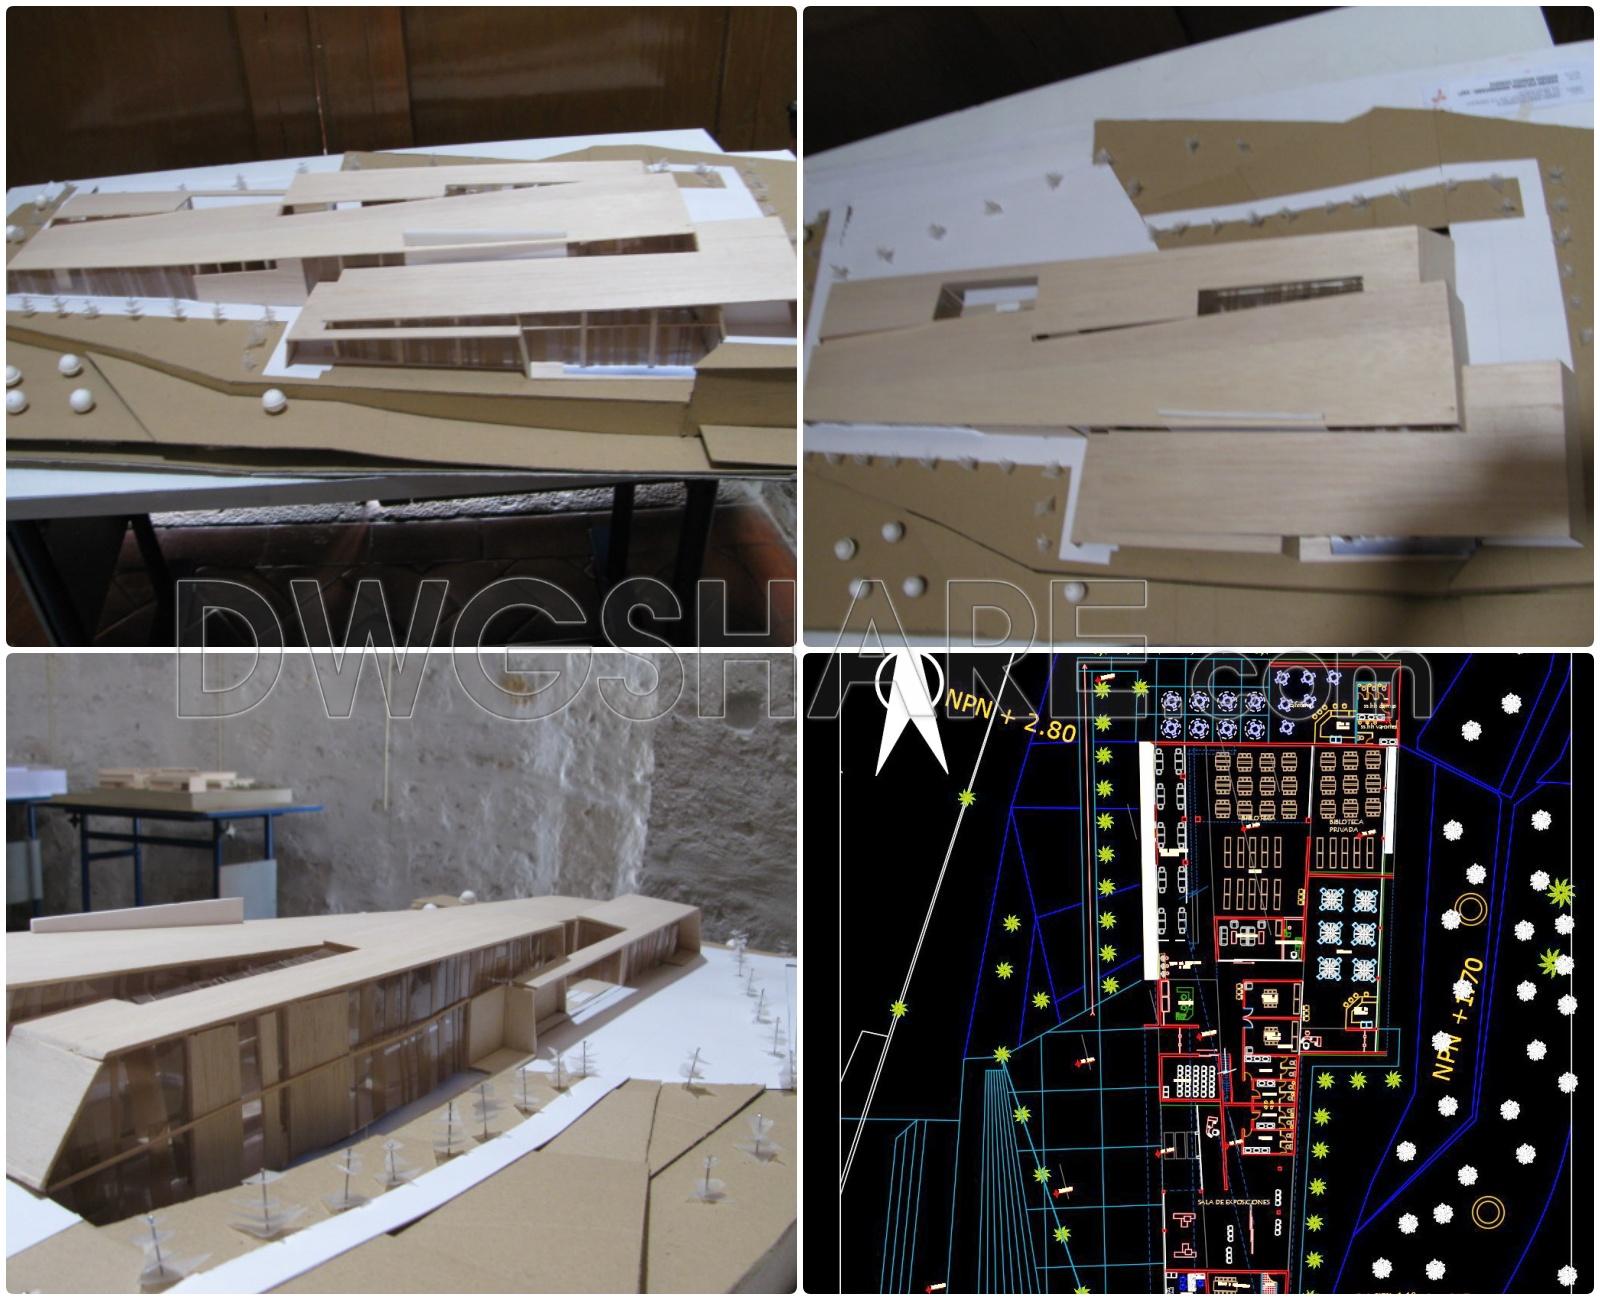
The commercial tower architectural drawing files available for free download offer a comprehensive set of architectural floor plans, elevations, and sections that are invaluable to professionals in architecture and construction. These detailed CAD DWG drawings serve as a crucial resource, showcasing the multi-faceted perspectives of a modern commercial tower project.
The primary focus begins with the functional floor plan layout, which meticulously outlines the spatial arrangement within the commercial tower. This drawing is instrumental for architects during the design development phase, enabling them to visualize and optimize the organization of spaces such as office areas, meeting rooms, and service zones. With precision in grid lines, dimensions, and level markers, these plans allow for accurate planning and scaling, ensuring seamless integration into broader design frameworks.
Complementing the floor plans are the elevations and sections, which provide an external view and cross-sectional insight into the building’s structure. These elements are critical for both aesthetic evaluations and practical construction applications. Elevations reveal the tower’s facade treatments, material applications, and architectural features, offering insights that guide exterior details and compliance with zoning regulations. Sections, on the other hand, depict vertical relationships between floors and structural components, highlighting aspects like floor-to-ceiling heights and interstitial spaces, essential for technical and safety evaluations.
For interior designers and construction teams, construction detail drawings included in these CAD files are particularly beneficial. They depict specific elements such as curtain walls, facade joinery, and internal partitions with high technical accuracy. Such detailed designs empower interior designers to prepare precise technical details and guides construction teams in executing design intent accurately on-site, thus enhancing coordination and minimizing errors.
The practical value of these CAD drawings lies in their high technical accuracy and the ease of modification within AutoCAD. This adaptability allows for customization to suit specific project needs, aiding in faster project turnarounds and cost optimization. Furthermore, their availability for free download expands their utility as a design reference, study tool, or base for developing further technical drawings.
These CAD files are not only a vault of technical prowess but also a bridge enhancing communication between architects, designers, and builders. By enabling high levels of design and construction coordination, these drawings ensure that every element, from conceptual design to real-world implementation, aligns seamlessly, thus facilitating more efficient and innovative approaches in modern construction projects.
I also recommend downloading other Buildings CAD drawings for your project reference.
- File format: .DWG
- Size: 3 MB
- Source: DWGshare
- AutoCAD platform 2018 and later versions. For downloading files there is no need to go through the registration process
If you find our work useful, your support would mean a lot and help us grow even better.DONATE
Related posts
122. Free CAD Download Office Building Floor Plans with Workspace and Service Layouts
44. Free Download – Ground Floor Architectural CAD Plan of High-Rise Apartment Building
49. Download Free Full AutoCAD DWG Architectural Drawings of a 5-Storey Apartment Building
116. Free Download CAD Drawings of a Mixed-Use Residential Complex Including 7 Buildings
94. Free Download 9-Story Office Floor Plan CAD Drawings – Complete Functional Layout Details
255. Free Download of CAD Drawings for Sample Apartment Floor Plans
Fire Alarm Drawings For Residential Building AutoCAD File Free Download
459. 12-Story Apartment Building Design Project – Full Architecture, Structural Drawings, and Technical Report
43. Free Download CAD Drawing of Floor Plan (8th–20th Floors) – High-Rise Apartment Building