
763. Get Free Detailed CAD Drawings of Doors and Windows for Download
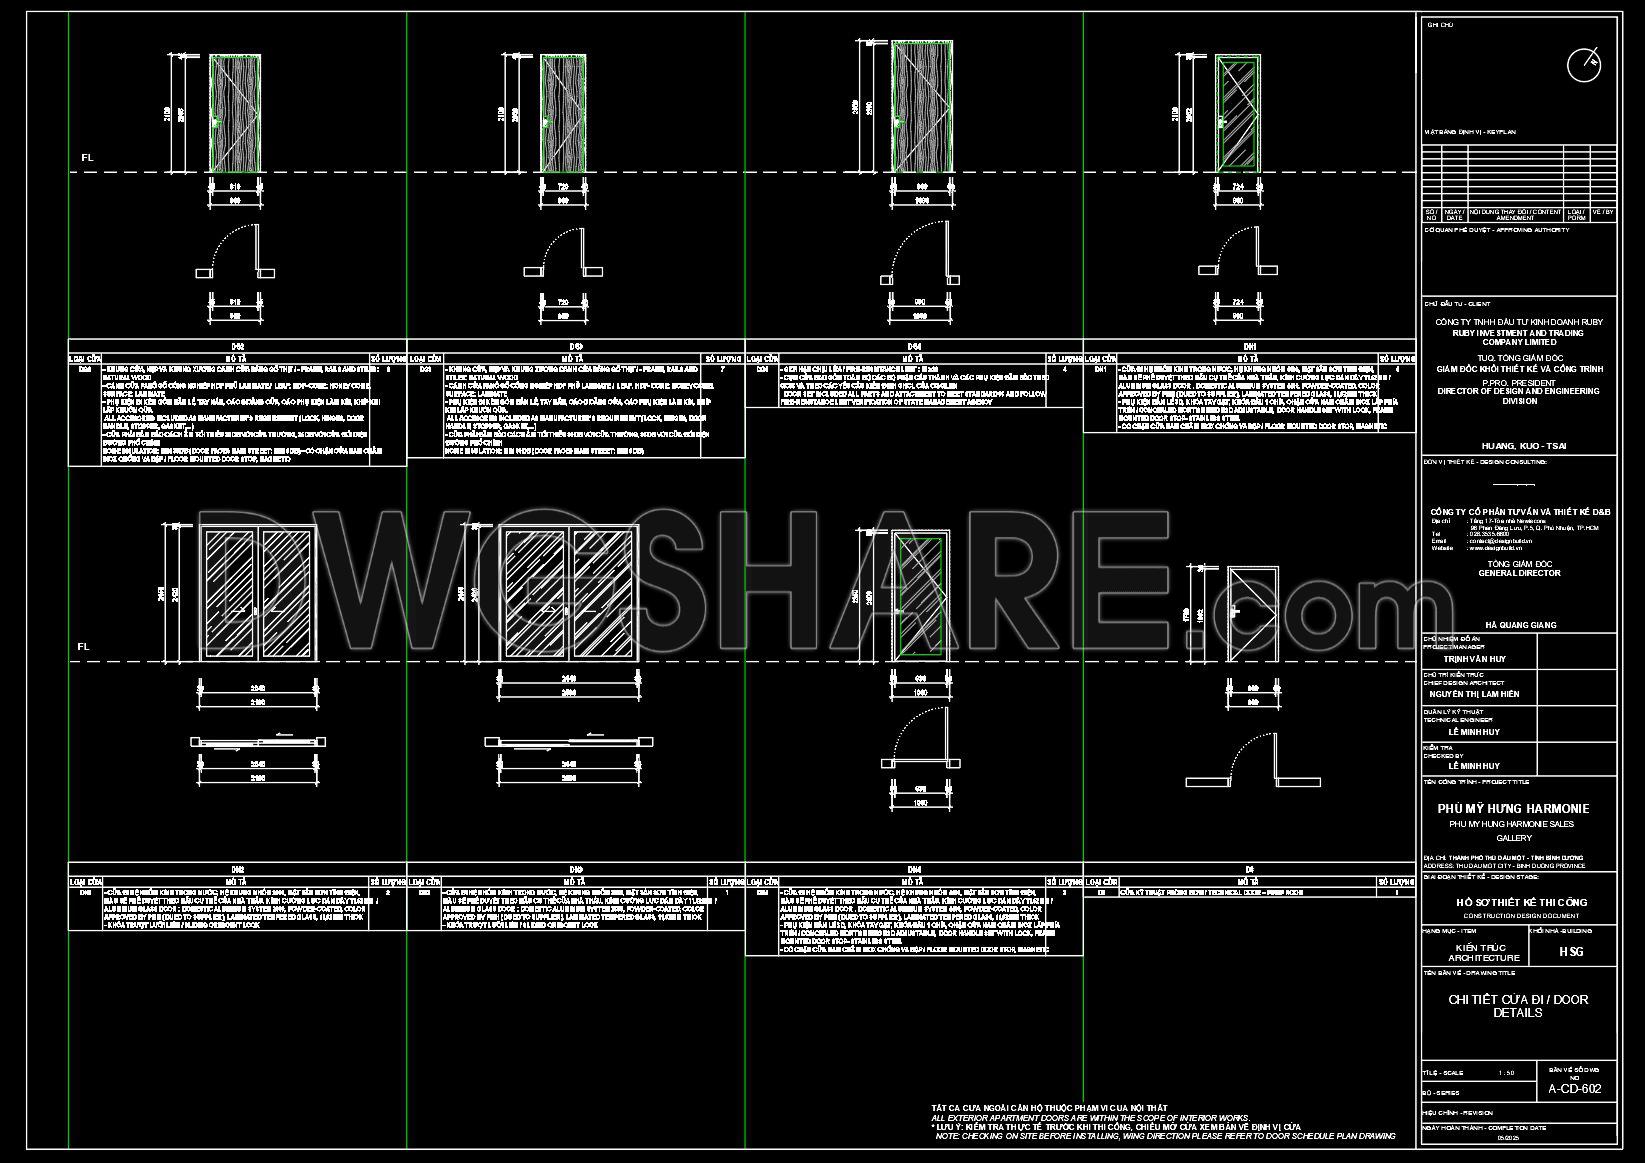
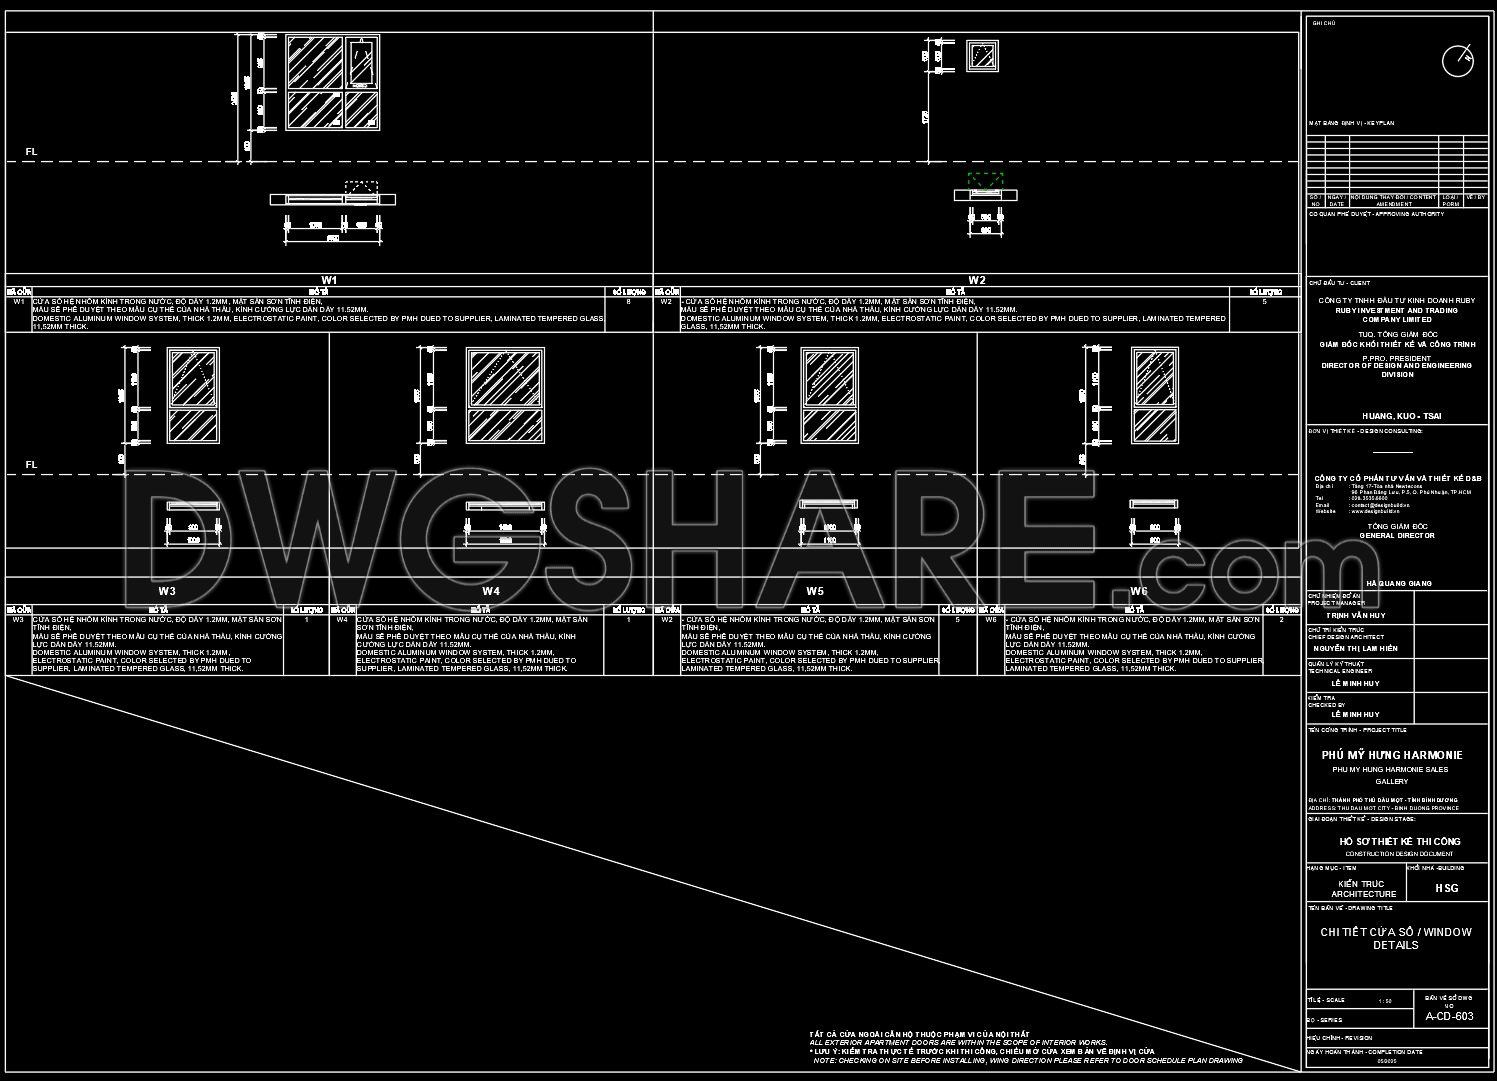
Experience the seamless integration of design and functionality with our free detailed CAD drawings of doors and windows. These meticulously crafted files offer multiple views, providing comprehensive insights into each component’s dimensions and specifications. Our library includes various types, such as sliding, hinged, and fixed windows; each design tailored to meet modern architectural demands. The precise measurements ensure that your project achieves optimal aesthetic balance and structural integrity.
Key features include:
- Detailed window designs with laminated tempered glass
- Variety of door styles to match any architectural theme
- Accurate dimensions for perfect installations
Benefit from enhanced accuracy and easy editing, which facilitates smooth collaboration across architecture and construction teams. These CAD DWG files are invaluable for cost optimization, reducing material waste while ensuring precision in execution. Available for free download, these resources are designed to elevate your design projects, offering invaluable reference and use.
I also recommend downloading other Door CAD drawings for your project reference.
- File format: .DWG
- Size: 221 KB
- Source: DWGshare
- AutoCAD platform 2018 and later versions. For downloading files there is no need to go through the registration process
If you find our work useful, your support would mean a lot and help us grow even better.DONATE
Related posts
431.Detailed AutoCAD Drawings Of Doors For Download
436.Detailed AutoCAD Drawings Of Doors, Windows For Download
372.Free cad blocks detail doors DWG download
614. Detailed CAD Drawings Of Doors, Windows For Download
688. Free Detailed CAD Drawings Of Doors, Windows For Download
252. Autocad Wooden Door free download
554. Detailed CAD Drawings Of Doors, Windows For Download
366.Free cad blocks detail doors DWG download
762. Download CAD Drawings of Detailed Entrance Door and Classical Glass Partition