
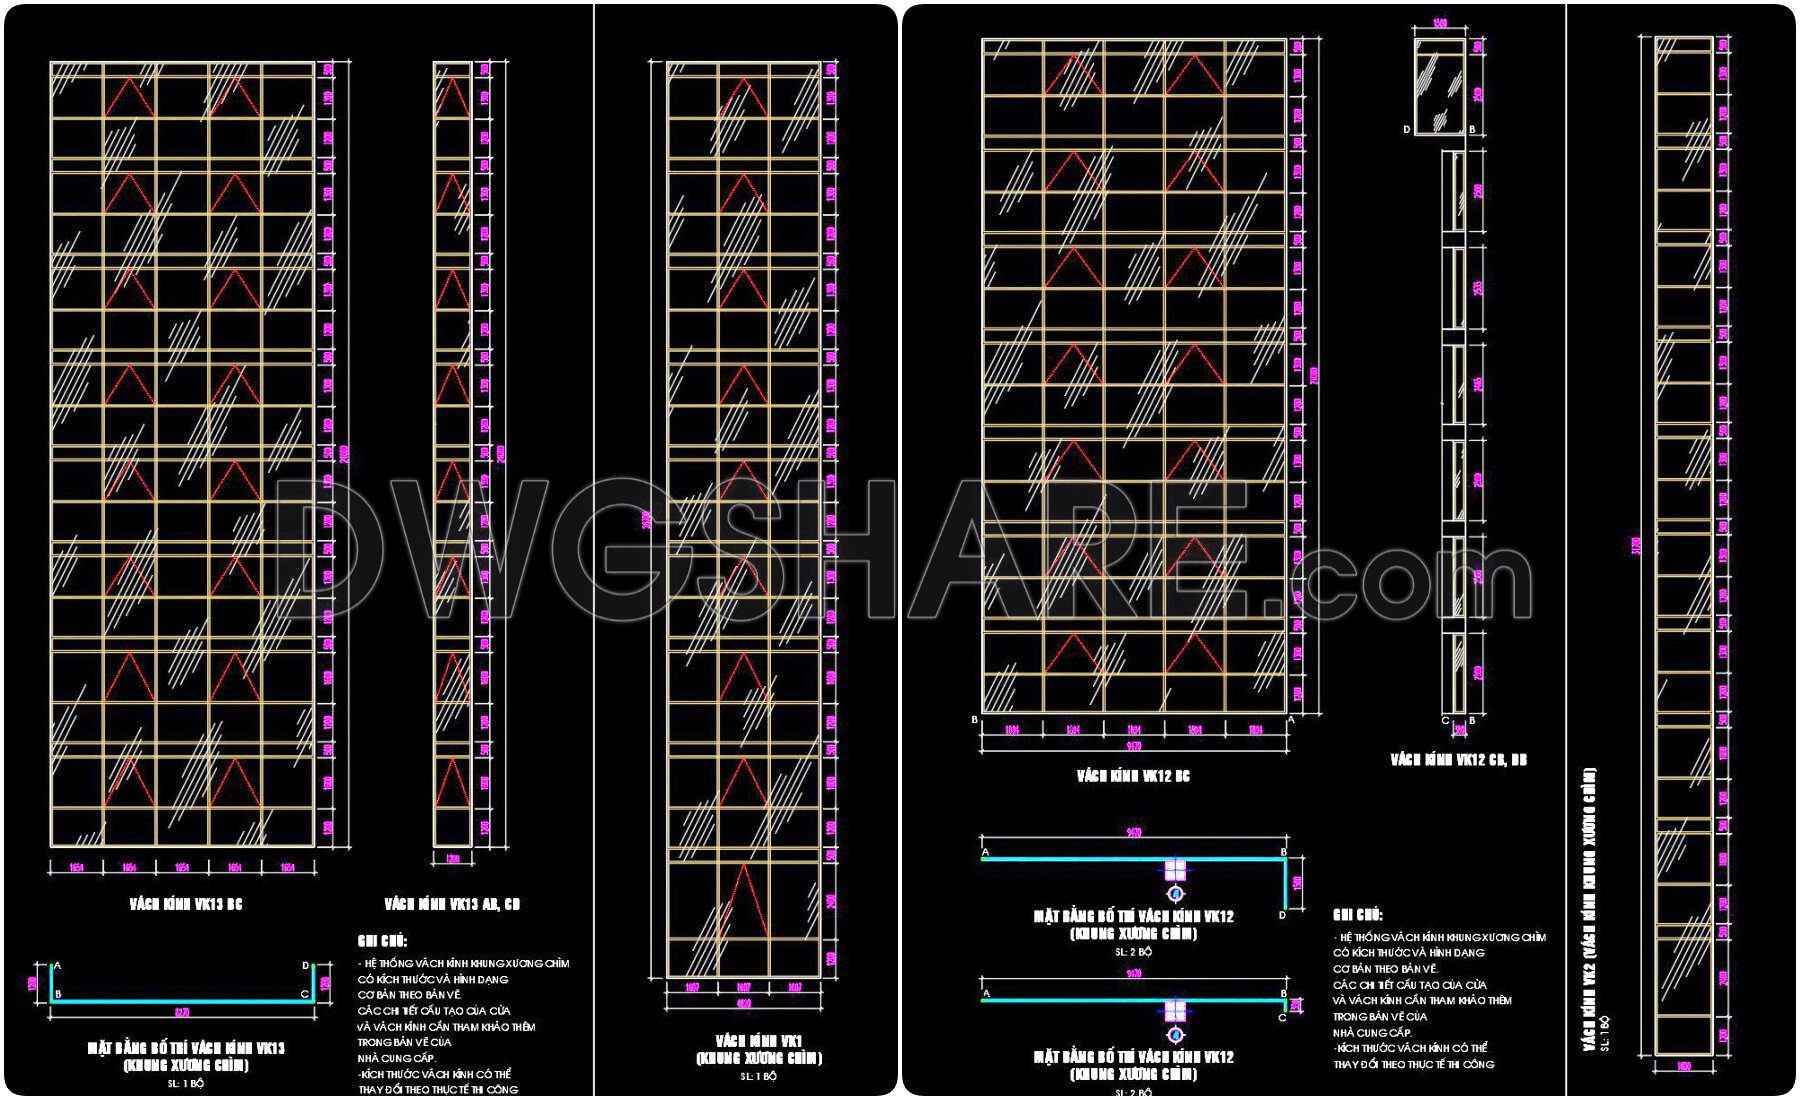
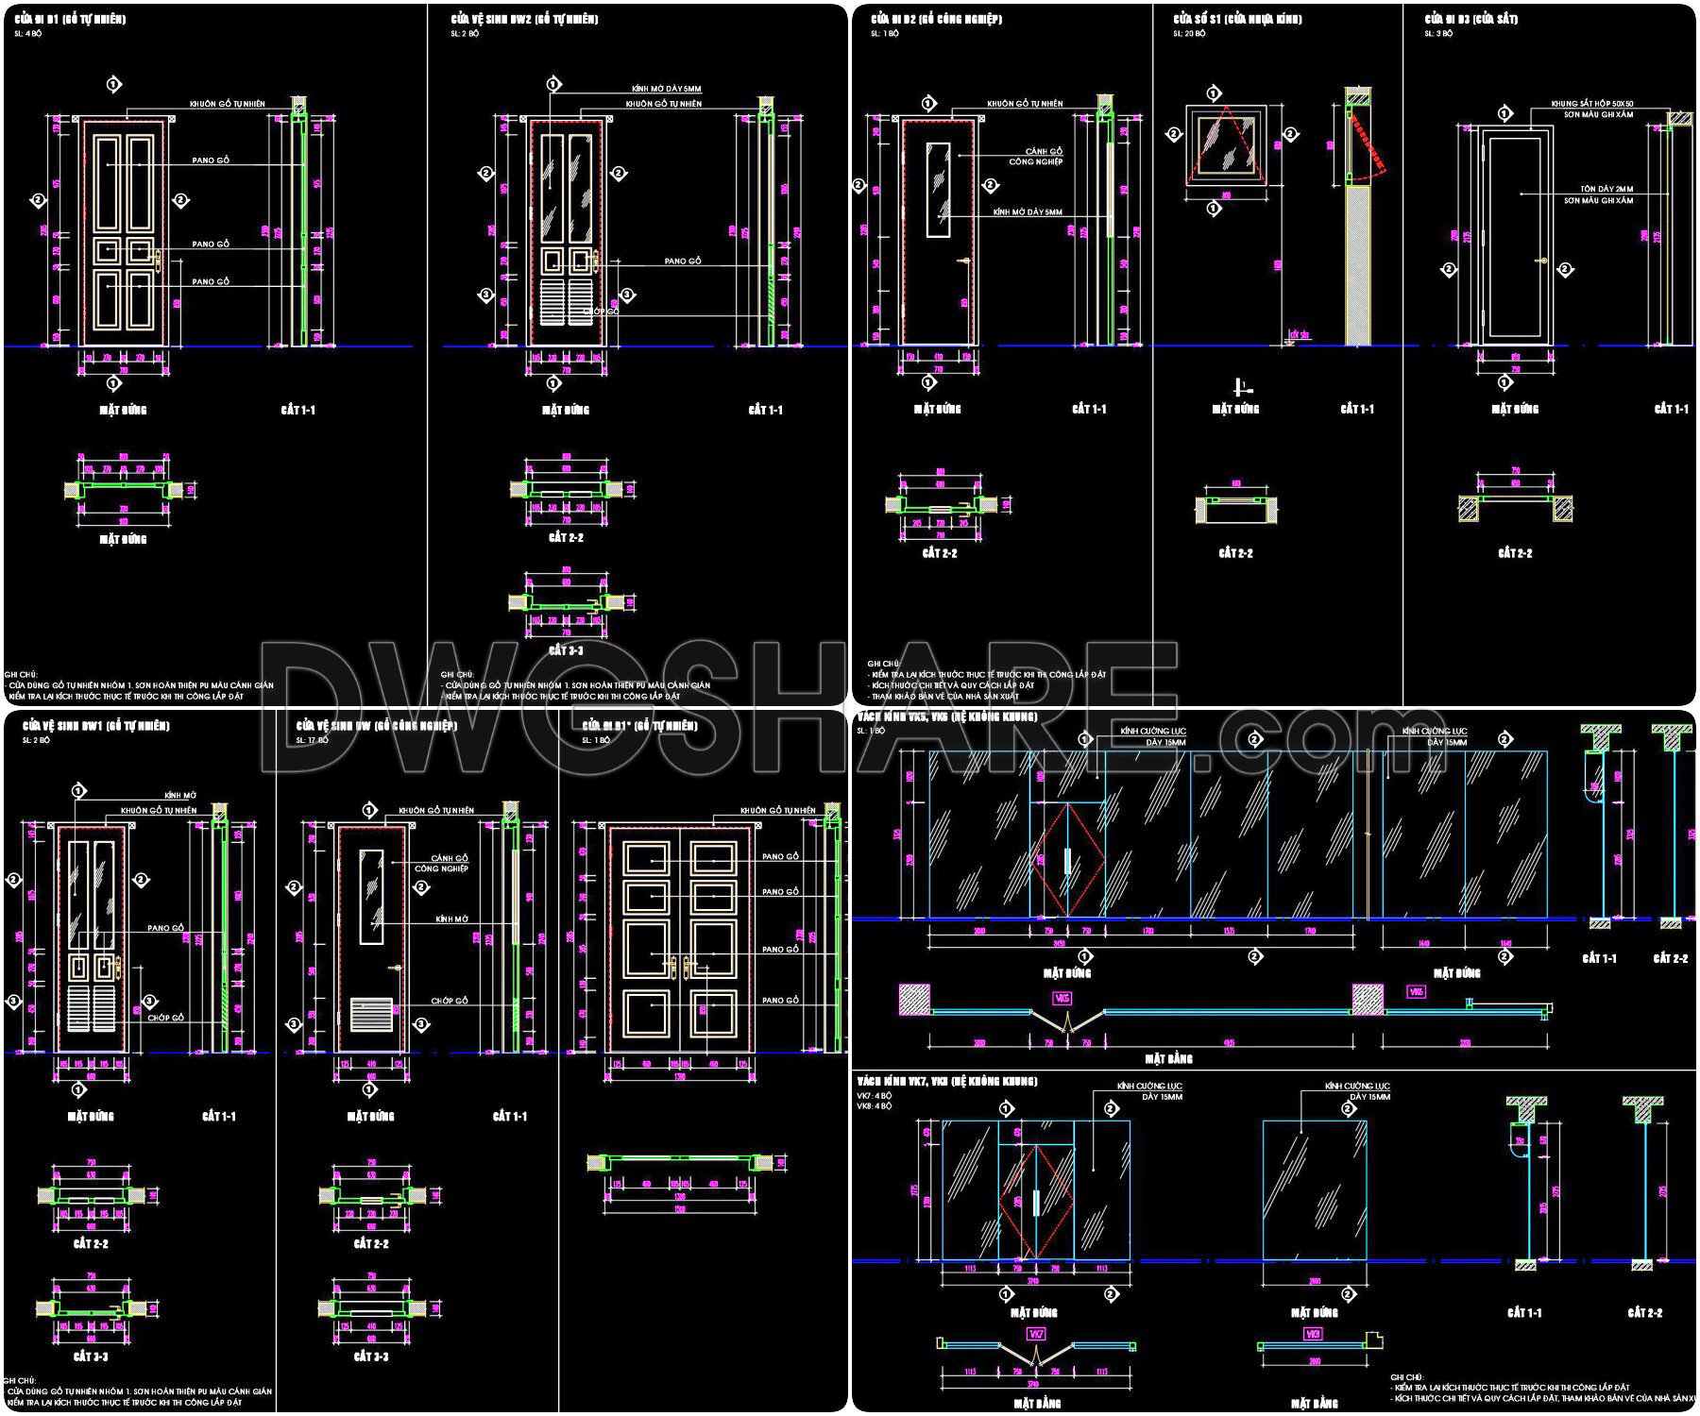
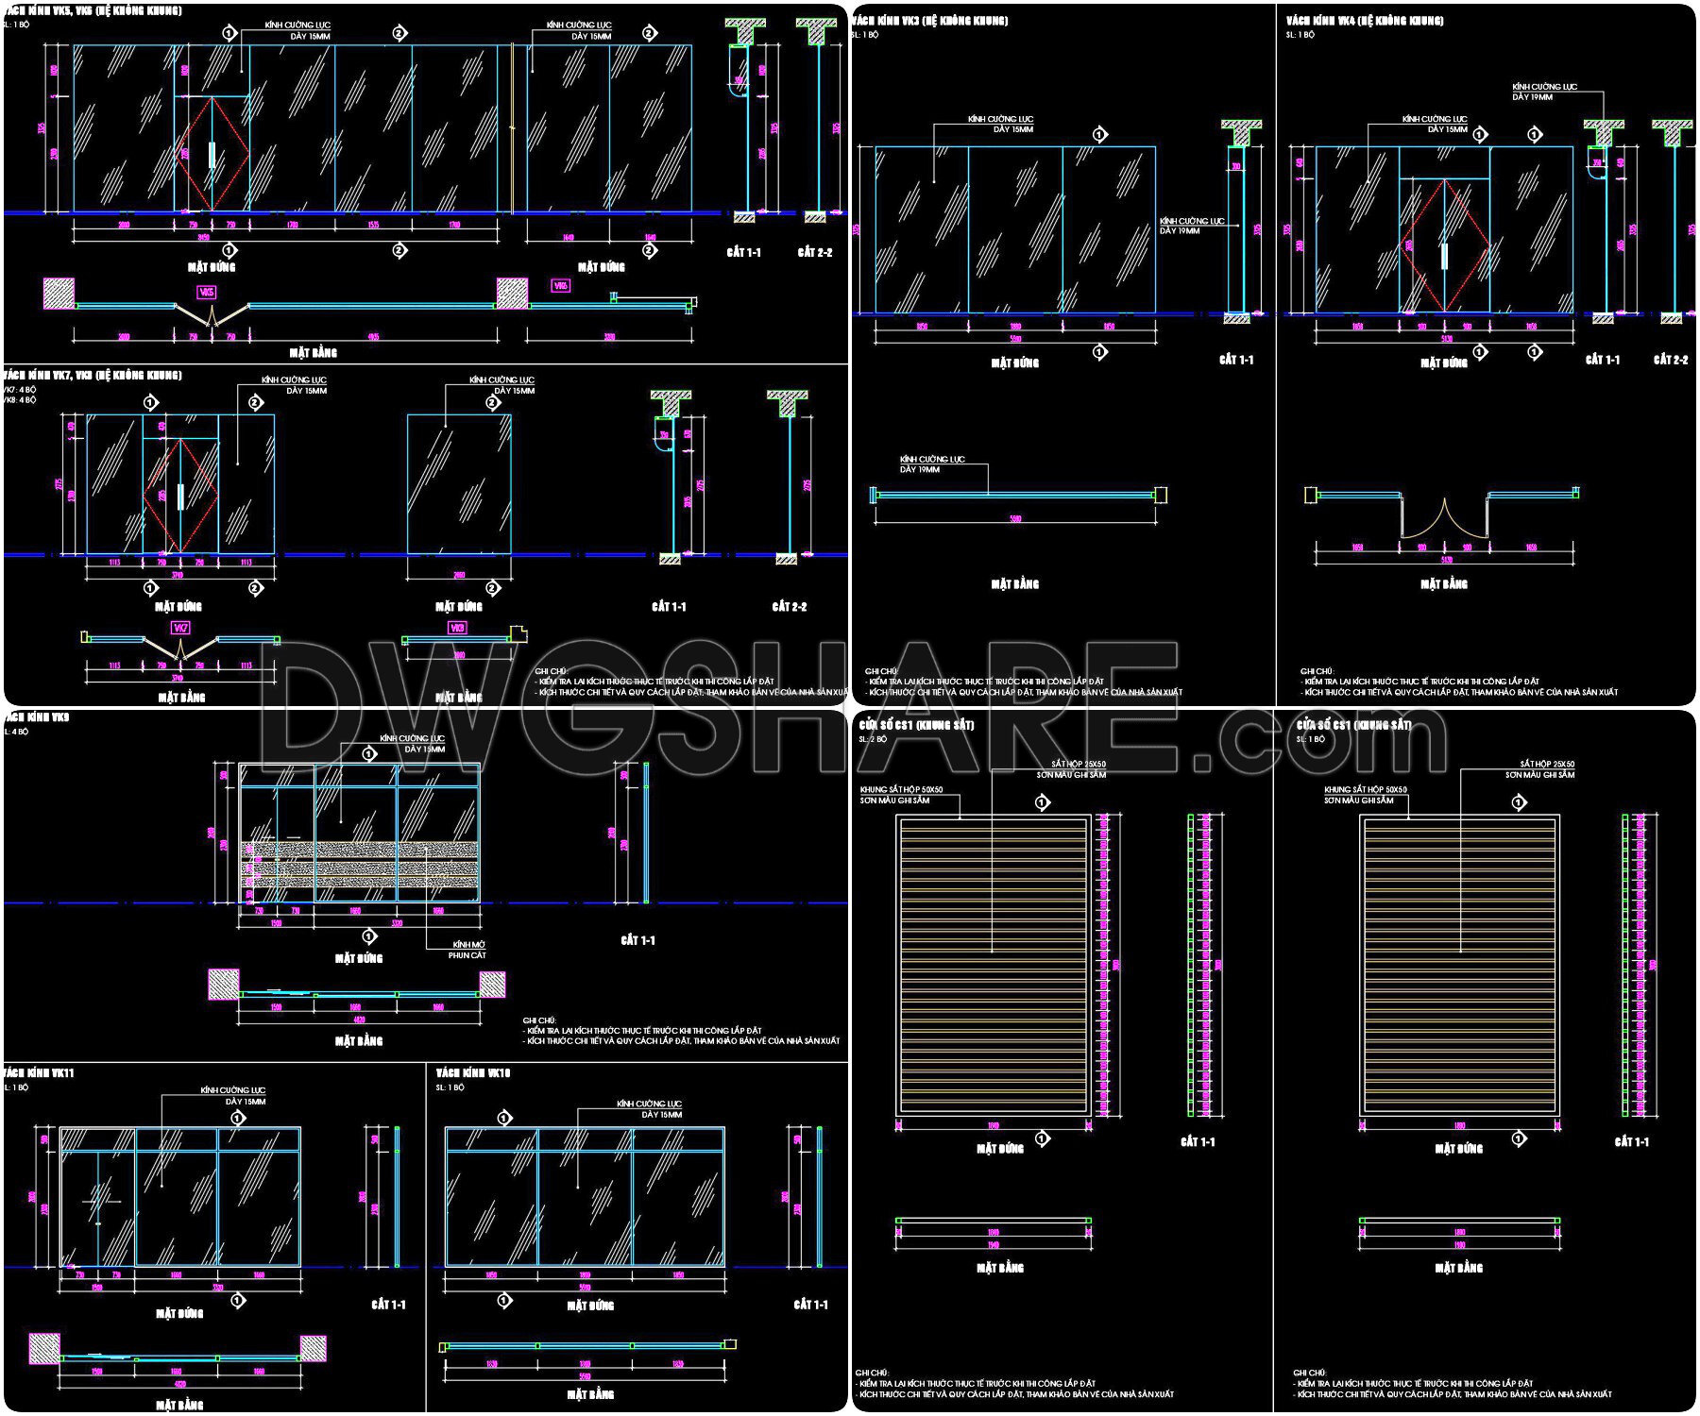
788. Free CAD Detail Drawings – Wooden & Glass Doors, Curtain Walls for Towers
Explore these detailed CAD DWG drawings showcasing wooden and glass doors along with curtain walls for towers. This comprehensive collection provides precise architectural insights and practical applications for professionals in architecture and construction. These drawings, shared for free, highlight various views and dimensions, offering clarity and accuracy critical to modern building design. The details in these illustrations reveal essential features such as:
- Structural integrity and design of curtain walls
- Component configurations of wooden and glass doors
- Functional applications in high-rise towers
These CAD files optimize cost and effort by allowing seamless editing and collaboration, ensuring precision in construction. By downloading these resources, architects and designers can integrate these detailed elements into their projects, enhancing functionality and design while minimizing errors. Leverage these high-quality drawings to advance your architectural projects with ease.
I also recommend downloading other Door CAD drawings for your project reference.
- File format: .DWG
- Size: 1 MB
- Source: DWGshare
- AutoCAD platform 2018 and later versions. For downloading files there is no need to go through the registration process
If you find our work useful, your support would mean a lot and help us grow even better.DONATE
Related posts
627. Detailed CAD Drawings Of Doors, Windows For Download
76.Autocad Wooden Door free download
Autocad Wooden Doors free download
853. Complete Aluminum Glass Facade System CAD Detail in AutoCAD
869. Wooden Raised Panel Door Construction Details CAD Drawing DWG
216. Autocad Wooden Door free download
621. Detailed CAD Drawings Of Doors, Windows For Download
579. Detailed CAD Drawings Of Doors, Windows For Download
388.Free cad blocks Detail windows DWG download