
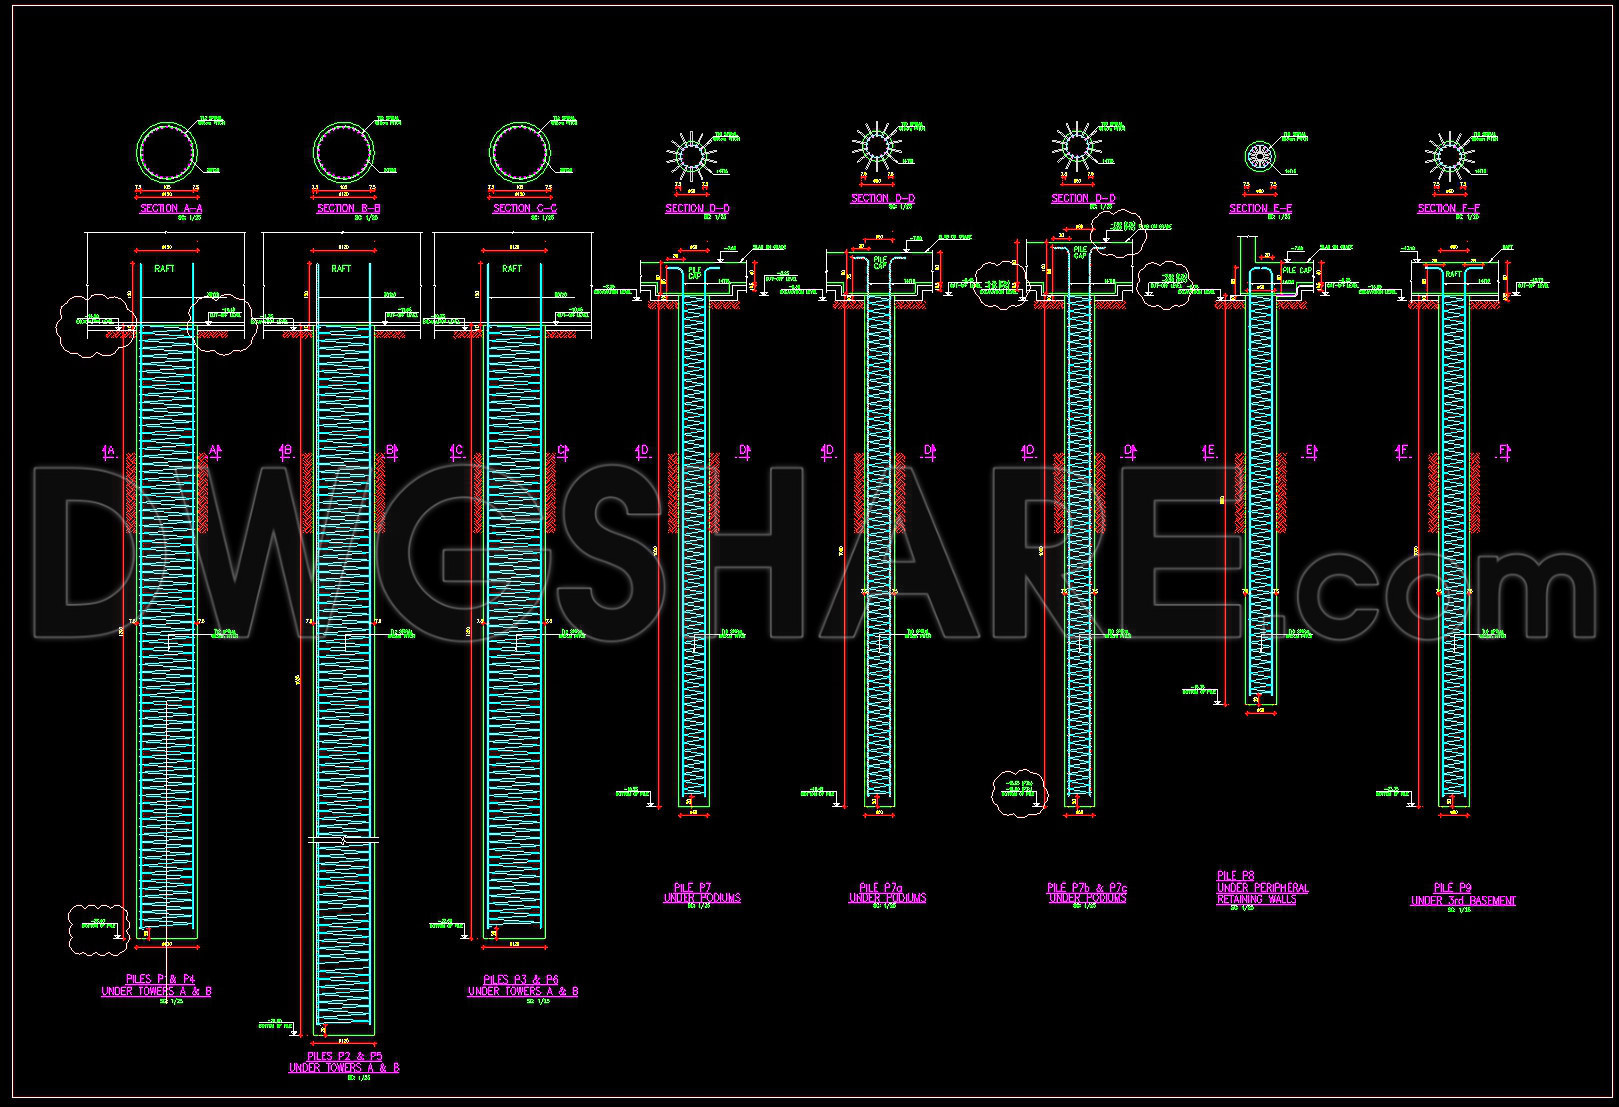
775. Working Pile Reinforcement Details – Structural CAD Drawing DWG
In the realm of structural drawings, the Working Pile Reinforcement Details play a crucial role in laying the groundwork for efficient and safe construction. With a focus on pile reinforcement, these CAD DWG drawings serve as an invaluable resource for architects, engineers, and construction professionals. They are meticulously designed to ensure the stability and durability of structures, which is paramount in construction practice.
These detailed drawings provide comprehensive insights into the configuration and arrangement of pile reinforcements. Key components visible in these files include:
Raft foundation details
Varying sections of pilings
Reinforcement bar specifications
Grid lines and dimension markers
Each element of the drawing serves a specific purpose. Raft foundations are vital for distributing the load from the structure to the piles evenly. The sections of pilings detailed in the drawings illustrate how these reinforcements interact with the foundation system. Clearly marked grid lines, dimensions, and reinforcement bar specifications provide the precision needed for accurate construction.
The practical applications of these drawings extend to various stages of the construction process. For architects, they are an essential part of design development, guiding the initial concept through to fine-tuned execution. Interior designers can leverage the technical specificity of these drawings when planning for interior structural supports. For the construction team, these drawings are a reference point, ensuring all elements are constructed to the required specifications and standards.
From a usability perspective, these CAD drawings are crafted with high technical accuracy, facilitating easy modifications and reuse in AutoCAD. This adaptability is key to improving coordination between design and construction teams, reducing errors, and optimizing costs. Sharing these files for free allows them to be used as a base for technical drawing development, a design reference, or for study and research purposes.
Overall, Working Pile Reinforcement Details in CAD DWG formats are indispensable tools in the architectural and construction landscapes, embodying a blend of precision, accessibility, and practicality that enhances the design process and construction efficiency.
I also recommend downloading other Structural CAD drawings for your project reference.
- File format: .DWG
- Size: 185 KB
- Source: DWGshare
- AutoCAD platform 2018 and later versions. For downloading files there is no need to go through the registration process
If you find our work useful, your support would mean a lot and help us grow even better.DONATE
Related posts
96.Autocad Drawing Of Classrooms Structural and Electrical Details For Download
671. CAD DWG Drawing – Typical Guardrail Section Details
368. Free Download of Structural CAD Drawings for 11m x 13m Reinforced Concrete Townhouse
226. Download detailed CAD drawings of water tanks and septic tanks for townhouses
436. Download of Structural CAD Drawings for 9.2m x 11.6m Reinforced Concrete Townhouse
699. Free Download Pile and Raft Reinforcement CAD Drawing
421. Download of Structural CAD Drawings for 10.8m x 17.1m Reinforced Concrete Townhouse
48.Overhead Crane Structural Details CAD
236. Structural Drawings Of 3-Story House A Complete Project 4m x 18.5m For Download