
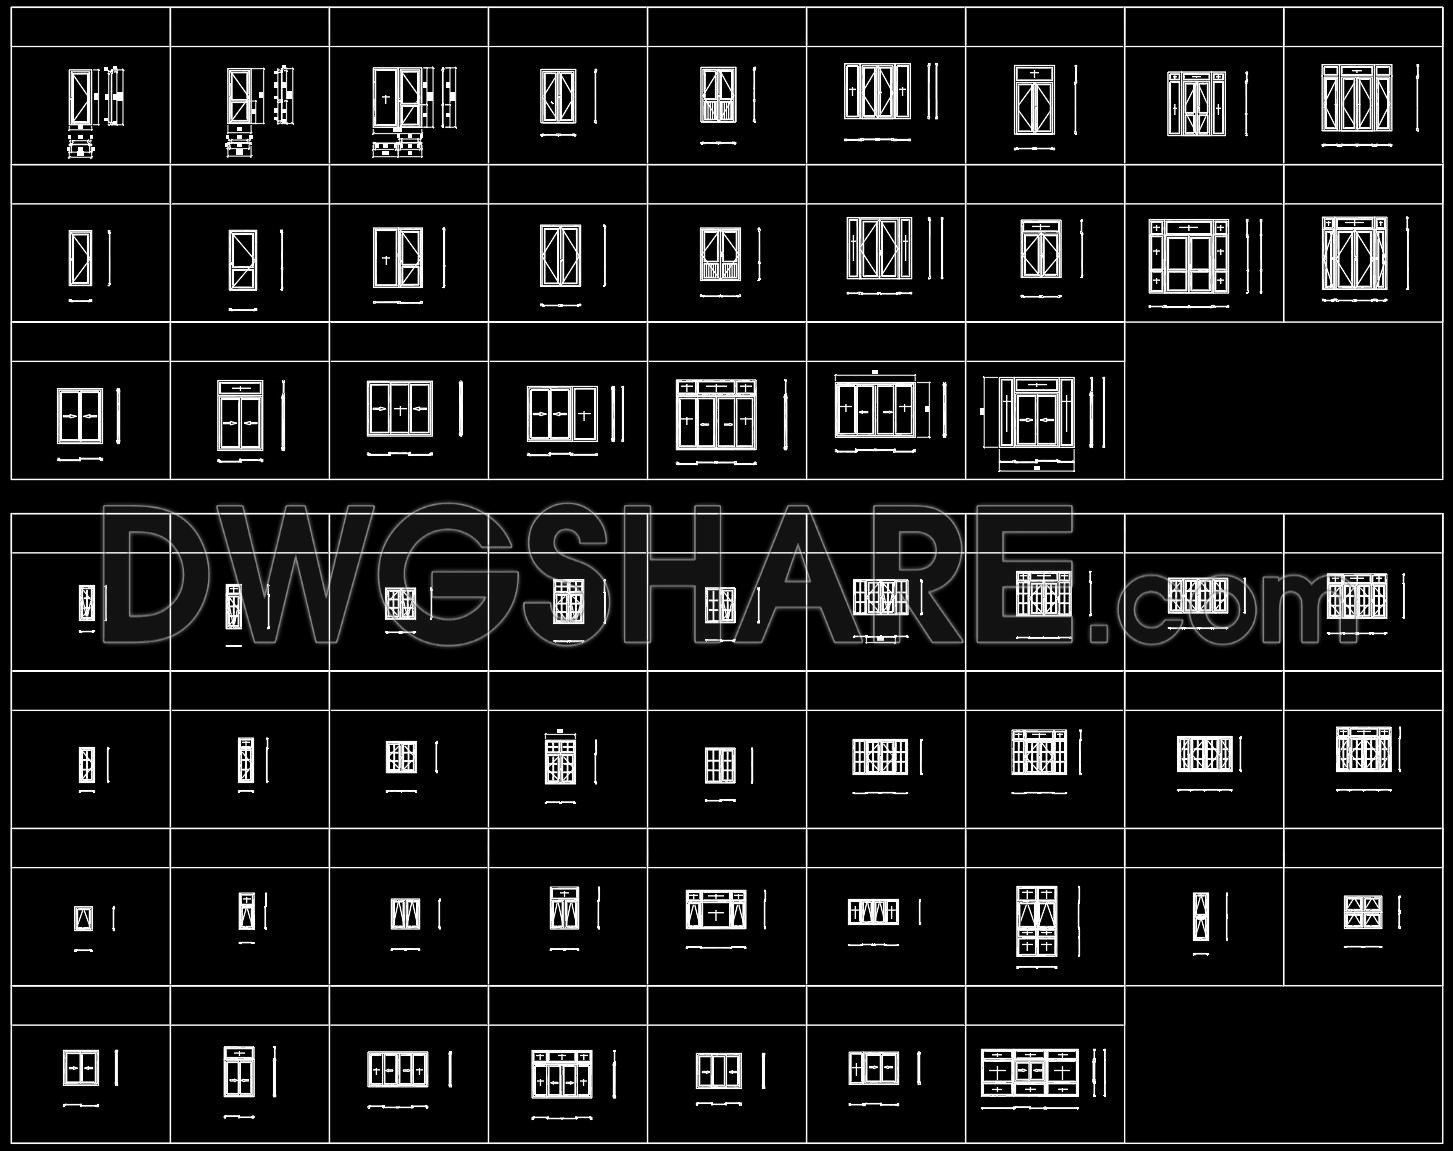
799. Free Download – Detailed CAD Collection of Aluminum Glass Frame Door Designs
Delve into our comprehensive CAD collection of aluminum glass frame door designs available for free download. These detailed drawings present a variety of door styles perfectly suitable for both architecture and interior design projects. Each design is meticulously drafted to include multiple views that offer a clear representation of functional and aesthetic elements. With varying dimensions included, these CAD files are a valuable resource for architects aiming to enhance precision and save time.
The designs encompass several types of aluminum glass doors:
- Single aluminum glass doors
- Double pane sliding doors
- Bi-fold door systems
- Custom-designed glass partitions
Each type fulfills specific functions, adaptable for residential or commercial spaces, ensuring flexibility in design execution. The downloadable CAD DWG files facilitate easy modifications, accurate planning, and seamless collaboration among design teams. Provided at no cost, these drawings ensure cost optimization and offer an opportunity for professionals to incorporate high-quality design elements into their projects. Enhance your construction projects with this free download to elevate detail and accuracy effortlessly.
I also recommend downloading other Cad Details CAD drawings for your project reference.
- File format: .DWG
- Size: 284 KB
- Source: DWGshare
- AutoCAD platform 2018 and later versions. For downloading files there is no need to go through the registration process
If you find our work useful, your support would mean a lot and help us grow even better.DONATE
Related posts
571. Download Detailed CAD Drawings of Classical Decorative Gate and Column System
208. FREE Technical CAD Wall Fence Plan & Elevation
419. Free download of CAD drawings of European classical architectural details
215. Detailed CAD drawing of the wall structure and layers of building materials
184. 650m2 office interior construction drawings and renderings
65. Free Download Bed CAD Shop Drawing
521. Free download of detailed CAD architectural drawings for entryways, balconies, and kitchens
24. Free Download CAD Drawings for the Technical Design and Construction of Kitchen Cabinets
441. Complete Building CAD Plans Elevations and Sections Free Download