
Architecture
Download Free Project CAD Drawings and Architecture Blocks
The Architecture category on DWGShare.com offers a comprehensive collection of free AutoCAD drawings (DWG format) tailored for architects and designers. This section encompasses a wide range of project CAD drawings and architectural CAD blocks, including:
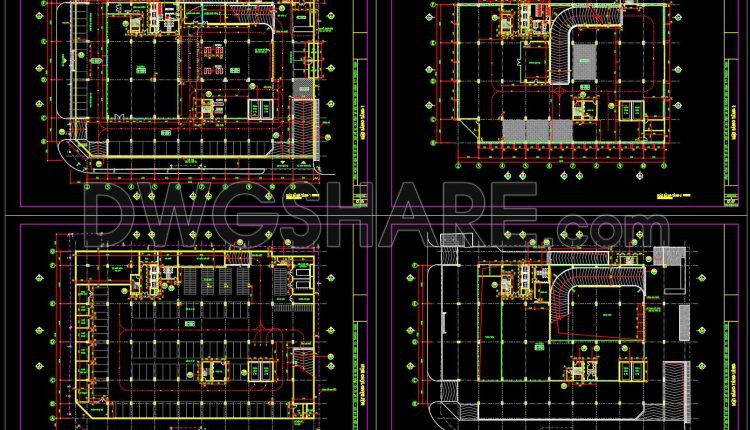
54. Free Download CAD Design of Multi-Level Car Parking with Ramp Circulation
54. Free Download CAD Design of Multi-Level Car Parking with Ramp Circulation At a quick...
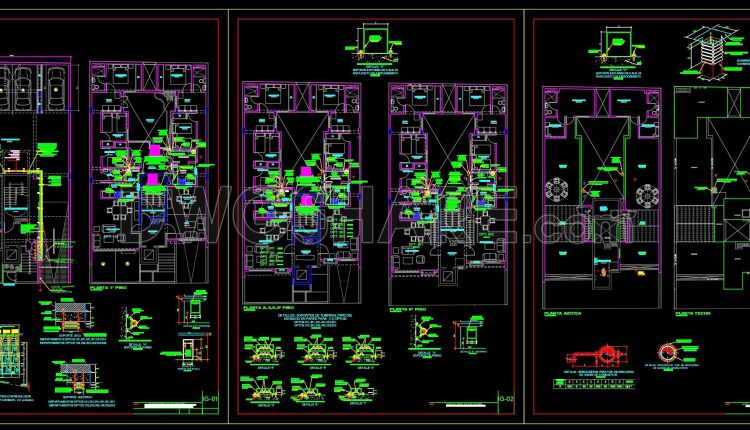
51. Download the building’s gas distribution network drawing in AutoCAD DWG format
51. Download the building’s gas distribution network drawing in AutoCAD DWG format At first glance,...
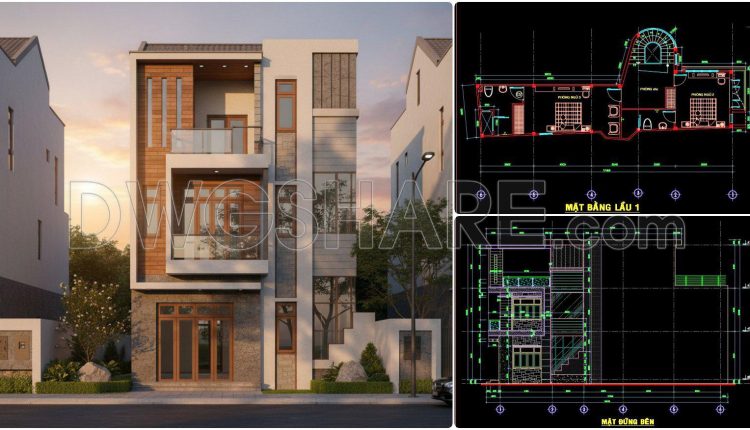
477. Download CAD Design Drawings for a 3-Story House with Dimensions 4m x 17.4m
477. Download CAD Design Drawings for a 3-Story House with Dimensions 4m x 17.4m (1)...
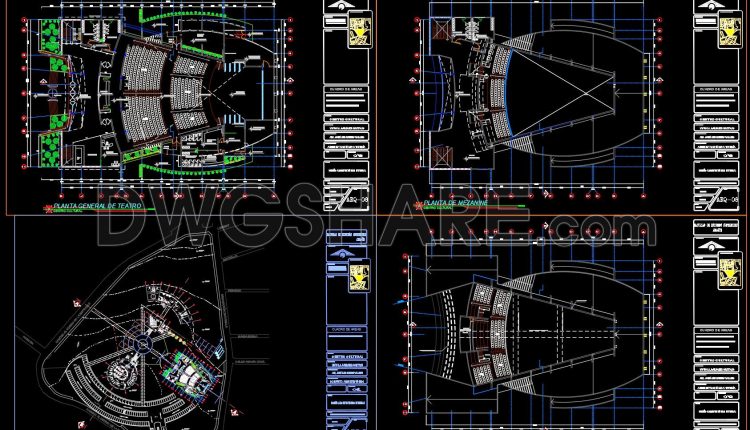
51. Free Download Cultural Center Design Project CAD Drawings
51. Free Download Cultural Center Design Project CAD Drawings (1) 51. Free Download Cultural Center...
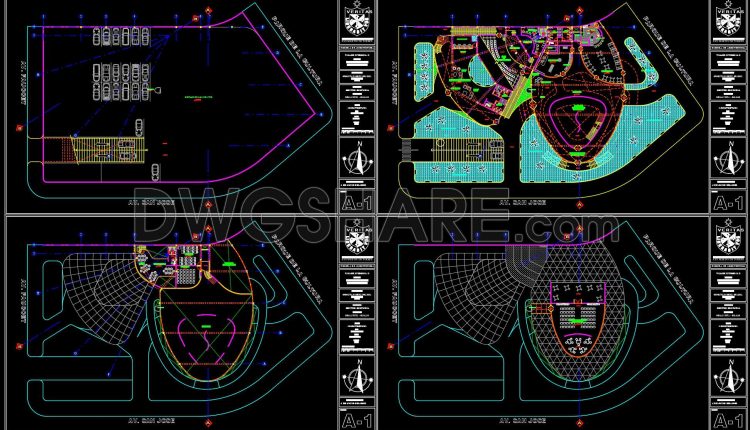
50. Free Download Cultural Center Design Project CAD Drawings
50. Free Download Cultural Center Design Project CAD Drawings (1) 50. Free Download Cultural Center...
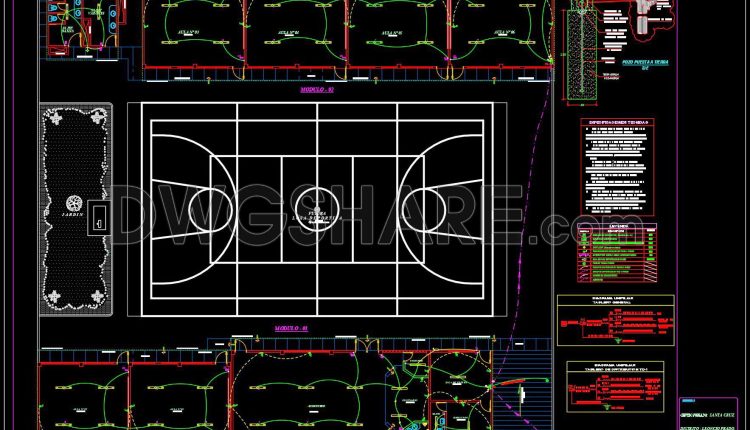
40. Free Download CAD Drawings of the Colegio Santa Cruz School Project – Huaura
40. Free Download CAD Drawings of the Colegio Santa Cruz School Project – Huaura (1)...
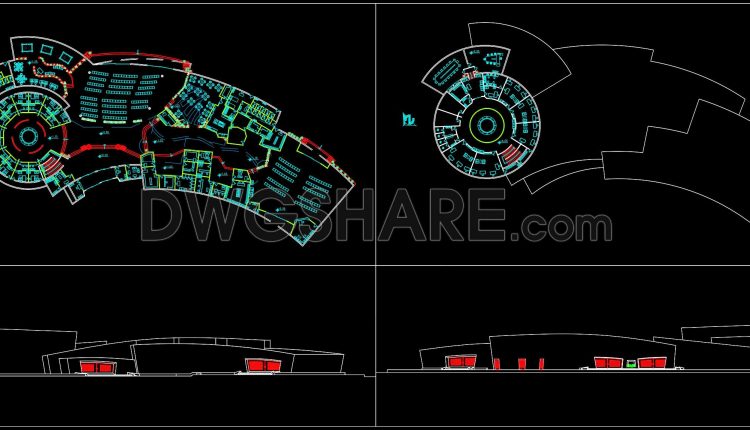
28. Free Download Modern Conference Center and Theater CAD Drawings
28. Free Download Modern Conference Center and Theater CAD Drawings (1) 28. Free Download Modern...
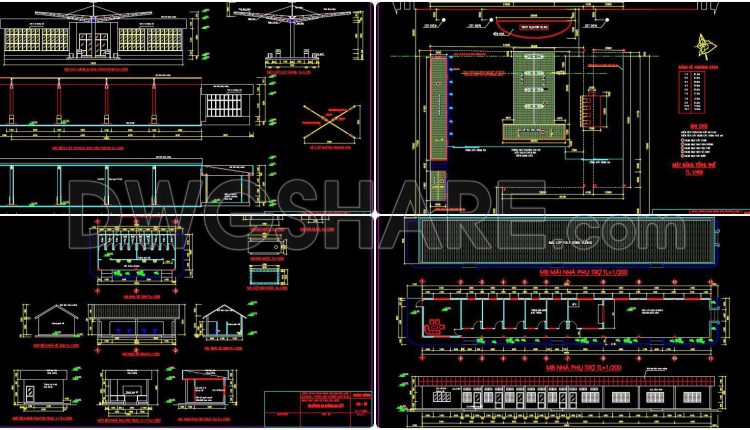
05. Download of gas station design drawings with a total area of 4,613 m2
05. Download of gas station design drawings with a total area of 4,613 m2 At...
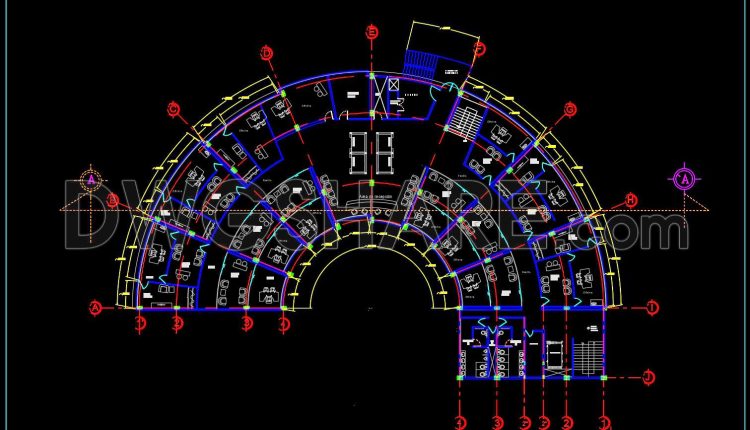
50. Free Download Architectural CAD Drawing of Radial Office Layout with Individual Offices
50. Free Download Architectural CAD Drawing of Radial Office Layout with Individual Offices This CAD...
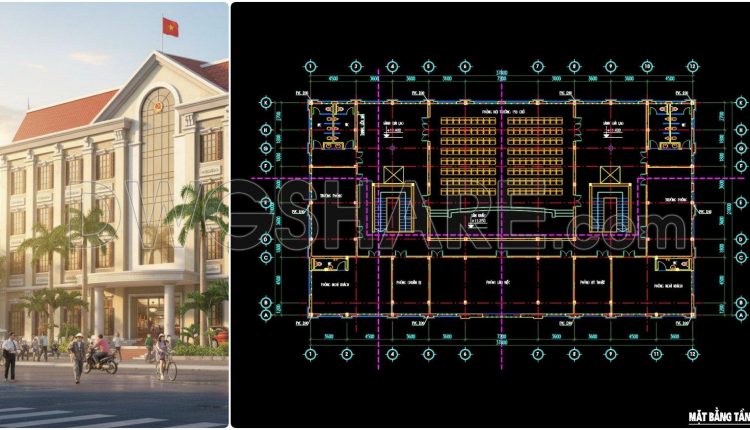
73. Free Download CAD Drawing of 4th Floor Plan with Large Auditorium
73. Free Download CAD Drawing of 4th Floor Plan with Large Auditorium This CAD drawing...
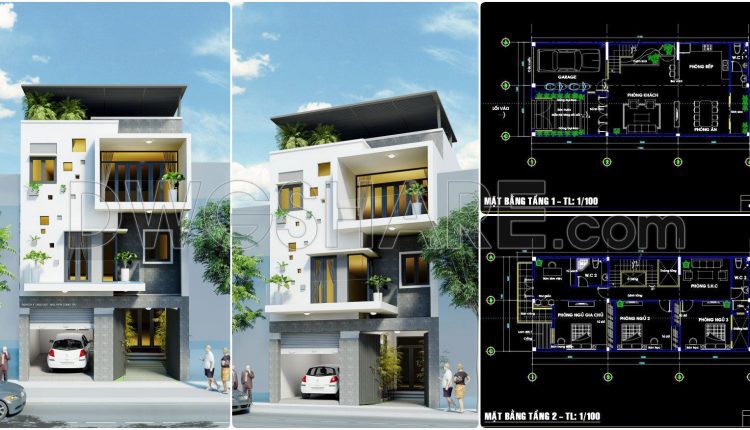
475. Download CAD Design Drawings for a 3-Story House with Dimensions 7.4m x 17.2m
475. Download CAD Design Drawings for a 3-Story House with Dimensions 7.4m x 17.2m (2)...
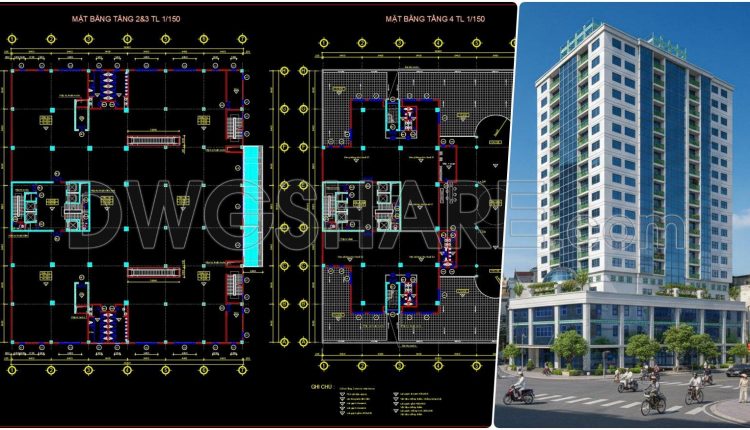
121. Free Download CAD Drawings of a 19-Storey Commercial and Office Building Floor Plan
121. Free Download CAD Drawings of a 19-Storey Commercial and Office Building Floor Plan This...
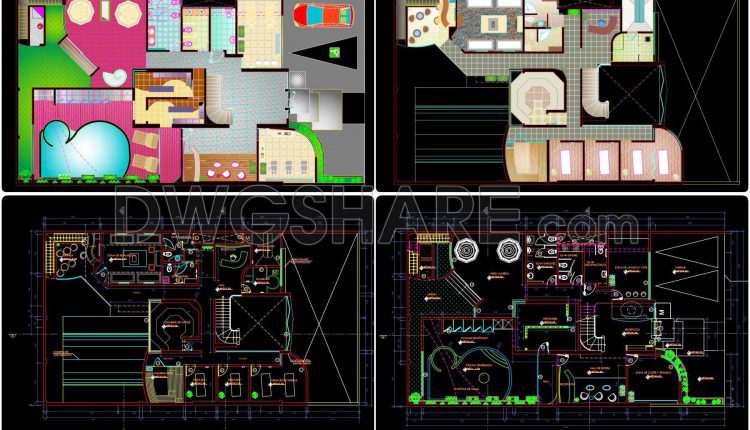
46. Download CAD Layout Plans of Spa, Massage Rooms and Swimming Pool
Modern spa design today goes beyond simply arranging service rooms. It focuses on creating a...
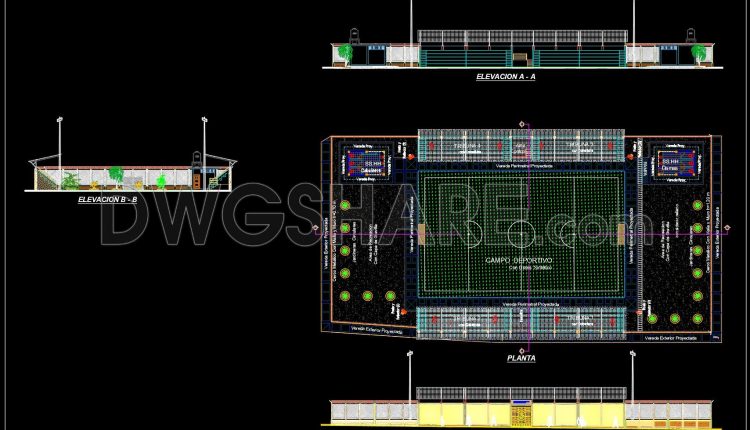
61. Download CAD Plans for a Synthetic Grass Football Field
61. Download CAD Plans for a Synthetic Grass Football Field This CAD drawing presents a...
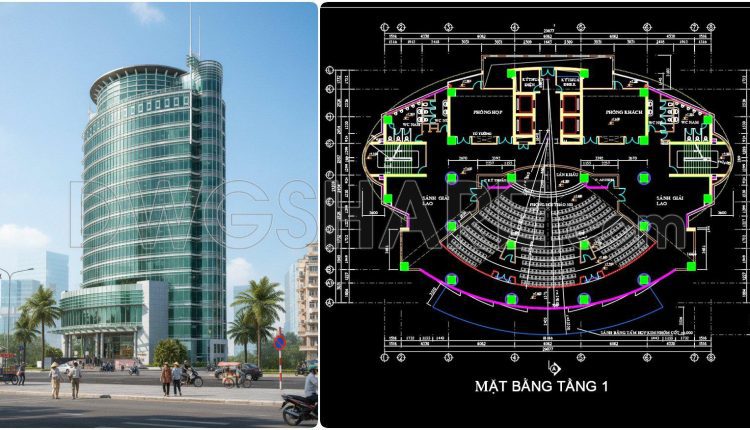
120. Free CAD Drawings of the 1st and 3rd Floor Layouts for an 18-Storey Office Building
120. Free CAD Drawings of the 1st and 3rd Floor Layouts for an 18-Storey Office...
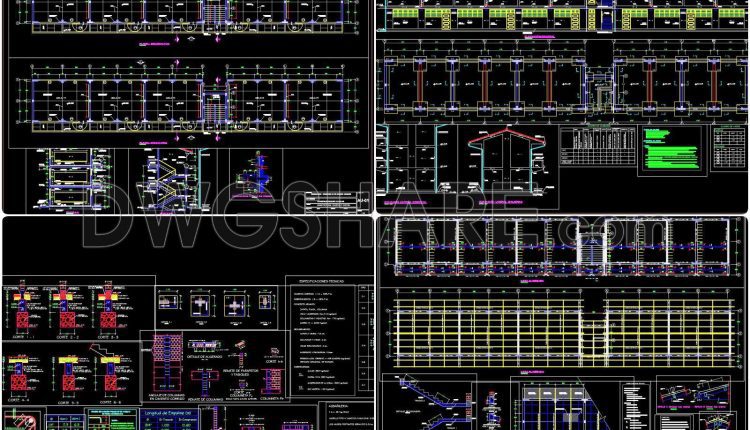
39. Free Download CAD Drawings of a 3-Storey Classroom Building Design Project
39. Free Download CAD Drawings of a 3-Storey Classroom Building Design Project (1) 39. Free...
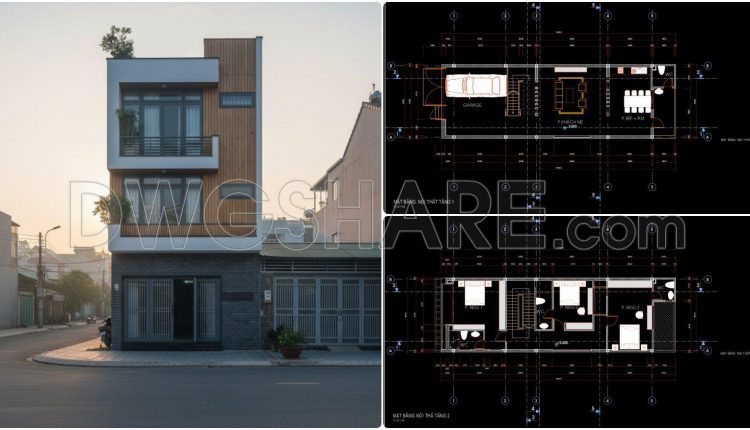
847. Free Download Architectural Floor Layout Plans for a 3-Storey Townhouse
847. Free Download Architectural Floor Layout Plans for a 3-Storey Townhouse (1) Looking at these...
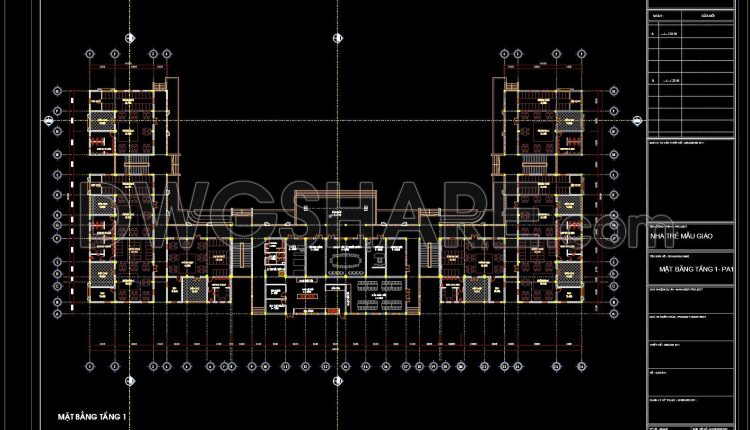
55. Free Download 3-Storey Kindergarten Concept Design CAD Drawings (38m × 88m)
55. Free Download 3-Storey Kindergarten Concept Design CAD Drawings (38m × 88m) Looking at this...
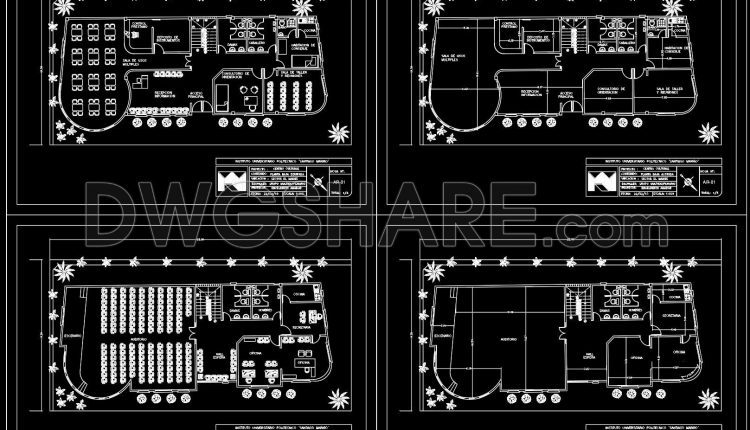
49. Free Download Cultural Center Design Project CAD Drawings
49. Free Download Cultural Center Design Project CAD Drawings (1) 49. Free Download Cultural Center...
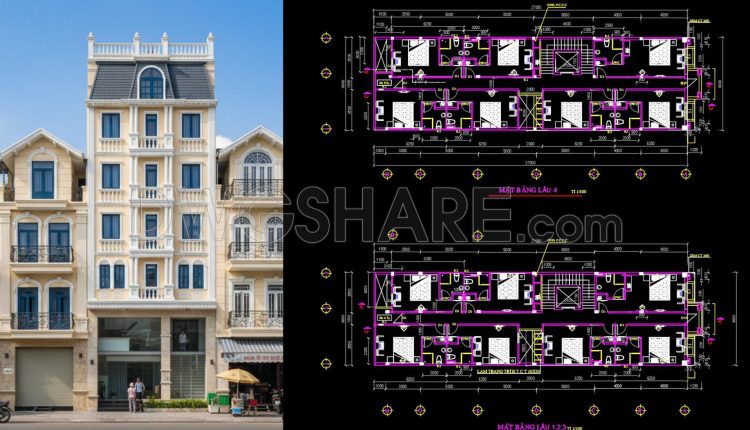
846. Free CAD Drawings Download for a 5-Storey Mixed-Use Hotel and Residential Building
846. Free CAD Drawings Download for a 5-Storey Mixed-Use Hotel and Residential Building This CAD...