
Architecture
Download Free Project CAD Drawings and Architecture Blocks
The Architecture category on DWGShare.com offers a comprehensive collection of free AutoCAD drawings (DWG format) tailored for architects and designers. This section encompasses a wide range of project CAD drawings and architectural CAD blocks, including:
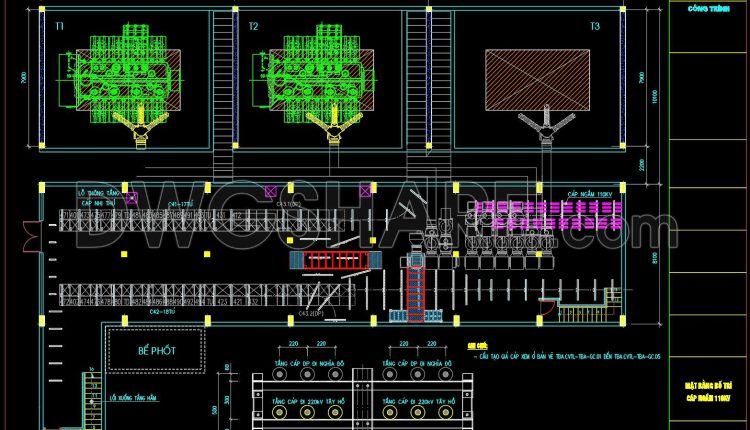
70. Free Download 110kV Underground Substation Layout CAD Drawing
70. Free Download 110kV Underground Substation Layout CAD Drawing This drawing set presents the layout...
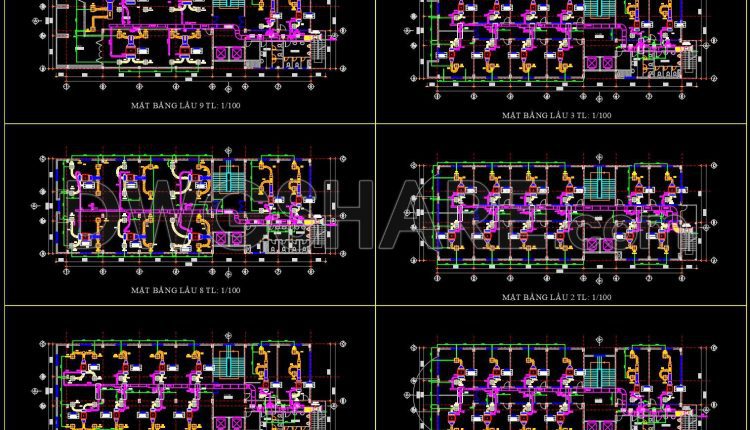
506. Download Free CAD Drawings of HVAC Air Conditioning System for Multi-Storey Building
506. Download Free CAD Drawings of HVAC Air Conditioning System for Multi-Storey Building (1) 506....
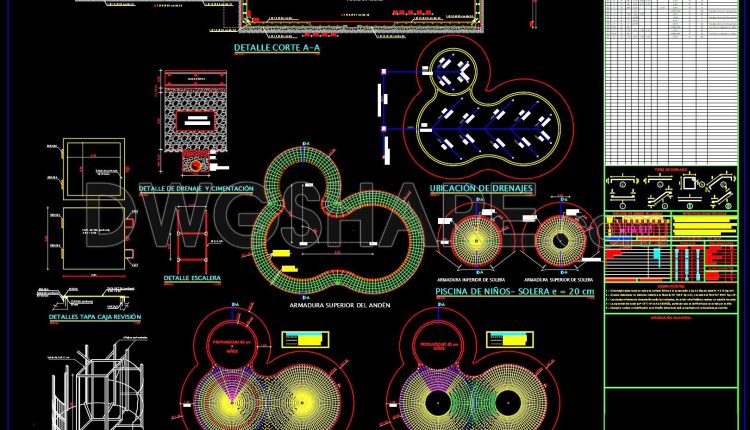
36. Free download CAD detailed drawings of an adult swimming pool
36. Free download CAD detailed drawings of an adult swimming pool (1) 36. Free download...
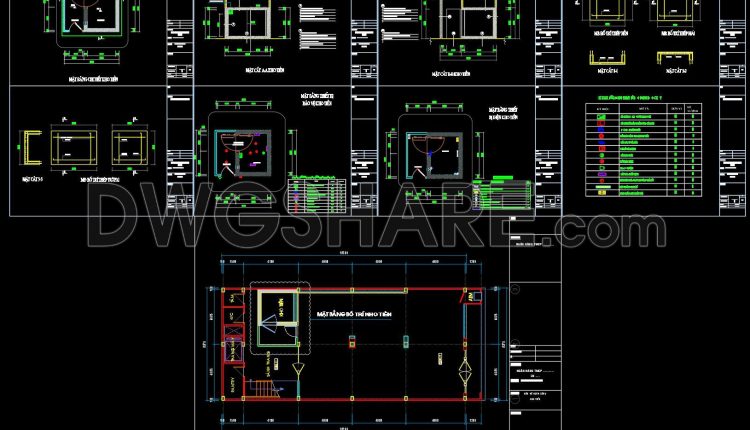
53. Free Download CAD Drawing of Bank Branch Vault Layout
53. Free Download CAD Drawing of Bank Branch Vault Layout (1) 53. Free Download CAD...
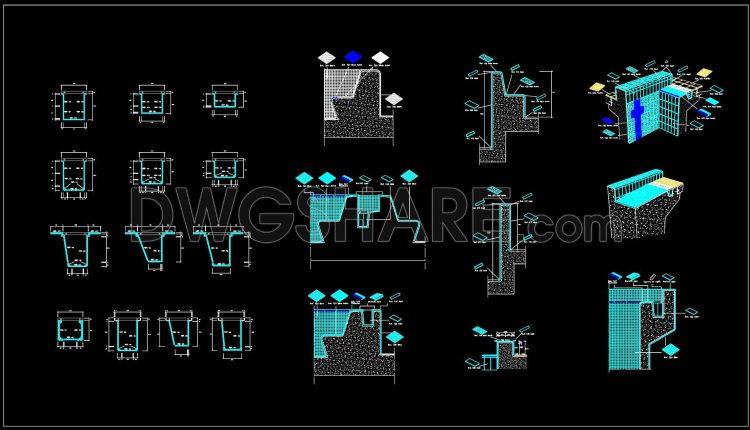
34. Free Download Detailed CAD Drawings of Swimming Pool Construction
34. Free Download Detailed CAD Drawings of Swimming Pool Construction (1) 34. Free Download Detailed...
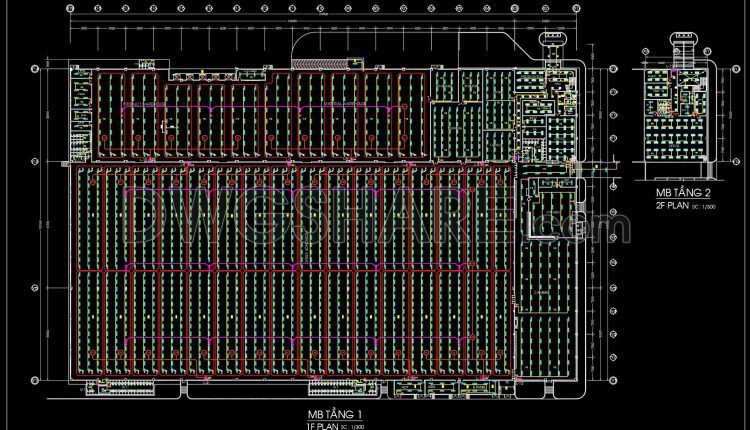
505. Free Download Factory Lighting Layout CAD Drawing – Floor Plan Illumination System
505. Free Download Factory Lighting Layout CAD Drawing – Floor Plan Illumination System (1) 505....
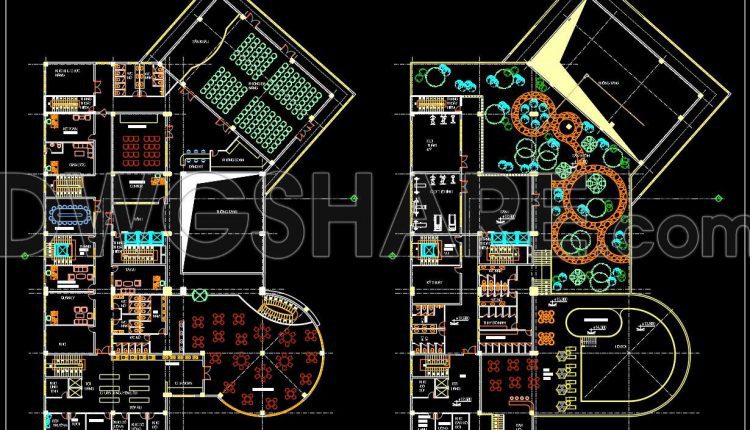
159. Free CAD Drawings of Two Service Floors in a Hotel Building
159. Free CAD Drawings of Two Service Floors in a Hotel Building This drawing presents...
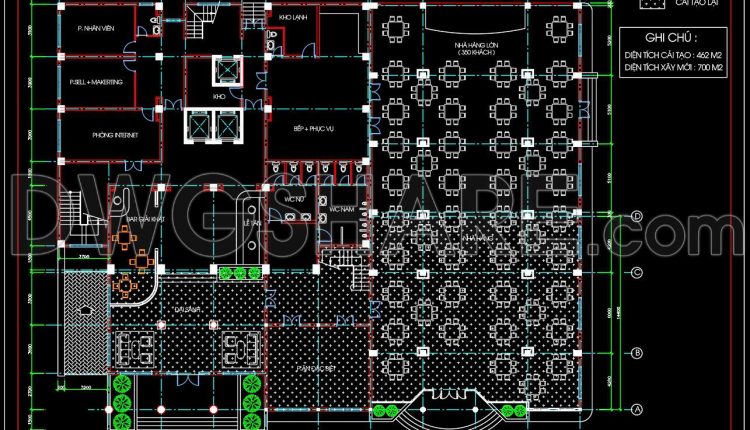
150. Free Download CAD Drawing of Restaurant Ground Floor Plan (700 m2, 350 Seats)
150. Free Download CAD Drawing of Restaurant Ground Floor Plan (700 m2, 350 Seats)...
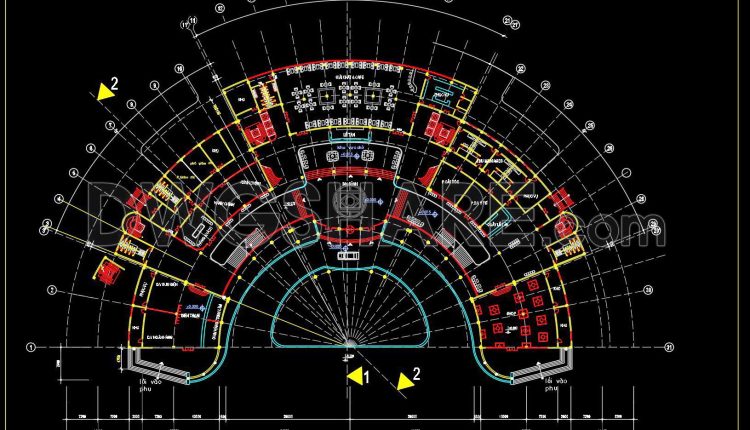
149. Free Download 5-star hotel architectural drawings in AutoCAD DWG
149. Free Download 5-star hotel architectural drawings in AutoCAD DWG (1) 149. Free Download 5-star...
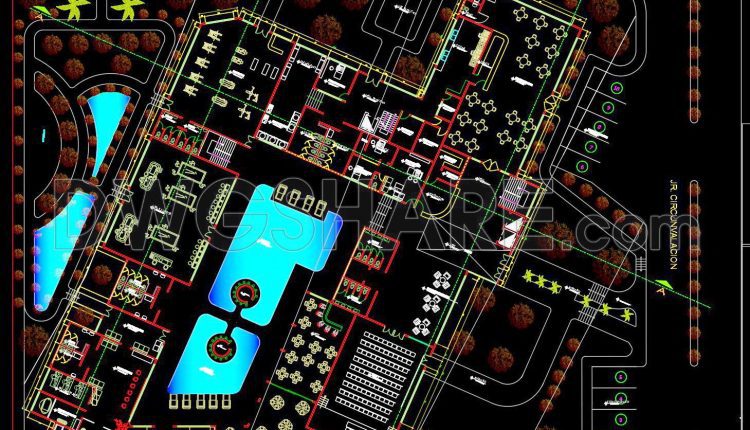
143. Free Download Architectural Drawings of a 3-Star Hotel – AutoCAD DWG
143. Free Download Architectural Drawings of a 3-Star Hotel – AutoCAD DWG (1) 143. Free...
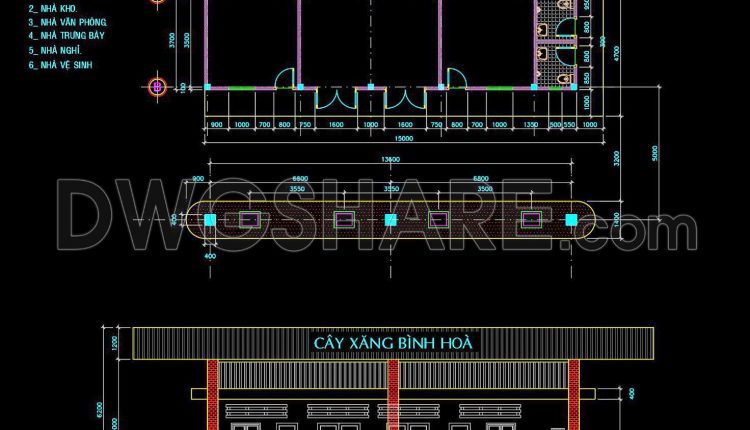
10. Free download of gas station design drawings with a total area of 143 m2
10. Free download of gas station design drawings with a total area of 143 m2...
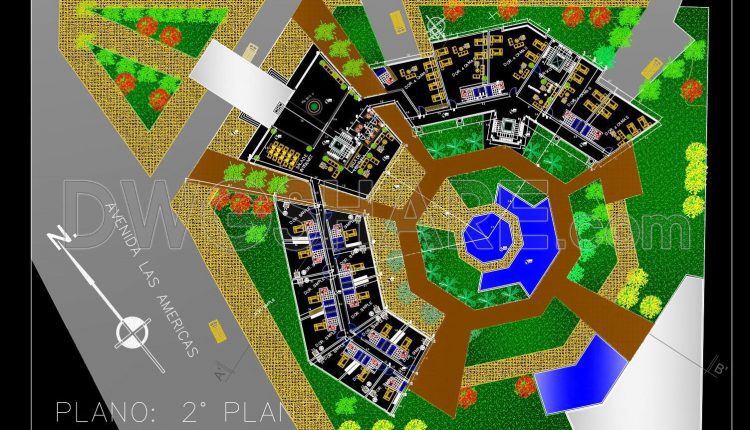
146. Free Download Architectural Drawings of a 5-Star Hotel – AutoCAD DWG
146. Free Download Architectural Drawings of a 5-Star Hotel – AutoCAD DWG (1) 146. Free...
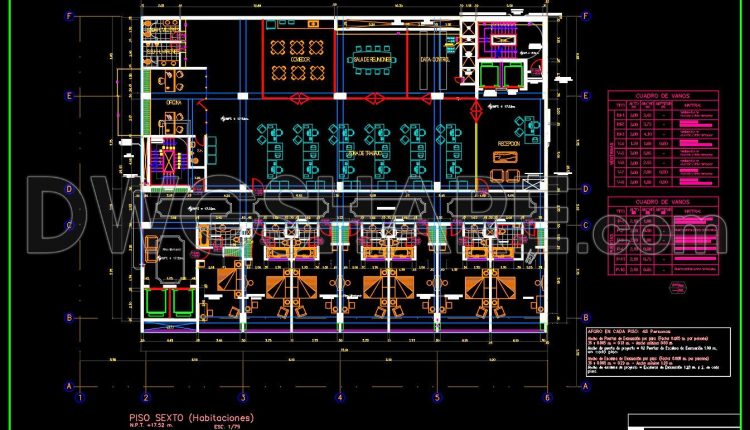
148. Free CAD Download – 5-Star Hotel Sixth Floor Guestroom Layout Plan
148. Free CAD Download – 5-Star Hotel Sixth Floor Guestroom Layout Plan This sixth-floor plan...
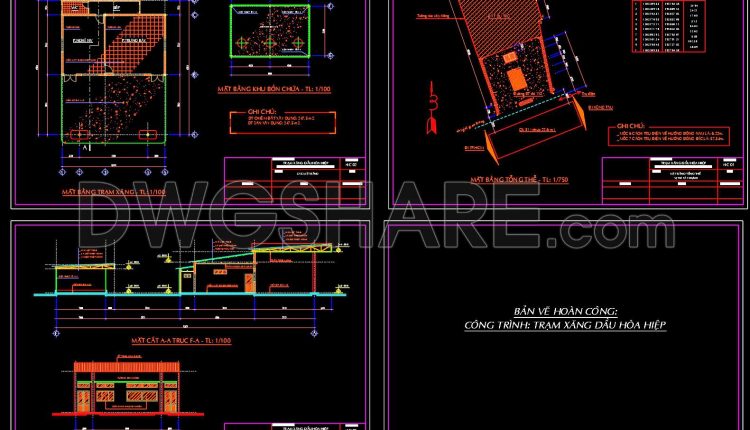
07. Free download of gas station design drawings with a total area of 2,600 m2
07. Free download of gas station design drawings with a total area of 2,600 m2...
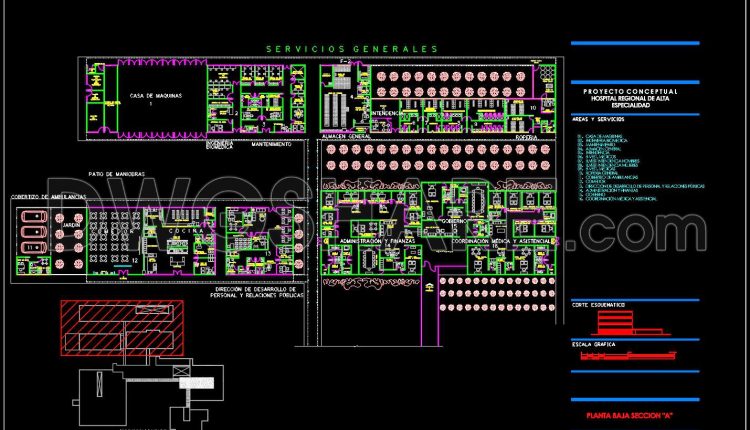
54. Free Download High-End Specialized Hospital First Floor Layout CAD Drawing
54. Free Download High-End Specialized Hospital First Floor Layout CAD Drawing Looking at the first-floor...
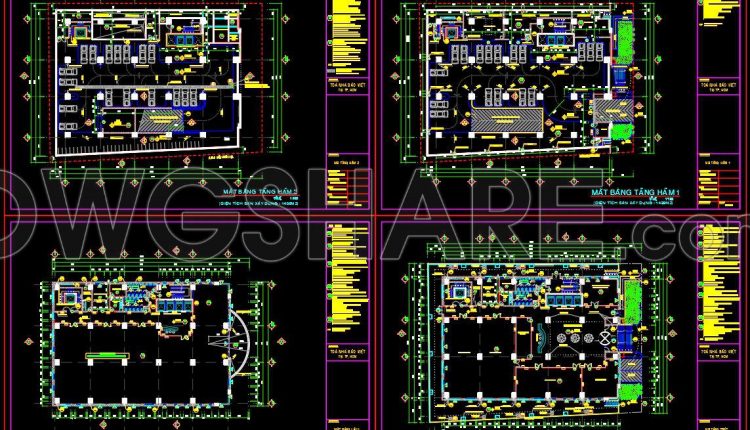
64. Download free layout floor plans of a 12-story office building
64. Download free layout floor plans of a 12-story office building Looking at the overall...
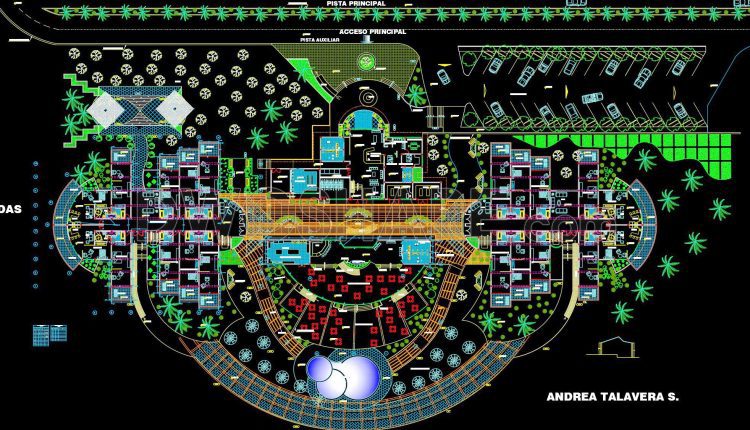
142. Download free CAD DWG – Hotel with restaurant floor layout plan
142. Download free CAD DWG – Hotel with restaurant floor layout plan (1) 142. Download...
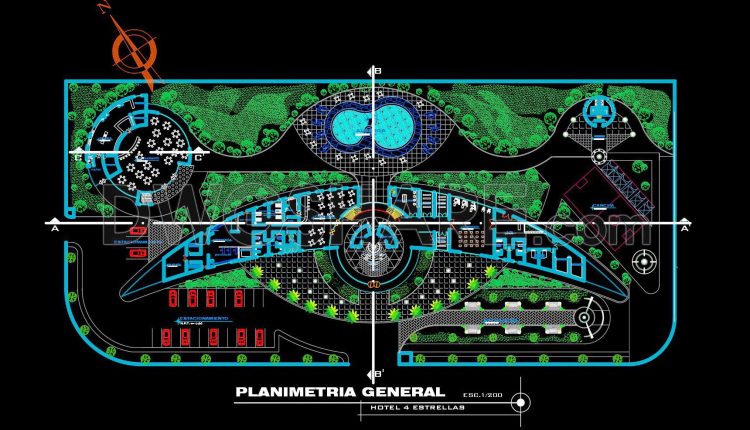
140. Free CAD DWG drawings – Architectural floor plans of a 4-star hotel project
140. Free CAD DWG drawings – Architectural floor plans of a 4-star hotel project (1)...
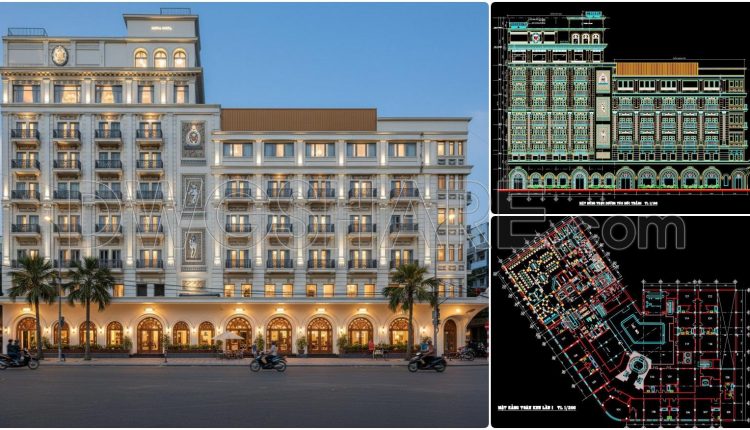
171. Free Download of the Architectural Floor Plan – Majestic 8-Story Hotel (22,400 m2)
171. Free Download of the Architectural Floor Plan – Majestic 8-Story Hotel (22,400 m2) This...
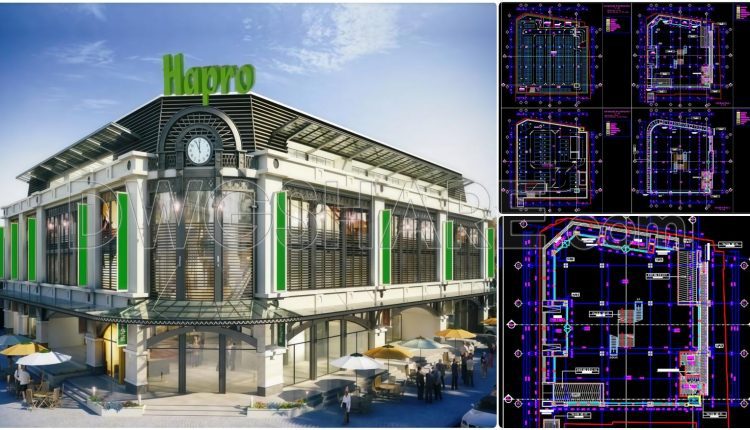
55. Free Download Commercial Service Supermarket Floor Layout Drawing (4,000 m2)
55. Free Download Commercial Service Supermarket Floor Layout Drawing (4,000 m2) This CAD drawing set...