
Architecture
Download Free Project CAD Drawings and Architecture Blocks
The Architecture category on DWGShare.com offers a comprehensive collection of free AutoCAD drawings (DWG format) tailored for architects and designers. This section encompasses a wide range of project CAD drawings and architectural CAD blocks, including:
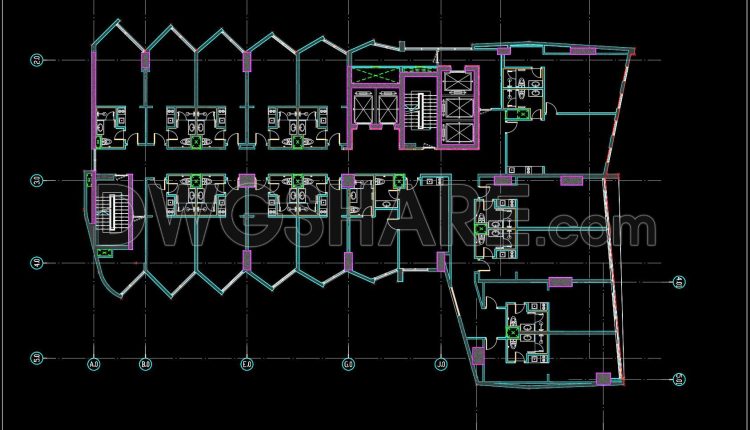
116. Free download of the typical floor layout plan for a 21-storey hotel with a floor area of 900 m2
116. Free download of the typical floor layout plan for a 21-storey hotel with a...
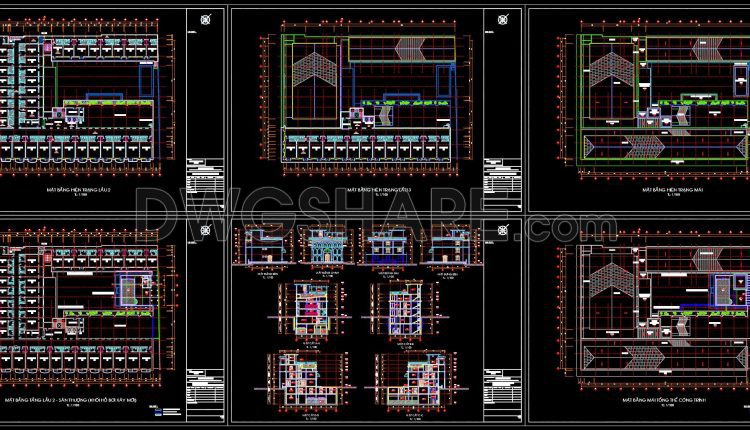
163. Free download of floor plan drawings for a 3-storey 5-star hotel with a total area of 3,300 m2
163. Free download of floor plan drawings for a 3-storey 5-star hotel with a total...
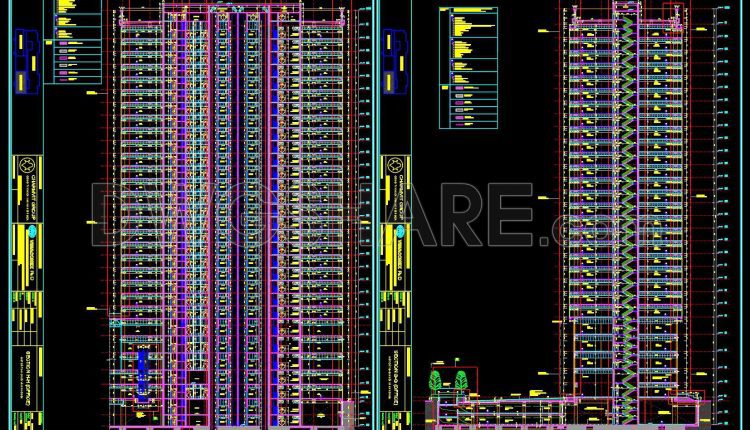
162. Free Download – Cross-Section Drawing of a 27-Storey Hotel Building
162. Free Download – Cross-Section Drawing of a 27-Storey Hotel Building This CAD drawing presents...
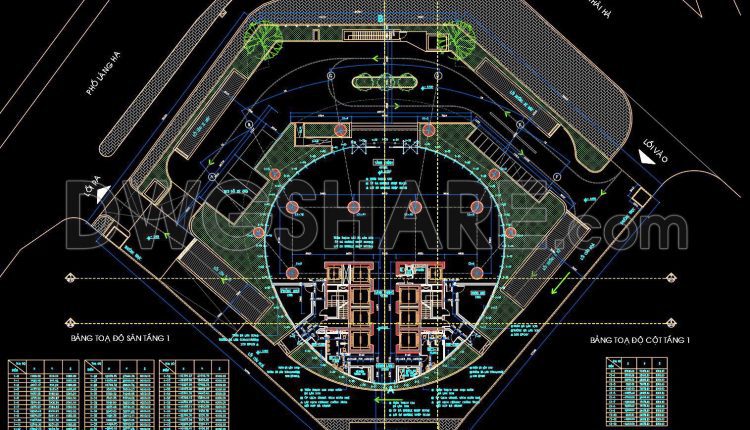
74. Download Free CAD Office Layout – Ground Floor 883m2
74. Download Free CAD Office Layout – Ground Floor 883m2 The CAD drawing of the...
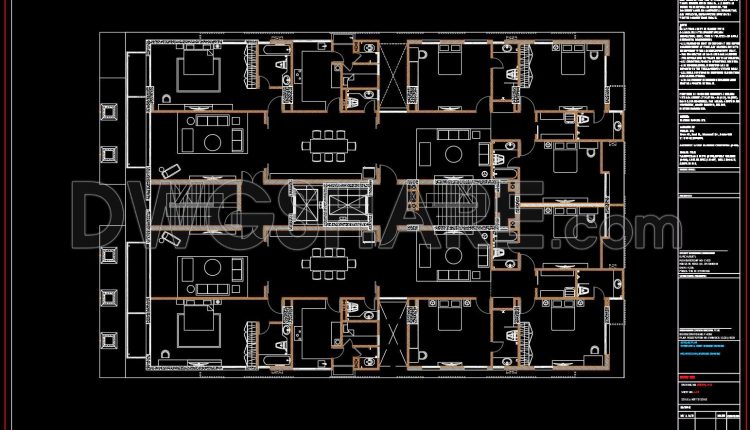
71. Free Download CAD Residential Floor Plan 630m2
71. Free Download CAD Residential Floor Plan 630m2 This CAD drawing illustrates a typical floor...
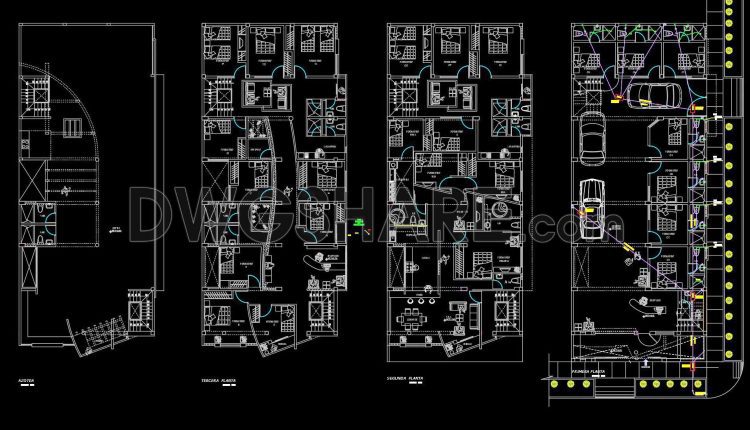
114. Download Small Hotel Architectural AutoCAD DWG Drawings
114. Download Small Hotel Architectural AutoCAD DWG Drawings (1) 114. Download Small Hotel Architectural AutoCAD...
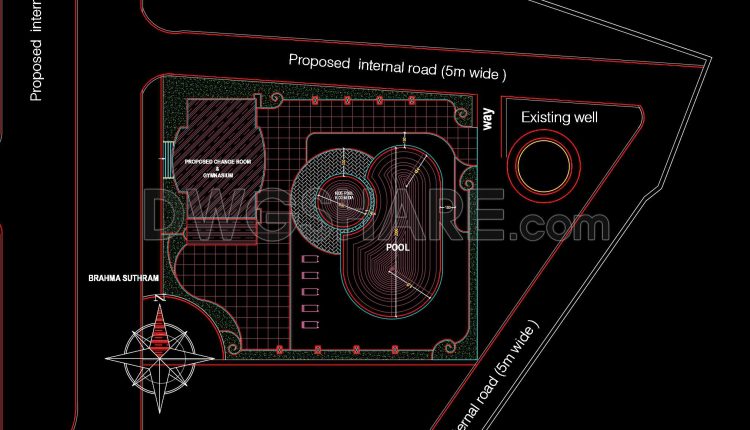
43. Free download Construction proposal for a swimming pool, changing rooms, and gym
43. Free download Construction proposal for a swimming pool, changing rooms, and gym (1) 43....
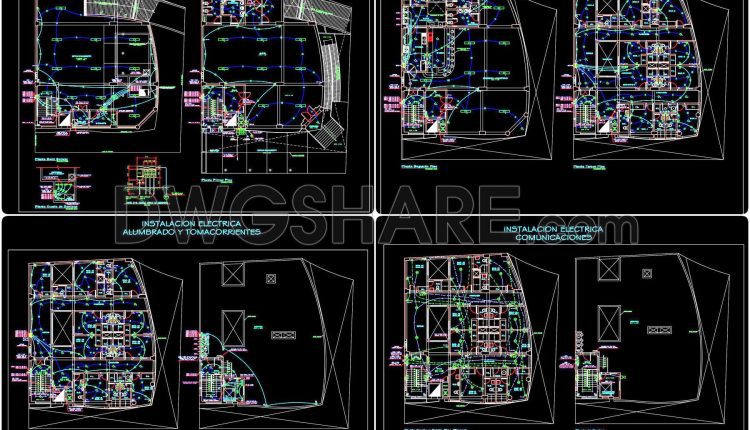
119. Free AutoCAD DWG Interior lighting layouts for high-rise hotel buildings
119. Free AutoCAD DWG Interior lighting layouts for high-rise hotel buildings (1) 119. Free AutoCAD...
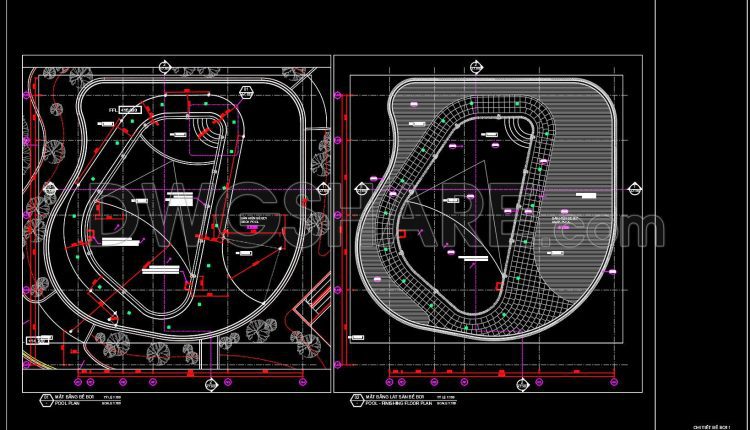
27. Rooftop Swimming Pool Design in Shopping Mall – Detailed CAD Drawings (Free Download)
27. Rooftop Swimming Pool Design in Shopping Mall – Detailed CAD Drawings (Free Download) (1)...
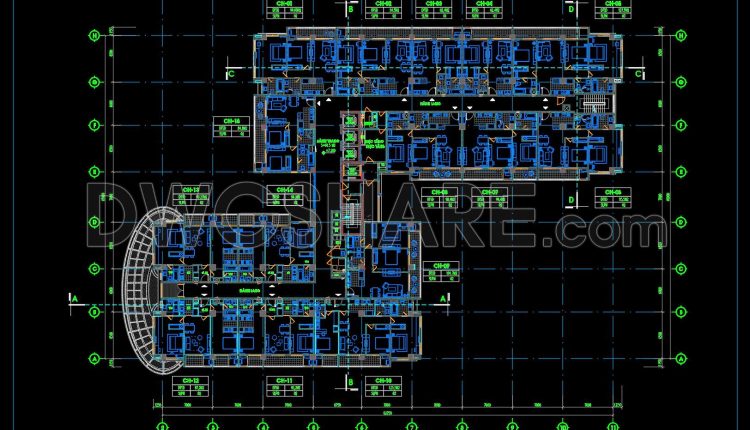
160. Free download Functional layout floor plan of the 2nd floor of a 5‑star hotel with an area of 1888m2
160. Free download Functional layout floor plan of the 2nd floor of a 5‑star hotel...
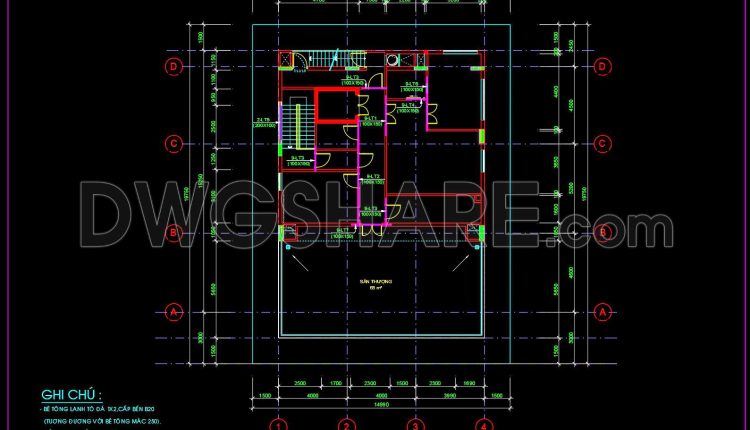
102. Free Download Typical Layout Plan of 8-Storey Hotel
102. Free Download Typical Layout Plan of 8-Storey Hotel This CAD drawing illustrates the typical...
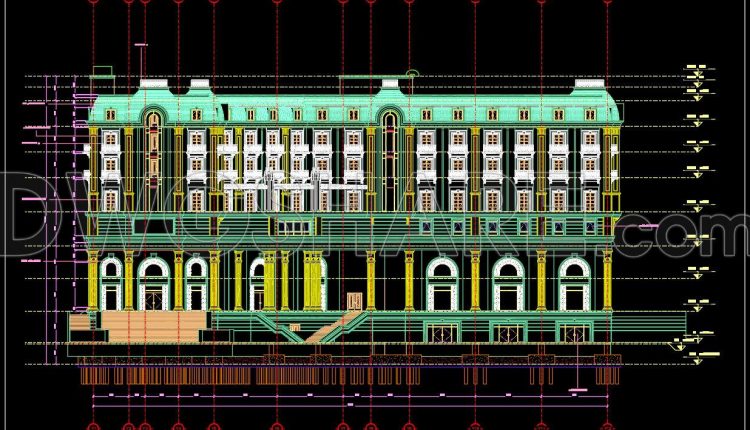
115. Free Download CAD Elevation Drawings of 5-Star Hotel
115. Free Download CAD Elevation Drawings of 5-Star Hotel These two CAD drawings clearly illustrate...
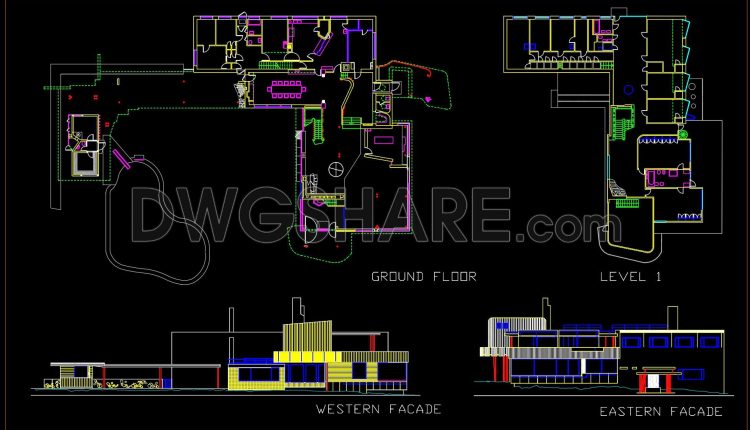
29. Free download CAD architectural drawings of a residential house layout with swimming pool and garage
29. Free download CAD architectural drawings of a residential house layout with swimming pool and...
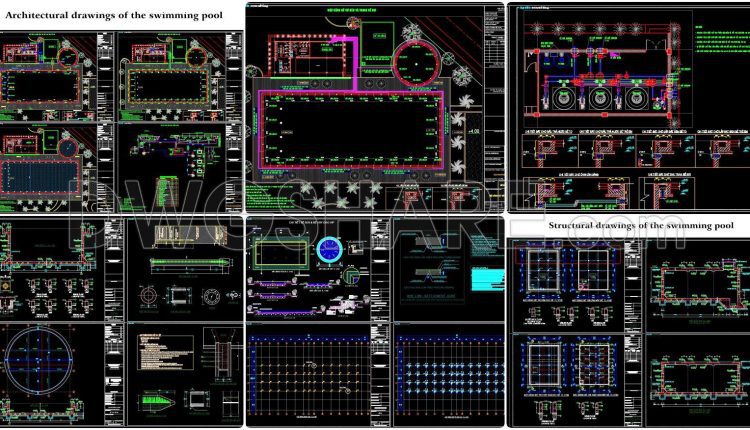
26. Download detailed design drawings of a 20m x 50m swimming pool
26. Download detailed design drawings of a 20m x 50m swimming pool This CAD drawing...
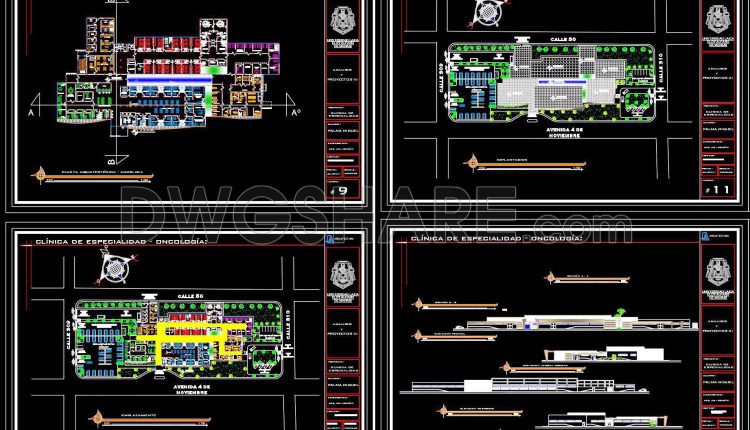
52. Download oncology clinic architectural drawing AutoCAD DWG
52. Download oncology clinic architectural drawing AutoCAD DWG These CAD drawings represent a comprehensive architectural...
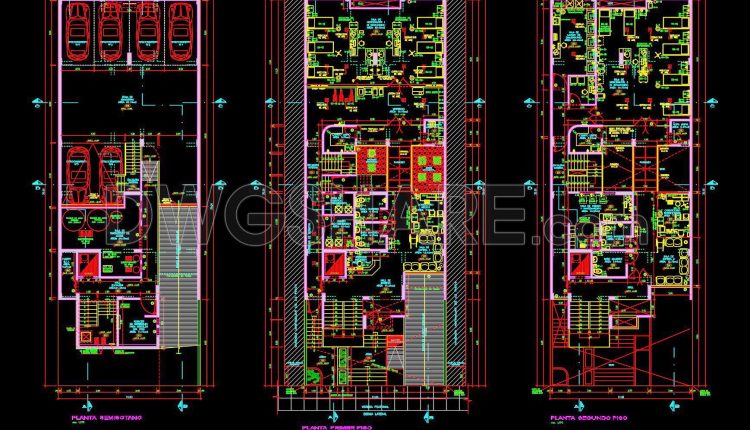
51. Download Architectural CAD Drawings of a Hemodialysis Clinic
51. Download Architectural CAD Drawings of a Hemodialysis Clinic (1) 51. Download Architectural CAD Drawings...
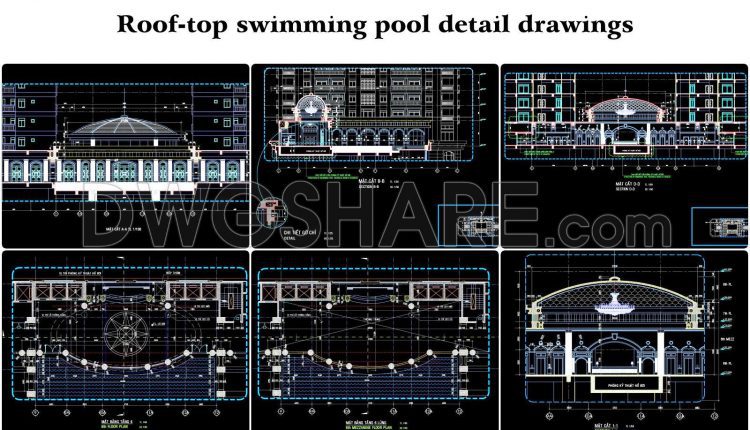
28. Rooftop Swimming Pool Design in Shopping Mall – Detailed CAD Drawings (Free Download)
28. Rooftop Swimming Pool Design in Shopping Mall – Detailed CAD Drawings (Free Download) The...
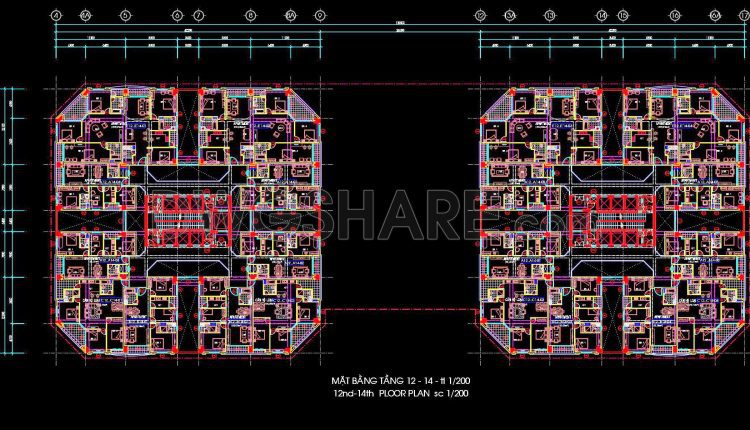
108. Free Download – CAD Drawings of 586 Residential and Office Building Complex (Floor Plans 12–14)
108. Free Download – CAD Drawings of 586 Residential and Office Building Complex (Floor Plans...
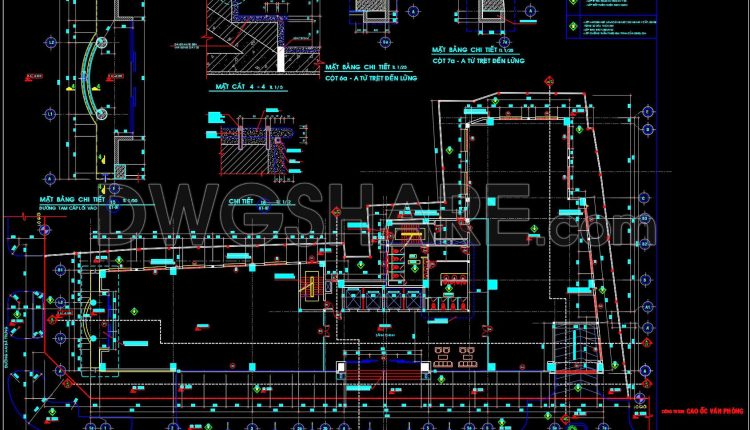
81. Download Free CAD Office Layout – 700 Square Meters
81. Download Free CAD Office Layout – 700 Square Meters The CAD drawing represents the...

50. Download free CAD DWG drawings of hospital interior lighting system
50. Download free CAD DWG drawings of hospital interior lighting system (1) 50. Download free...