
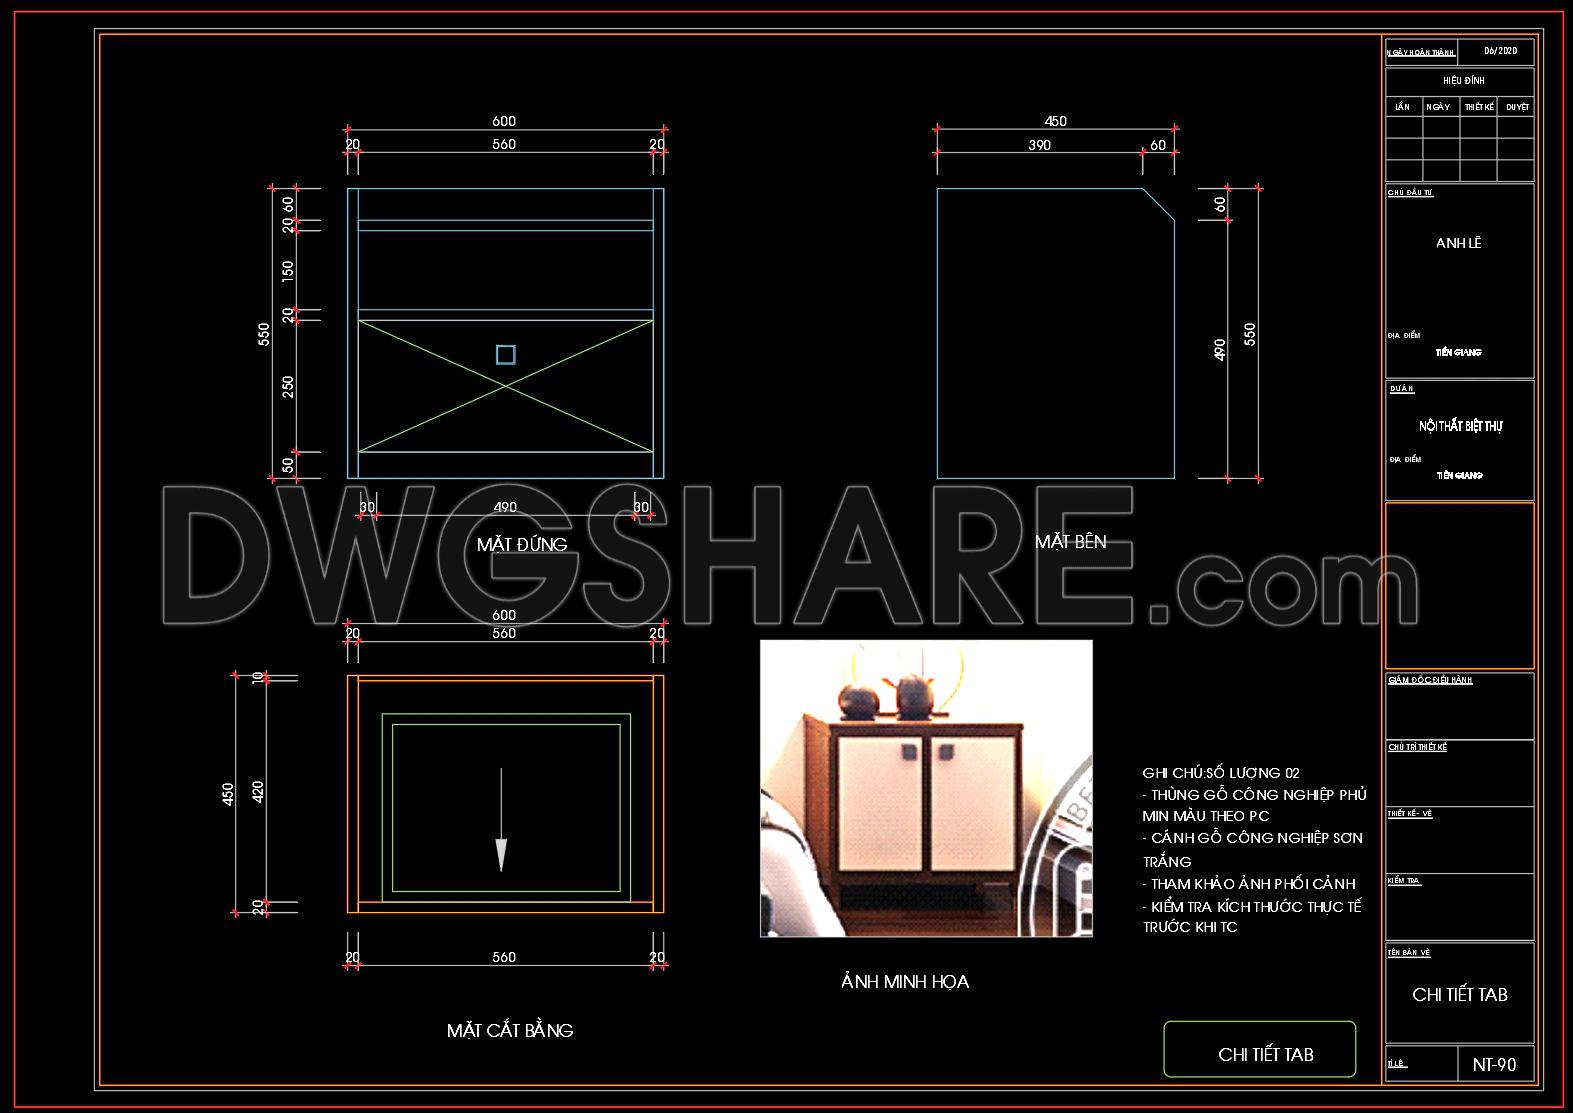
134. Free Download – CAD Shop Drawing of Bedside Table
Explore the versatility of our CAD Shop Drawing of Bedside Table, now available for free download. These meticulous CAD drawings provide detailed insights into constructing a bedside table with dimensions such as a width of 600 mm and a height of 550 mm. Featuring multiple views—front view, top view, and side view—this set is perfect for architects and interior designers seeking precision.
Key elements included:
- Front elevation showing drawer detailing
- Side view with clear dimension markers
- Top view showcasing surface layout
The precision of CAD DWG files enhances architecture and construction projects significantly with benefits like accuracy, cost optimization, and easy editing. These drawings support smooth collaboration among teams, ensuring that every design aspect is seamlessly integrated.
For those aiming to elevate their design projects, these downloadable files offer an essential resource. Enjoy the benefits of free access to professional-grade information, empowering your next construction or interior design venture.
I also recommend downloading other Bedroom CAD drawings for your project reference.
- File format: .DWG
- Size: 273 KB
- Source: DWGshare
- AutoCAD platform 2018 and later versions. For downloading files there is no need to go through the registration process
If you find our work useful, your support would mean a lot and help us grow even better.DONATE
Related posts
144. Free Download – Bed Bench CAD Shop Drawing for Bedroom
151. Download Dressing Table CAD Shop Drawing Collection
72. Free Download Bed CAD Shop Drawing
54. Free Download: Bed CAD Shop Drawing
15.Wardrobe AutoCAD blocks free download
122. Free Download Bed CAD Shop Drawing
132. Free Download – CAD Shop Drawing of Bedside Table
71. Free Download Bed CAD Shop Drawing
26.Wardrobe AutoCAD blocks free download