
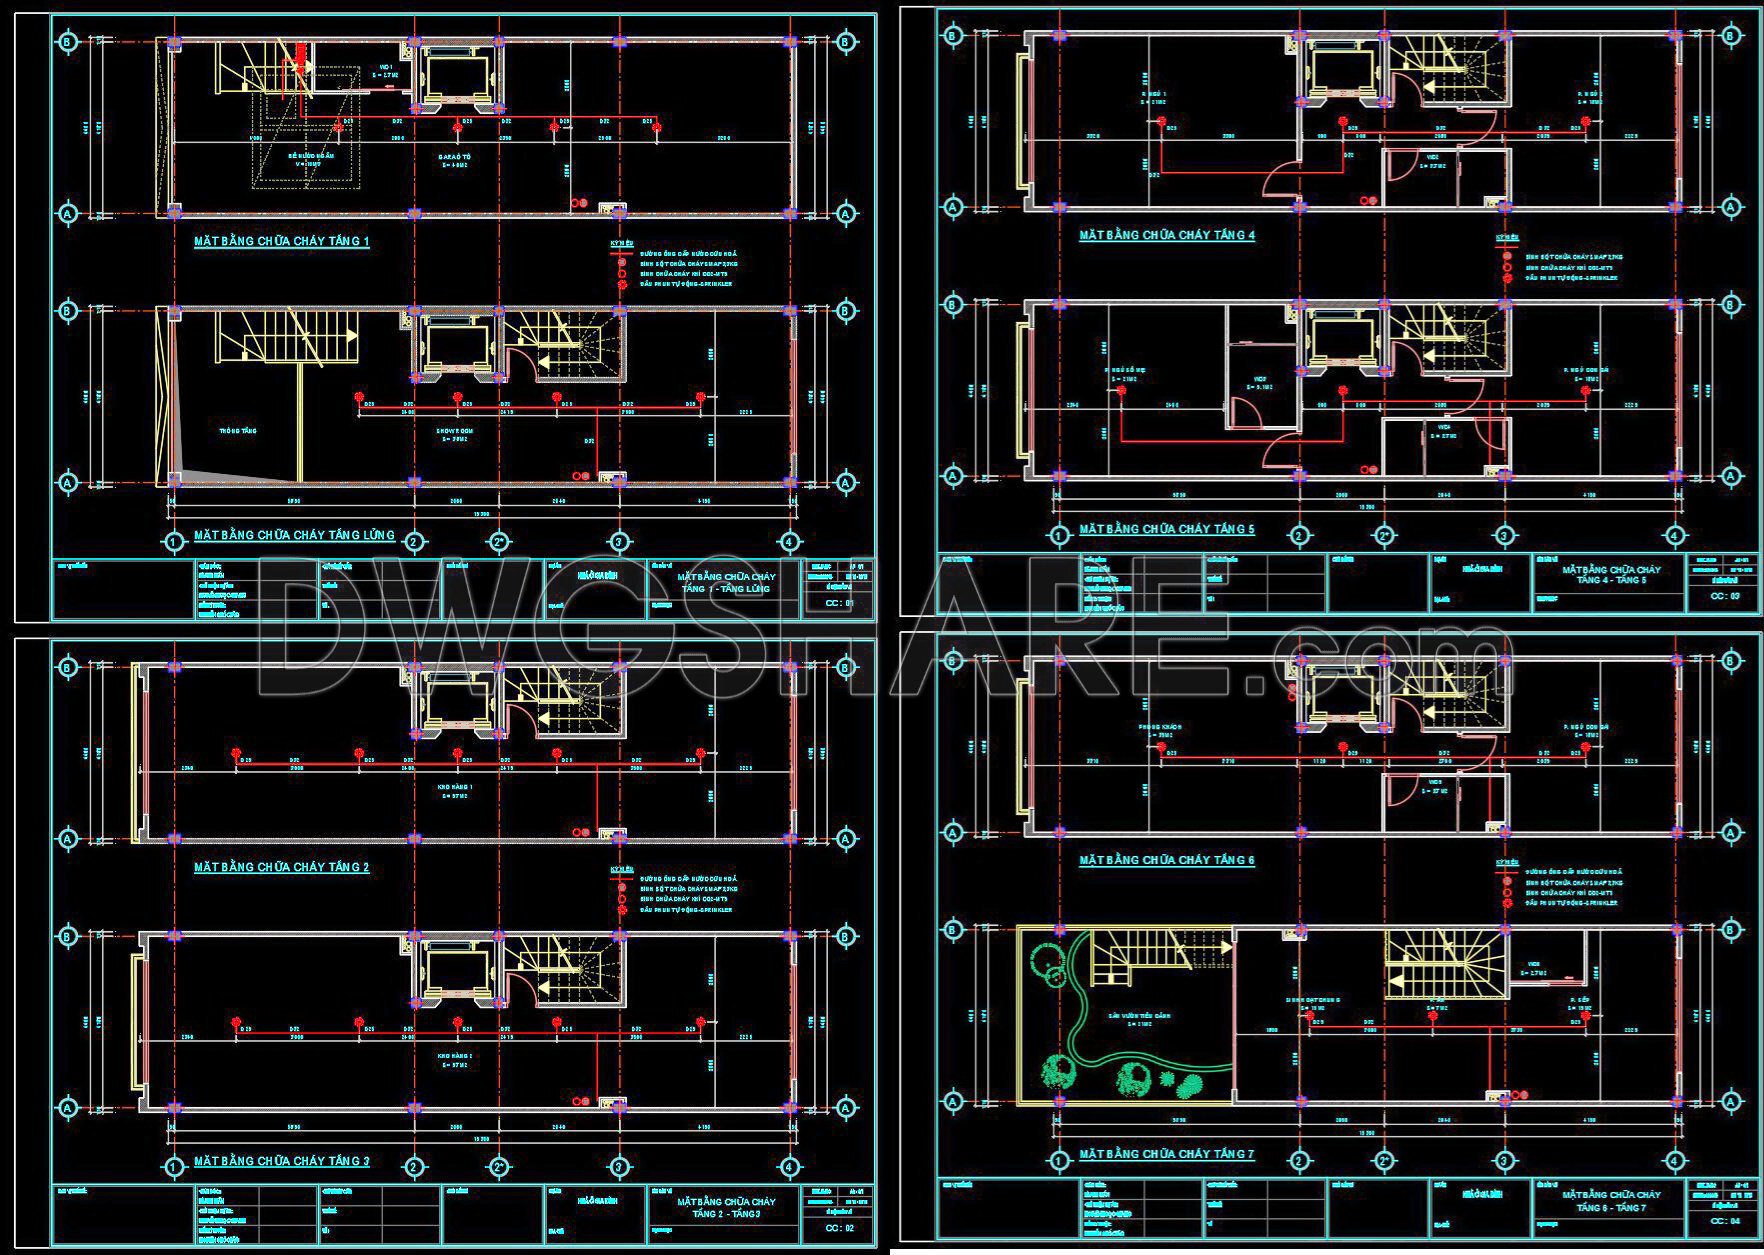

128. Free Download Fire Protection System Drawings – AutoCAD DWG File
Discover the comprehensive fire protection system drawings now available for free download in AutoCAD DWG format. These detailed CAD files provide multiple views of a sophisticated fire protection system, crucial for the safety and security of your architectural projects. The drawings meticulously illustrate various components such as sprinkler placements, water lines, and valve specifications. Featuring precise dimensions, they ensure accuracy and efficiency in planning and execution.
The use of these drawings in architecture and construction offers significant benefits. They enable easy modifications, allow for smooth collaboration among teams, and contribute to cost optimization by reducing errors. Interior designers and builders can rely on these files to seamlessly integrate fire safety systems into their designs. Available for free, these CAD DWG files are an invaluable resource for professionals committed to upholding industry standards and ensuring occupant safety.
I also recommend downloading other Mechanical, Electrical CAD drawings for your project reference.
- File format: .DWG
- Size: 286 KB
- Source: DWGshare
- AutoCAD platform 2018 and later versions. For downloading files there is no need to go through the registration process
If you find our work useful, your support would mean a lot and help us grow even better.DONATE
Related posts
323. Free Download of CAD Drawings for the Fire Protection System of the Building
153. Free Download Electrical Design Drawings for a 4-Story Townhouse
61.Street Lighting Blocks Autocad
346. Free download of MEP design drawings for a 5-story office building
518. Residential Electrical CAD Drawings DWG Package
315. CAD drawings for detailed electrical designs for a 3-story townhouse
2.Lamps Collection Cad Blocks free download
509. Download CCTV Camera System Wiring Diagram in CAD Format
84. CAD drawings detailing the design of water supply and drainage systems for a 3-story townhouse