
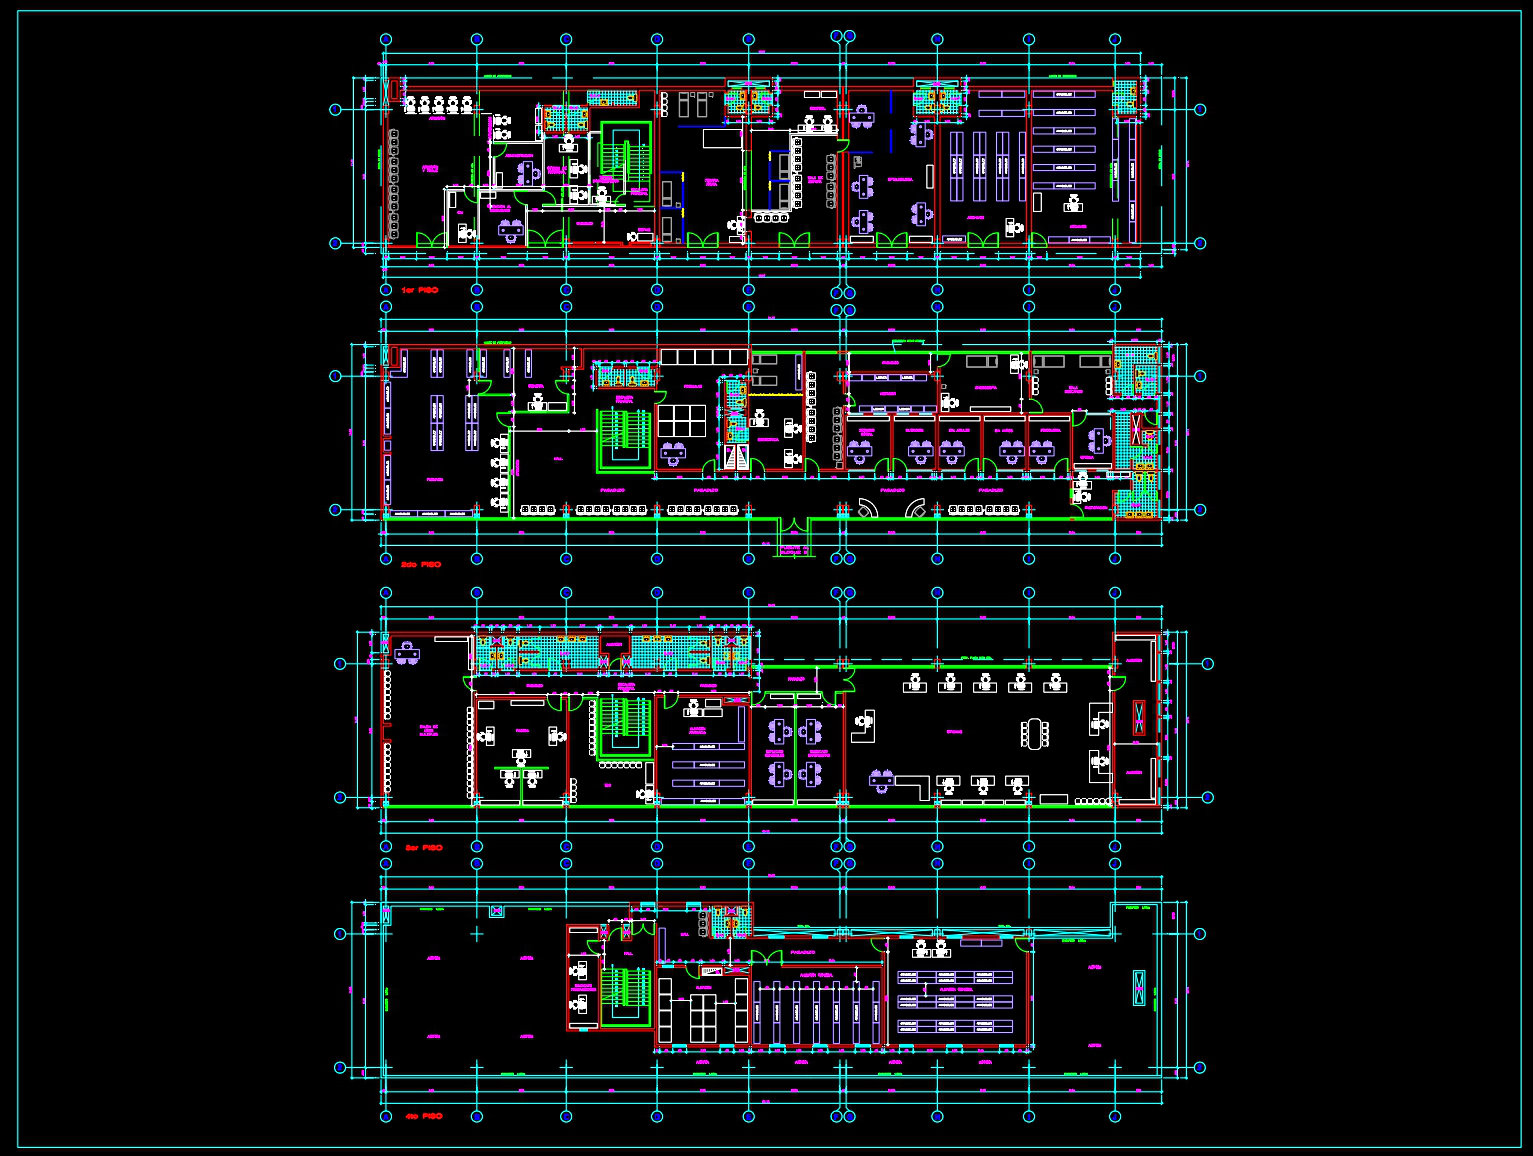
62. Comprehensive Diagnostic Center Floor Plans DWG
The Comprehensive Diagnostic Center Floor Plans present an insightful look into the architectural intricacies and layout of a medical facility. These architectural floor plans are meticulously crafted in a CAD DWG format, providing a clear and concise depiction of the various levels within the diagnostic center. The drawings feature a well-organized layout, complete with functional space allocations, which are vital for the smooth operation of a medical facility.
The floor plans illustrate multiple layers within the center, each marked by grid lines, dimensions, and level indicators that facilitate an understanding of the building’s vertical and horizontal organization. These elements are essential for proper spatial navigation and are especially useful during both the design and construction phases. Architects rely on these clear delineations to refine and hone design details during the development process, ensuring each space is adequately planned and executed.
These CAD drawings are tailored for practical applications, from design development to actual construction. The plans include key components such as functional floor plan layouts, construction detail elements, and adequate room allocations, establishing the necessary infrastructure for comprehensive diagnostic services. Each floor is aligned with functional elements such as examination rooms, waiting areas, offices, and essential utility zones, ensuring efficiency in layout and functionality.
The use of CAD DWG files ensures high technical accuracy, allowing for seamless modifications and adaptations as needed. This adaptability is crucial in ensuring that any design changes can be swiftly implemented without compromising on quality or increasing costs. The precision of these drawings aids in improving coordination between designers and construction teams, significantly reducing the likelihood of errors and facilitating cost optimization through effective planning.
These floor plans, available for free, serve as a vital resource for architects and construction professionals. They offer a strong reference point for design and research, proving invaluable in educational settings or as a baseline for developing more intricate technical drawings. The ease of modification and reuse makes them a preferred choice for professionals seeking efficiency and accuracy in architectural design.
I also recommend downloading other Mechanical, Electrical CAD drawings for your project reference.
- File format: .DWG
- Size: 418 KB
- Source: DWGshare
- AutoCAD platform 2018 and later versions. For downloading files there is no need to go through the registration process
If you find our work useful, your support would mean a lot and help us grow even better.DONATE
Related posts
72. Detailed CAD design drawings for the water supply system in a 3-story townhouse
209. Water Supply & Drainage CAD Drawings for Apartment Building (DWG)
100. Complete HVAC CAD Drawings – Detailed Air Conditioning & Ventilation Installation
227. Factory Water Supply & Electrical System CAD Drawings
263. Download free detailed CAD drawings of the electrical outlet placement guide for the entire building
86. CAD drawings detailing the design of water supply and drainage systems for a 6-story townhouse
200. Complete Residential Electrical, Lighting and Communication System CAD Drawings DWG
101. CAD drawings detailing the design of water supply and drainage systems for a 3-story townhouse
230. Villa Electrical & Lighting CAD Drawings