
Architecture
Download Free Project CAD Drawings and Architecture Blocks
The Architecture category on DWGShare.com offers a comprehensive collection of free AutoCAD drawings (DWG format) tailored for architects and designers. This section encompasses a wide range of project CAD drawings and architectural CAD blocks, including:
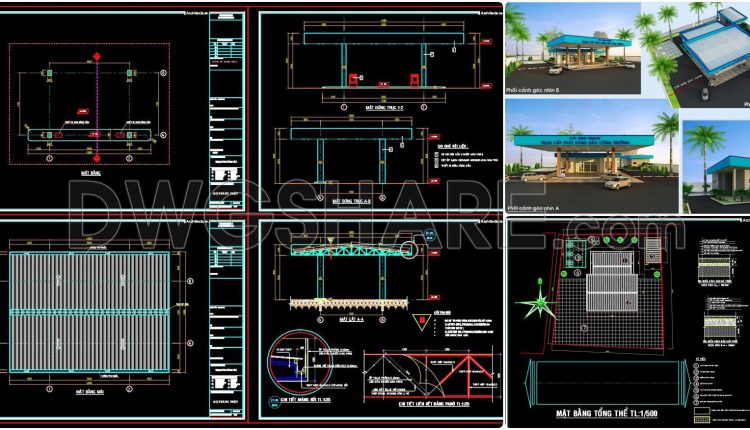
03. Free download of gas station design drawings with a total area of 1,200 m2
03. Free download of gas station design drawings with a total area of 1,200 m2...
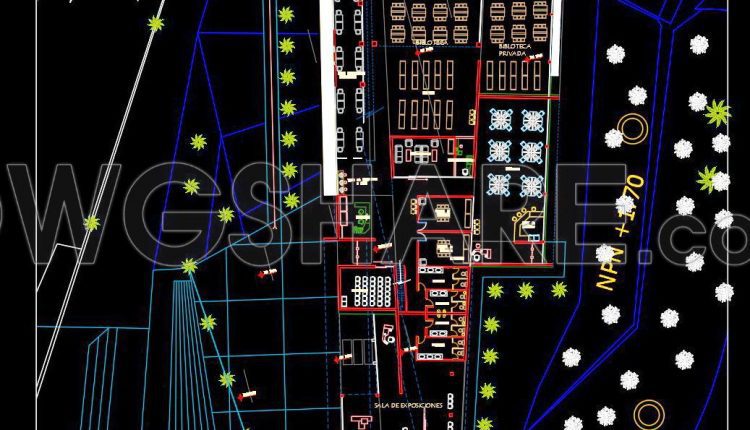
60. Free download commercial tower architectural drawing AutoCAD DWG
60. Free download commercial tower architectural drawing AutoCAD DWG (1) 60. Free download commercial tower...
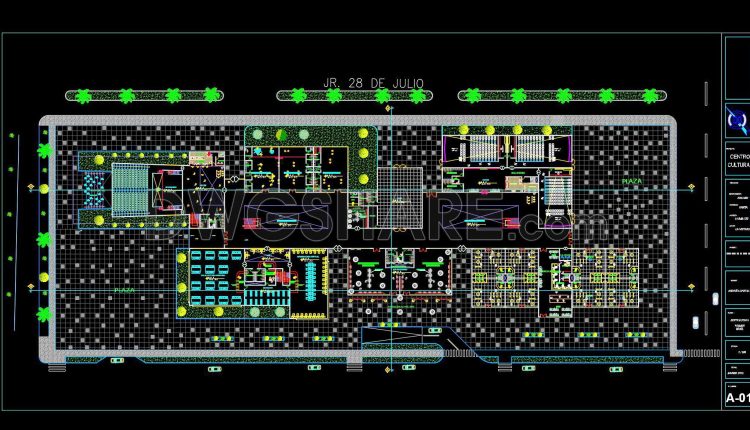
41. Free Download Architectural Drawings of a Cultural Center – AutoCAD DWG
41. Free Download Architectural Drawings of a Cultural Center – AutoCAD DWG (1) 41. Free...
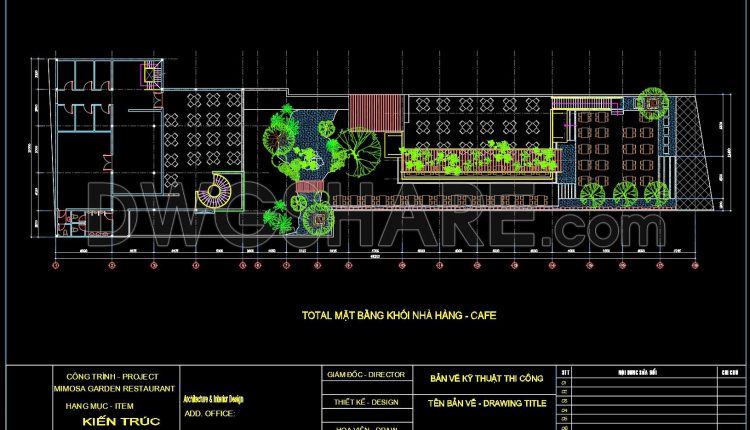
69. Free CAD Drawing – Overall Architectural Site Plan of Mimosa Garden Restaurant & Café
69. Free CAD Drawing – Overall Architectural Site Plan of Mimosa Garden Restaurant & Café...
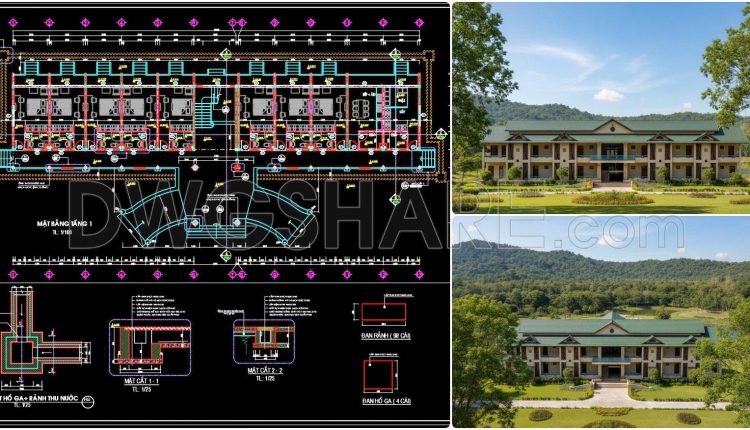
104. Free Download – CAD Floor Plan Layout of Dormitory for Factory Staff
104. Free Download – CAD Floor Plan Layout of Dormitory for Factory Staff This free...
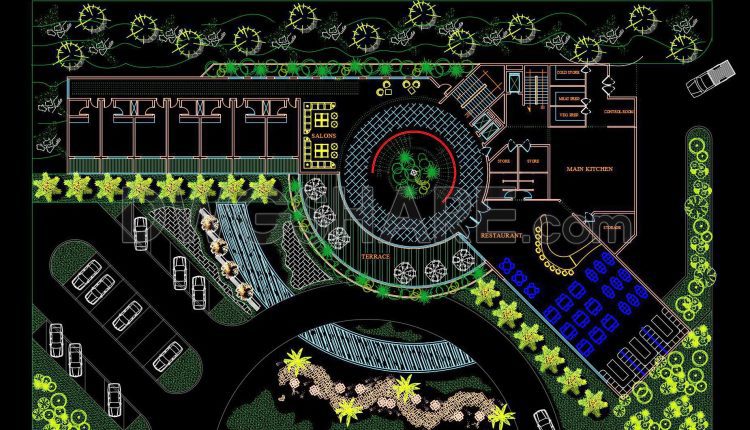
141. Download CAD floor plan drawings of a hotel and restaurant design
141. Download CAD floor plan drawings of a hotel and restaurant design (1) 141. Download...
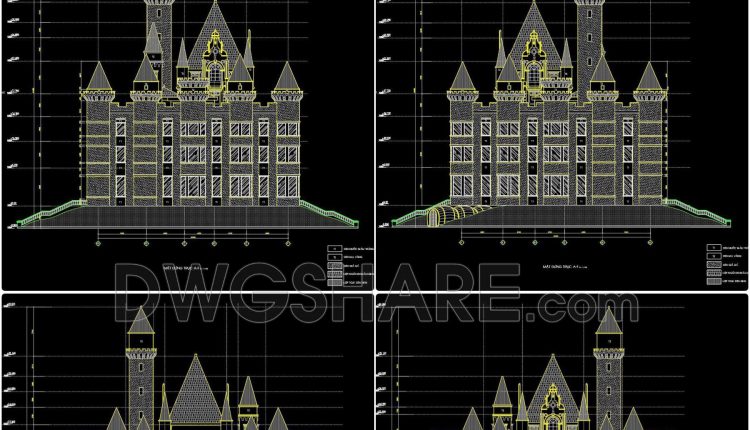
57. Free Download Architectural Drawings of the Disneyland Palace – AutoCAD DWG
57. Free Download Architectural Drawings of the Disneyland Palace – AutoCAD DWG (1) 57. Free...
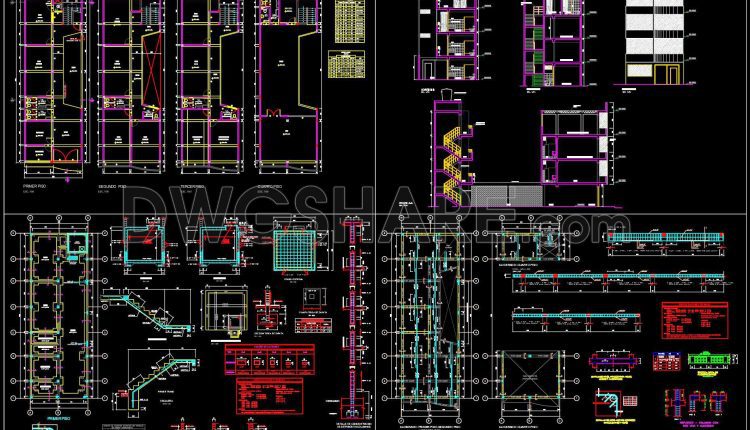
35. Free Download CAD Drawings of Educational Center
35. Free Download CAD Drawings of Educational Center (1) 35. Free Download CAD Drawings of...
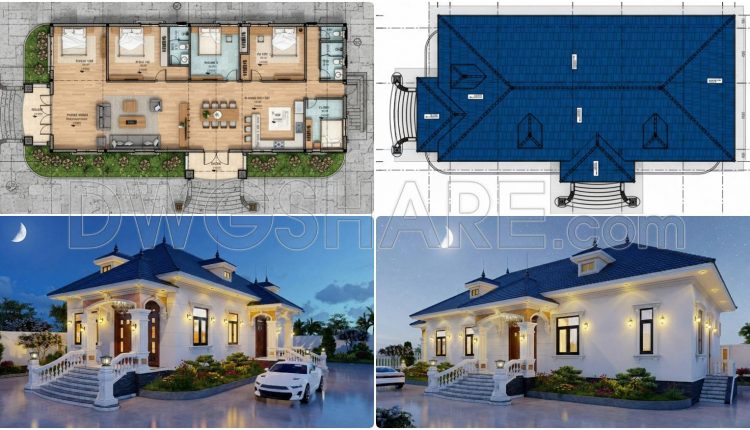
819. Free Download One-Storey House Construction Design Package – 4 Bedrooms, 180m2
819. Free Download One-Storey House Construction Design Package – 4 Bedrooms, 180m2 1. Architectural drawings...
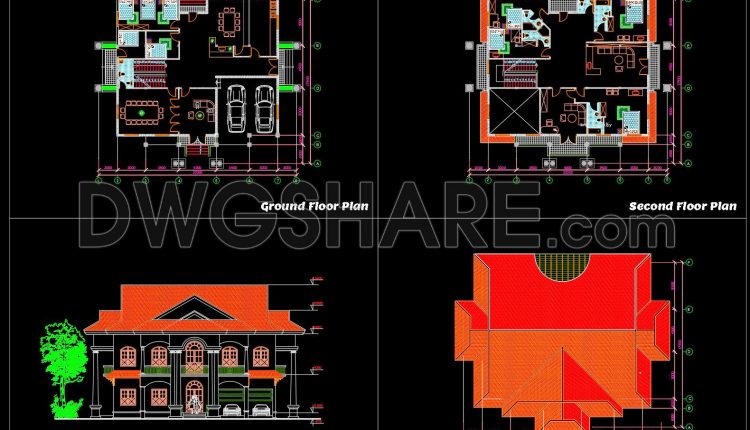
818. Free download of a 2-storey family house CAD drawing with a floor area of 17.5m X 21m
818. Free download of a 2-storey family house CAD drawing with a floor area of...
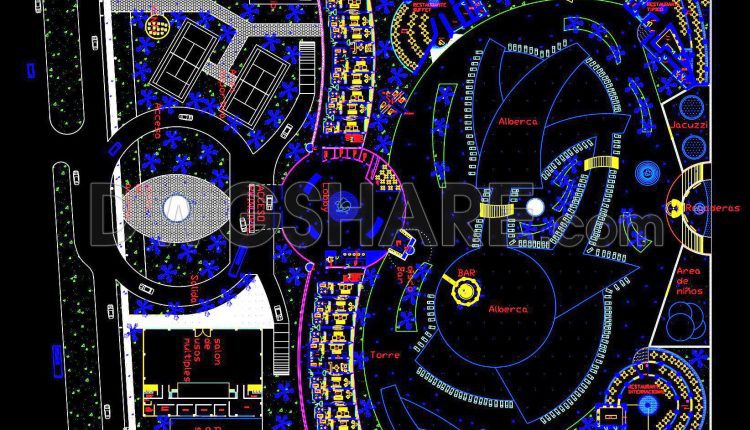
136. Free download of CAD design drawings for the Granturismo Hotel
136. Free download of CAD design drawings for the Granturismo Hotel (1) 136. Free download...
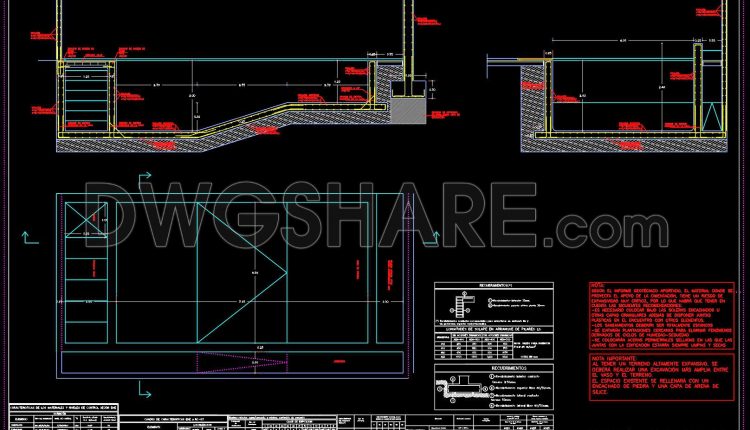
35. Free Download Swimming Pool Structural Plans
35. Free Download Swimming Pool Structural Plans (1) 35. Free Download Swimming Pool Structural Plans...
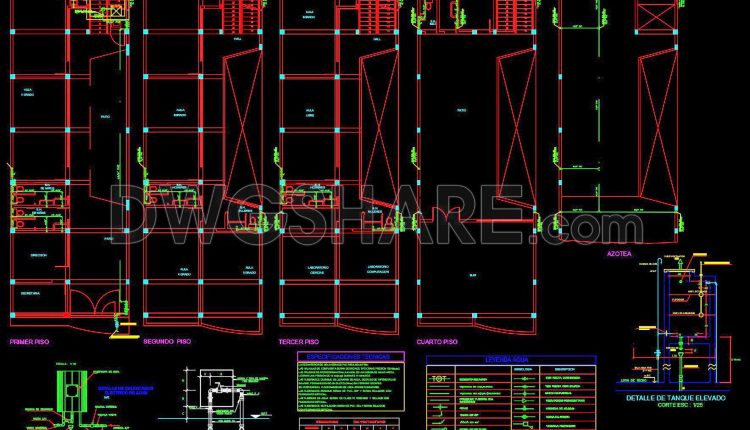
34. Free Download CAD Drawings of Educational Center
34. Free Download CAD Drawings of Educational Center (1) 34. Free Download CAD Drawings of...
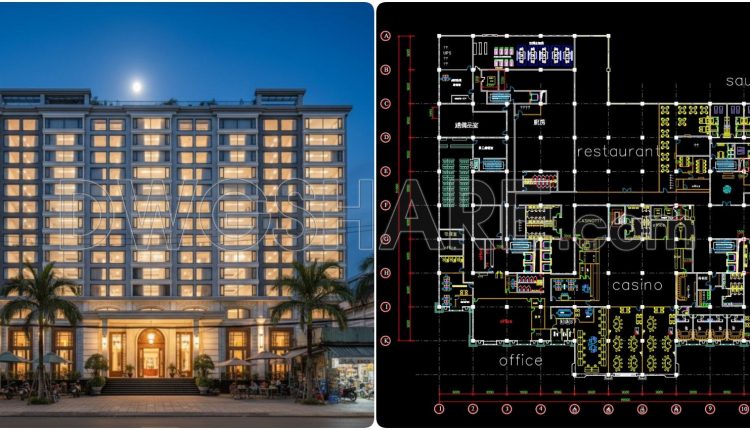
165. Free CAD Floor Plan – Casino, Restaurant & Spa Complex 2F Layout
165. Free CAD Floor Plan – Casino, Restaurant & Spa Complex 2F Layout This free...
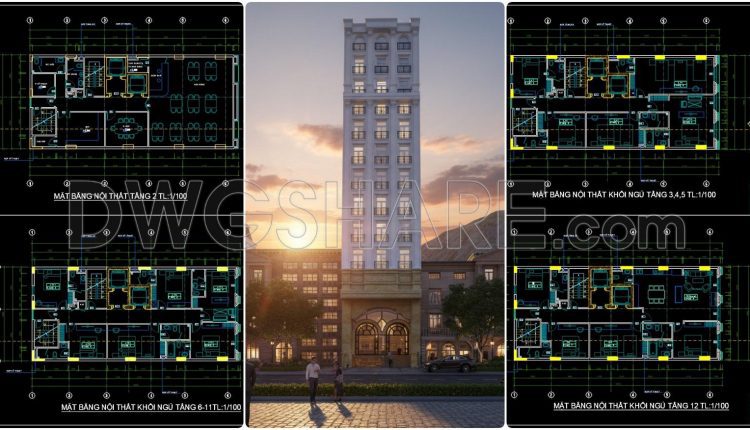
104. Free Download Mini Hotel Interior Floor Plan CAD Drawings
104. Free Download Mini Hotel Interior Floor Plan CAD Drawings These free-to-download mini hotel interior...
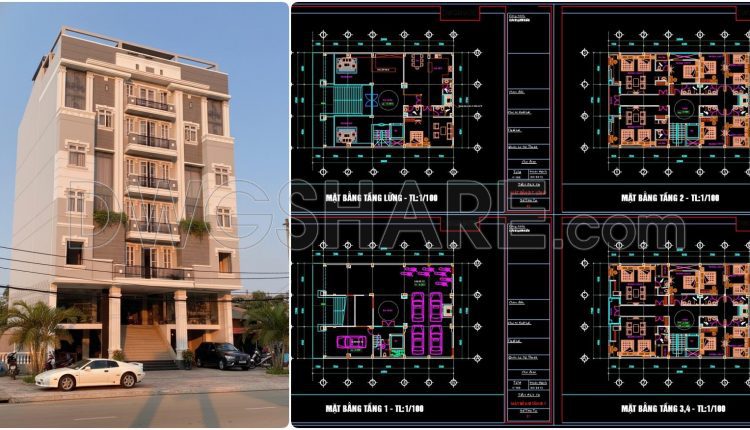
169. Free Mini Hotel CAD Drawings Download – Detailed Multi-Storey Architectural Floor Plans (Scale 1/100)
169. Free Mini Hotel CAD Drawings Download – Detailed Multi-Storey Architectural Floor Plans (Scale 1/100)...
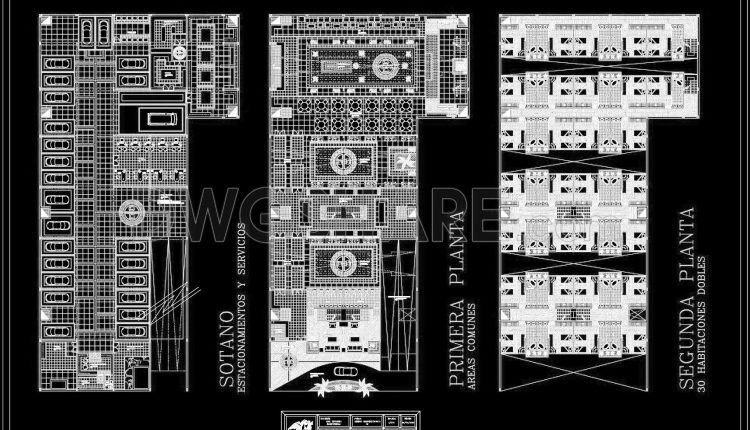
137. Free AutoCAD drawings of Barranco Hotel project (DWG format)
137. Free AutoCAD drawings of Barranco Hotel project (DWG format) (1) 137. Free AutoCAD drawings...
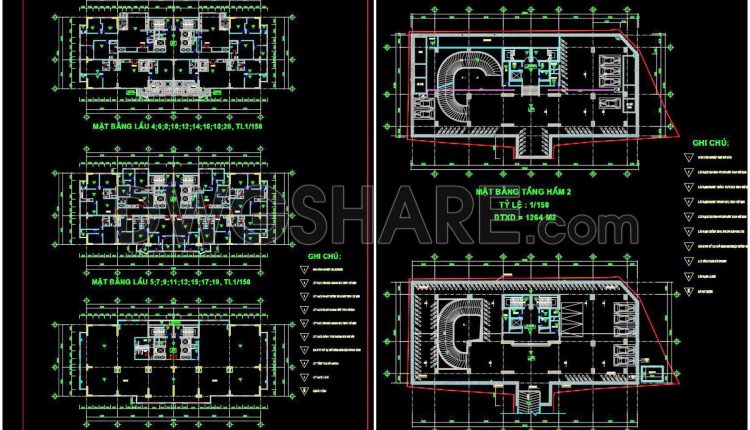
56. Free Download Architectural CAD Drawings of a 22-Story Building with Two Basements
56. Free Download Architectural CAD Drawings of a 22-Story Building with Two Basements (1) 56....
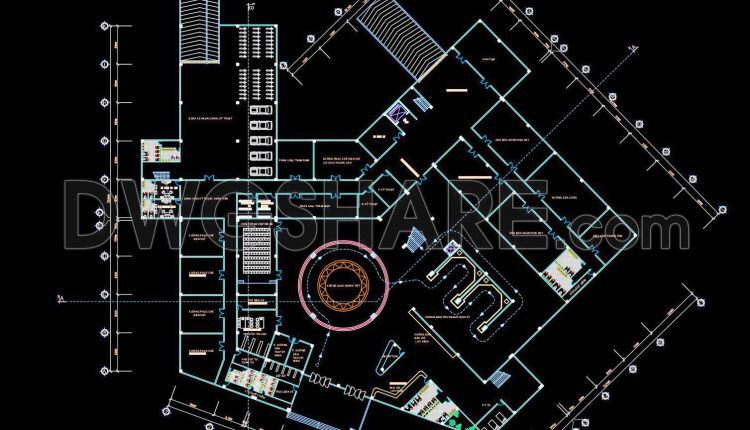
40. Free Download Architectural Drawings of the Modern Art Museum
40. Free Download Architectural Drawings of the Modern Art Museum (1) 40. Free Download Architectural...
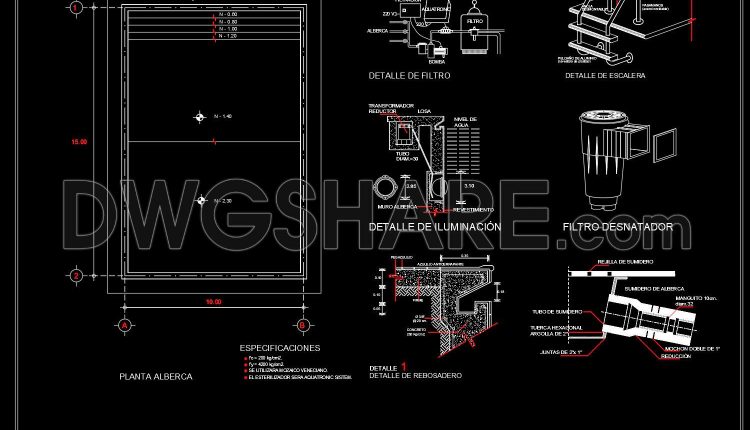
33. Free DWG CAD Swimming Pool 10x15m with Detail Drawings
33. Free DWG CAD Swimming Pool 10x15m with Detail Drawings (1) 33. Free DWG CAD...