
Architecture
Download Free Project CAD Drawings and Architecture Blocks
The Architecture category on DWGShare.com offers a comprehensive collection of free AutoCAD drawings (DWG format) tailored for architects and designers. This section encompasses a wide range of project CAD drawings and architectural CAD blocks, including:
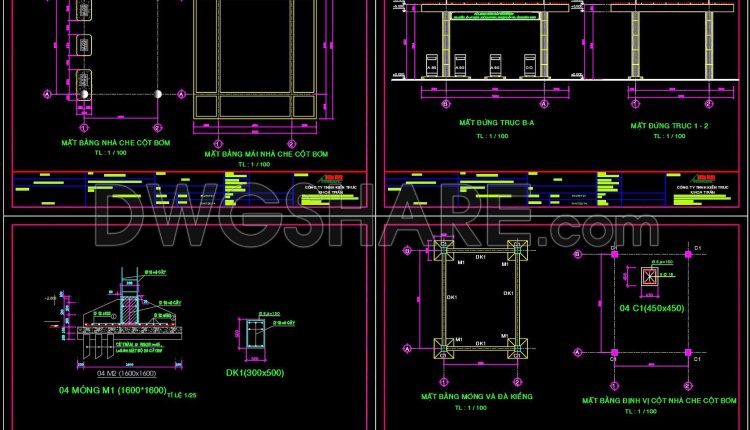
02. Free download of gas station design drawings with a total area of 3,000 m2
02. Free download of gas station design drawings with a total area of 3,000 m2...
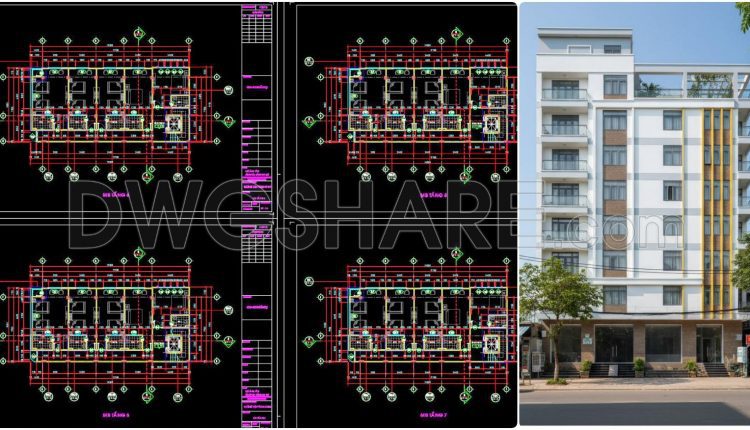
164. Free CAD Download – 10-Storey Hotel Architectural Drawings (9×19m)
164. Free CAD Download – 10-Storey Hotel Architectural Drawings (9×19m) This set of architectural CAD...
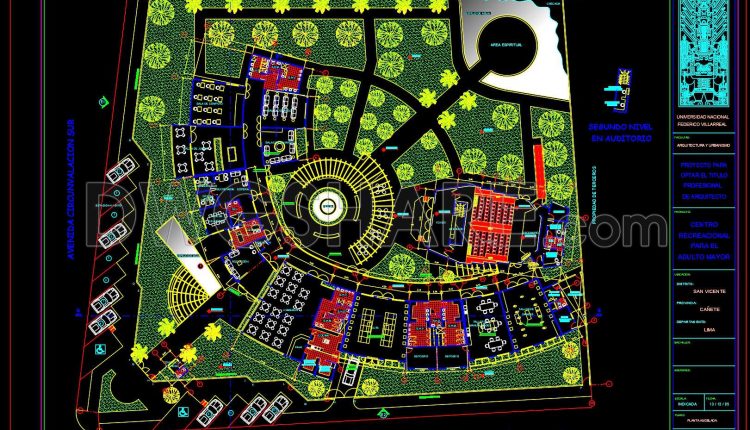
46. Free CAD Download – Master Plan Drawing of a Recreational and Community Center for the Elderly
46. Free CAD Download – Master Plan Drawing of a Recreational and Community Center for...
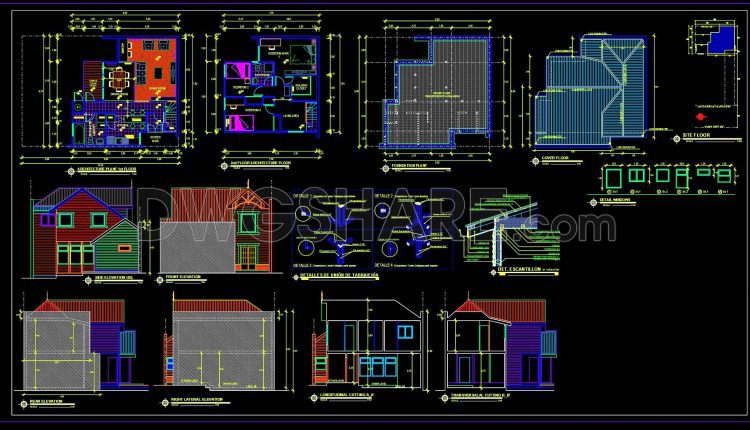
817. Free Download CAD Drawings of a Two-Storey Country House
817. Free Download CAD Drawings of a Two-Storey Country House (1) 817. Free Download CAD...
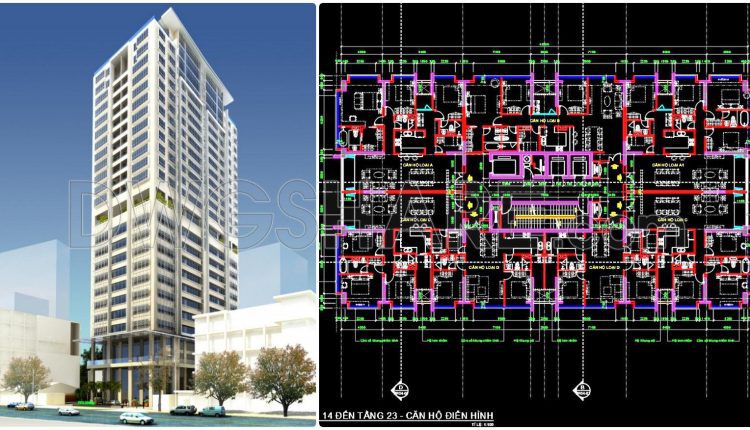
61. Free CAD Download – Typical Apartment Floor Plan (Levels 14–23) Residential Building DWG
61. Free CAD Download – Typical Apartment Floor Plan (Levels 14–23) Residential Building DWG This...

32. Free download CAD drawings for the renovation of an Olympic swimming pool
32. Free download CAD drawings for the renovation of an Olympic swimming pool (1) 32....
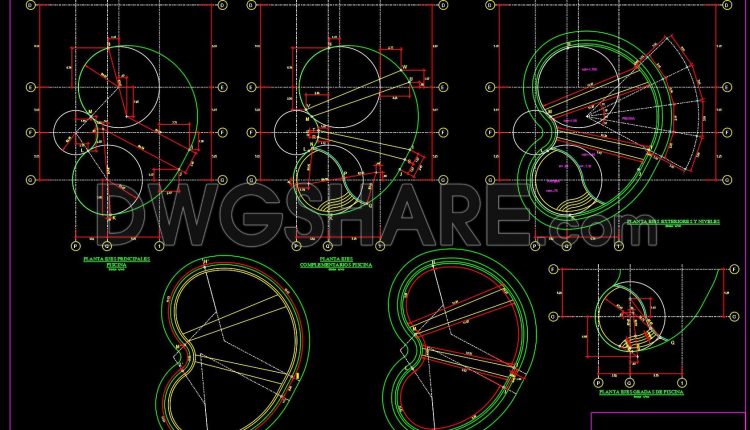
31. Free download CAD drawings of a kidney-shaped swimming pool
31. Free download CAD drawings of a kidney-shaped swimming pool (1) 31. Free download CAD...
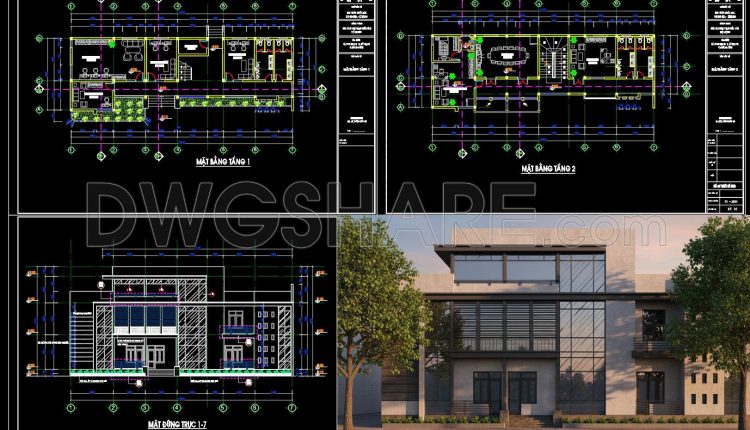
105. Free Download – Floor Plan and Elevation Drawings of a 2-Storey Office Building
105. Free Download – Floor Plan and Elevation Drawings of a 2-Storey Office Building...
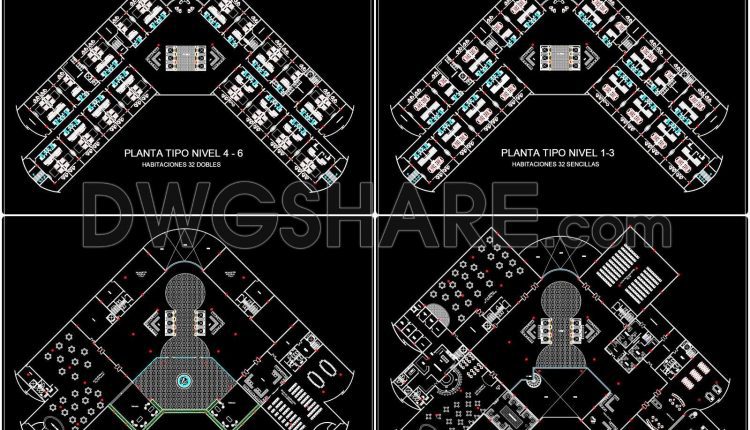
133. Download free CAD DWG files – 12-floor 5-star hotel architectural design plans
133. Download free CAD DWG files – 12-floor 5-star hotel architectural design plans (1) 133....
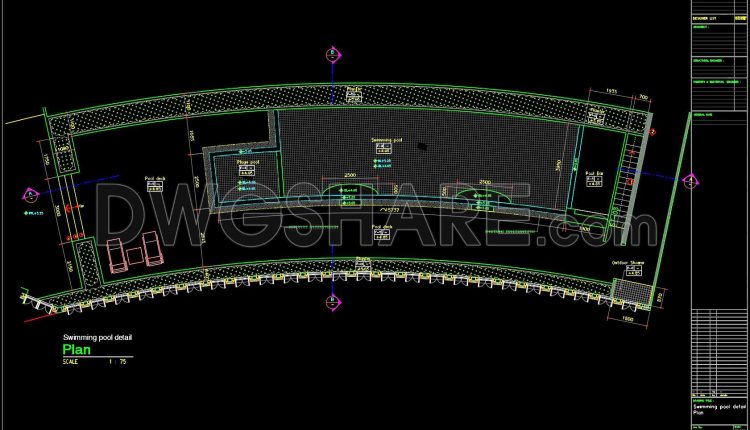
30. Free download CAD Detailed swimming pool drawings
30. Free download CAD Detailed swimming pool drawings (1) 30. Free download CAD Detailed swimming...
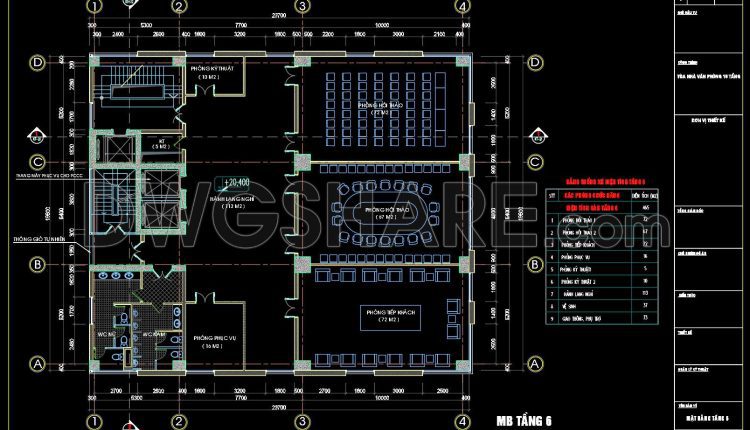
77. Free Download Conference Room Layout Drawings of Office Building
77. Free Download Conference Room Layout Drawings of Office Building This CAD drawing illustrates the...
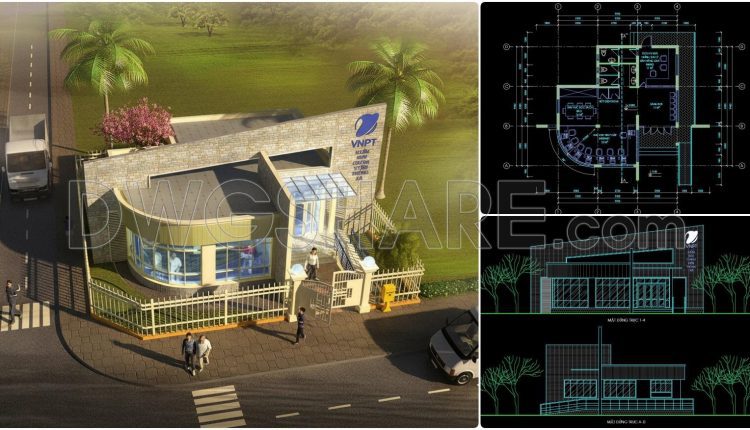
05. CAD drawings for the design of a commune central post office with a floor area of 10 m × 14 m
05. CAD drawings for the design of a commune central post office with a floor...
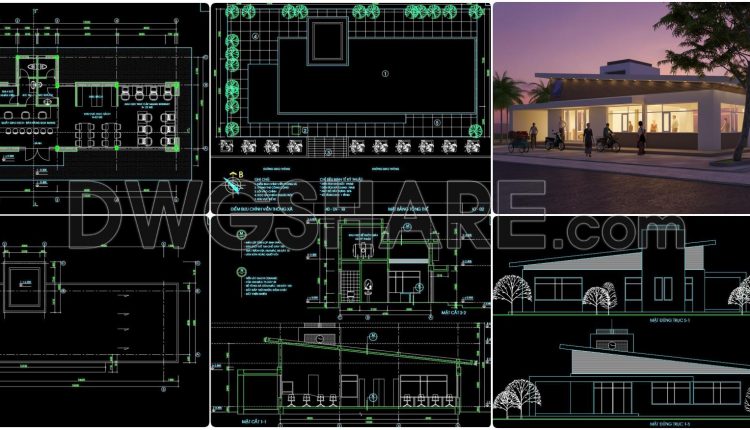
04. CAD drawings for the design of a commune central post office with a floor area of 8.2 m × 17 m
01. CAD drawings for the design of a commune central post office with a floor...
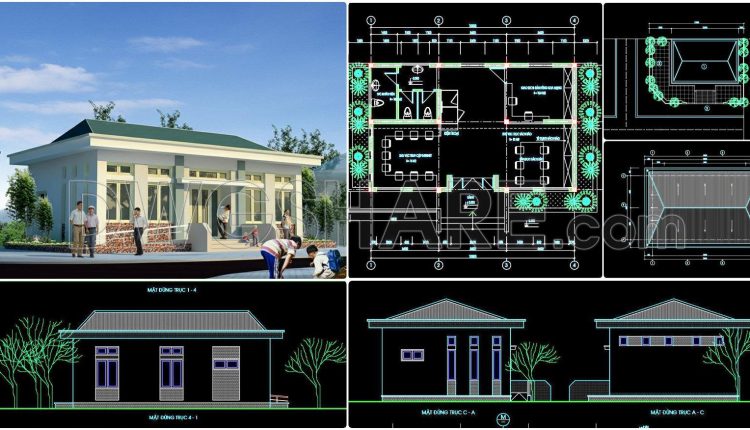
01. CAD drawings for the design of a commune central post office with a floor area of 7.8 m × 10.8 m
01. CAD drawings for the design of a commune central post office with a floor...
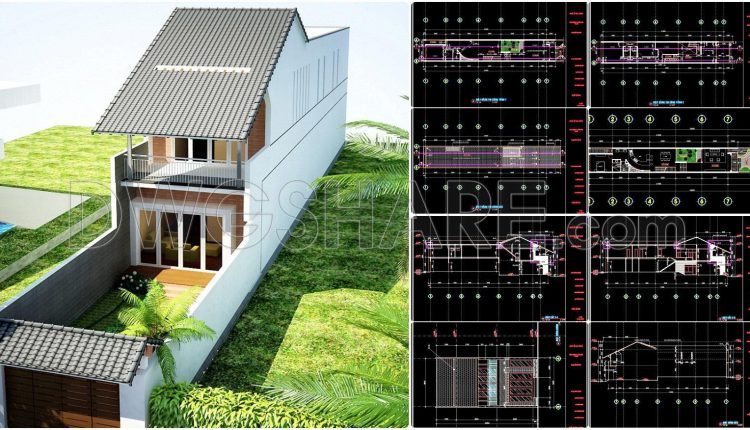
474. Download CAD Design Drawings for a 2-Story House with Dimensions 4.8m x 27.6m
474. Download CAD Design Drawings for a 2-Story House with Dimensions 4.8m x 27.6m (2)...
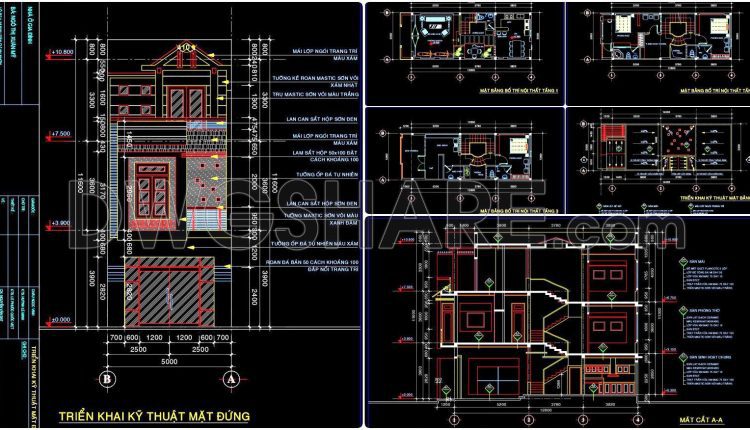
473. Download CAD Design Drawings for a 3-Story House with Dimensions 5m x 12.8m
473. Download CAD Design Drawings for a 3-Story House with Dimensions 5m x 12.8m (1)...
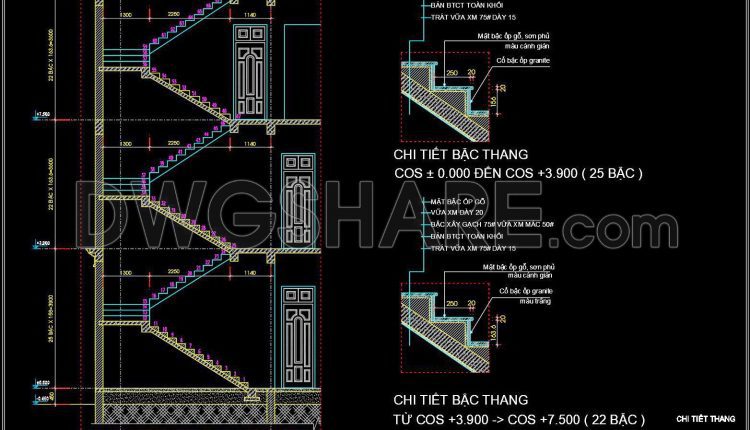
386. Free Download Townhouse Stair Detail CAD Drawings
386. Free Download Townhouse Stair Detail CAD Drawings (1) 386. Free Download Townhouse Stair Detail...
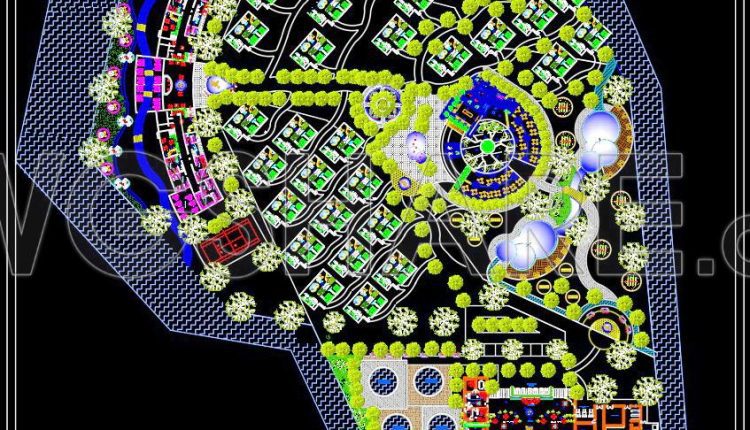
138. Free download of CAD drawings – Sustainable 5-Star Hotel & Spa
138. Free download of CAD drawings – Sustainable 5-Star Hotel & Spa (1) 138. Free...
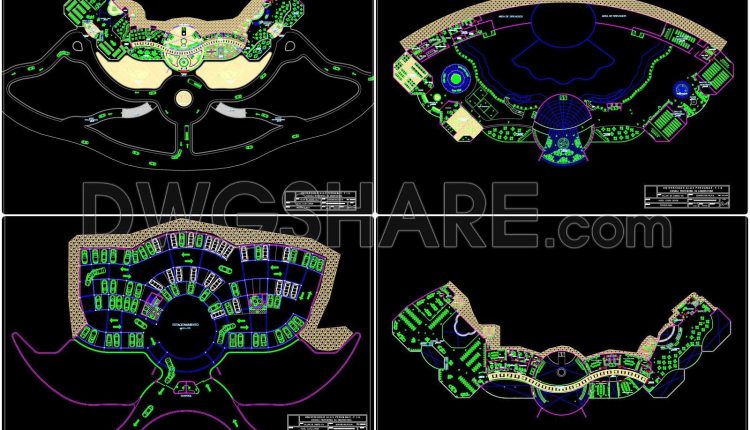
134. Free AutoCAD drawings of 5-star hotel architectural floor plans (DWG)
134. Free AutoCAD drawings of 5-star hotel architectural floor plans (DWG) (1) 134. Free AutoCAD...
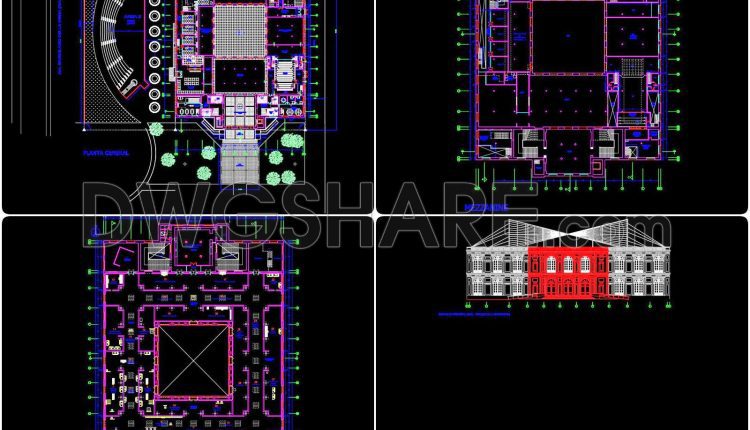
37. Free Download Classical Museum Architectural AutoCAD DWG Drawings
37. Free Download Classical Museum Architectural AutoCAD DWG Drawings (1) 37. Free Download Classical Museum...