
645. 2-Storey Neoclassical Villa CAD Drawing DWG with Rooftop Floor – 11.7m × 17.8m
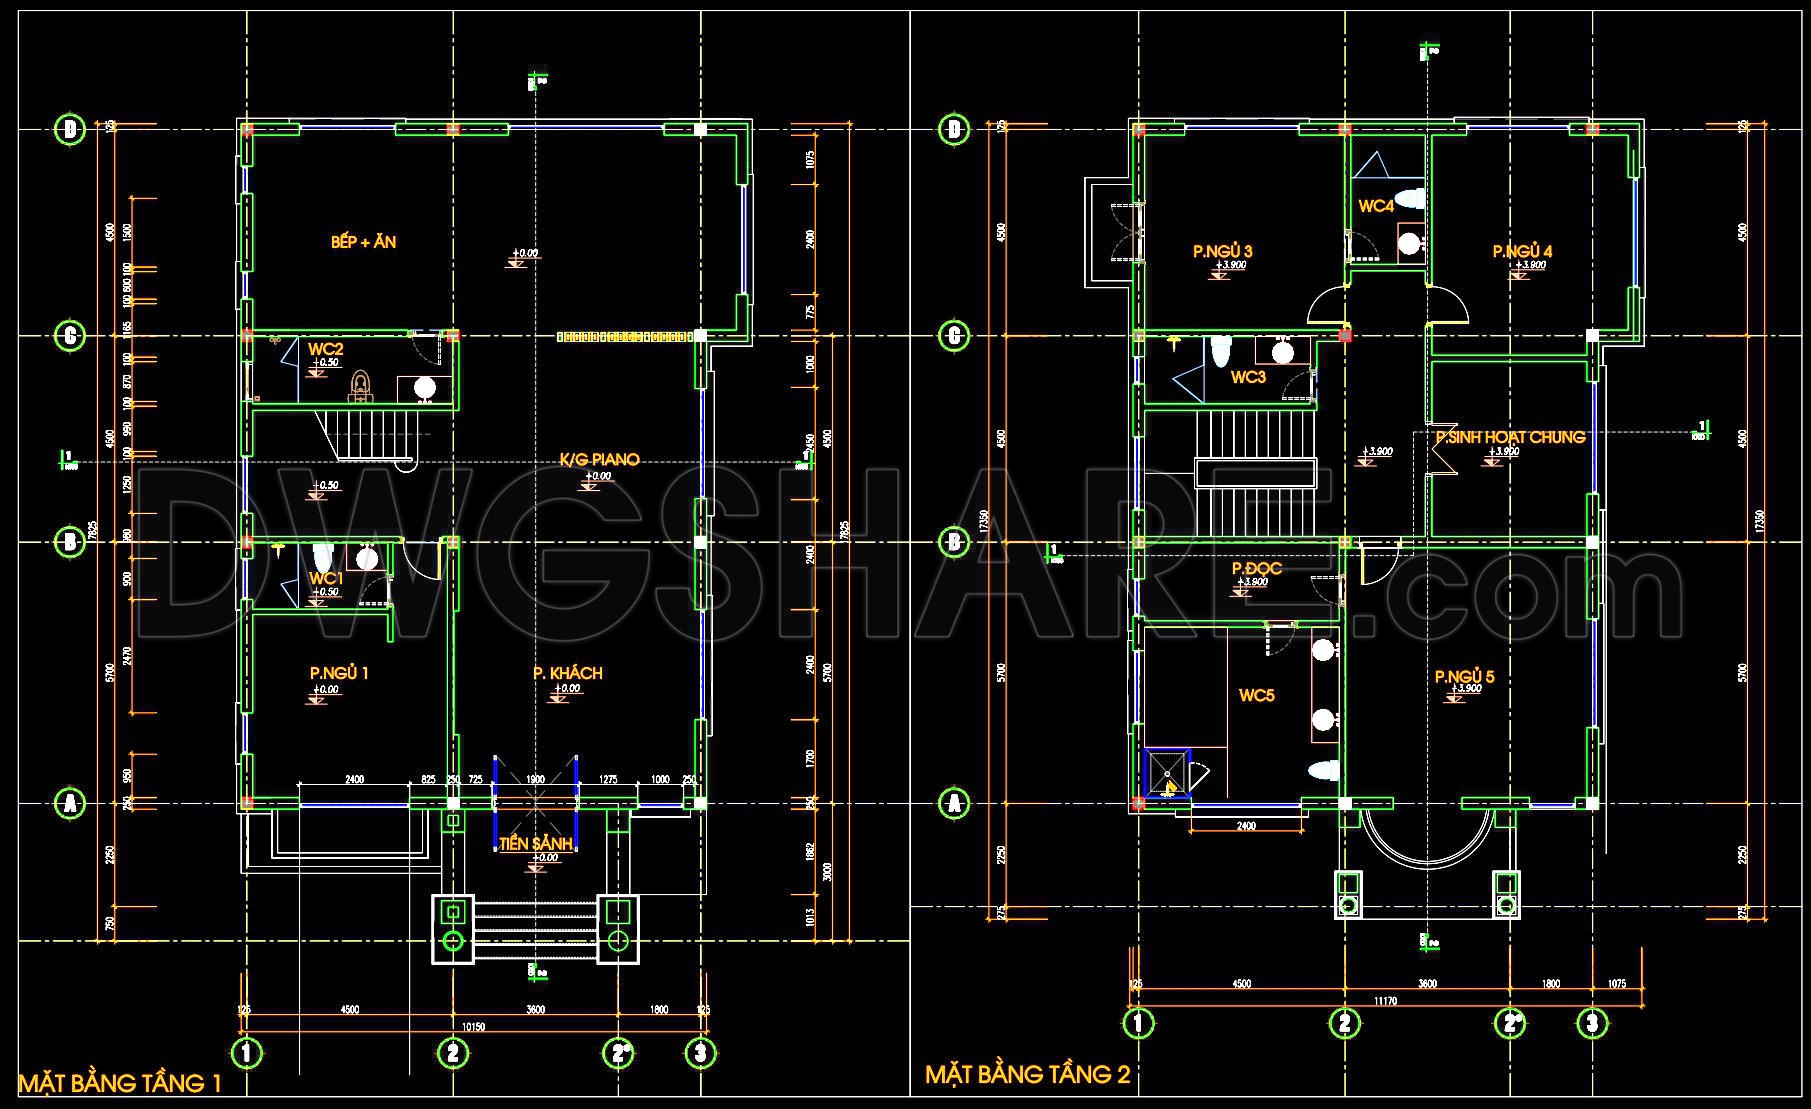
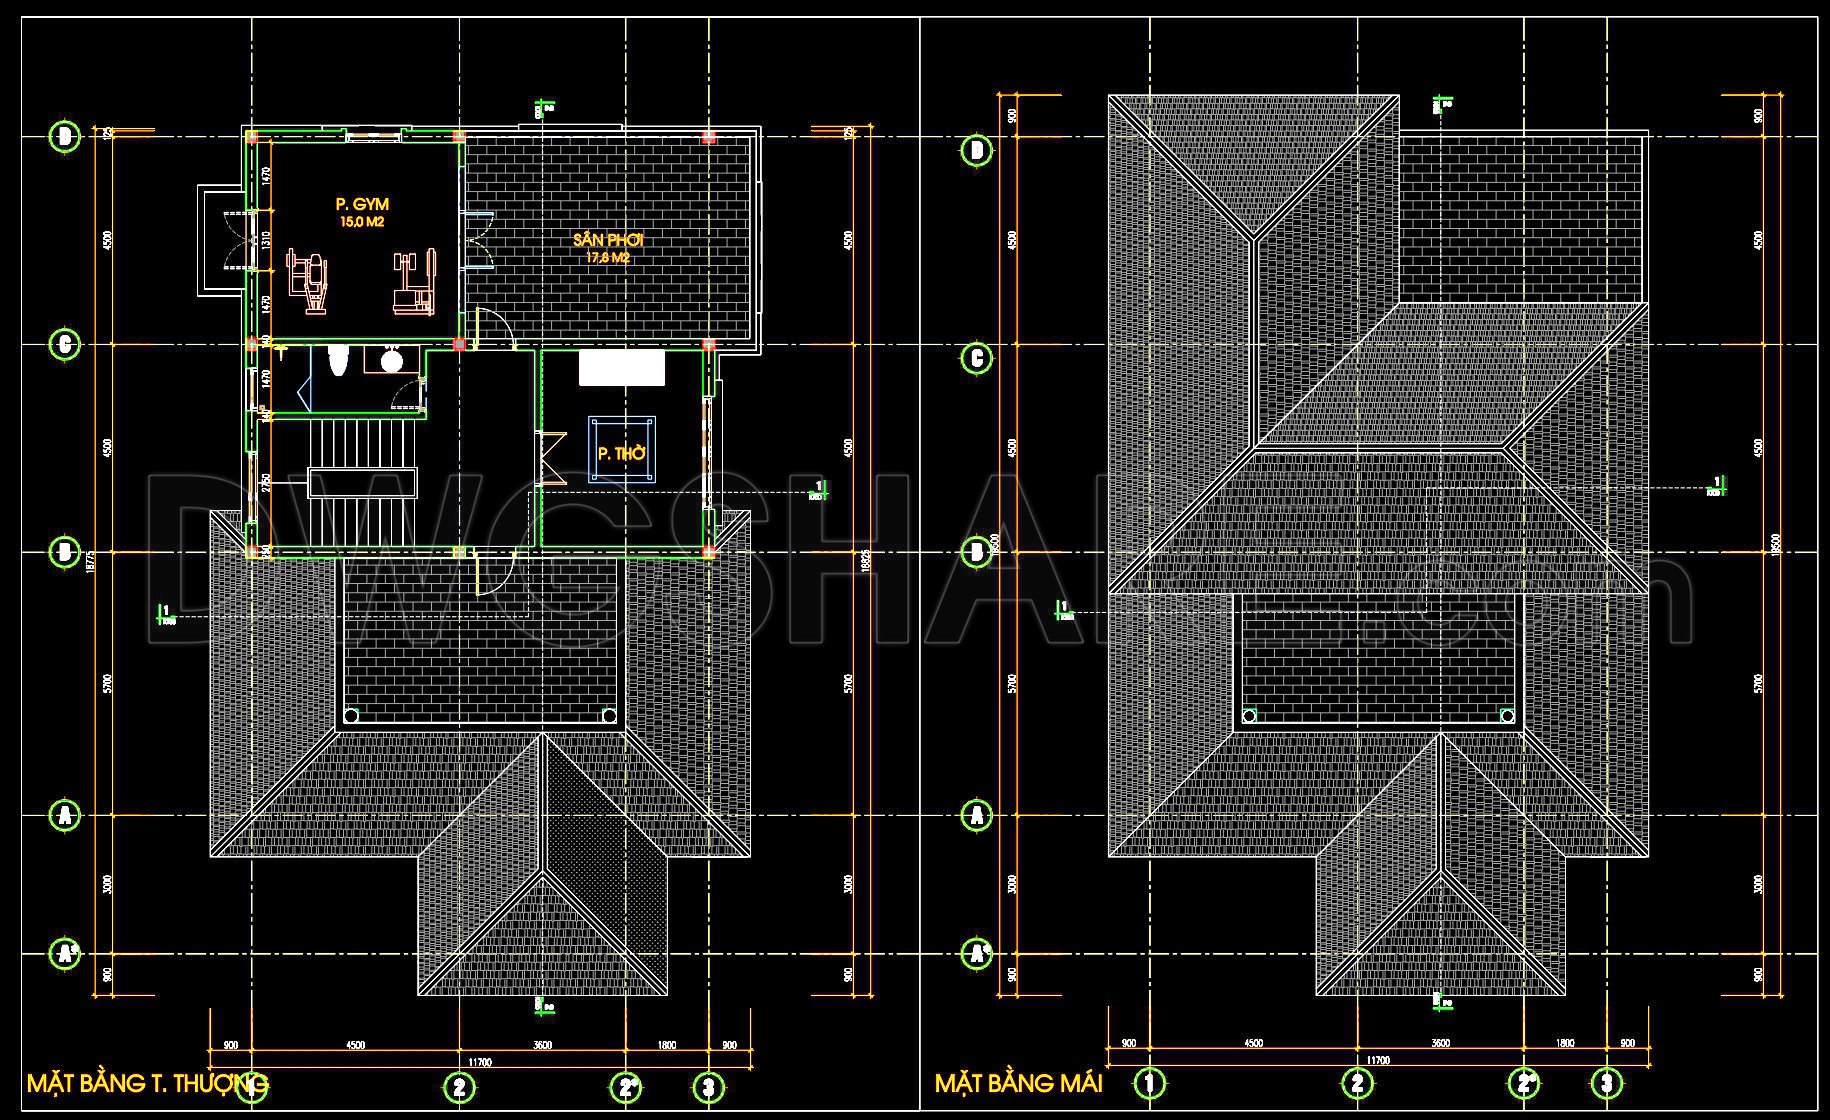
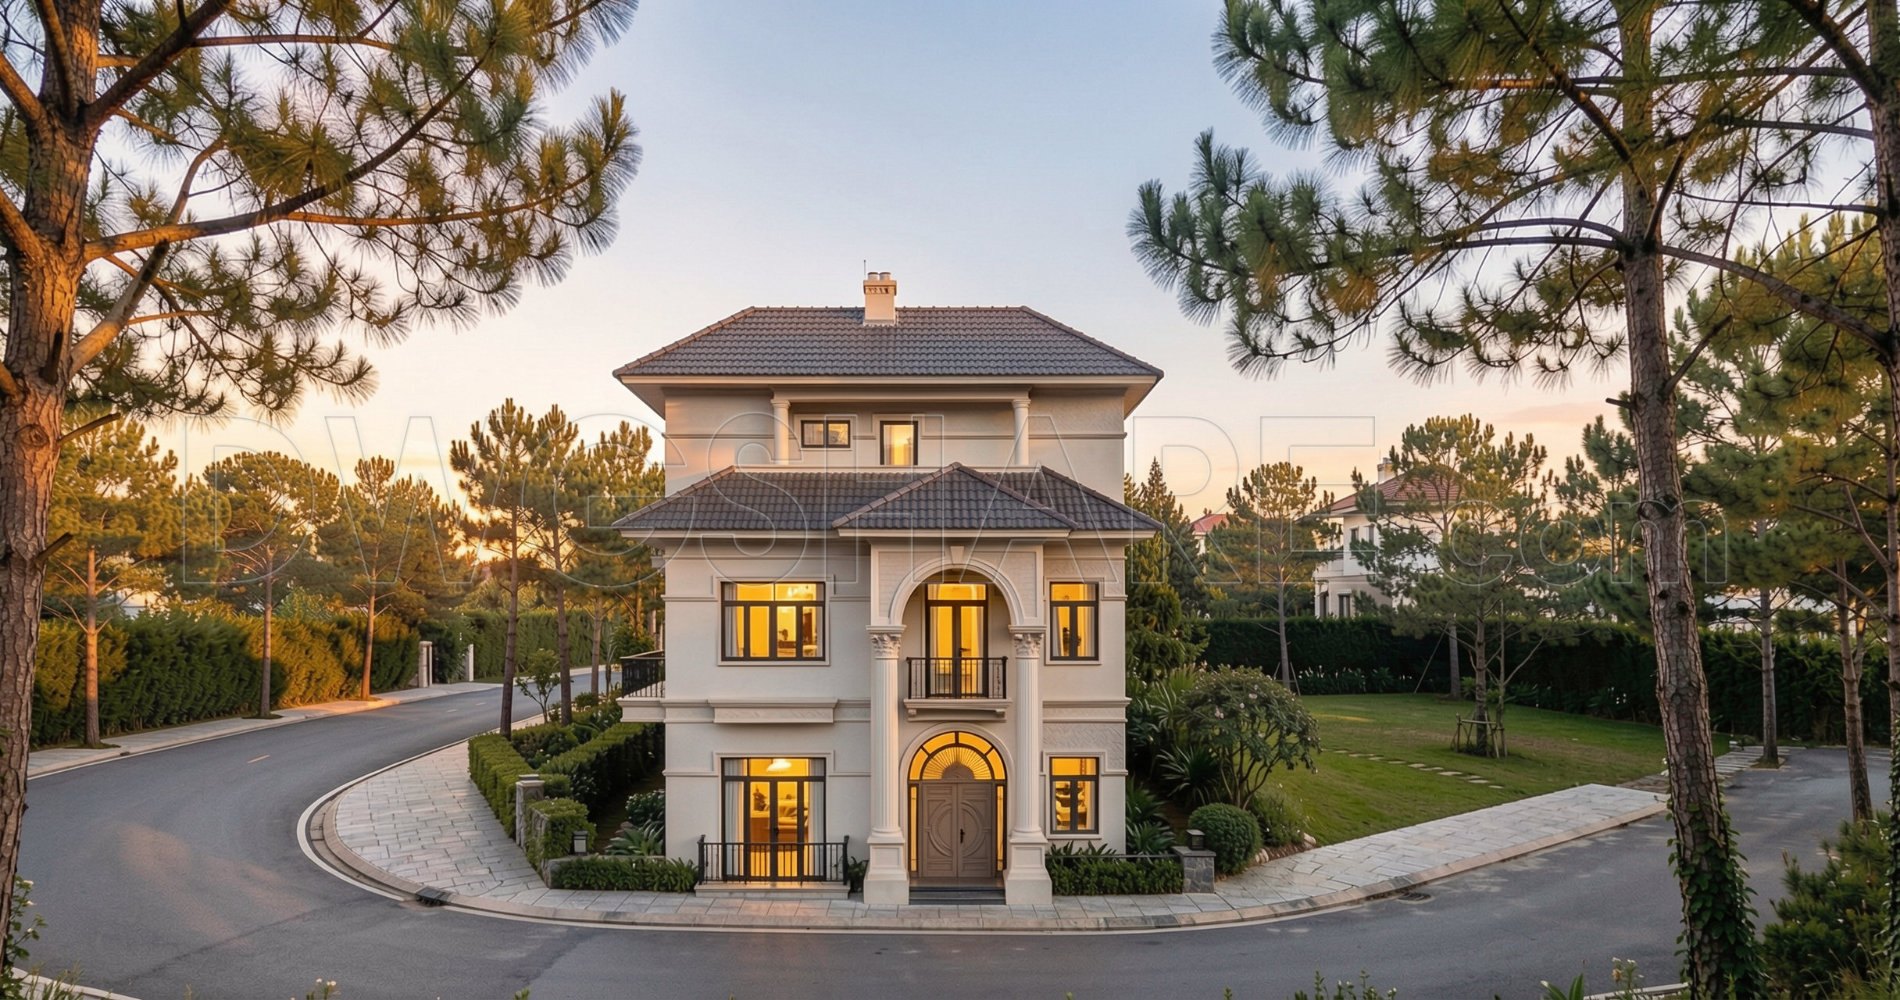
The 2-Storey Neoclassical Villa CAD Drawing DWG with Rooftop Floor offers an intricate view of a meticulously designed residential structure, perfect for architects and designers looking to explore classic architectural elements with modern utility. This architectural floor plan efficiently utilizes a space of 11.7 meters by 17.8 meters, showcasing a blend of luxury and functionality.
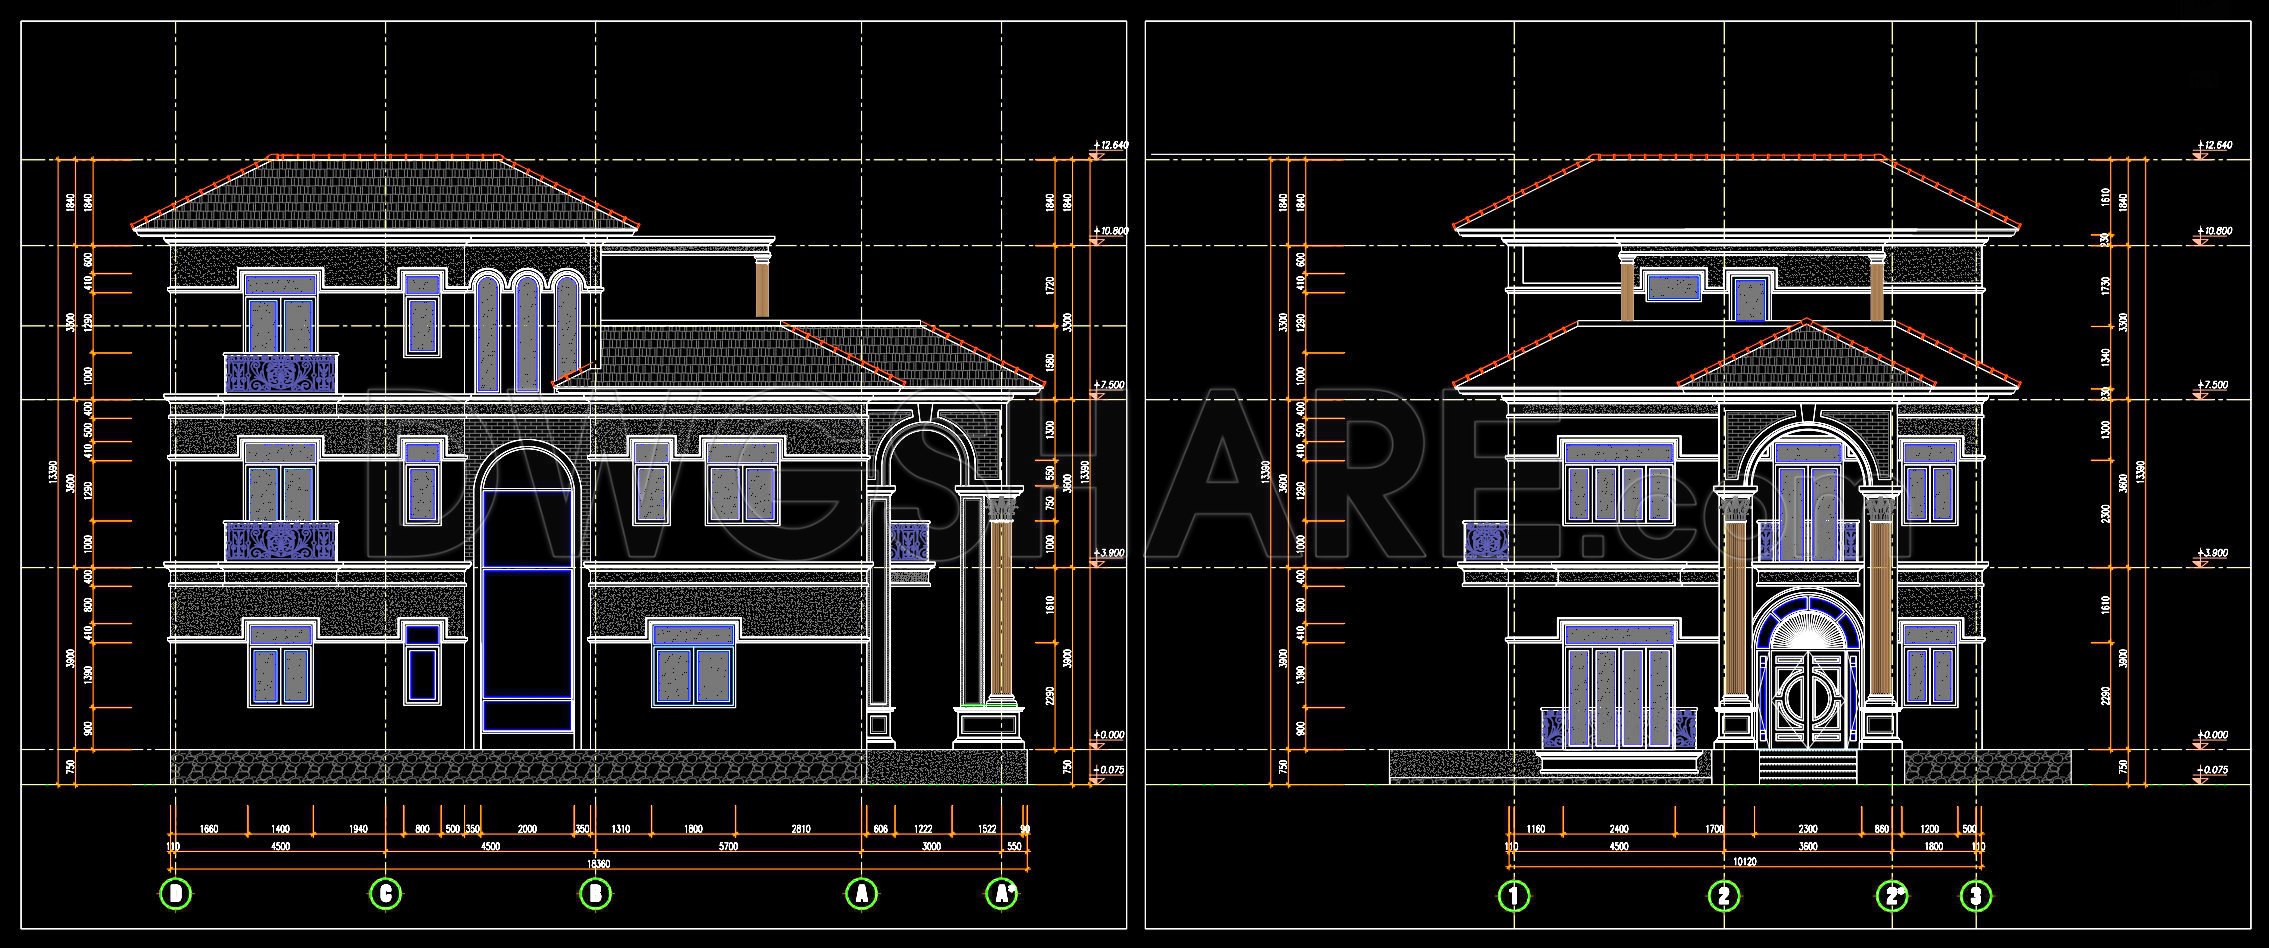
At the forefront, the CAD drawing features a comprehensive functional floor plan layout. This plan delineates the spatial arrangement across two levels plus a rooftop area, ensuring every square meter is used effectively. The villa boasts multiple key components, such as distinct elevations and sections that articulate the facade and structural dimensions, providing clear insights into aesthetic style and functional depth. This detail is crucial as it guides the interpretive process from drawing to real-world application, ensuring authenticity to the intended design ethos and conceptual integrity.
Interior designers will appreciate the interior layouts and furniture drawings embedded within the plan, offering a glimpse into potential room arrangements and furnishings. These elements serve as a preliminary visual guide, simplifying the customization process and providing a basis for material selection and decor alignment.
Construction teams will find immense value in the construction detail drawings that include crucial grid lines, dimensions, and level markers. These aspects are instrumental in translating the villa’s design into physical form, streamlining construction by offering precise measurements and orientation cues that eliminate ambiguities. This precision aids in minimizing errors during the building process, optimizing costs, and reinforcing efficiency among work teams.
The high technical accuracy of these CAD drawings enables easy modification and reuse in AutoCAD, promoting design evolution and adaptability. The ease of adjustments is particularly beneficial for architects during design development phases, allowing for responsive changes based on client feedback or site-specific requirements. Additionally, this adaptability enhances coordination between design and construction teams, fostering a seamless workflow and effective project management.
Given that these CAD DWG files are freely shared, they present a valuable resource for design reference, study, and research. They serve as an exemplary base for technical drawing development, inviting both seasoned professionals and aspiring architects to explore and innovate upon a solid foundational plan.
In essence, the 2-Storey Neoclassical Villa CAD Drawing DWG with Rooftop Floor encapsulates a perfect blend of style and practicality. Its structured approach, embedded with technical excellence, not only facilitates smooth construction practices but also encourages creative architectural explorations.
I also recommend downloading other Neoclassical Style CAD drawings for your project reference.
- File format: .DWG
- Size: 623 KB
- Source: DWGshare
- AutoCAD platform 2018 and later versions. For downloading files there is no need to go through the registration process
If you find our work useful, your support would mean a lot and help us grow even better.DONATE
Related posts
599. 2-Story Traditional House 9 × 10.5 m with Attic – Floor Plans & Elevations CAD Drawing
3-Story Classic Villa Plans, Faces and Sections Details AutoCAD File 13×16.3m
303. CAD design drawings for a 3-story townhouse with dimensions of 4.5m x 17.2m
471. Download CAD Design Drawings for a 3-Story House with Dimensions 10m x 18m
803. Concept Floor Plan Drawing for a 2-Storey House (511m2) – CAD Concept Layout
443. Download Cad Design Drawings For A 3-story House With Dimensions 4m x 18.5m
Drawing Of 3-Story House A Complete Project 13.4m x 19.5m For Download
445. Architectural CAD Drawings for a 6m x 18m Modern 3-Storey House
564. Neoclassical House 9 × 16 m – Architectural CAD Plans