
Architecture
Download Free Project CAD Drawings and Architecture Blocks
The Architecture category on DWGShare.com offers a comprehensive collection of free AutoCAD drawings (DWG format) tailored for architects and designers. This section encompasses a wide range of project CAD drawings and architectural CAD blocks, including:
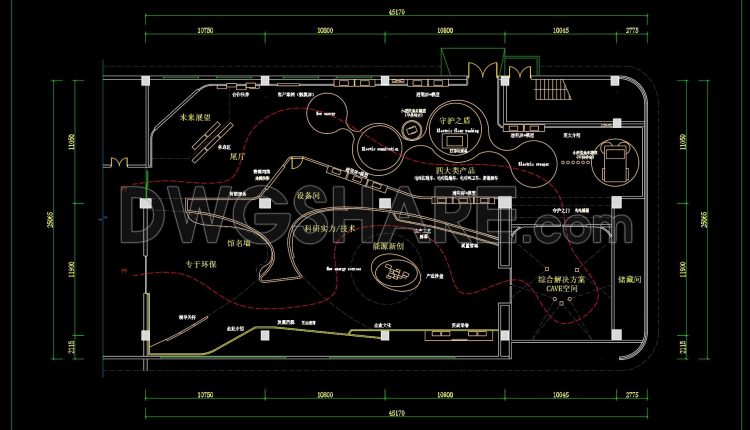
35. Energy Exhibition Hall – Floor Plan – Free CAD Drawing Download
35. Energy Exhibition Hall – Floor Plan – Free CAD Drawing Download (1) 35. Energy...
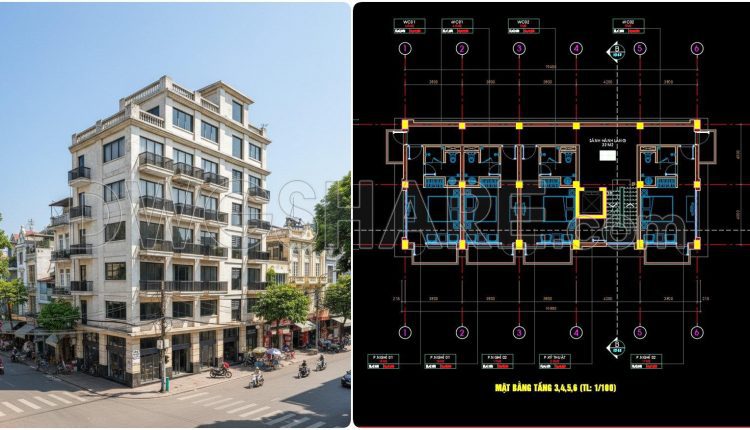
167. Hotel CAD Floor Plan Drawings – Ground Floor and Typical Floors 3, 4, 5, 6
167. Hotel CAD Floor Plan Drawings – Ground Floor and Typical Floors 3, 4, 5,...
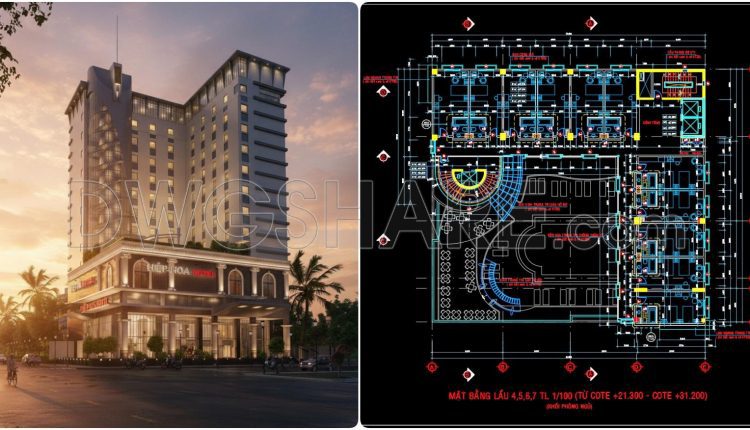
166. Free Download CAD Drawing of Typical Hotel Floor Plan (Levels 4–7)
166. Free Download CAD Drawing of Typical Hotel Floor Plan (Levels 4–7) This CAD drawing...
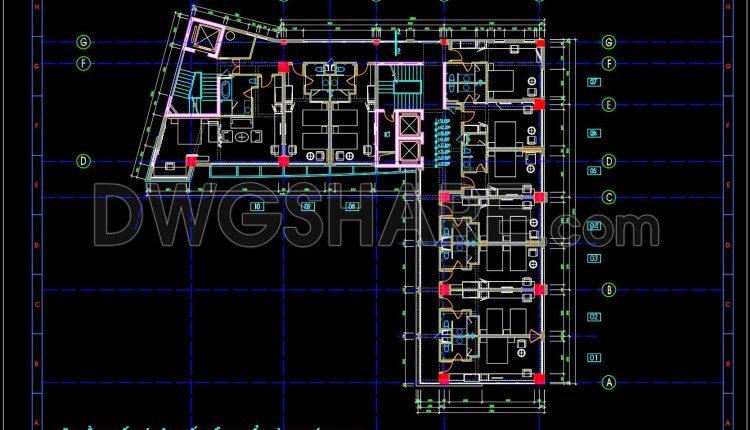
161. Free Download Hotel Typical Floor Plan CAD Drawing – Interior Layout DWG
161. Free Download Hotel Typical Floor Plan CAD Drawing – Interior Layout DWG This CAD...
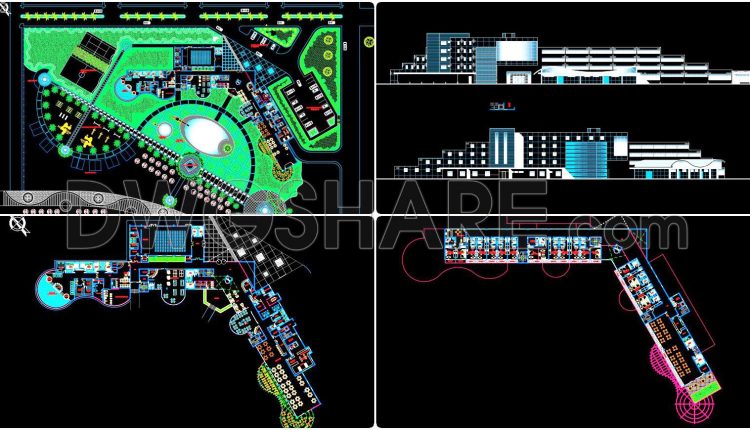
135. Architectural design drawings of a 4-star hotel in AutoCAD DWG
135. Architectural design drawings of a 4-star hotel in AutoCAD DWG This CAD drawing set...
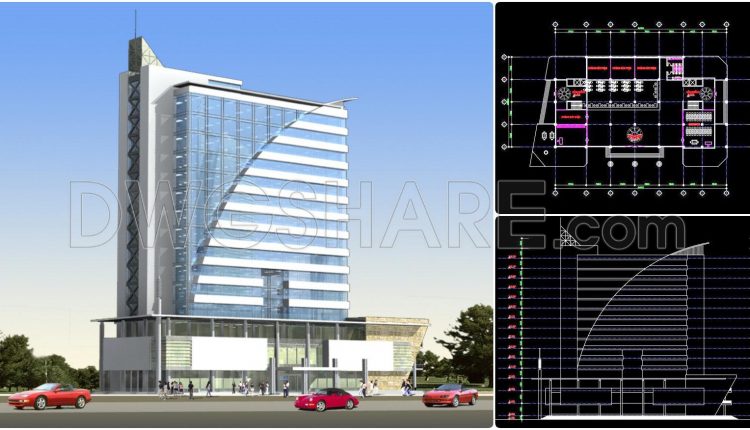
63. Free download VNPT headquarters architectural drawings AutoCAD DWG
63. Free download VNPT headquarters architectural drawings AutoCAD DWG (1) 63. Free download VNPT headquarters...
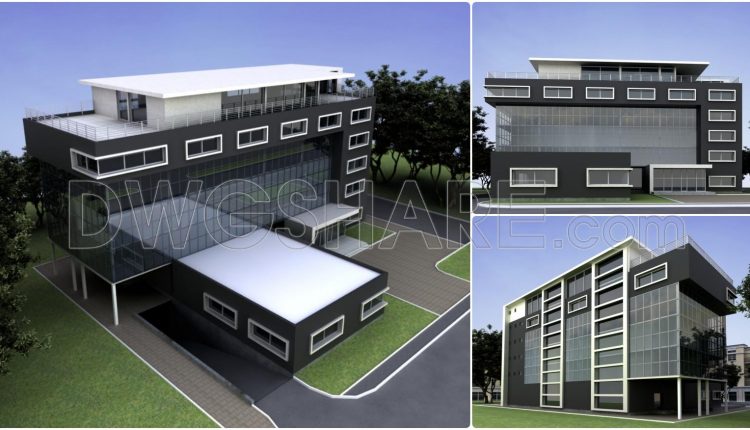
62. Free download administrative building architectural drawing AutoCAD DWG
62. Free download administrative building architectural drawing AutoCAD DWG (1) 62. Free download administrative building...
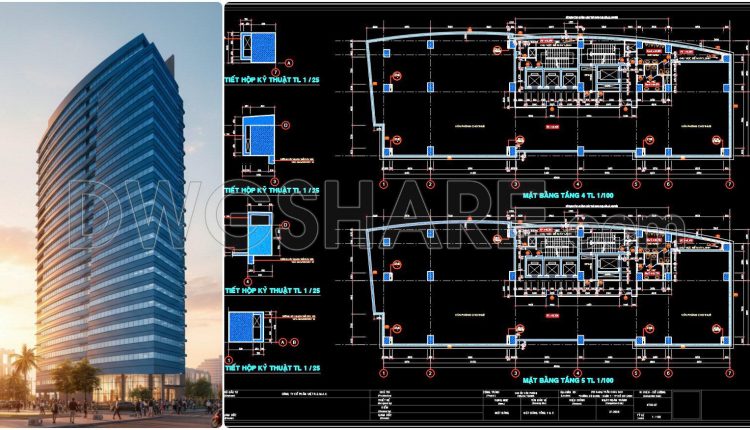
78. Free Download CAD Drawings of Office Building Floor Plans (Level 4 & Level 5)
78. Free Download CAD Drawings of Office Building Floor Plans (Level 4 & Level 5)...
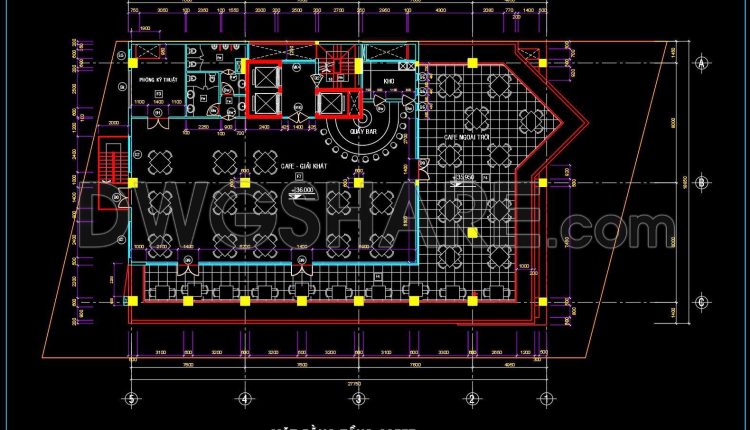
76. Free Download CAD Drawing of Rooftop Café Floor Plan for an 8-Storey Office Building
76. Free Download CAD Drawing of Rooftop Café Floor Plan for an 8-Storey Office Building...
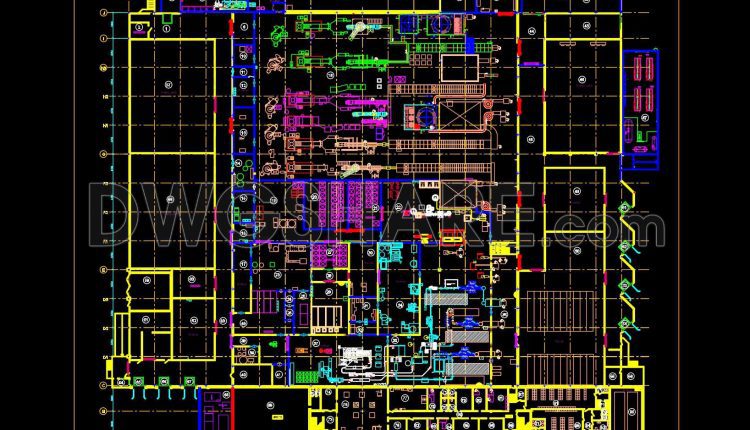
66. Free CAD Drawings – Fish Processing Plant Layout and Details
66. Free CAD Drawings – Fish Processing Plant Layout and Details (1) 66. Free CAD...

75. Free Download CAD Drawings – Basement & 16th Floor Office Building Plans
75. Free Download CAD Drawings – Basement & 16th Floor Office Building Plans (Parking Layout,...
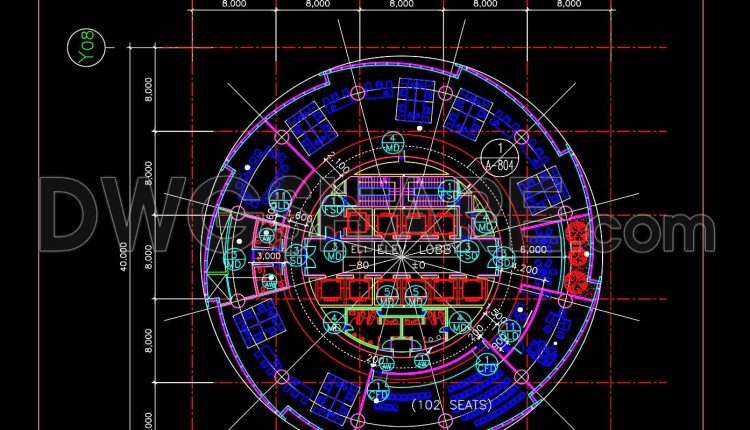
72. Free Download Circular Office Layout CAD Plan – Open Workspace with Central Lobby Core
72. Free Download Circular Office Layout CAD Plan – Open Workspace with Central Lobby Core...
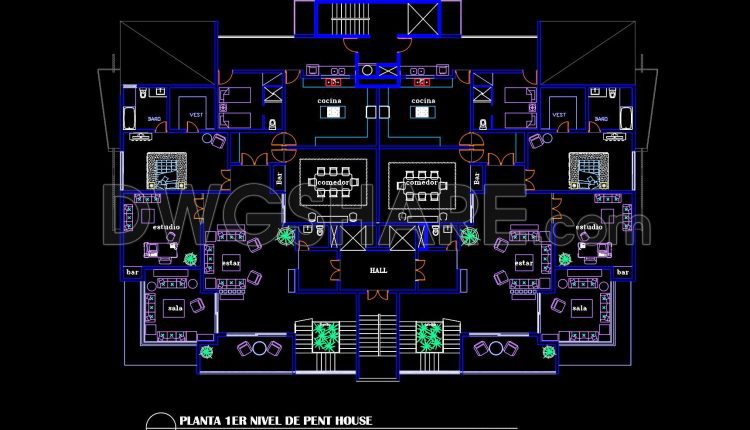
46. Free Download Penthouse Level 1 Floor Plan CAD Drawing – Symmetrical Apartment Layout
46. Free Download Penthouse Level 1 Floor Plan CAD Drawing – Symmetrical Apartment Layout This...
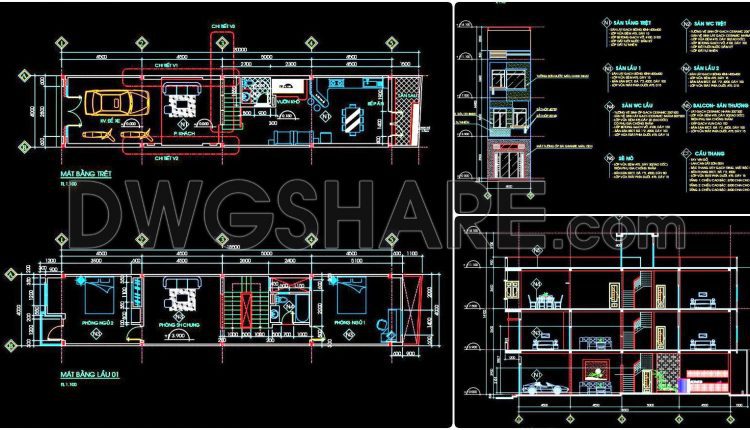
443. Download Cad Design Drawings For A 3-story House With Dimensions 4m x 18.5m
443. Download Cad Design Drawings For A 3-story House With Dimensions 4m x 18.5m (1)...
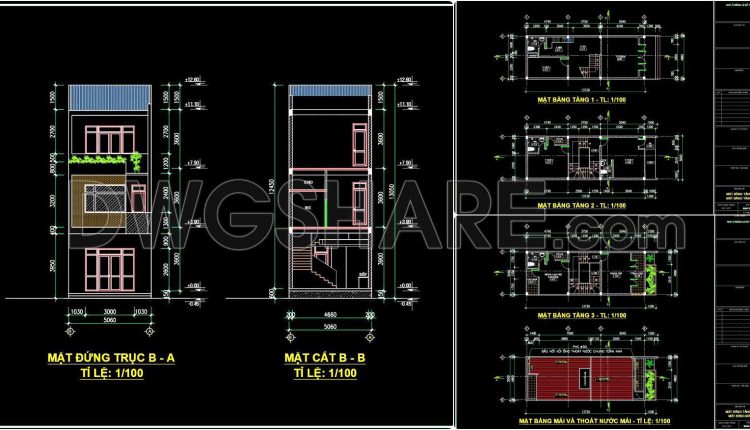
434. Download Cad Design Drawings For A 3-story House With Dimensions 5m x 13.7m
434. Download Cad Design Drawings For A 3-story House With Dimensions 5m x 13.7m (1)...
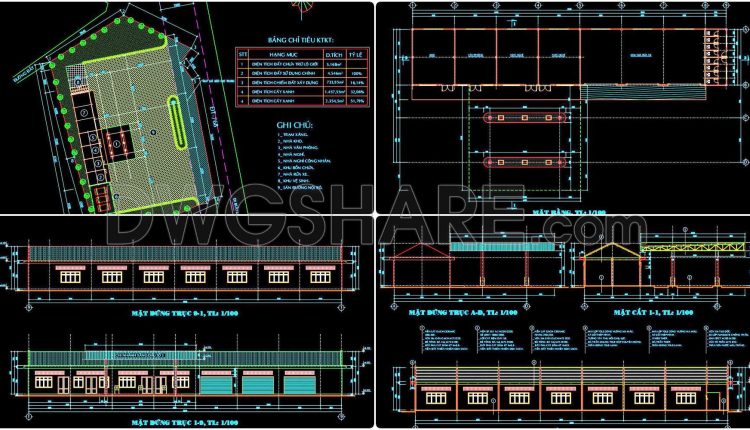
01. Free download of gas station design drawings with a total area of 4,546 m2
01. Free download of gas station design drawings with a total area of 4,546 m2...
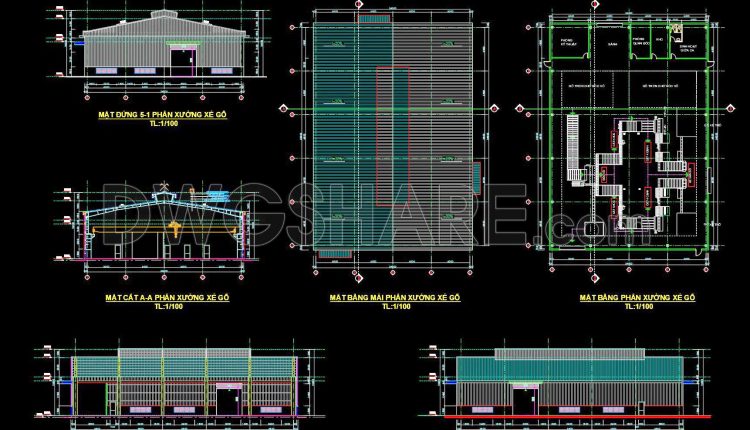
56. Free download wood factory architectural drawing AutoCAD DWG
56. Free download wood factory architectural drawing AutoCAD DWG (1) 56. Free download wood factory...
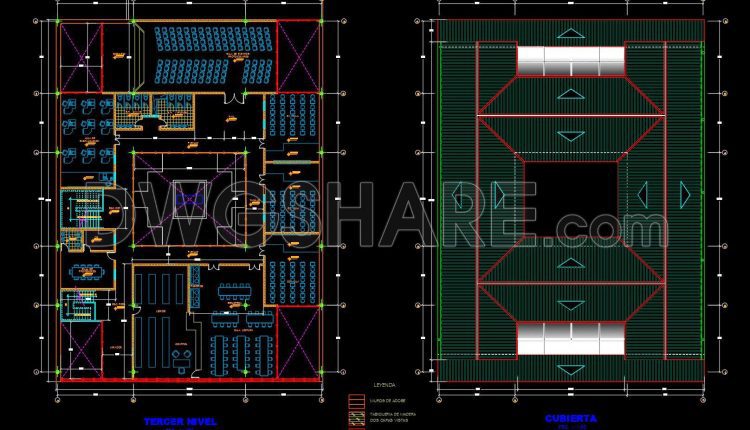
33. Free Download CAD Drawings of COLEGIO ROMERITOS Project
33. Free Download CAD Drawings of COLEGIO ROMERITOS Project (1) 33. Free Download CAD Drawings...
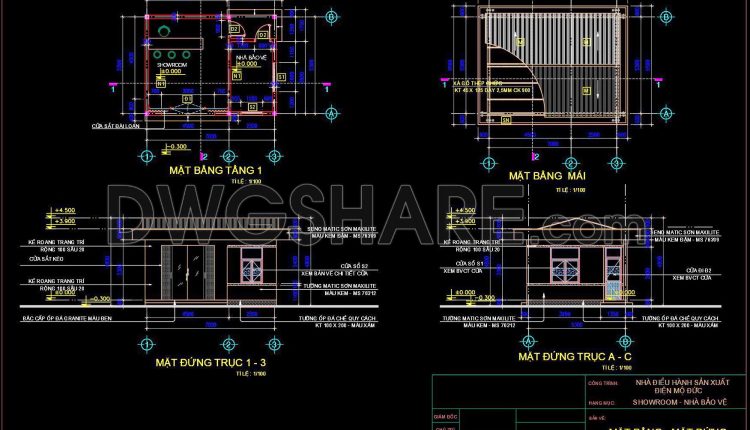
10. Download free detailed CAD drawings of an industrial guardhouse with a floor area of 5.3m × 7m
10. Download free detailed CAD drawings of an industrial guardhouse with a floor area of...
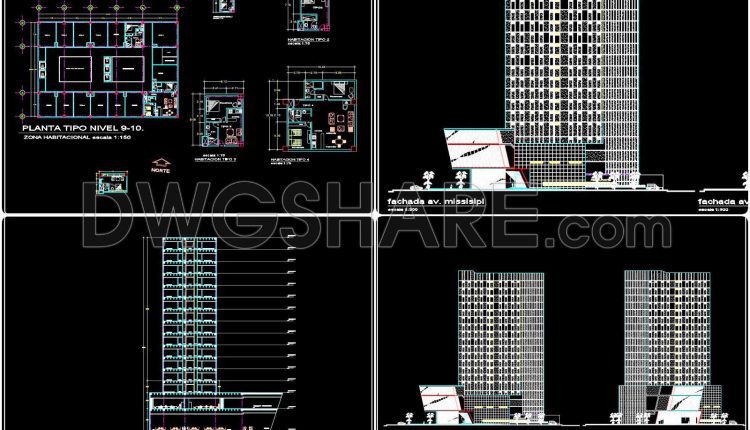
131. Free download of 4-star hotel design drawings in AutoCAD DWG
131. Free download of 4-star hotel design drawings in AutoCAD DWG (1) 131. Free download...