
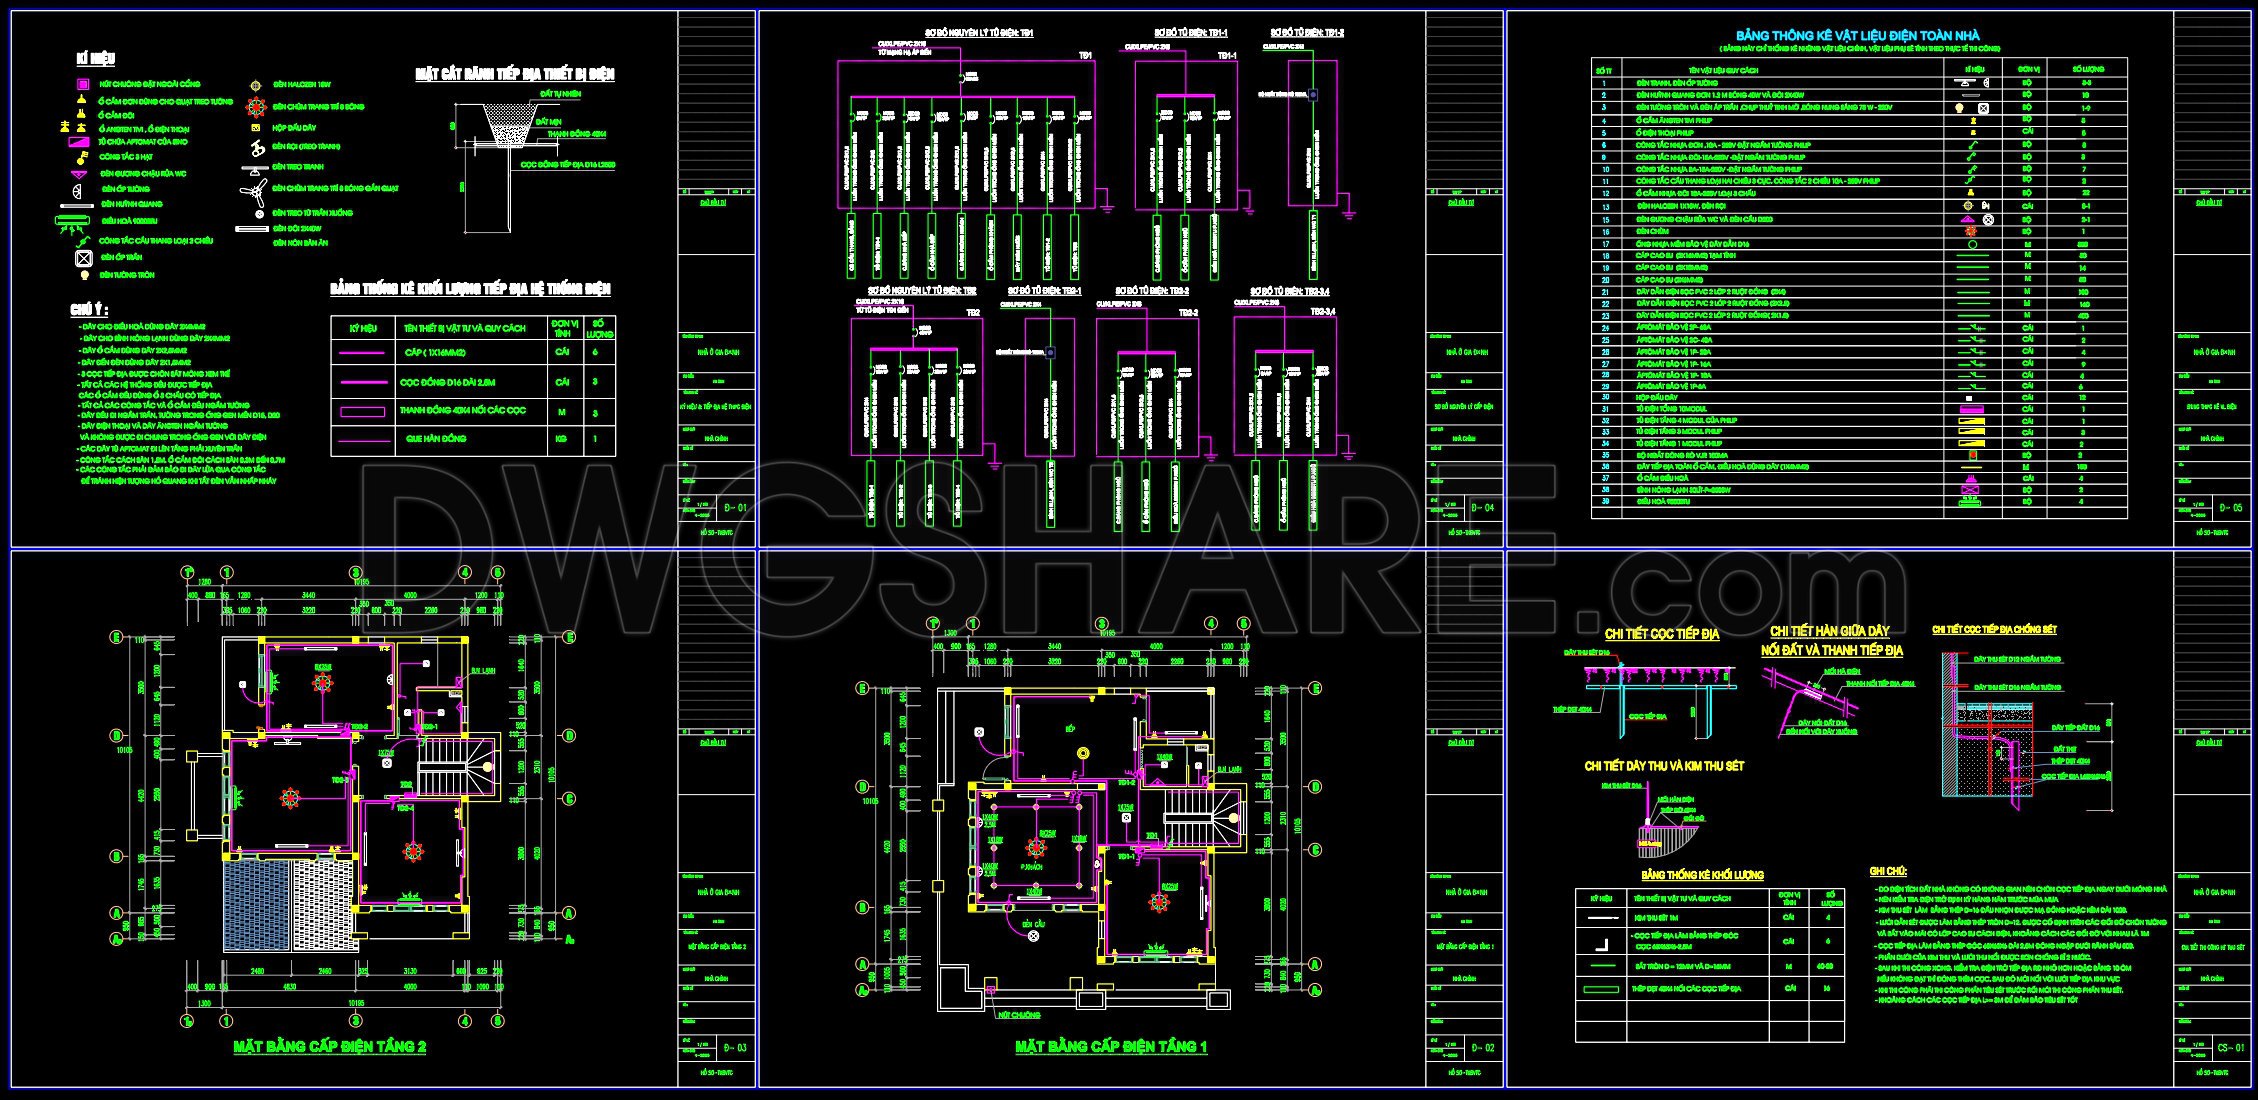
294. 2-Story House Electrical Plans – Power, Lighting & Electrical Details DWG
The 2-Story House Electrical Plans provide comprehensive insight into the layout and technical details necessary for efficient wiring and lighting design. These plans begin with a functional floor plan layout, meticulously detailing the electrical circuits across both levels. Each floor plan is marked with grid lines and dimensions to illustrate the precise placement of electrical fixtures and wiring routes. This technical guidance is crucial for architects and construction teams during both the planning and construction phases, ensuring that all elements are flawlessly integrated into the building’s infrastructure.
On examining the elevations and sections, the drawings reveal critical insights into how lighting fixtures and power outlets are strategically aligned with architectural features. This alignment ensures that aesthetics and functionality complement each other seamlessly. These elevations also include specific signage for electrical components and level markers which aid in maintaining accuracy throughout the construction process.
The plans incorporate construction detail drawings that delve into the specifications and installation methods for various electrical components. These include precise details on elements like grounding systems and lightning protection, ensuring compliance with safety standards and enhancing the building’s overall resilience. Such details are indispensable for guiding interior designers and construction professionals in executing precise installations.
Elements like grid lines, dimensions, and level markers are a testament to the high technical accuracy of these CAD drawings. By offering easy modification and reuse capabilities in AutoCAD, these plans enhance the coordination between design and construction phases, effectively reducing errors and optimizing costs. The ability to align these details with real-world construction practices makes these drawings indispensable for professionals in architecture and construction.
Another key component is the inclusion of a material schedule which lists the required electrical materials. This ensures effective resource planning and management, streamlining the procurement process. Construction teams can utilize these schedules for efficient coordination and execution, ensuring all necessary components are available on-site when needed.
The electrical details DWG files are particularly valuable for students and professionals seeking design references, conducting research, or developing their own technical drawings. By sharing these files for free, the plans offer an exceptional opportunity for study and practical application in real-world scenarios.
Overall, the detailed insight provided by these CAD drawings is essential for architects during design development, offering a foundation from which to create technically sound and aesthetically pleasing structures.
I also recommend downloading other Houses CAD drawings for your project reference.
- File format: .DWG
- Size: 301 KB
- Source: DWGshare
- AutoCAD platform 2018 and later versions. For downloading files there is no need to go through the registration process
If you find our work useful, your support would mean a lot and help us grow even better.DONATE
Related posts
307. CAD drawings for detailed electrical designs for a 7-story townhouse
118. CAD drawings for detailed electrical designs for a 2-story townhouse
215. Water Supply System Design CAD Drawings for Villa (DWG)
151. CAD drawings detailing the design of water supply and drainage systems for a 2-story townhouse
226. Pump House & Water Tower – Complete CAD Drawings
9.Electric Lighting Symbols CAD Blocks
253. 2-Story House Electrical & Plumbing CAD Drawings
36.Electrical Power Plan Layout CAD
180. Plumbing CAD Drawings DWG – Water Supply & Drainage System