
Hospitals
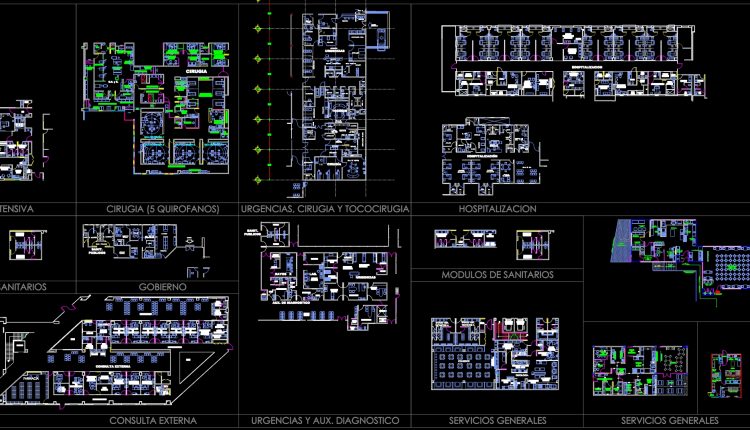
73. Download Complete Hospital Department Layout CAD Drawings Collection (DWG)
73. Download Complete Hospital Department Layout CAD Drawings Collection (DWG) (1) 73. Download Complete Hospital...
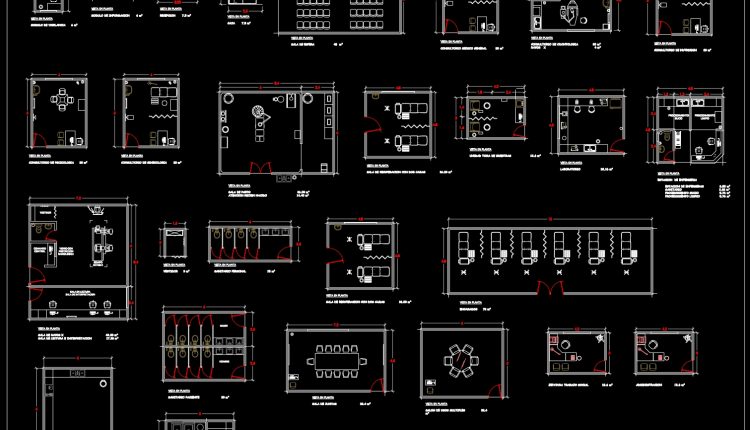
72. Download Hospital Room Layout CAD Drawings Collection (DWG)
72. Download Hospital Room Layout CAD Drawings Collection (DWG) (1) 72. Download Hospital Room Layout...
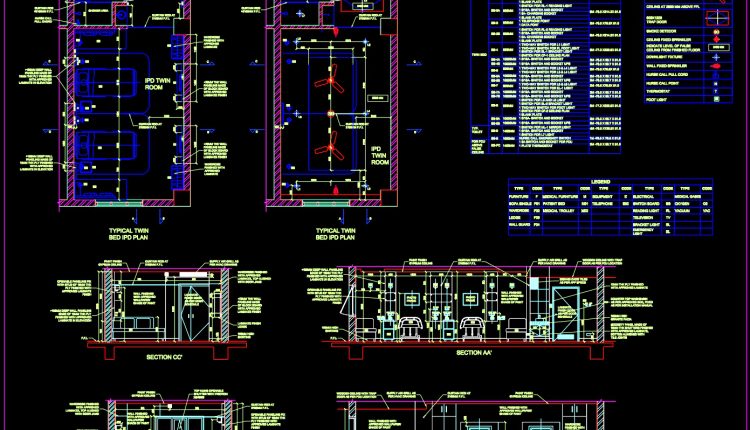
67. Download Typical Hospital Twin Patient Room CAD Drawing (DWG)
67. Download Typical Hospital Twin Patient Room CAD Drawing (DWG) (1) 67. Download Typical Hospital...
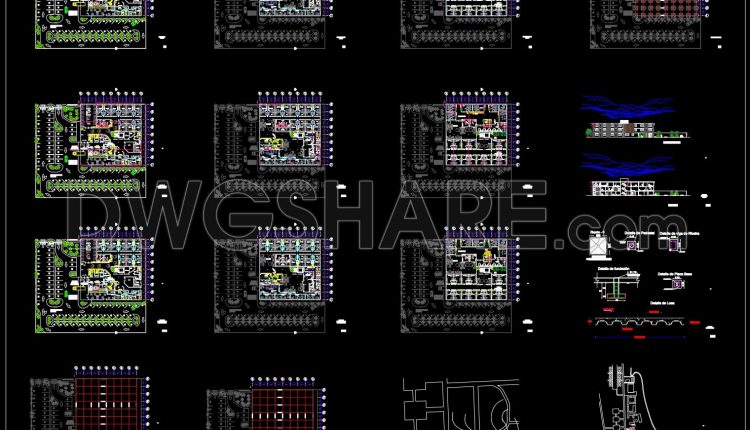
59. Comprehensive Diagnostic Center Architectural CAD Drawings DWG
59. Comprehensive Diagnostic Center Architectural CAD Drawings DWG (1) 59. Comprehensive Diagnostic Center Architectural CAD...
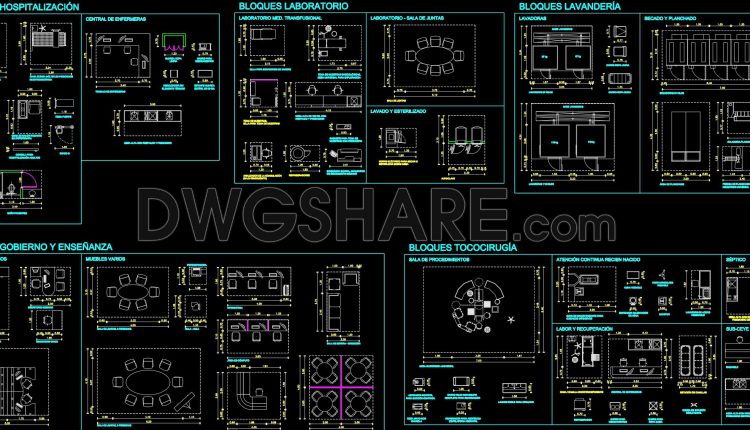
69. Hospital Interior Furniture and Equipment CAD Blocks
69. Hospital Interior Furniture and Equipment CAD Blocks (1) 69. Hospital Interior Furniture and Equipment...
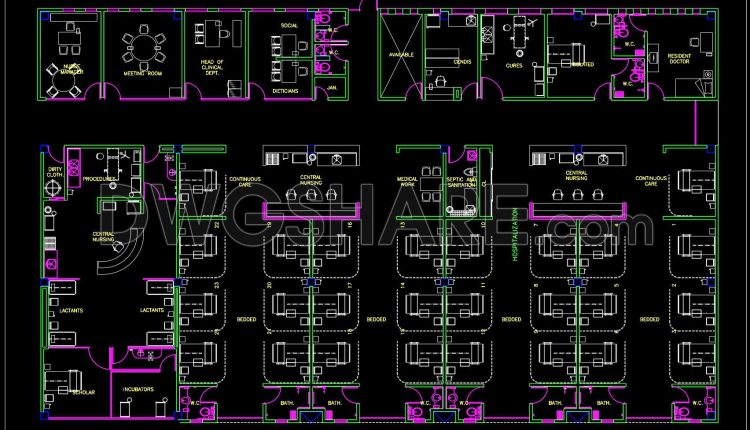
74. Hospital Inpatient Ward Floor Plan CAD Drawings DWG
74. Hospital Inpatient Ward Floor Plan CAD Drawings DWG (1) 74. Hospital Inpatient Ward Floor...
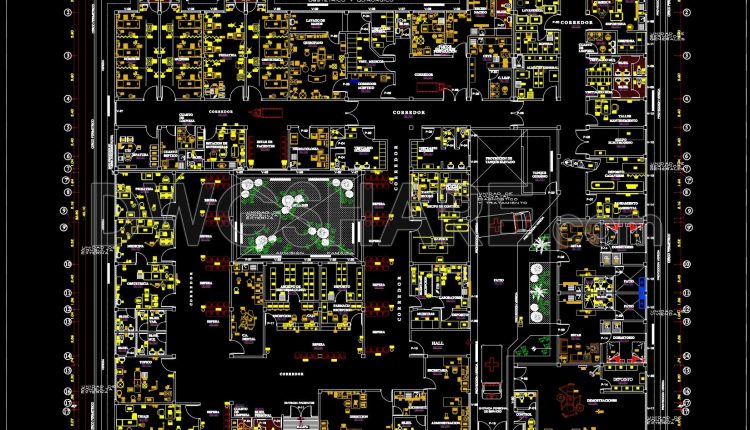
58. General Hospital Equipment Layout and Floor Plan CAD Drawing DWG
58. General Hospital Equipment Layout and Floor Plan CAD Drawing DWG (1) 58. General Hospital...
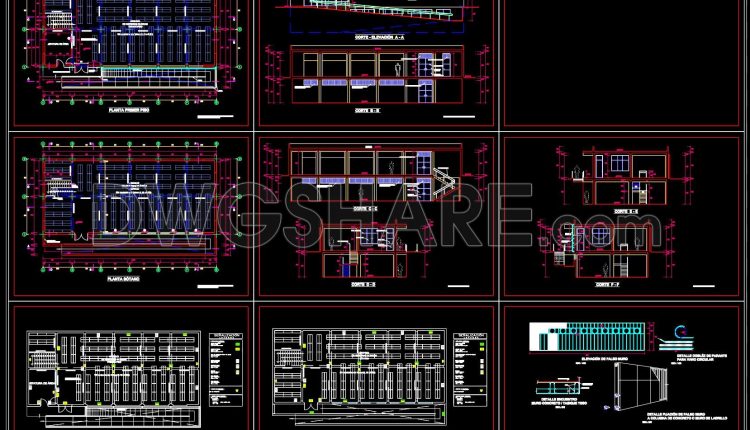
57. Medical Records Archive Facility Architectural Plans, Sections and Details DWG
57. Medical Records Archive Facility Architectural Plans, Sections and Details DWG (1) 57. Medical Records...
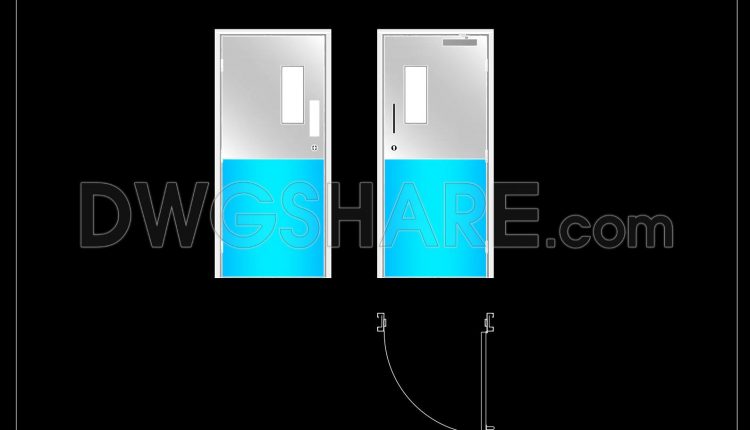
878. Medical Room Hygienic Door Technical Drawing DWG File
878. Medical Room Hygienic Door Technical Drawing DWG File (1) 878. Medical Room Hygienic Door...
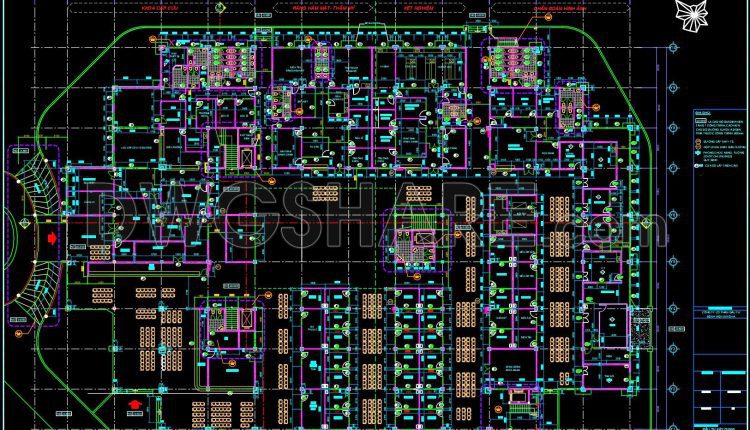
55. Free Download 65,000 m2 Hospital First Floor Plan CAD Drawings
55. Free Download 65,000 m2 Hospital First Floor Plan CAD Drawings This CAD drawing presents...
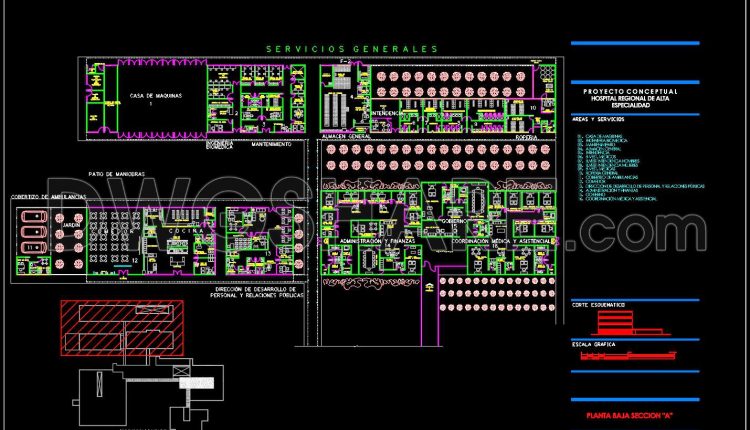
54. Free Download High-End Specialized Hospital First Floor Layout CAD Drawing
54. Free Download High-End Specialized Hospital First Floor Layout CAD Drawing Looking at the first-floor...
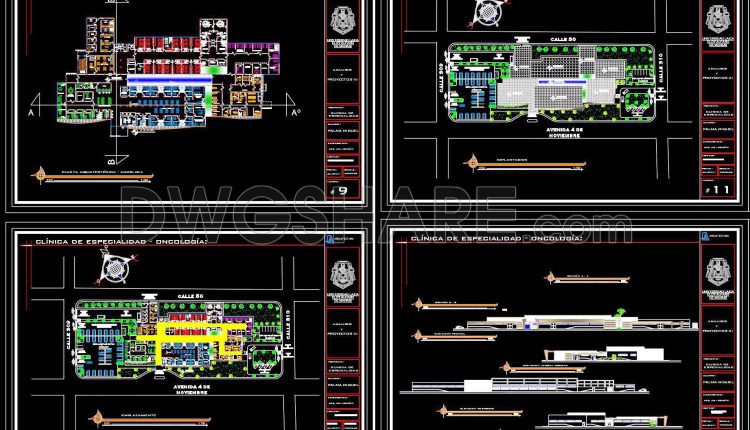
52. Download oncology clinic architectural drawing AutoCAD DWG
52. Download oncology clinic architectural drawing AutoCAD DWG These CAD drawings represent a comprehensive architectural...
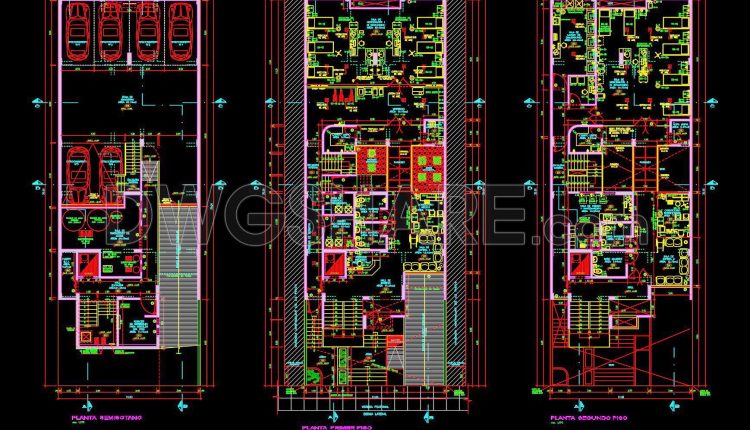
51. Download Architectural CAD Drawings of a Hemodialysis Clinic
51. Download Architectural CAD Drawings of a Hemodialysis Clinic (1) 51. Download Architectural CAD Drawings...

50. Download free CAD DWG drawings of hospital interior lighting system
50. Download free CAD DWG drawings of hospital interior lighting system (1) 50. Download free...
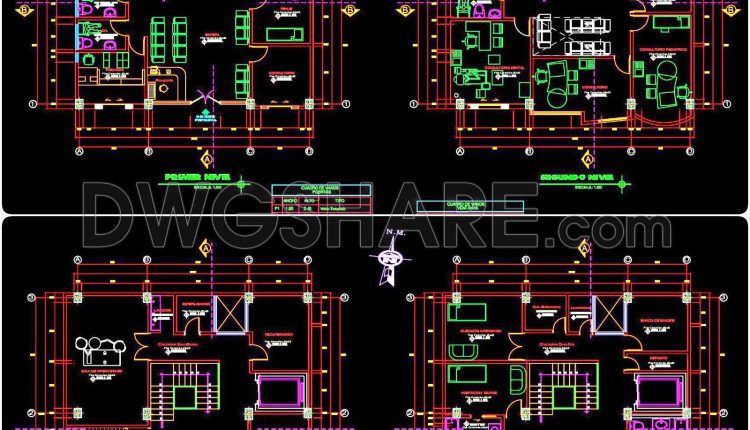
49. Download Architectural Drawings for an 8-Story Medical Clinic in AutoCAD DWG
49. Download Architectural Drawings for an 8-Story Medical Clinic in AutoCAD DWG (1) 49. Download...
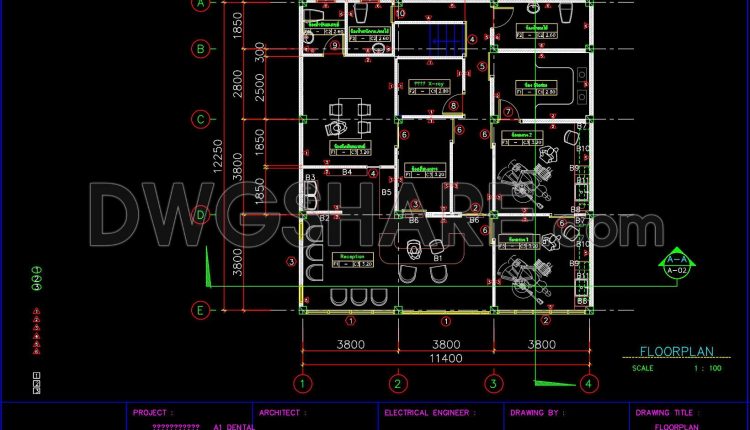
46. Free Download A1 Dental Clinic Floor Plan CAD Drawing
46. Free Download A1 Dental Clinic Floor Plan CAD Drawing (1) 46. Free Download A1...
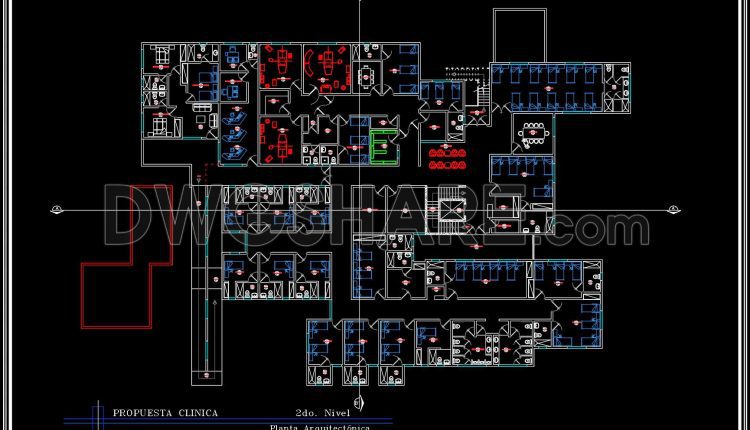
47. Second Floor CAD Drawing – General Internal Medicine Clinic (Free Download)
47. Second Floor CAD Drawing – General Internal Medicine Clinic (Free Download) This CAD drawing...
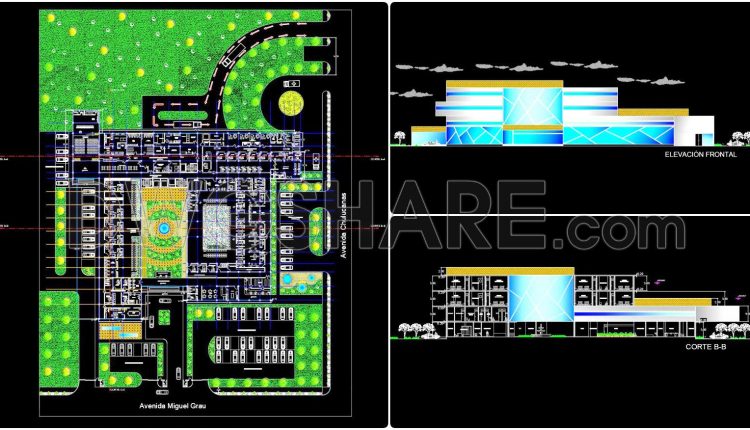
45. Free Download Oncology Hospital Architectural AutoCAD DWG Drawings
This set of drawings illustrates the overall planning and architectural design of an oncology hospital...
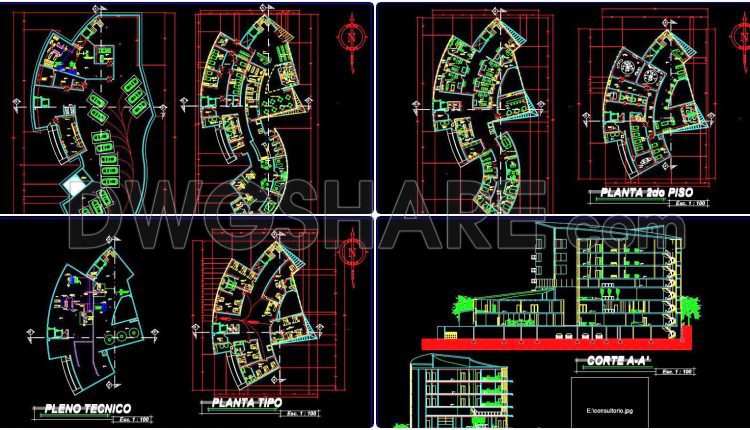
44. Download Design Drawings of Hospital de Cardiología
44. Download Design Drawings of Hospital de Cardiología Download free CAD drawings of a cardiology...
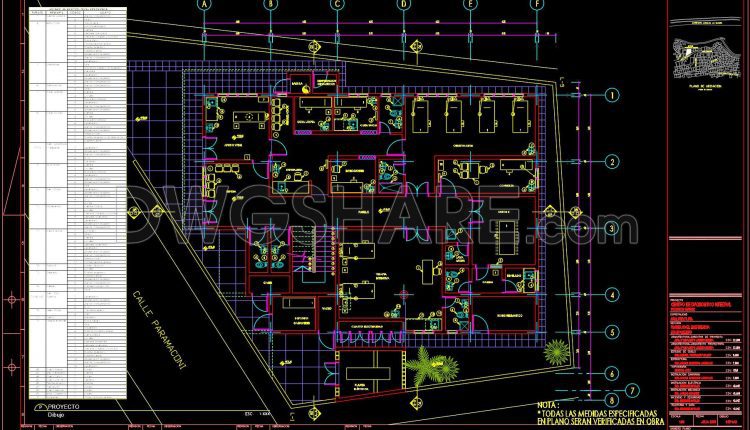
42. Free Download – CAD Floor Plan of a Medical Diagnostic Center
42. Free Download – CAD Floor Plan of a Medical Diagnostic Center This CAD drawing...