
Mechanical
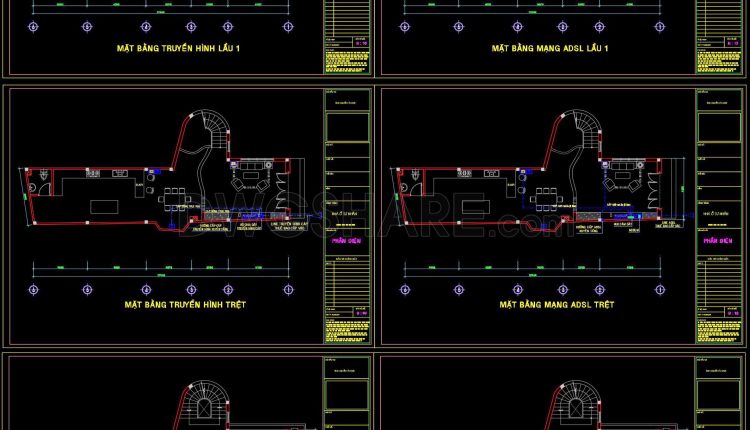
185. Complete Residential Electrical, Lighting and Communication System CAD Drawings DWG
185. Complete Residential Electrical, Lighting and Communication System CAD Drawings DWG (1) 185. Complete Residential...
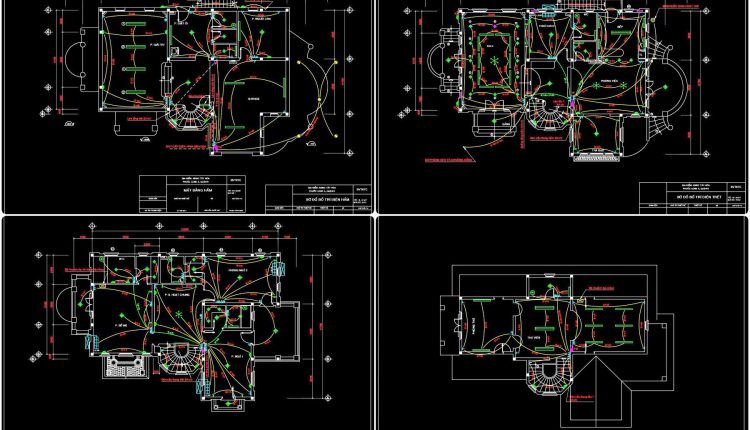
249. 3-Storey House Electrical System CAD Drawing Download
249. 3-Storey House Electrical System CAD Drawing Download (1) 249. 3-Storey House Electrical System CAD...
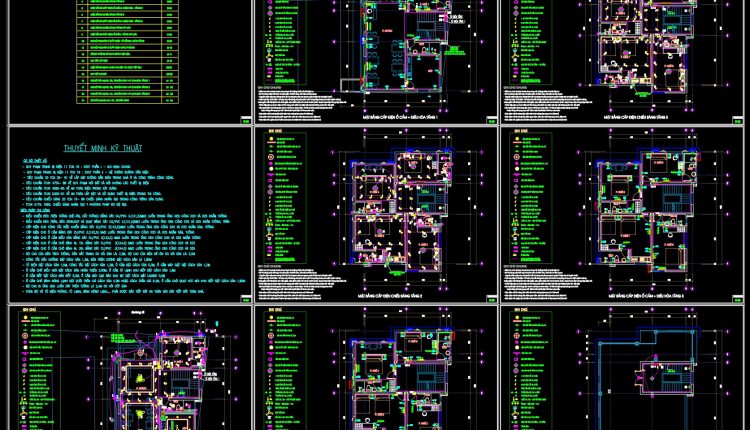
241. Complete Residential Electrical CAD Drawings – Lighting, Power, LAN, CCTV & Lightning Protection
241. Complete Residential Electrical CAD Drawings – Lighting, Power, LAN, CCTV & Lightning Protection (1)...
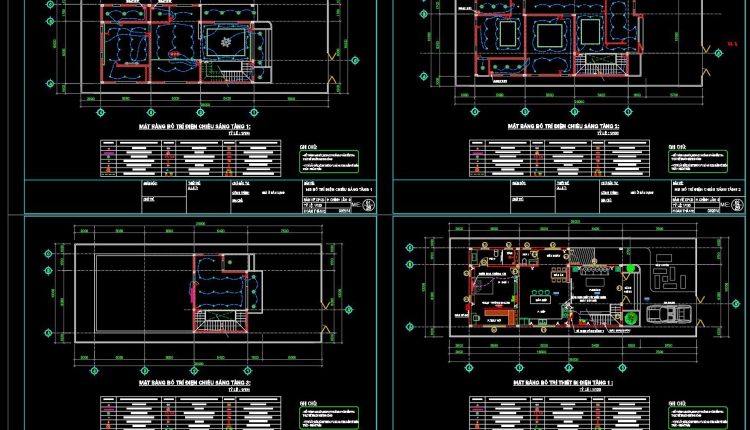
188. Complete Residential Electrical, Lighting and Communication System CAD Drawings DWG
188. Complete Residential Electrical, Lighting and Communication System CAD Drawings DWG (1) 188. Complete Residential...
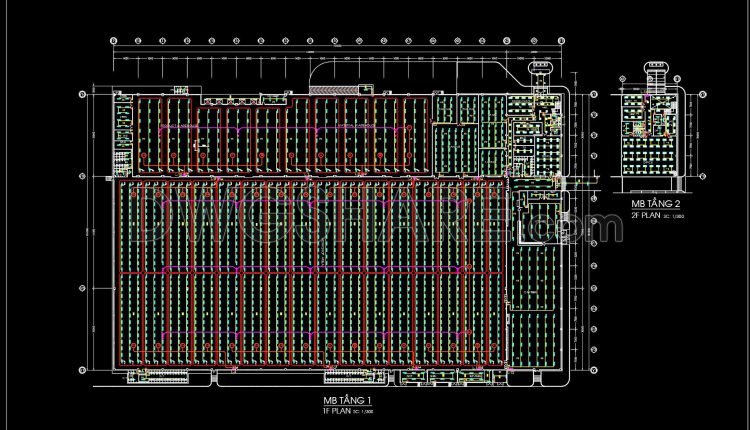
358. Free Lighting Layout CAD Drawing – Electrical Plan for Building (DWG Download)
358. Free Lighting Layout CAD Drawing – Electrical Plan for Building (DWG Download) (1) 358....
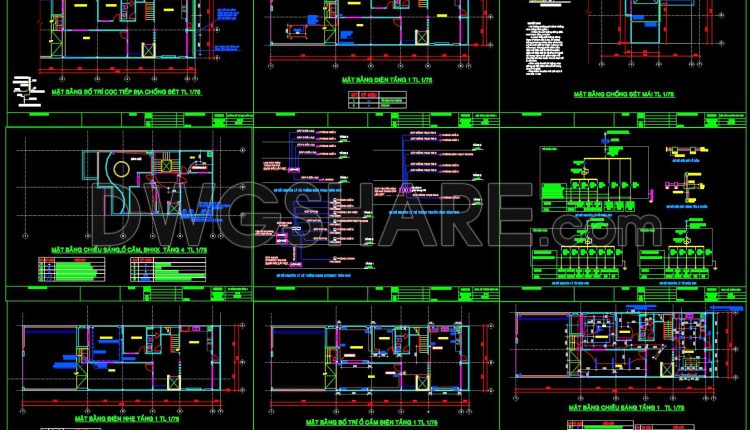
179. Complete Residential Electrical, Lighting and Communication System CAD Drawings DWG
179. Complete Residential Electrical, Lighting and Communication System CAD Drawings DWG (1) 179. Complete Residential...
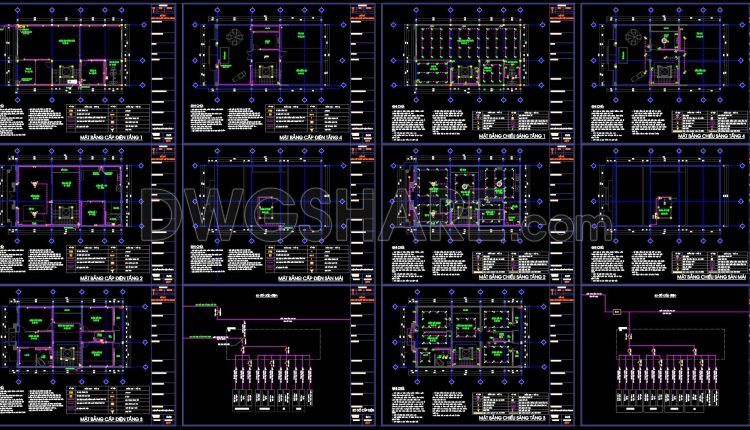
177. Residential Electrical CAD Drawings – Lighting, Power Distribution and Wiring Diagrams
177. Residential Electrical CAD Drawings – Lighting, Power Distribution and Wiring Diagrams (1) 177. Residential...
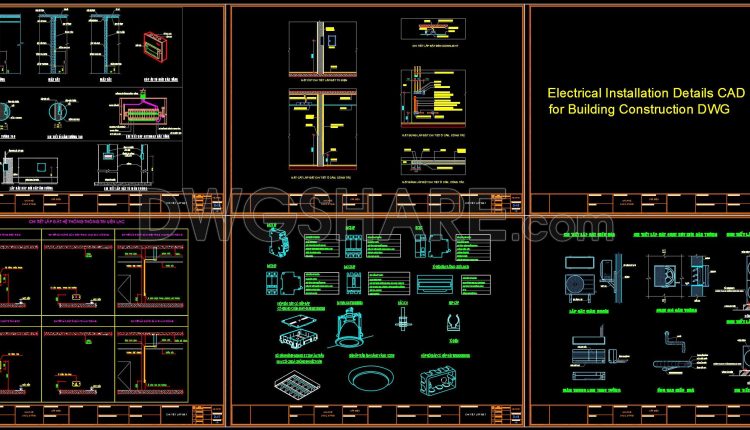
355. Electrical Installation Details CAD Drawings for Building Construction DWG
355. Electrical Installation Details CAD Drawings for Building Construction DWG (1) 355. Electrical Installation Details...
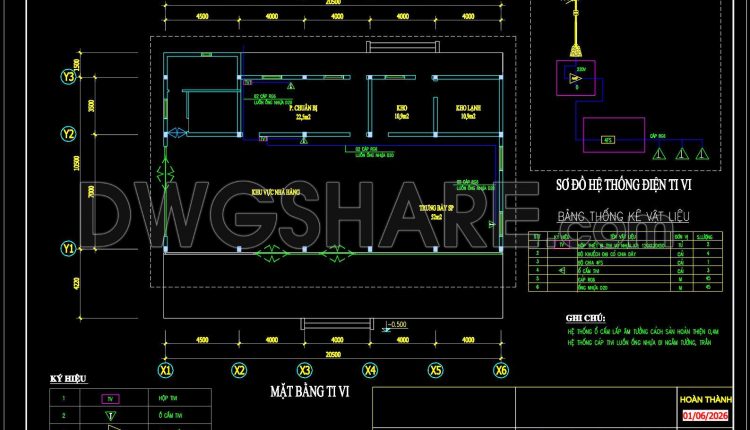
353. Electrical and Communication System CAD Drawings DWG
353. Electrical and Communication System CAD Drawings DWG (1) 353. Electrical and Communication System CAD...
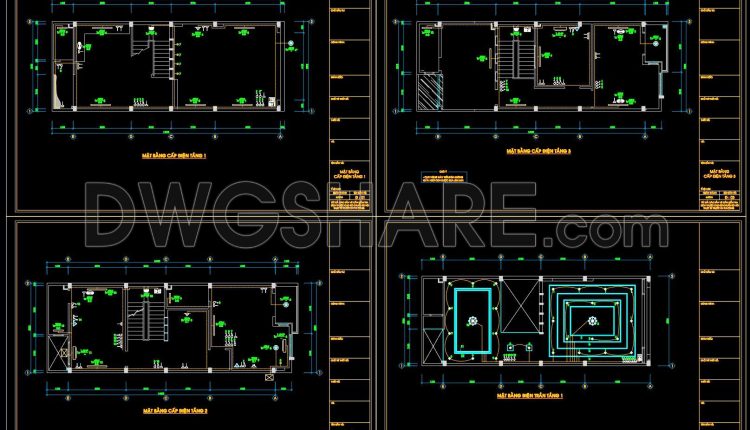
172. Residential Electrical CAD Drawings – Lighting, Power Distribution and Wiring Diagrams
172. Residential Electrical CAD Drawings – Lighting, Power Distribution and Wiring Diagrams (1) 172. Residential...
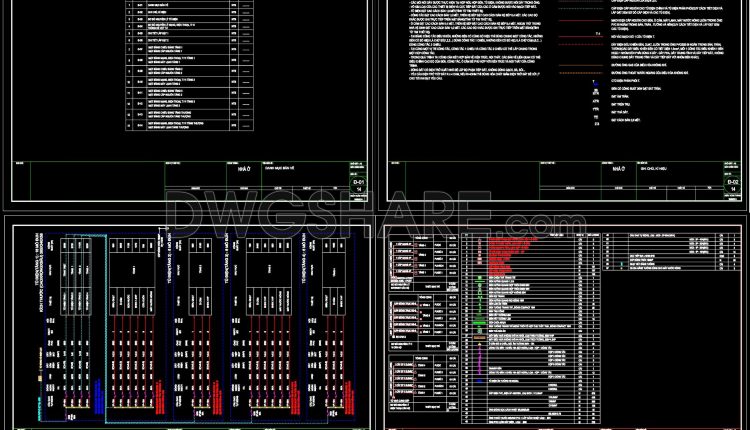
170. MEP Electrical CAD Drawings – Lighting, Power, HVAC, LAN & Telecommunication Systems
170. MEP Electrical CAD Drawings – Lighting, Power, HVAC, LAN & Telecommunication Systems (1) 170....
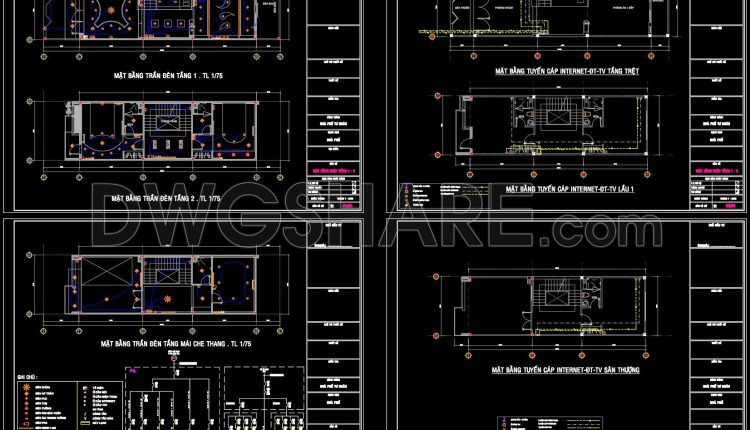
168. Residential Electrical and Internet Network CAD Drawings – Lighting & Communication Systems
168. Residential Electrical and Internet Network CAD Drawings – Lighting & Communication Systems (1) 168....
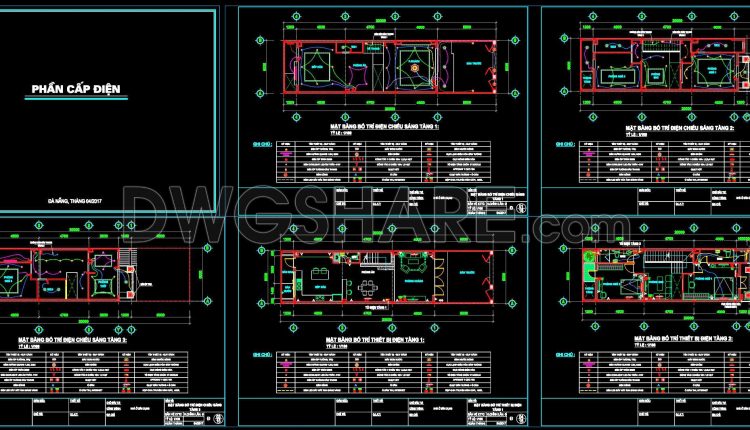
166. Complete Residential Electrical, Lighting and Communication System CAD Drawings DWG
166. Complete Residential Electrical, Lighting and Communication System CAD Drawings DWG (1) 166. Complete Residential...
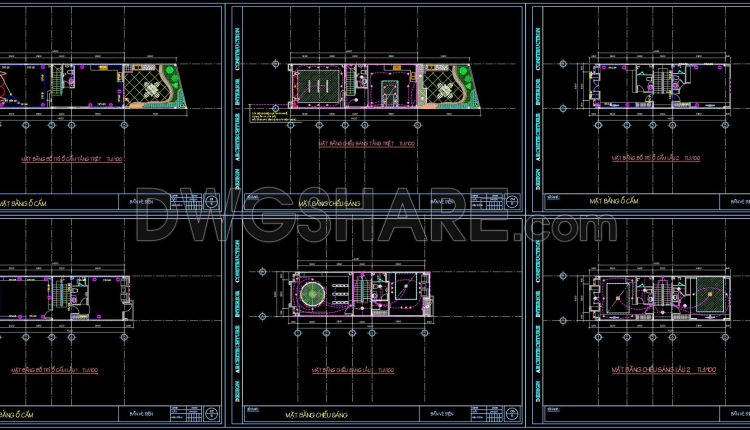
164. Complete Residential Electrical, Lighting and Communication System CAD Drawings DWG
164. Complete Residential Electrical, Lighting and Communication System CAD Drawings DWG (1) 164. Complete Residential...
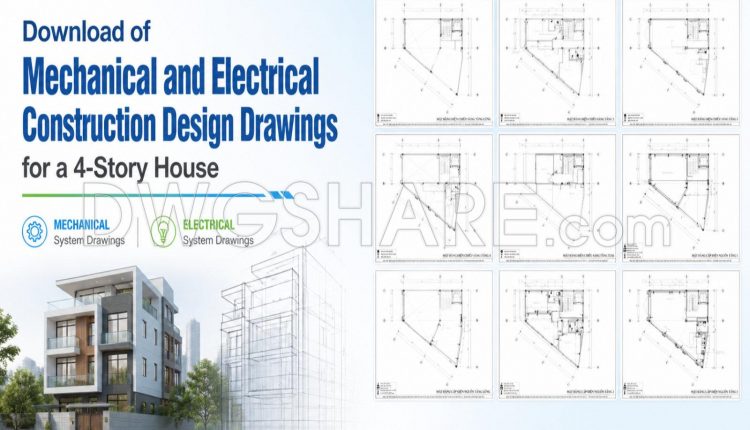
513. Free Download of Mechanical and Electrical Construction Design Drawings for a 4-Story House
513. Free Download of Mechanical and Electrical Construction Design Drawings for a 4-Story House (1)...
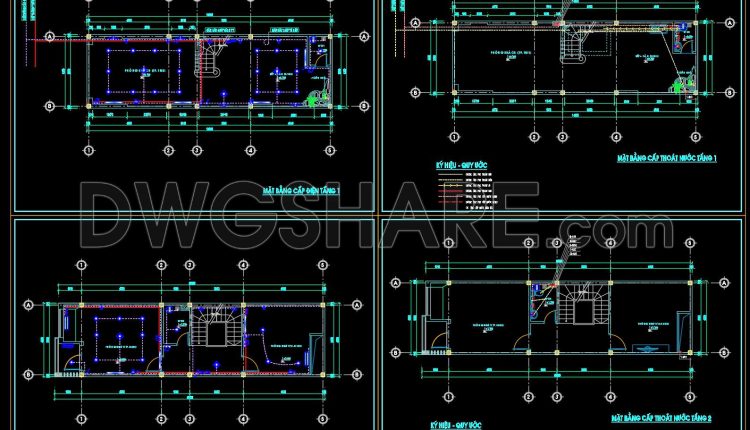
512. Free Download of Mechanical and Electrical Construction Design Drawings for a 2-Story House
512. Free Download of Mechanical and Electrical Construction Design Drawings for a 2-Story House (1)...
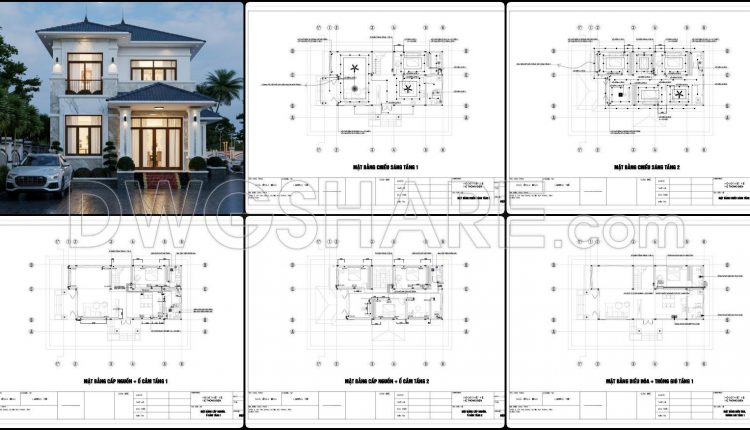
317. Free Download of Mechanical and Electrical Construction Design Drawings for a 2-Story House
317. Free Download of Mechanical and Electrical Construction Design Drawings for a 2-Story House (1)...
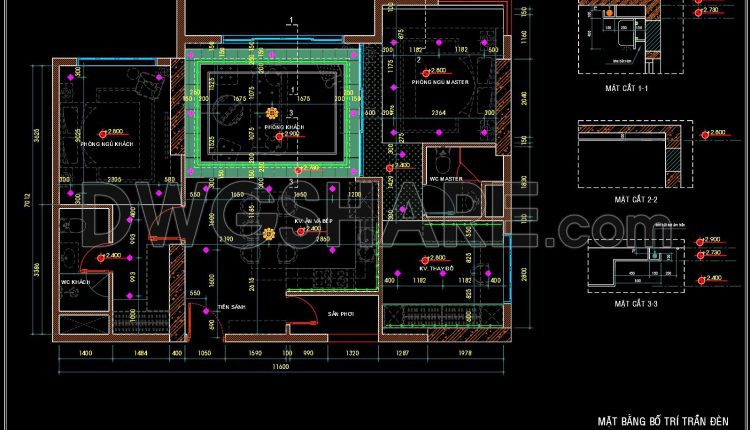
199. Full Apartment CAD Package Lighting Ceiling Plan, Electrical Layout & HVAC System
199. Full Apartment CAD Package Lighting Ceiling Plan, Electrical Layout & HVAC System (1) 199....
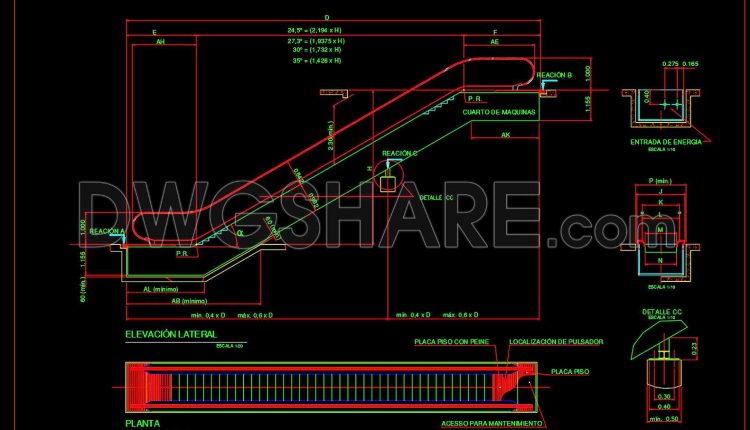
690. Mechanical Escalator Structural Details CAD DWG – Free Download
690. Mechanical Escalator Structural Details CAD DWG – Free Download (1) 690. Mechanical Escalator Structural...
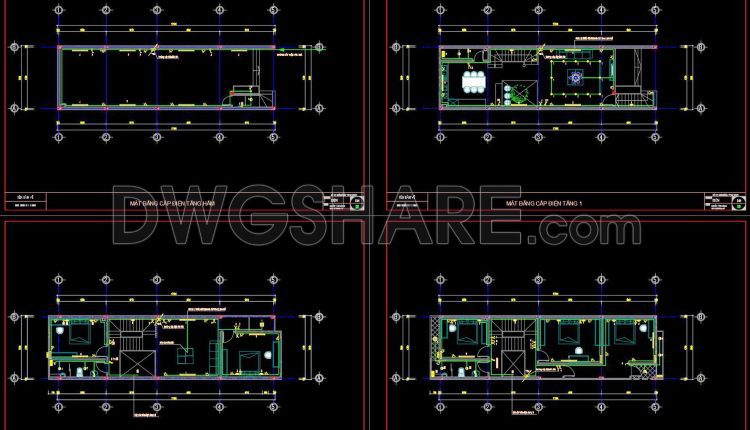
147. Free Download of Mechanical and Electrical Construction Design Drawings for a 4-Story House
147. Free Download of Mechanical and Electrical Construction Design Drawings for a 4-Story House (1)...