
Mechanical
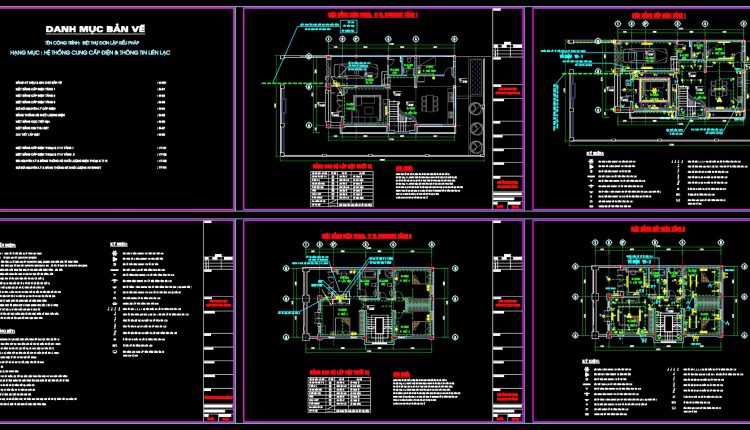
281. Residential Electrical Plans – Power, Lighting & Communication Systems DWG
281. Residential Electrical Plans – Power, Lighting & Communication Systems DWG (1) 281. Residential Electrical...
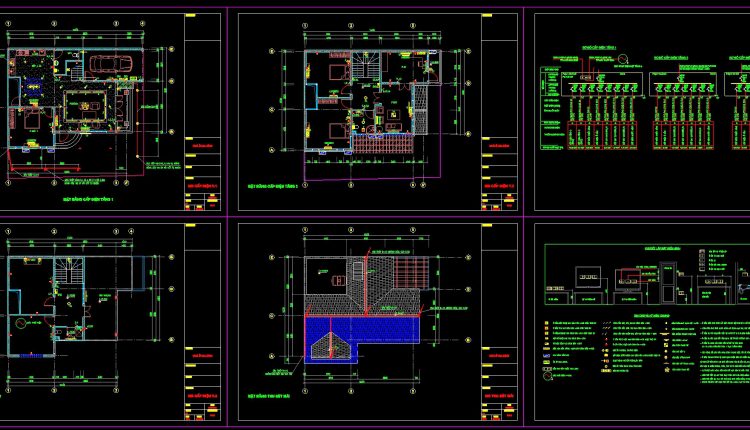
279. Residential Electrical Plans – Lighting & Power Layout DWG
279. Residential Electrical Plans – Lighting & Power Layout DWG (1) 279. Residential Electrical Plans...
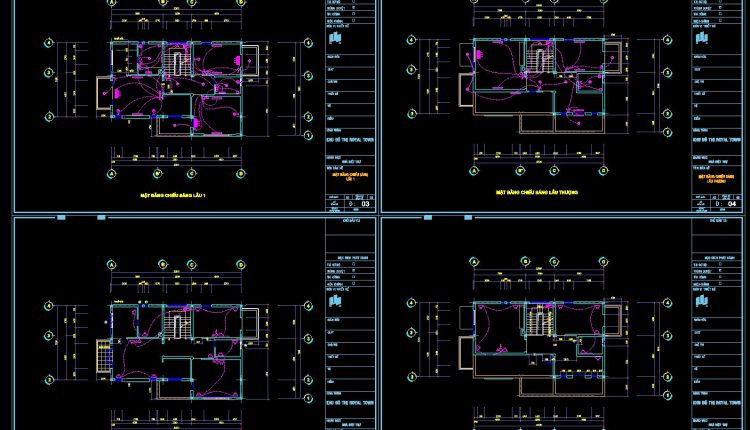
277. Residential Electrical Plans – Lighting, Power Outlets & Lightning Protection DWG
277. Residential Electrical Plans – Lighting, Power Outlets & Lightning Protection DWG (1) 277. Residential...
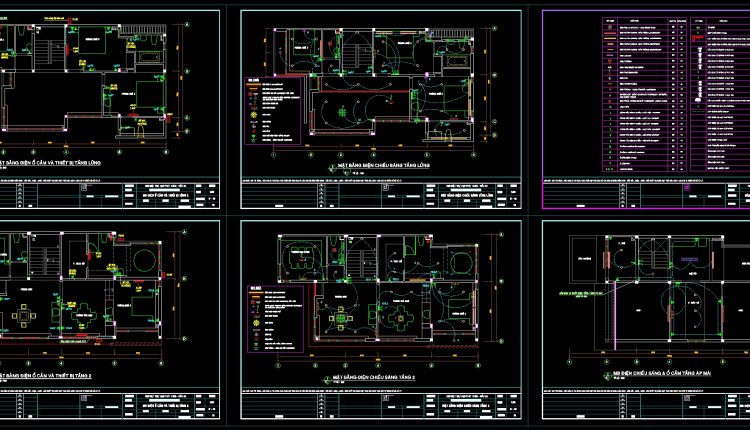
275. Complete Residential Electrical Plans – Lighting, Power & Low-Voltage Systems DWG
275. Complete Residential Electrical Plans – Lighting, Power & Low-Voltage Systems DWG (1) 275. Complete...
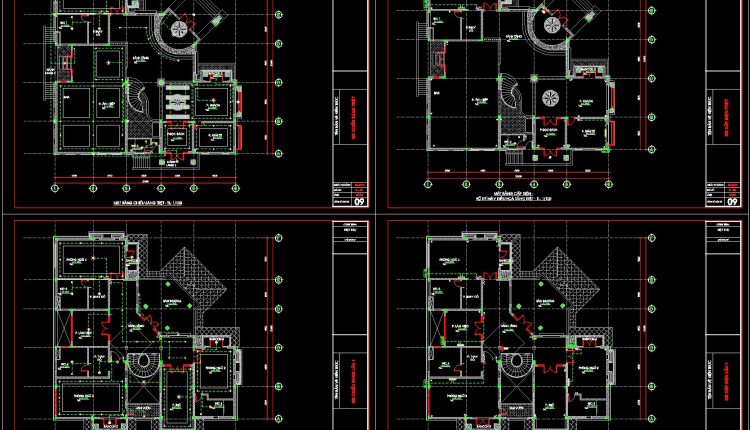
272. Complete Residential Electrical & Communication Plans – Power, Lighting, Internet & Telecom DWG
272. Complete Residential Electrical & Communication Plans – Power, Lighting, Internet & Telecom DWG (1)...
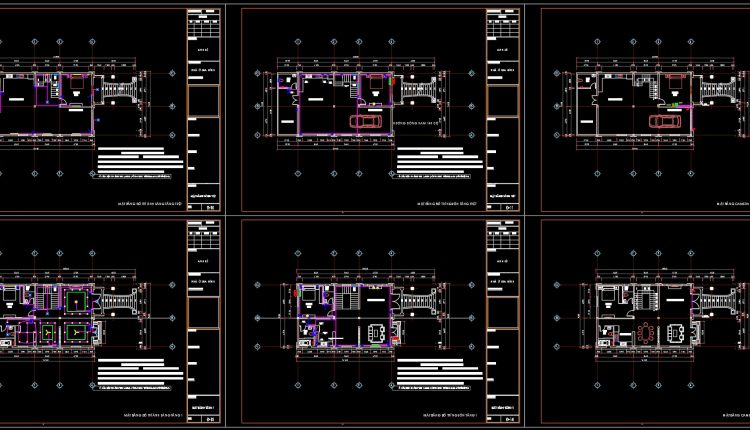
267. Complete Residential Electrical CAD Drawings (DWG) – Lighting, Power, CCTV & ELV System
267. Complete Residential Electrical CAD Drawings (DWG) – Lighting, Power, CCTV & ELV System (1)...
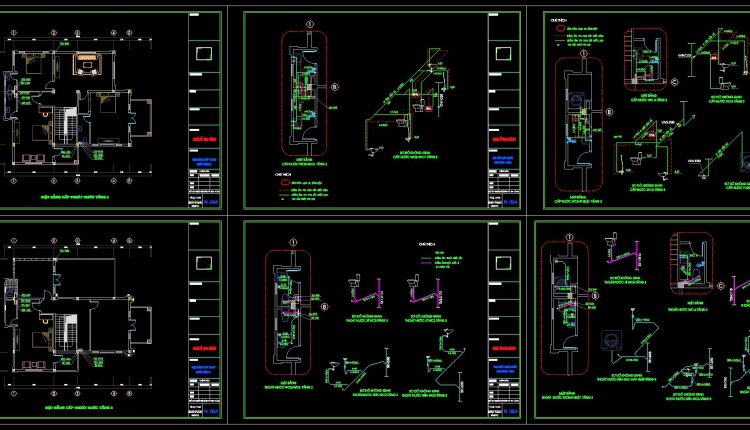
262. Residential MEP Design Plans – Electrical, Plumbing, HVAC & Low Voltage CAD Drawings
262. Residential MEP Design Plans – Electrical, Plumbing, HVAC & Low Voltage CAD Drawings (1)...
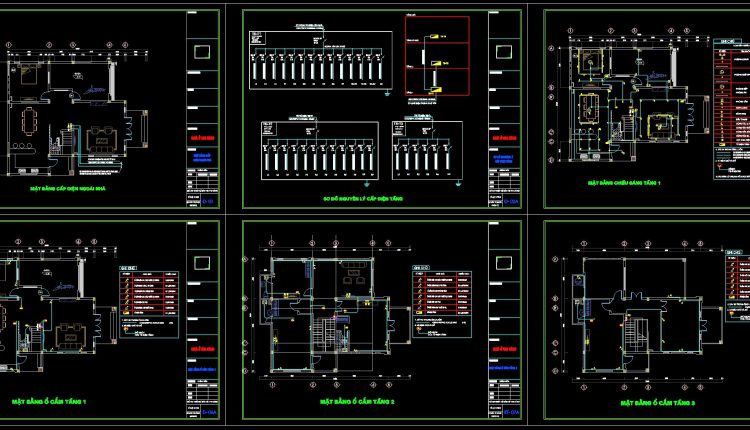
261. Complete Residential Electrical Plans – Power, Lighting, HVAC & Low Voltage CAD
261. Complete Residential Electrical Plans – Power, Lighting, HVAC & Low Voltage CAD (1) 261....
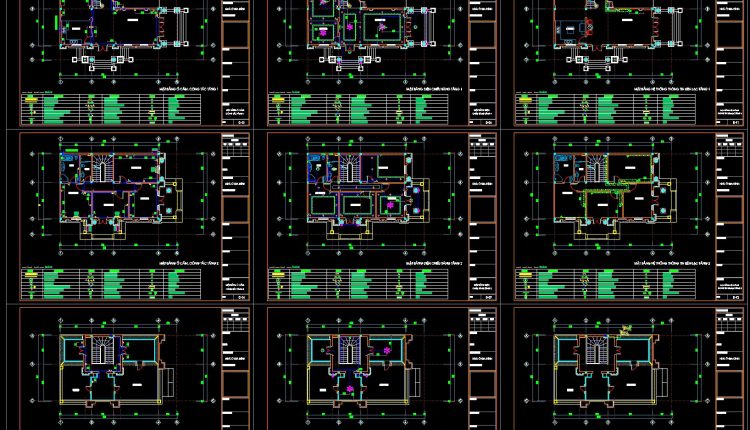
259. Residential Electrical Plans – Lighting, Power, Communication & MEP CAD Drawings
259. Residential Electrical Plans – Lighting, Power, Communication & MEP CAD Drawings (1) 259. Residential...
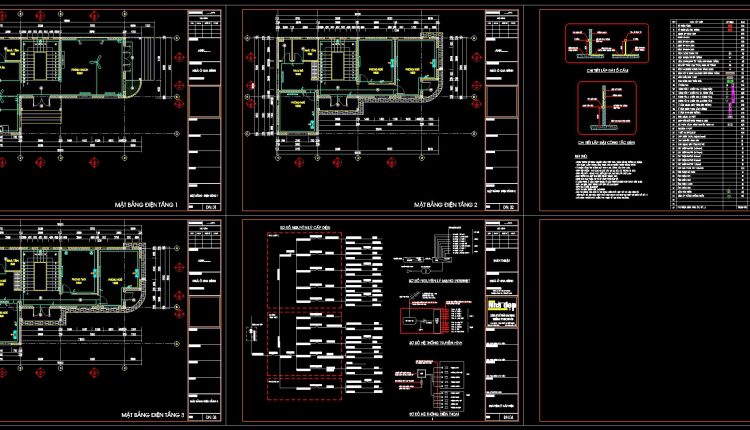
239. 3-Story Modern House Electrical CAD Drawings 11.7m × 7.5m
239. 3-Story Modern House Electrical CAD Drawings 11.7m × 7.5m (1) 239. 3-Story Modern House...
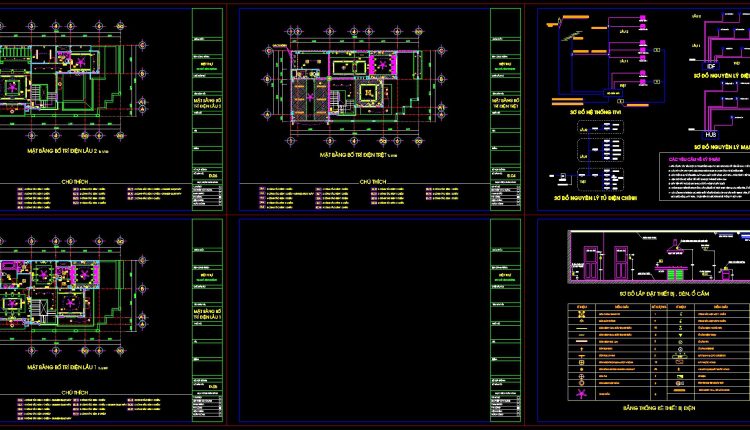
232. Villa Electrical, Telephone & Network CAD Drawings
232. Villa Electrical, Telephone & Network CAD Drawings (1) 232. Villa Electrical, Telephone & Network...
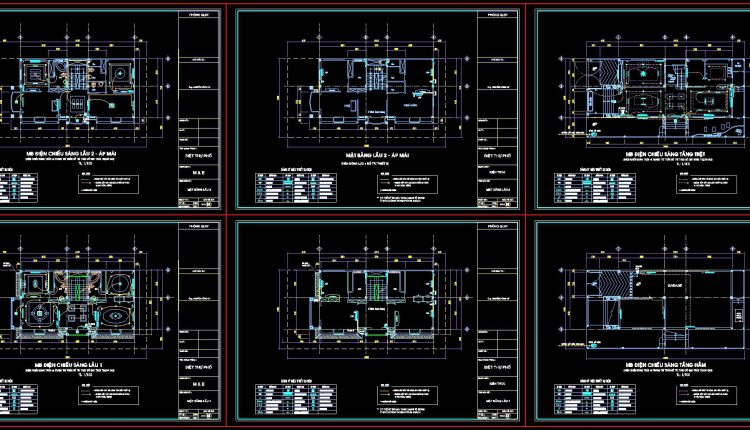
230. Villa Electrical & Lighting CAD Drawings
230. Villa Electrical & Lighting CAD Drawings (1) 230. Villa Electrical & Lighting CAD Drawings...
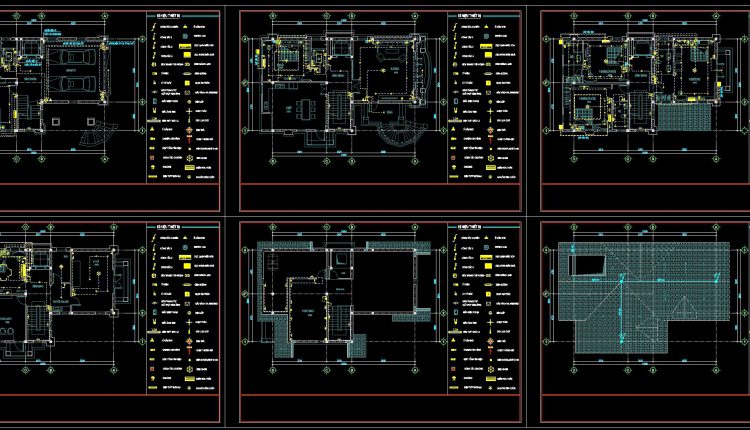
229. Complete House Electrical CAD Plans
229. Complete House Electrical CAD Plans (1) 229. Complete House Electrical CAD Plans (2) 229....
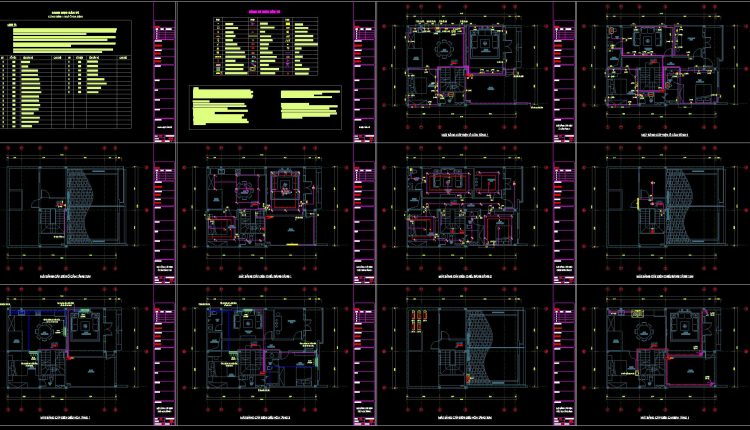
245. 3-Story Modern House Electrical & MEP CAD Drawings
245. 3-Story Modern House Electrical & MEP CAD Drawings (1) 245. 3-Story Modern House Electrical...
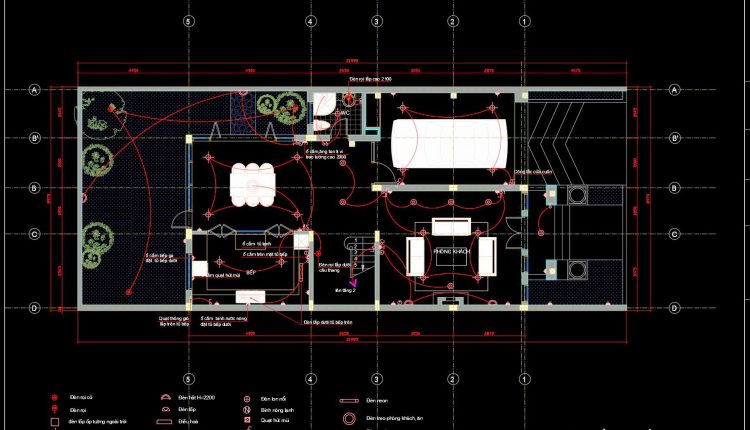
224. Complete Residential Electrical CAD Drawings
224. Complete Residential Electrical CAD Drawings The Complete Residential Electrical CAD Drawings provide an intricate...
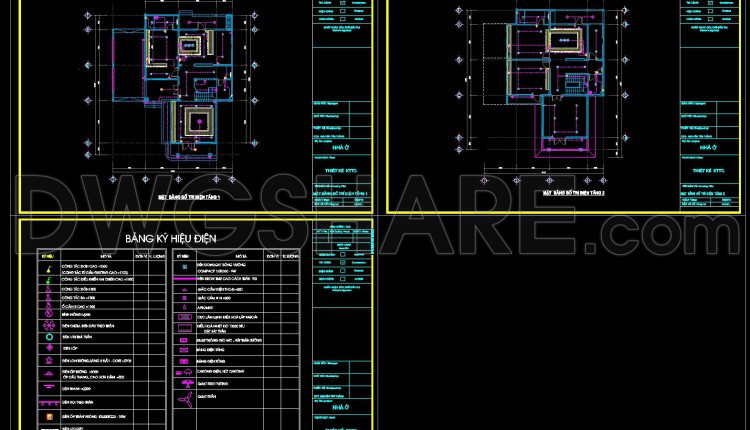
251. Residential Electrical Layout CAD Drawings – 2 Floors
251. Residential Electrical Layout CAD Drawings – 2 Floors (1) 251. Residential Electrical Layout CAD...
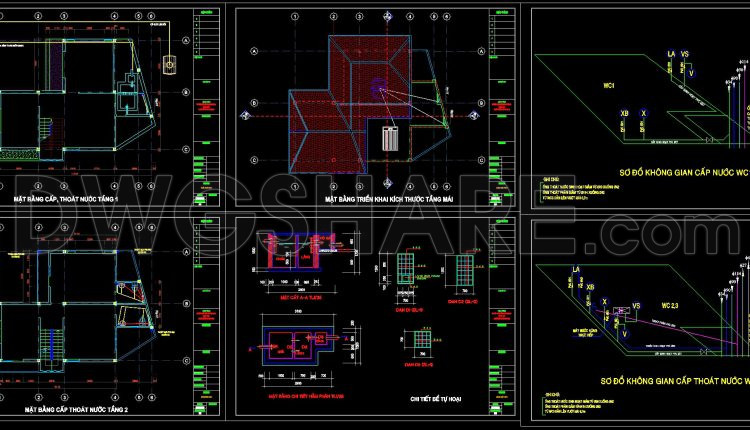
247. 2-Story House Plumbing & Drainage CAD Drawings
247. 2-Story House Plumbing & Drainage CAD Drawings (1) 247. 2-Story House Plumbing & Drainage...
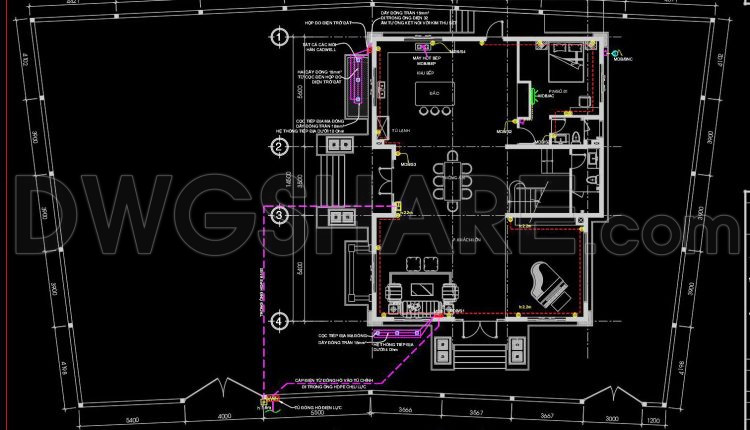
298. Complete Villa Electrical MEP CAD Drawings (DWG) – Power, Lighting and ELV Plans
298. Complete Villa Electrical MEP CAD Drawings (DWG) – Power, Lighting and ELV Plans (1)...
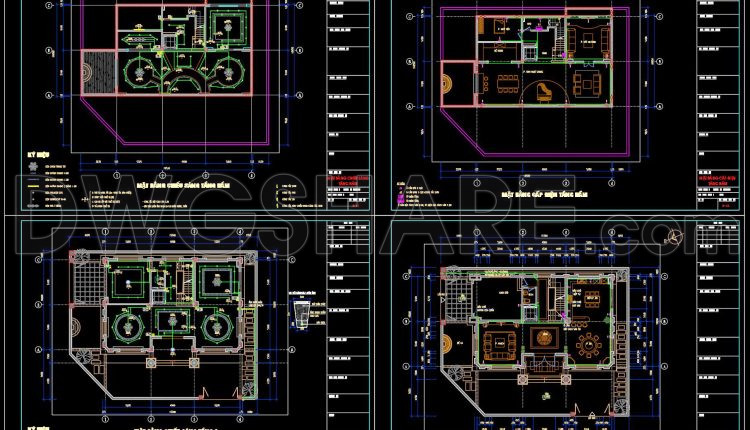
221. Download Complete Electrical CAD Drawings for a Multi-Story Villa
221. Download Complete Electrical CAD Drawings for a Multi-Story Villa (1) 221. Download Complete Electrical...
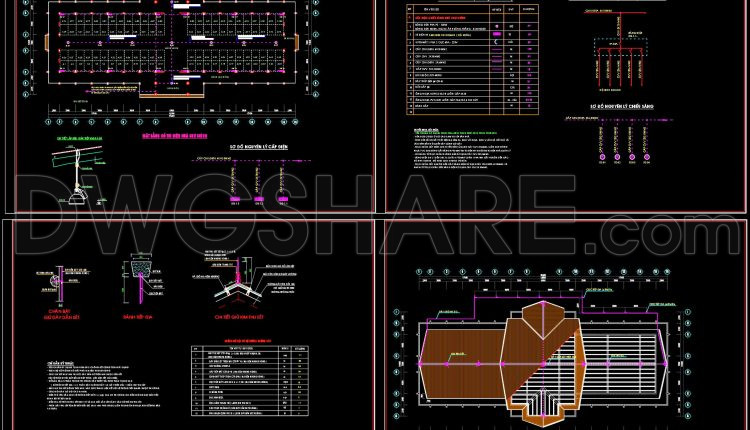
211. Electrical & Lighting Design CAD Drawings for Commercial Building (DWG)
211. Electrical & Lighting Design CAD Drawings for Commercial Building (DWG) (1) 211. Electrical &...