
Architecture
Download Free Project CAD Drawings and Architecture Blocks
The Architecture category on DWGShare.com offers a comprehensive collection of free AutoCAD drawings (DWG format) tailored for architects and designers. This section encompasses a wide range of project CAD drawings and architectural CAD blocks, including:
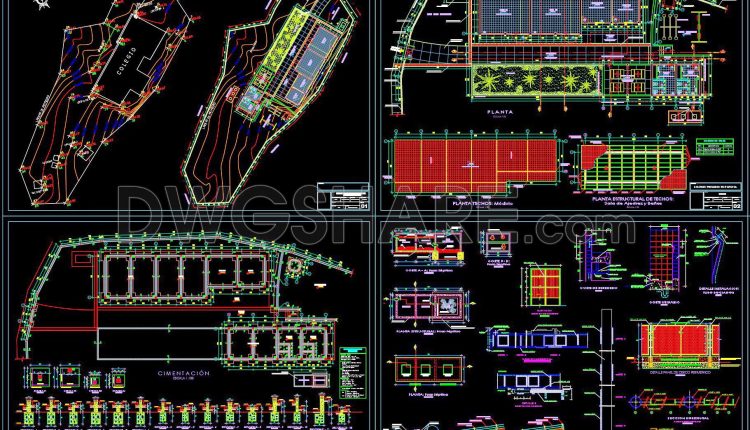
38. Free Download CAD Drawings of the Papayal Primary School Project
38. Free Download CAD Drawings of the Papayal Primary School Project (1) 38. Free Download...
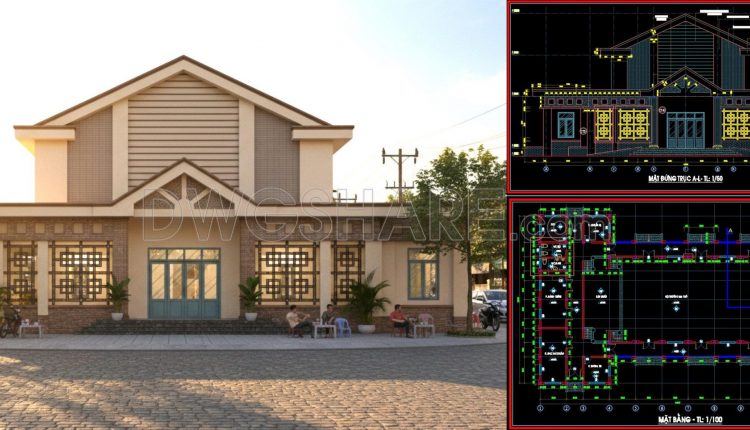
47. Free Download Community Cultural House CAD Drawings – Floor Plan, Elevation
47. Free Download Community Cultural House CAD Drawings – Floor Plan, Elevation Looking at this...
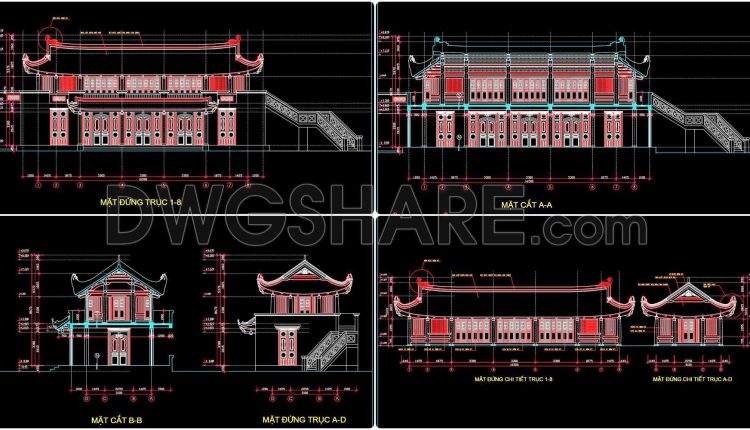
27. Download Vietnamese Water Puppet Theater CAD Drawings – Architectural Plans
27. Download Vietnamese Water Puppet Theater CAD Drawings – Architectural Plans At first glance,...
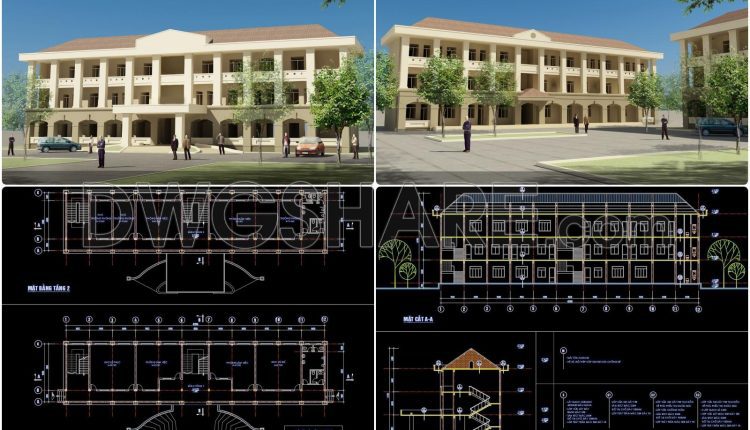
106. Download the design drawings for a 3-story office building with a total area of 1,080 m2
106. Download the design drawings for a 3-story office building with a total area of...
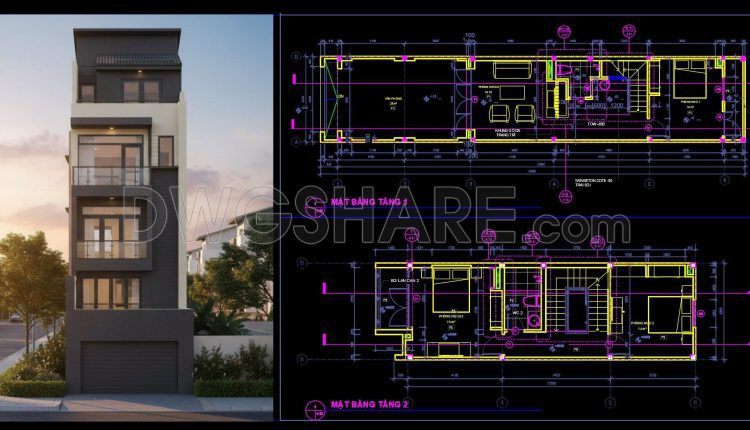
478. Free Download 3-Storey Townhouse CAD Design Drawings with Floor Plans and Architectural Perspective
478. Free Download 3-Storey Townhouse CAD Design Drawings with Floor Plans and Architectural Perspective This...
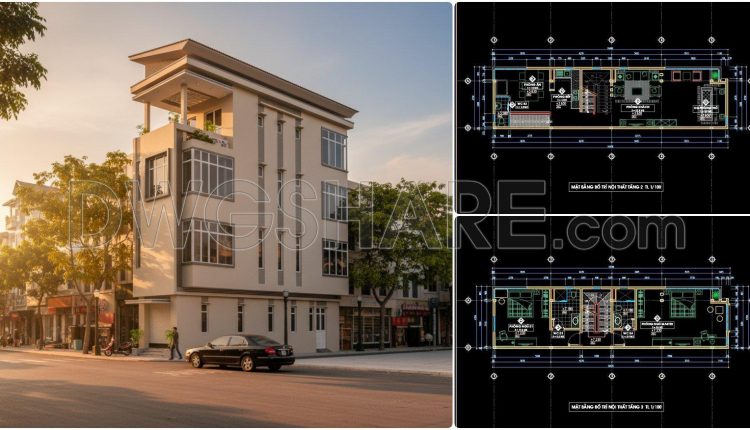
476. Download CAD Design Drawings for a 3-Story House with Dimensions 4.3m x 16.4m
476. Download CAD Design Drawings for a 3-Story House with Dimensions 4.3m x 16.4m This...
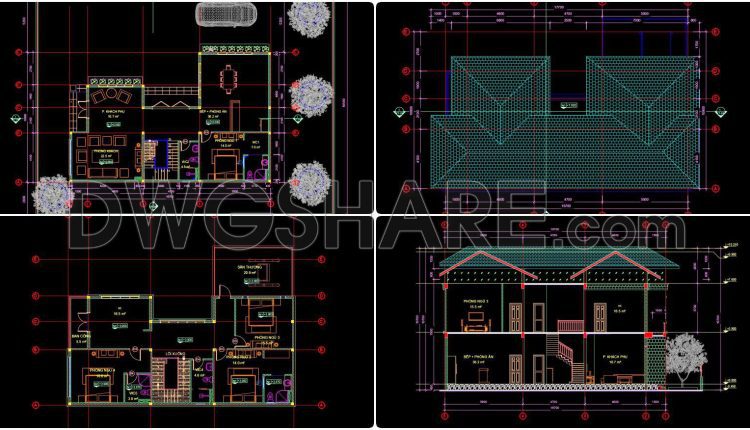
845. Free Download 2-Storey Residential House CAD Drawings (10.8m x 16.7m)
845. Free Download 2-Storey Residential House CAD Drawings (10.8m x 16.7m) (1) 845. Free Download...
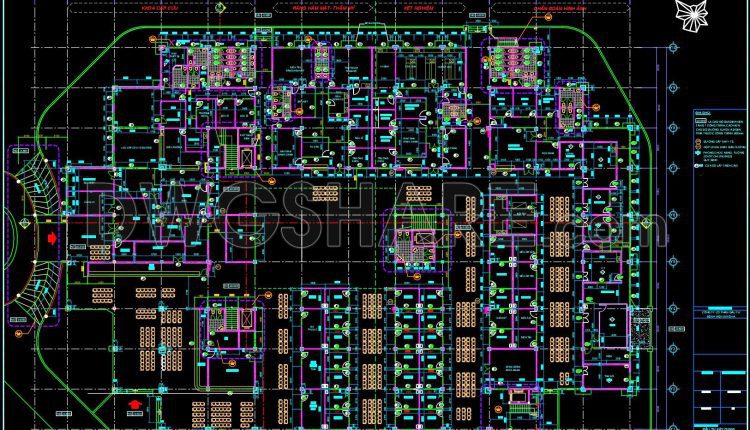
55. Free Download 65,000 m2 Hospital First Floor Plan CAD Drawings
55. Free Download 65,000 m2 Hospital First Floor Plan CAD Drawings This CAD drawing presents...
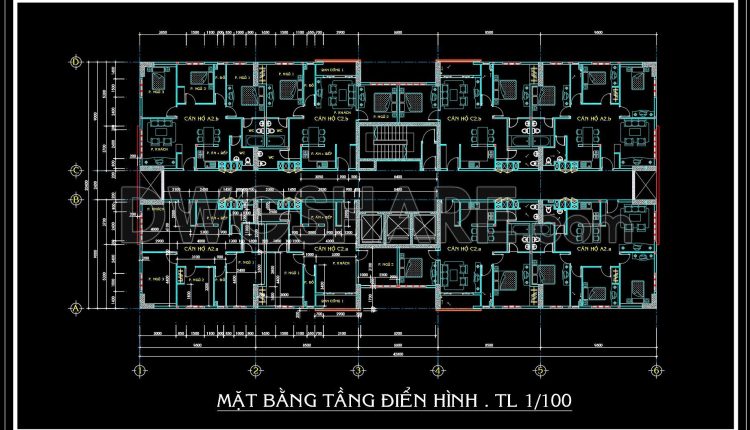
119. Apartment Typical Floor Plan CAD Drawings – Free Download
119. Apartment Typical Floor Plan CAD Drawings – Free Download This CAD drawing presents the...

11. Download of gas station design drawings with a total area of 2,400 m2
11. Download of gas station design drawings with a total area of 2,400 m2 This...
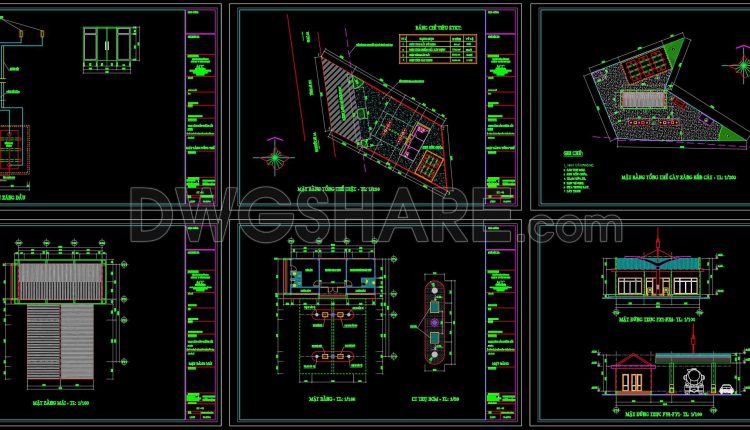
04. Download of gas station design drawings with a total area of 1,500 m2
04. Download of gas station design drawings with a total area of 1,500 m2 This...
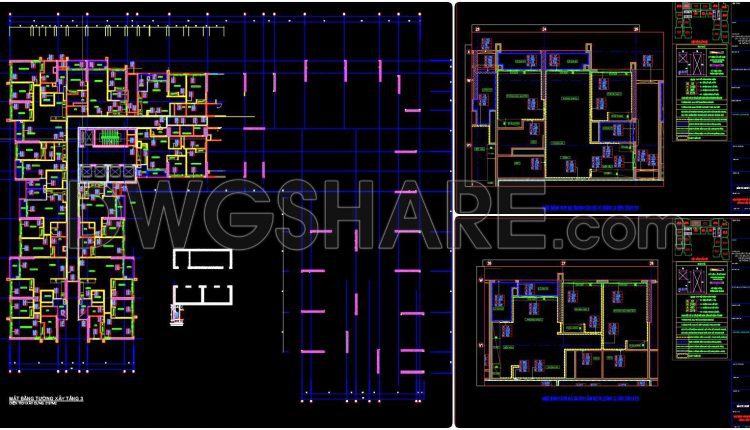
118. Multi-Storey Apartment Building CAD Floor Plans – Free Download
118. Multi-Storey Apartment Building CAD Floor Plans – Free Download (1) 118. Multi-Storey Apartment Building...
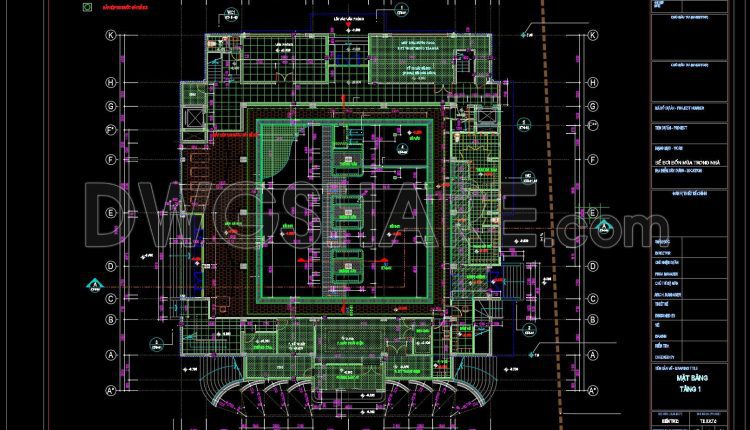
45. Indoor Four-Season Swimming Pool First Floor Plan CAD – Free Download
45. Indoor Four-Season Swimming Pool First Floor Plan CAD – Free Download This CAD drawing...
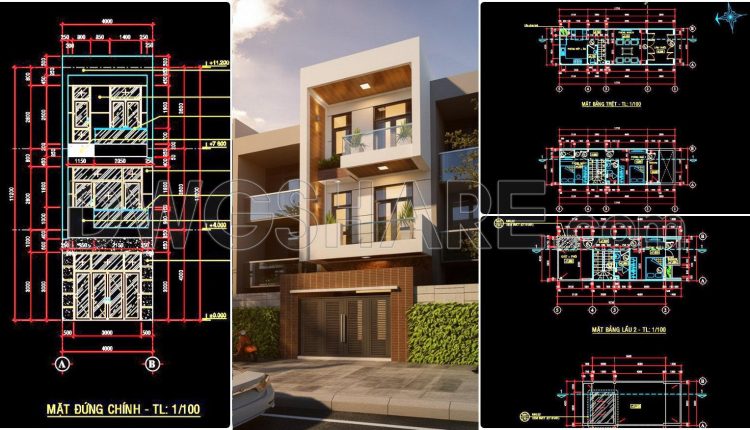
483. Download CAD Design Drawings for a 3-Story House with Dimensions 4m x 12.7m
483. Download CAD Design Drawings for a 3-Story House with Dimensions 4m x 12.7m (1)...
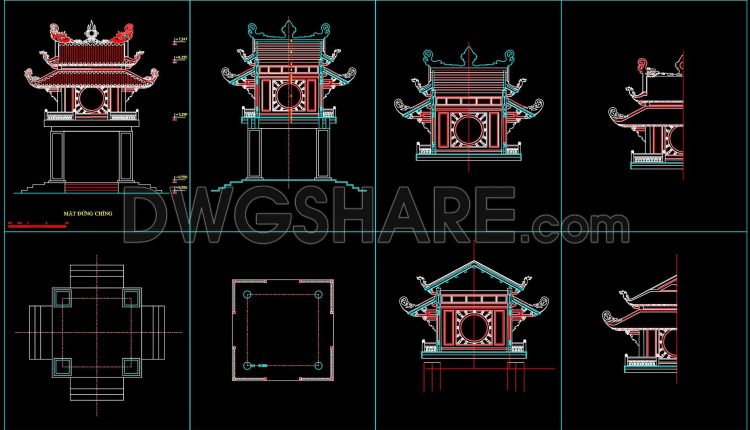
40. Traditional Temple Gate CAD Drawing with Decorative Details – Free Download
40. Traditional Temple Gate CAD Drawing with Decorative Details – Free Download (1) 40. Traditional...
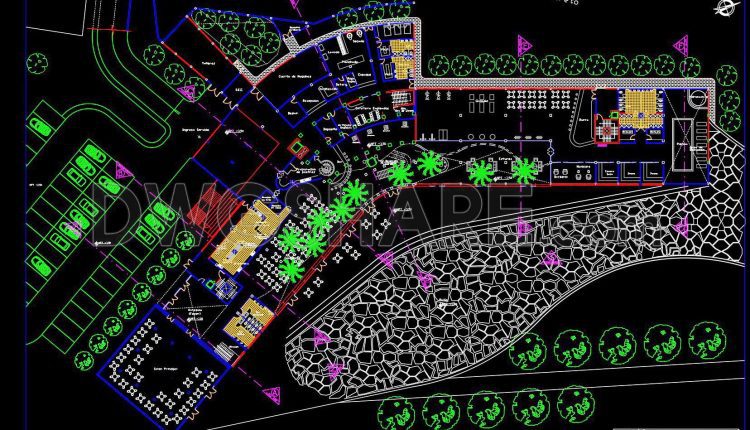
145. Free Download Architectural Drawings of a 5-Star Hotel – AutoCAD DWG
145. Free Download Architectural Drawings of a 5-Star Hotel – AutoCAD DWG (1) 145. Free...
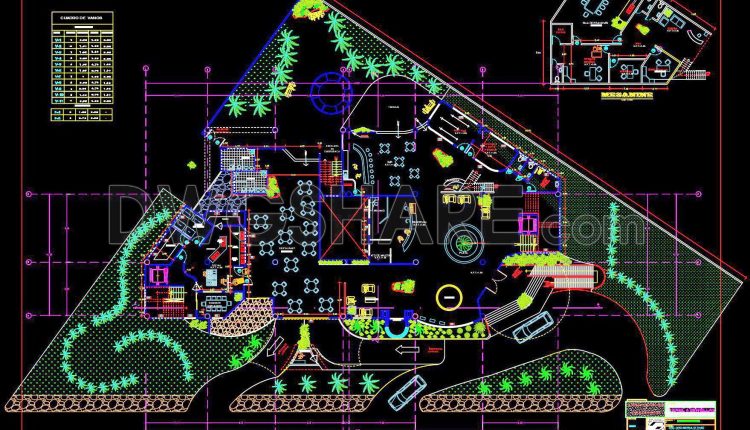
144. Free Download Architectural Drawings of a 4-Star Hotel with Basement – AutoCAD DWG
144. Free Download Architectural Drawings of a 4-Star Hotel with Basement – AutoCAD DWG (1)...
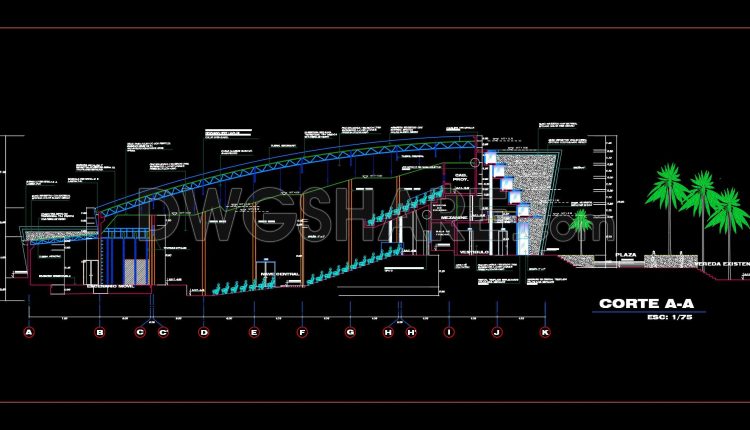
26. Free Download CAD Section Drawing of a 700-Seat Auditorium
26. Free Download CAD Section Drawing of a 700-Seat Auditorium This drawing set presents a...
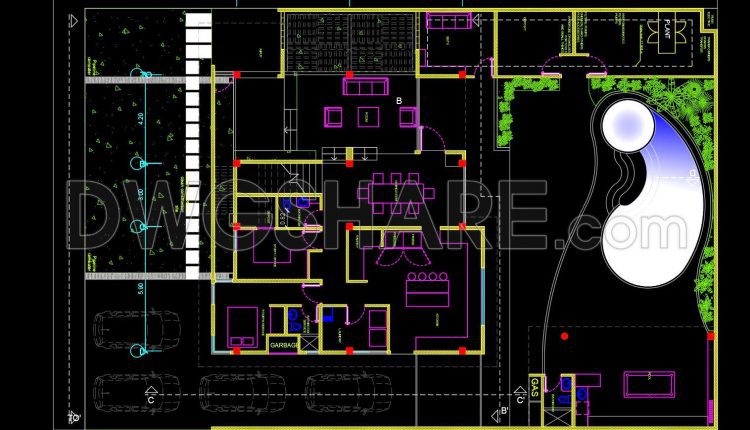
843. Free CAD Download 6-Bedroom House Floor Plan with Pool & Garden
843. Free CAD Download 6-Bedroom House Floor Plan with Pool & Garden This drawing set...
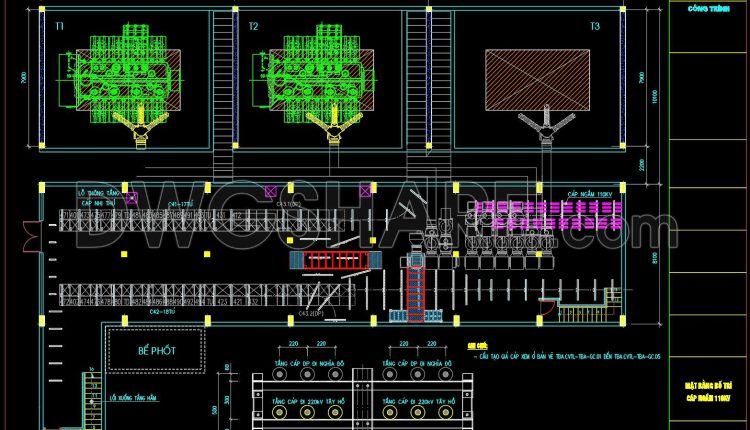
70. Free Download 110kV Underground Substation Layout CAD Drawing
70. Free Download 110kV Underground Substation Layout CAD Drawing This drawing set presents the layout...