
Projects
Drawings of architectural and construction design projects encompass a collection of detailed plans, blueprints, and diagrams that depict the various aspects of a building or construction project. These drawings serve as crucial documentation for architects, engineers, and construction teams to understand and execute the design vision effectively.
The collection may include:
- Architectural Plans: These drawings provide an overview of the building’s layout, including floor plans, elevations, sections, and site plans. They showcase the spatial arrangement, dimensions, and relationships between different parts of the building.
- Structural Drawings: These drawings detail the structural elements of the building, such as columns, beams, foundations, and load-bearing walls. They ensure the building’s stability and safety.
- Mechanical, Electrical, and Plumbing (MEP) Plans: These plans illustrate the distribution of electrical systems, HVAC (heating, ventilation, and air conditioning) systems, and plumbing fixtures within the building.
- Interior Design Plans: These drawings outline the interior spaces, including furniture layout, fixtures, finishes, and decorative elements. They help create functional and aesthetically pleasing interiors.
- Landscaping and Site Plans: These plans show the outdoor spaces, landscaping features, access points, parking areas, and other site-related elements.
- Construction Details: These detailed drawings provide instructions on how specific building components should be constructed, such as joints, connections, and assemblies.
- Materials and Finishes: These drawings specify the materials and finishes to be used in different parts of the building, contributing to its overall aesthetic and functionality.
- Renderings: While not technical drawings, renderings are visual representations of the proposed design, often in 3D, helping stakeholders visualize the final outcome.
- Specifications: These written documents provide additional information about materials, construction methods, and quality standards.
Collectively, these drawings and documents play a crucial role in guiding the entire architectural and construction process, ensuring that the design intent is accurately executed and resulting in a safe, functional, and visually appealing built environment.
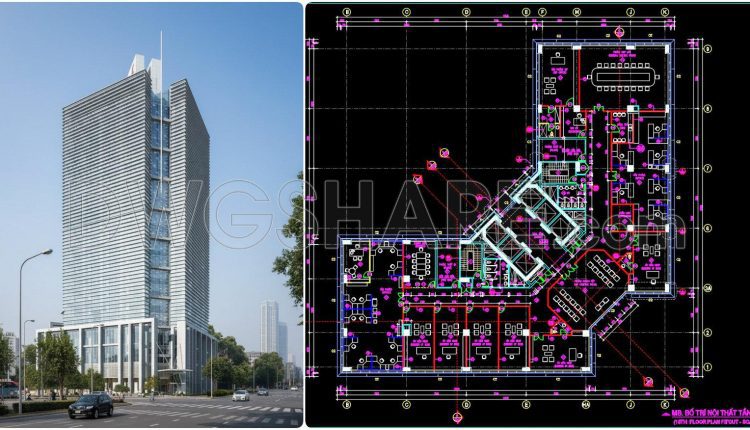
103. Free download CAD drawing of an office floor layout with a total area of 3,500m2
103. Free download CAD drawing of an office floor layout with a total area of...
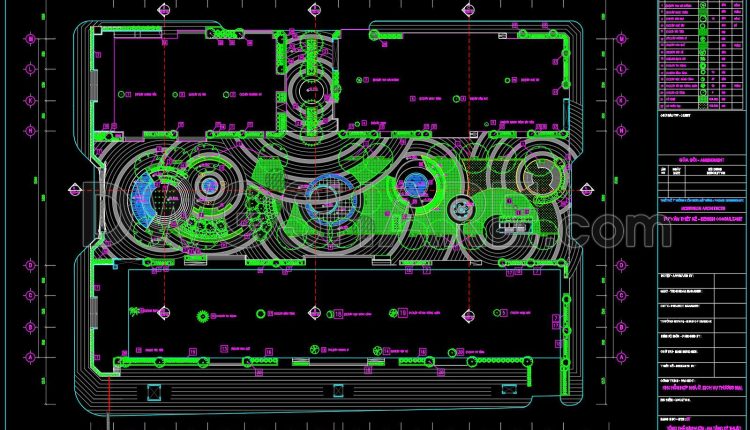
169. Free Download – CAD Drawings of Green Landscape Design for Residential and Commercial Mixed-Use Area
169. Free Download – CAD Drawings of Green Landscape Design for Residential and Commercial Mixed-Use...
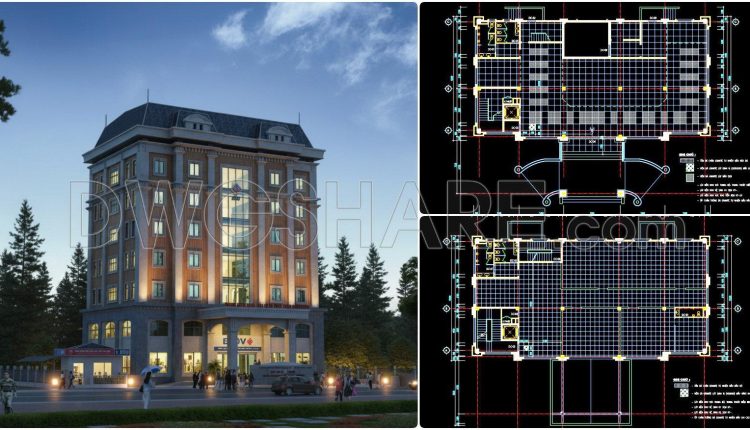
133. Download free technical floor tiling drawings of a 7‑storey bank building
133. Download free technical floor tiling drawings of a 7‑storey bank building The drawings include...
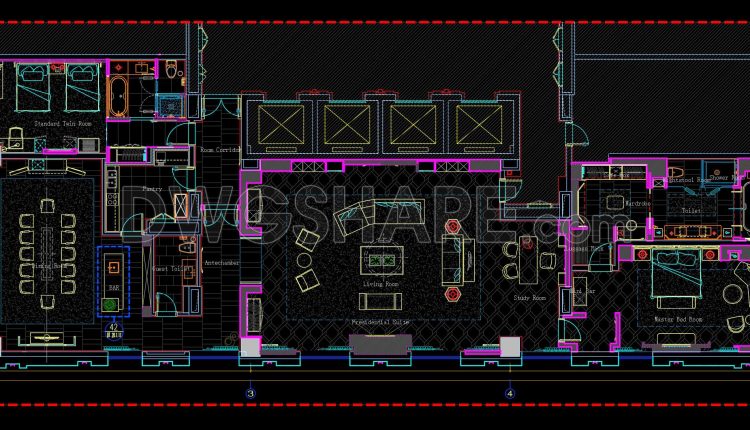
27. Free download of the interior layout floor plan for the Presidential Suite at DoubleTree Hotel
27. Free download of the interior layout floor plan for the Presidential Suite at DoubleTree...
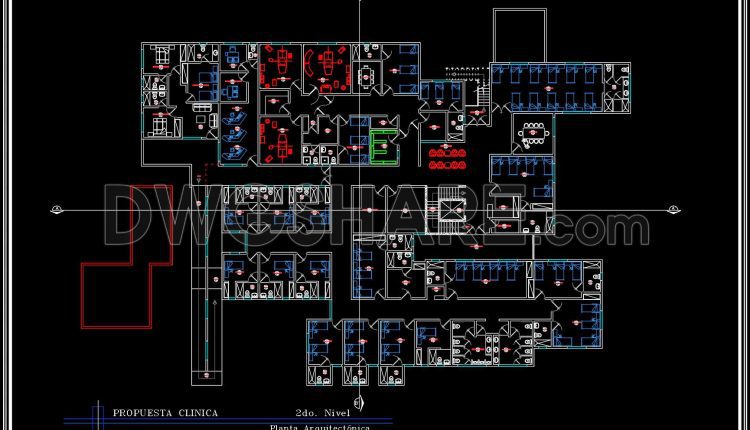
47. Second Floor CAD Drawing – General Internal Medicine Clinic (Free Download)
47. Second Floor CAD Drawing – General Internal Medicine Clinic (Free Download) This CAD drawing...
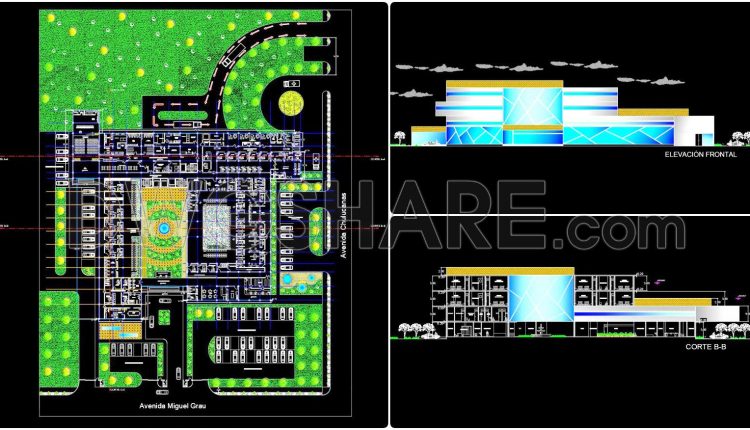
45. Free Download Oncology Hospital Architectural AutoCAD DWG Drawings
This set of drawings illustrates the overall planning and architectural design of an oncology hospital...
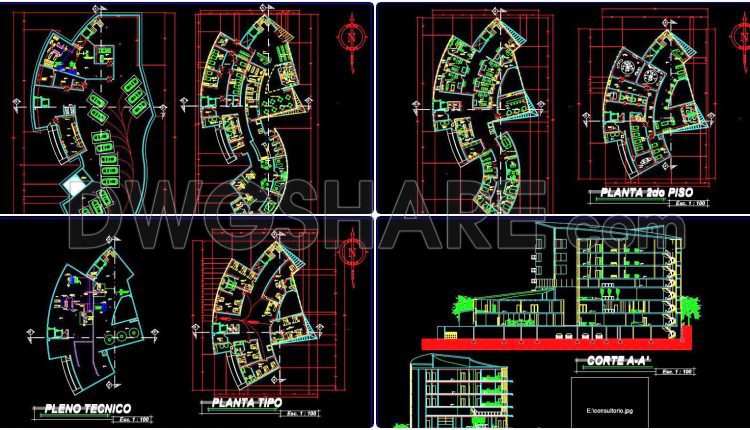
44. Download Design Drawings of Hospital de Cardiología
44. Download Design Drawings of Hospital de Cardiología Download free CAD drawings of a cardiology...
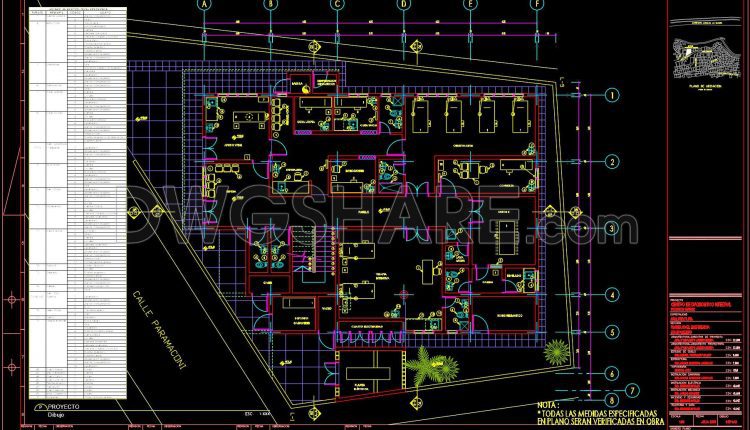
42. Free Download – CAD Floor Plan of a Medical Diagnostic Center
42. Free Download – CAD Floor Plan of a Medical Diagnostic Center This CAD drawing...
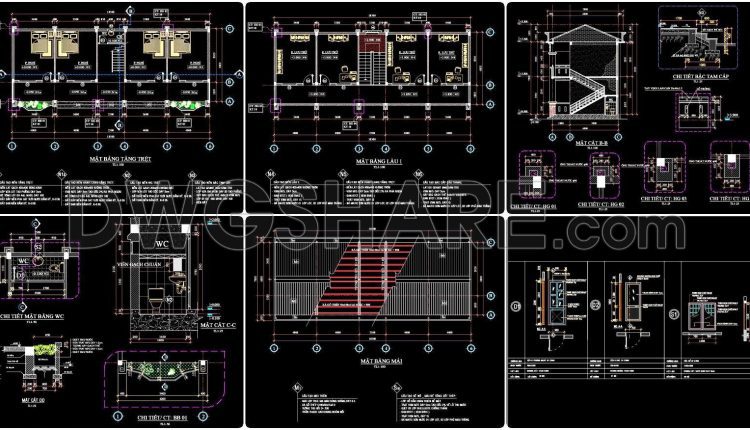
100. Download the design drawing of a 2‑story office building with an area of 250m2
100. Download the design drawing of a 2‑story office building with an area of 250m2...
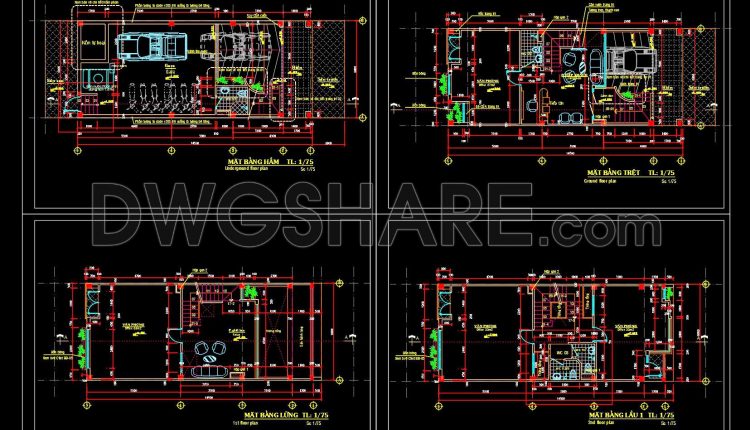
99. Free Download CAD Floor Plans of a 5‑Story Office Building – Dimensions 6m x 16.5m
99. Free Download CAD Floor Plans of a 5‑Story Office Building – Dimensions 6m x...
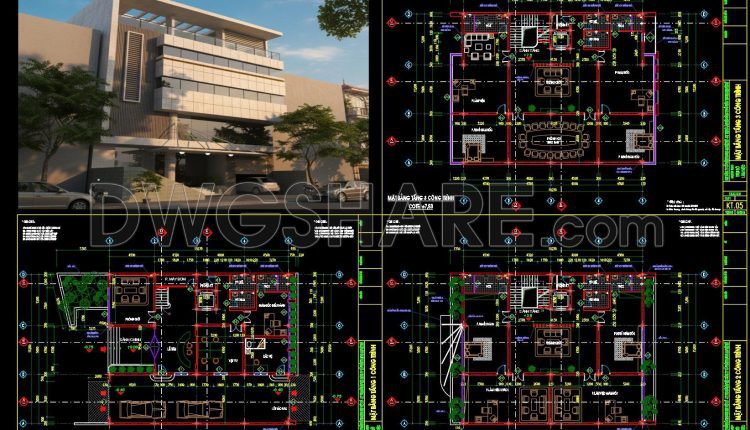
98. Architectural Floor Plans of a 3-Story Office Building – Free Download Detailed CAD Drawings
98. Architectural Floor Plans of a 3-Story Office Building – Free Download Detailed CAD Drawings...
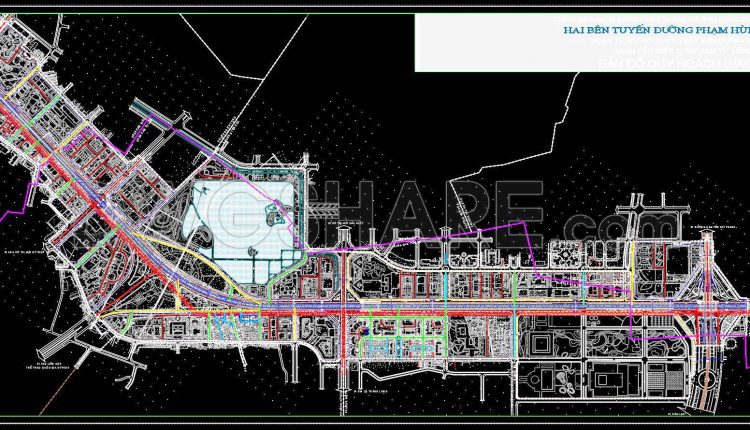
154. Free Download Traffic Planning CAD Drawing for Both Sides of Ring Road 3
154. Free Download Traffic Planning CAD Drawing for Both Sides of Ring Road 3 The...
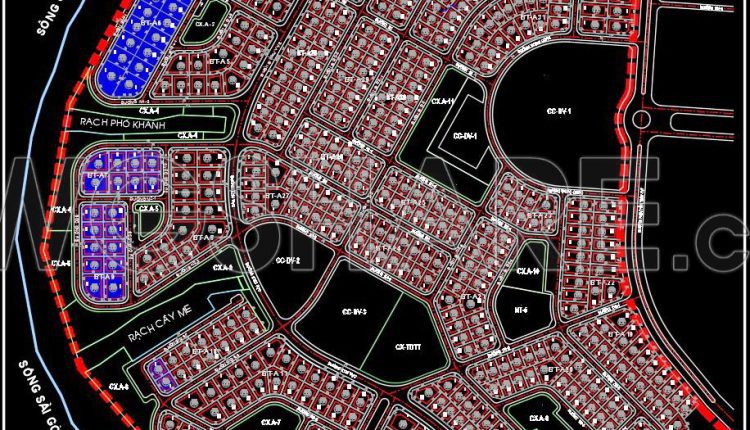
156. Download Detailed 1-500 Master Plan CAD Drawing – Saigon Riverside Villa Area, Binh Duong
156. Download Detailed 1-500 Master Plan CAD Drawing – Saigon Riverside Villa Area, Binh Duong...
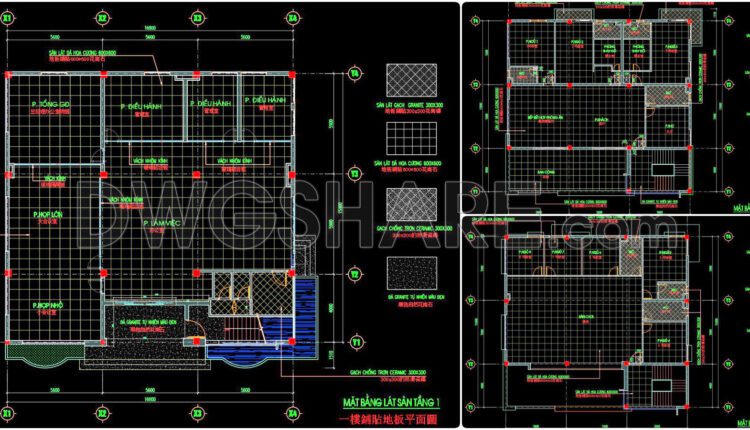
132. Free Download – Technical Floor Finishing Drawings for a 790m2 Office Building
132. Free Download – Technical Floor Finishing Drawings for a 790m2 Office Building This CAD...
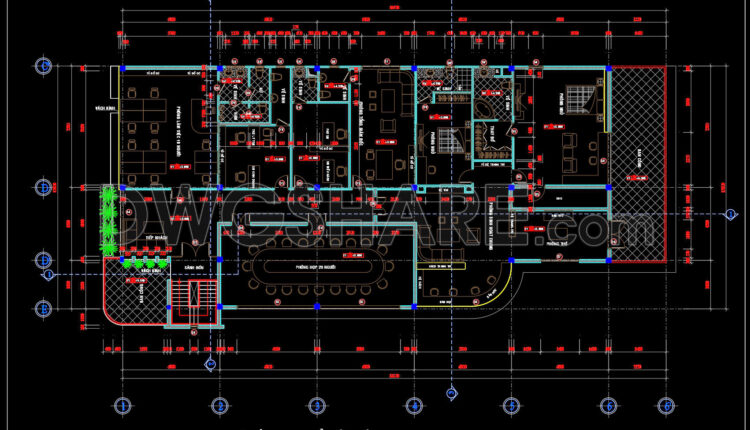
814. Free Download – CAD Floor Plan for a 16m x 35m Office Building
814. Free Download – CAD Floor Plan for a 16m x 35m Office Building This...
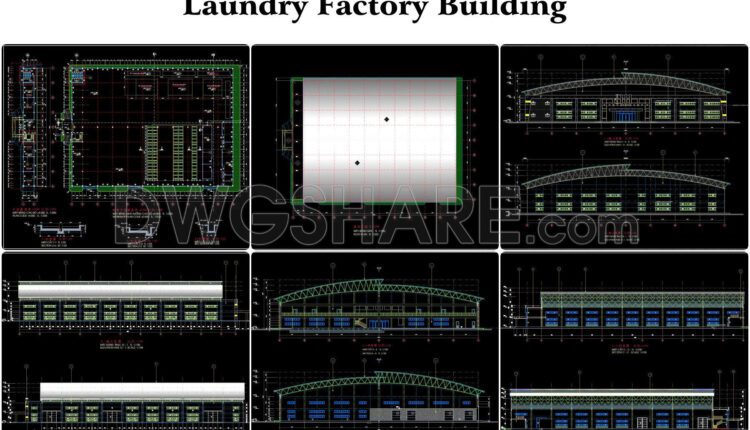
65. Free Download Architectural Design Drawings of a Laundry Factory (60m x 90m)
65. Free Download Architectural Design Drawings of a Laundry Factory (60m x 90m) This CAD...
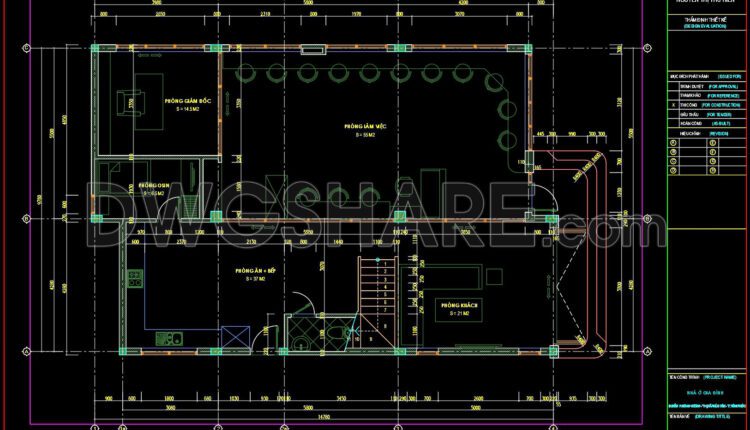
298. Free Download – CAD Floor Plan of a 3-Storey Small Office & Residential Building
298. Free Download – CAD Floor Plan of a 3-Storey Small Office & Residential Building...
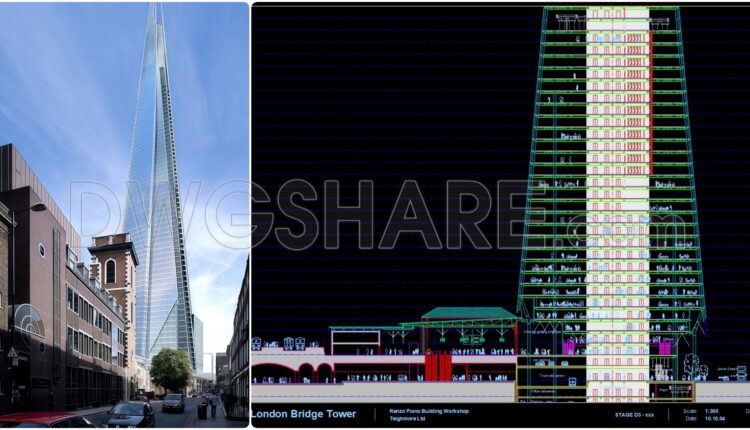
96. Free Download – AutoCAD DWG Drawing of the London Bridge Tower Designed by Renzo Piano
96. Free Download – AutoCAD DWG Drawing of the London Bridge Tower Designed by Renzo...
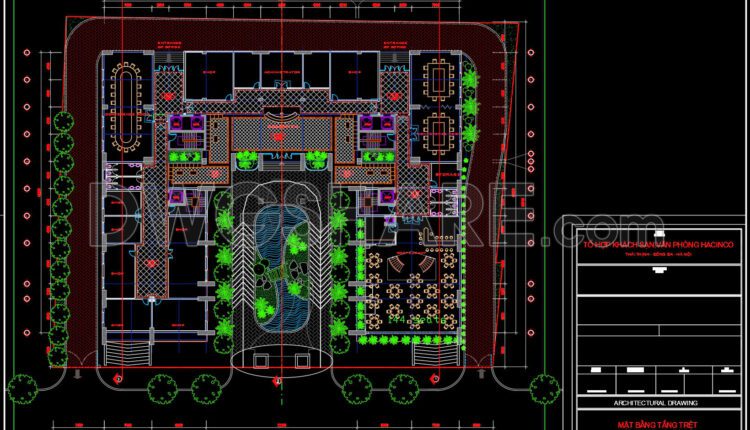
168. Free Download – Ground Floor Architectural CAD Plan of HACINCO Hotel & Office Complex (DWG)
168. Free Download – Ground Floor Architectural CAD Plan of HACINCO Hotel & Office Complex...
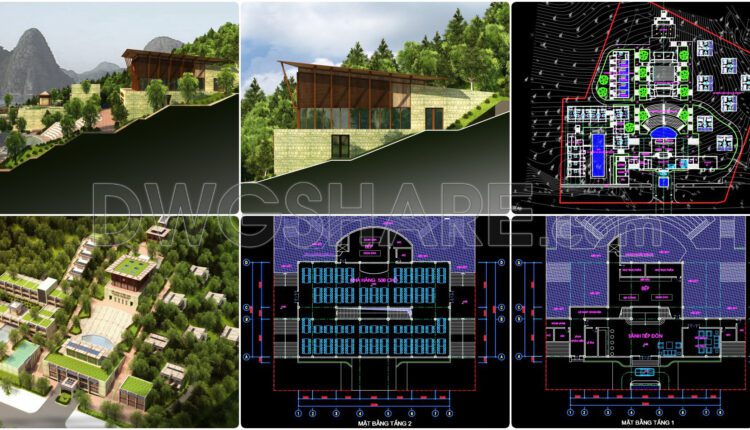
50. Design Drawings of the Reception and Young Talent Training Center of the Vietnam Musicians Association
50. Design Drawings of the Reception and Young Talent Training Center of the Vietnam Musicians...