
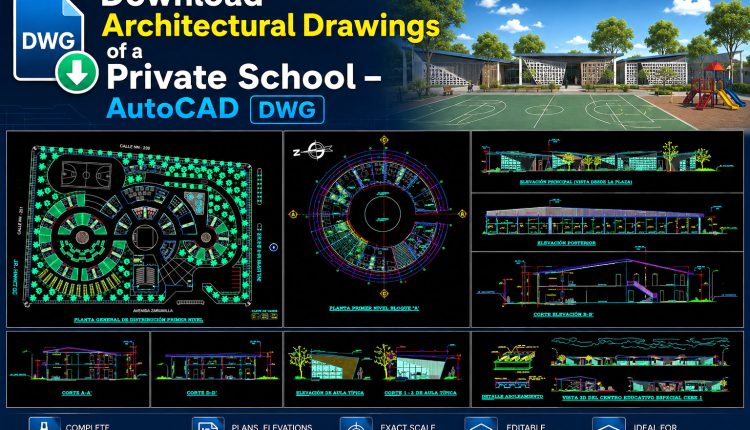
47. Download Architectural Drawings of a Private School – AutoCAD DWG
47. Download Architectural Drawings of a Private School – AutoCAD DWG (1) 47. Download Architectural...
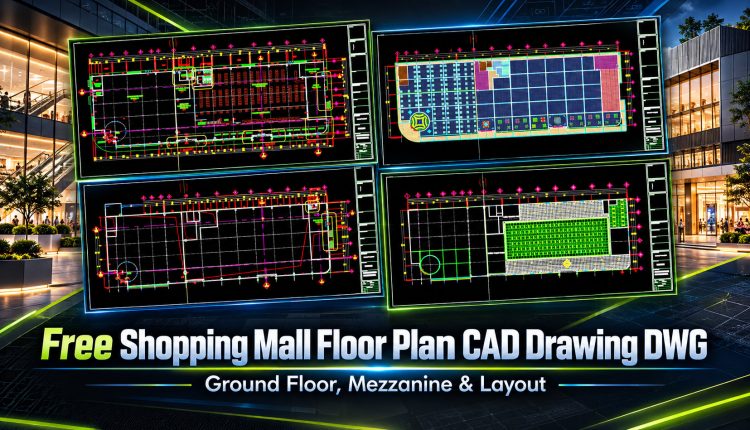
40. Free Shopping Mall Floor Plan CAD Drawing DWG – Ground Floor, Mezzanine & Layout
40. Free Shopping Mall Floor Plan CAD Drawing DWG – Ground Floor, Mezzanine & Layout...
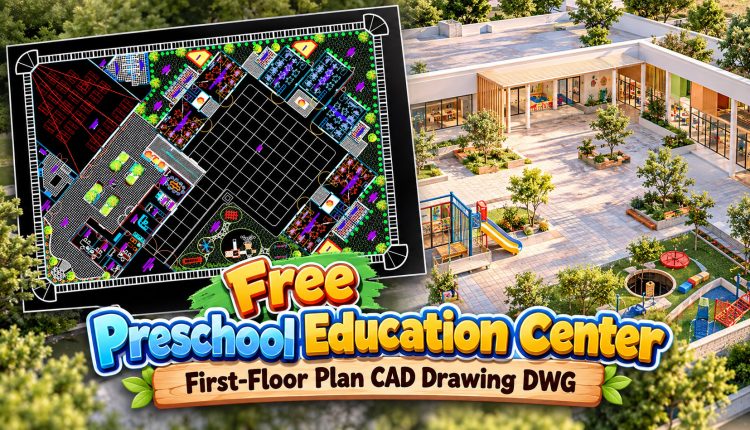
58. Free Preschool Education Center First-Floor Plan CAD Drawing DWG
58. Free Preschool Education Center First-Floor Plan CAD Drawing DWG This free Preschool Education Center...
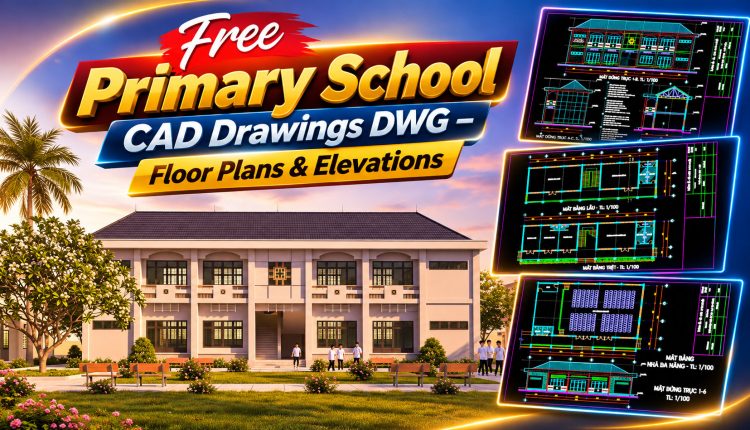
60. Free Primary School CAD Drawings DWG – Floor Plans & Elevations
60. Free Primary School CAD Drawings DWG – Floor Plans & Elevations Download these free...
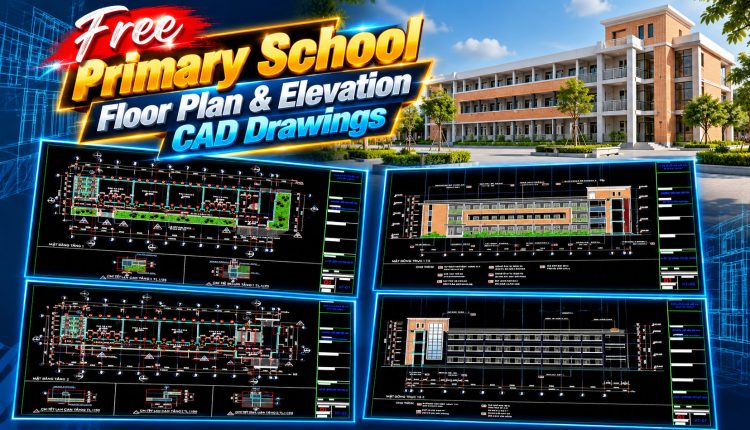
59. Free Primary School Floor Plan & Elevation CAD Drawings
59. Free Primary School Floor Plan & Elevation CAD Drawings This primary school CAD drawing...
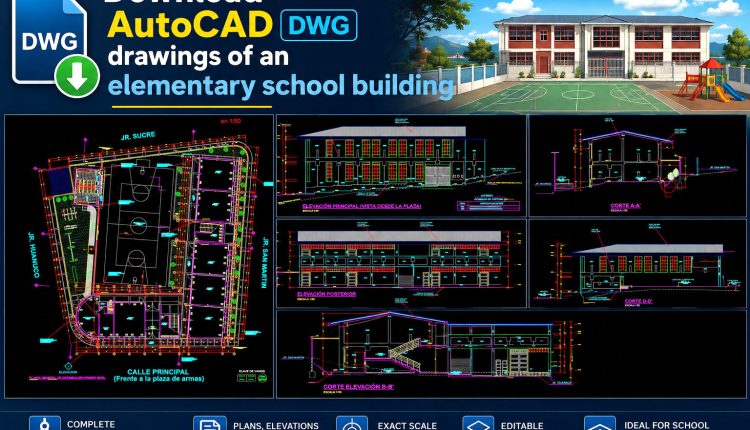
46. Download AutoCAD DWG drawings of an elementary school building
46. Download AutoCAD DWG drawings of an elementary school building This elementary school CAD drawing...
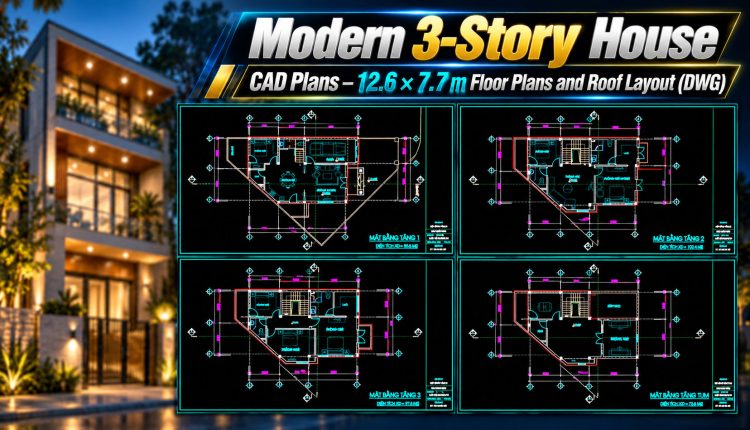
636. Modern 3-Story House CAD Plans – 12.6 × 7.7 m Floor Plans and Roof Layout (DWG)
636. Modern 3-Story House CAD Plans – 12.6 × 7.7 m Floor Plans and Roof...
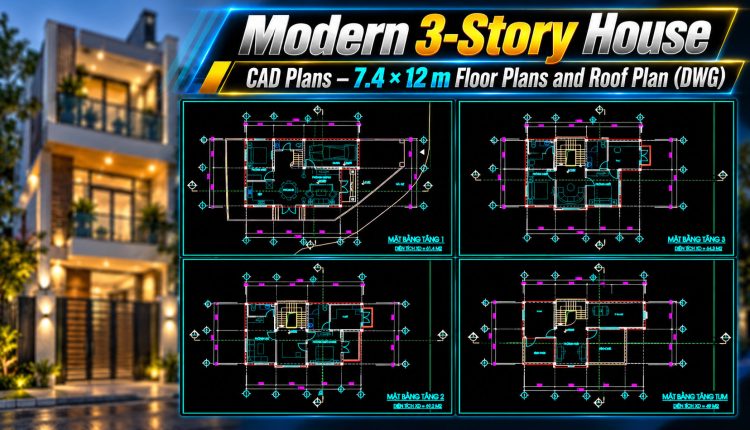
635. Modern 3-Story House CAD Plans – 7.4 × 12 m Floor Plans and Roof Plan (DWG)
635. Modern 3-Story House CAD Plans – 7.4 × 12 m Floor Plans and Roof...
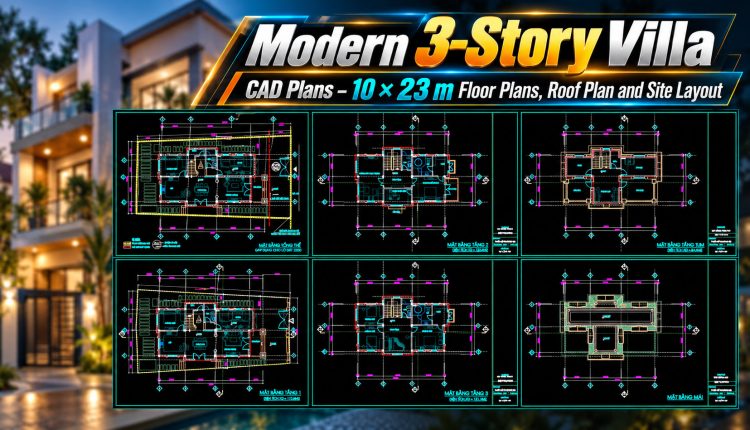
633. Modern 3-Story Villa CAD Plans – 10 × 23 m Floor Plans, Roof Plan and Site Layout
633. Modern 3-Story Villa CAD Plans – 10 × 23 m Floor Plans, Roof Plan...
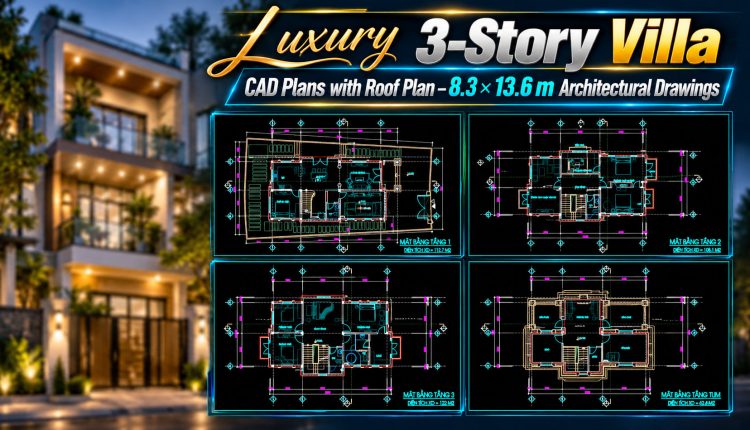
632. Luxury 3-Story Villa CAD Plans with Roof Plan – 8.3 × 13.6 m Architectural Drawings
632. Luxury 3-Story Villa CAD Plans with Roof Plan – 8.3 × 13.6 m Architectural...
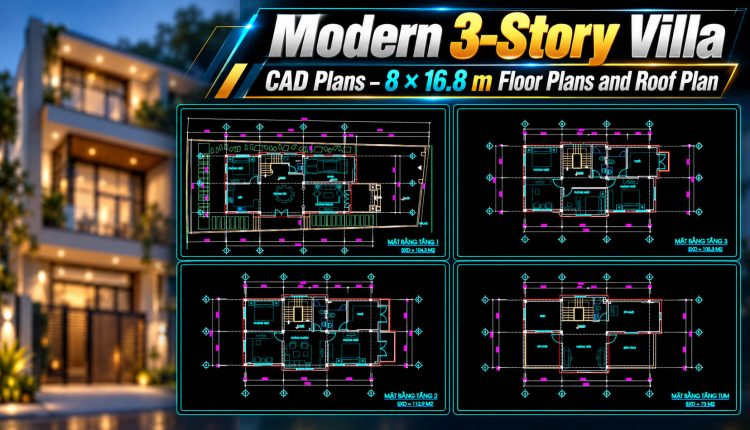
631. Modern 3-Story Villa CAD Plans – 8 × 16.8 m Floor Plans and Roof Plan
631. Modern 3-Story Villa CAD Plans – 8 × 16.8 m Floor Plans and Roof...
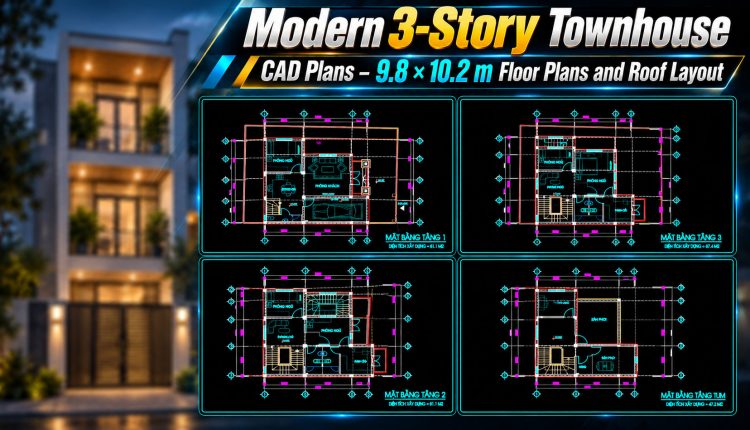
630. Modern 3-Story Townhouse CAD Plans – 9.8 × 10.2 m Floor Plans and Roof Layout
630. Modern 3-Story Townhouse CAD Plans – 9.8 × 10.2 m Floor Plans and Roof...
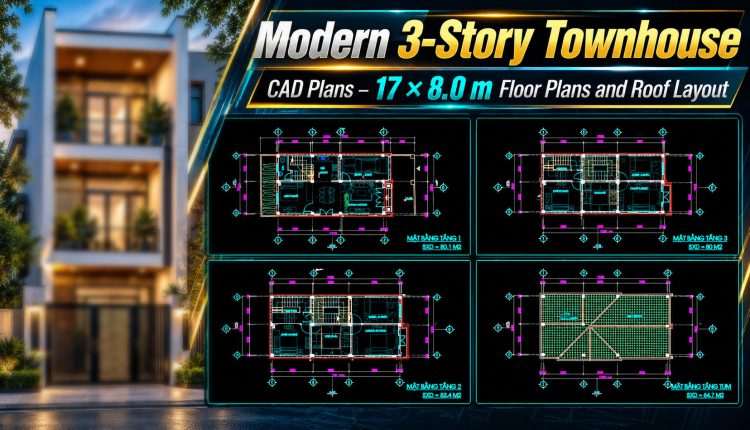
629. Modern 3-Story Townhouse CAD Plans – 17 × 8.0 m Floor Plans and Roof Layout
629. Modern 3-Story Townhouse CAD Plans – 17 × 8.0 m Floor Plans and Roof...
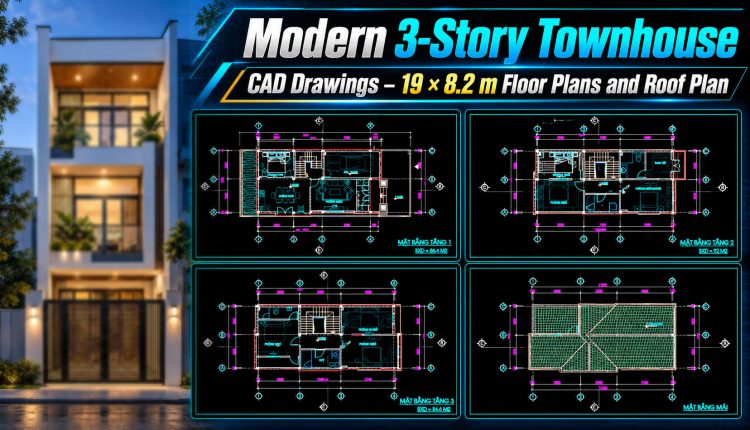
628. Modern 3-Story Townhouse CAD Drawings – 19 × 8.2 m Floor Plans and Roof Plan
628. Modern 3-Story Townhouse CAD Drawings – 19 × 8.2 m Floor Plans and Roof...
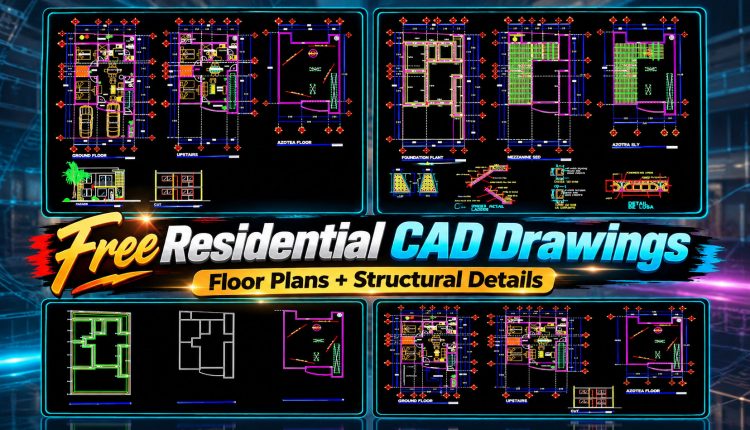
880. Free Residential CAD Drawings – Floor Plans + Structural Details
880. Free Residential CAD Drawings – Floor Plans + Structural Details (2) 880. Free Residential...
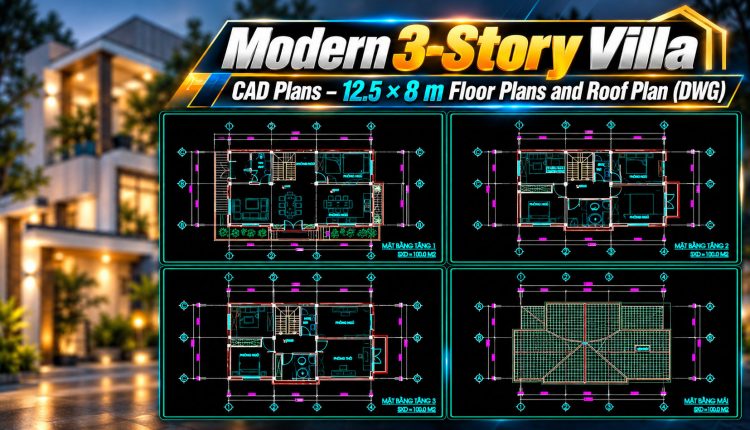
634. Modern 3-Story Villa CAD Plans – 12.5 × 8 m Floor Plans and Roof Plan (DWG)
634. Modern 3-Story Villa CAD Plans – 12.5 × 8 m Floor Plans and Roof...
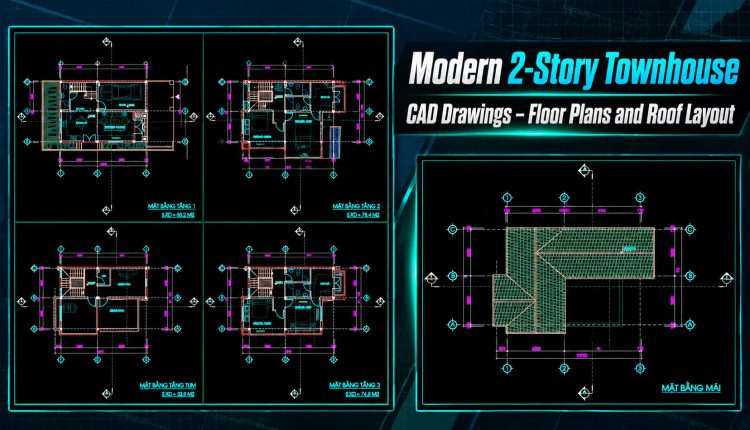
627. Modern 2-Story Townhouse CAD Drawings – Floor Plans and Roof Layout
627. Modern 2-Story Townhouse CAD Drawings – Floor Plans and Roof Layout (2) 627. Modern...
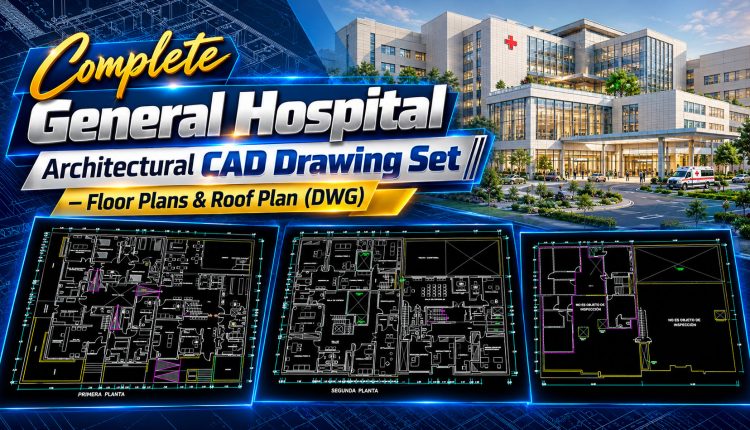
71. Complete General Hospital Architectural CAD Drawing Set – Floor Plans & Roof Plan (DWG)
71. Complete General Hospital Architectural CAD Drawing Set – Floor Plans & Roof Plan (DWG)...
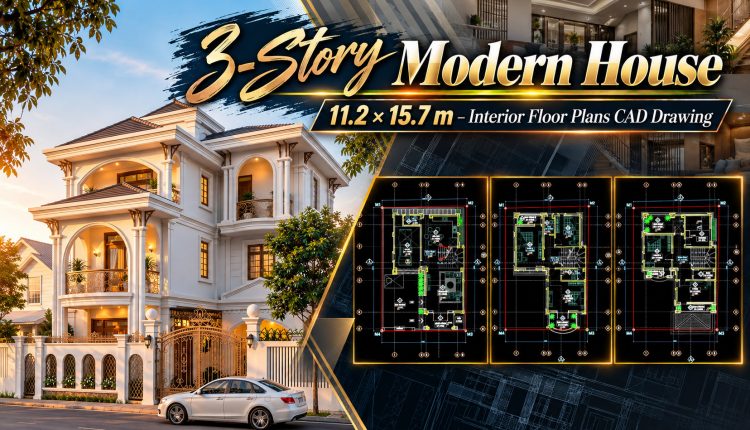
626. 3-Story Modern House 11.2 × 15.7 m – Interior Floor Plans CAD Drawing
626. 3-Story Modern House 11.2 × 15.7 m – Interior Floor Plans CAD Drawing (2)...
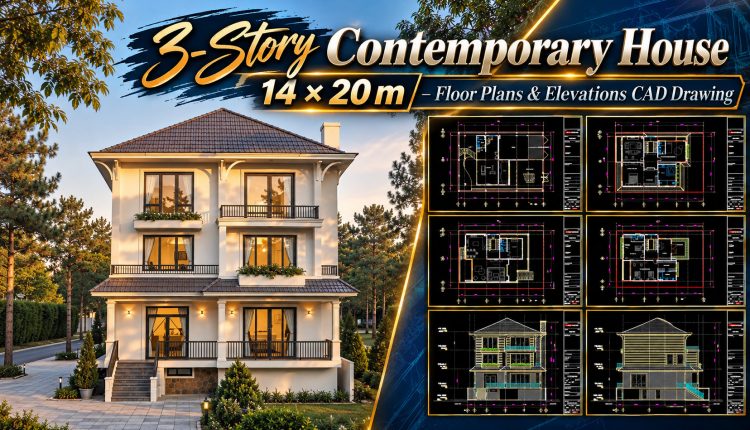
625. 3-Story Contemporary House 14 × 20 m – Floor Plans & Elevations CAD Drawing
625. 3-Story Contemporary House 14 × 20 m – Floor Plans & Elevations CAD Drawing...


