
Houses
The Houses category on DWGShare offers a diverse collection of free AutoCAD drawings related to residential design. Here, you can find high-quality CAD models, including:
- Multi-story townhouse drawings
- Modern villa designs
- European-style classic houses
All drawings are meticulously designed, providing complete details on room layouts, dimensions, and architectural elements. Download free architectural CAD drawings for townhouses and villas to enhance your design projects today! Whether you are an architect, a designer, or a student, don’t miss the chance to download free architectural CAD drawings for townhouses and villas and bring your creative ideas to life!
Download free architectural CAD drawings for Townhouses, Villas
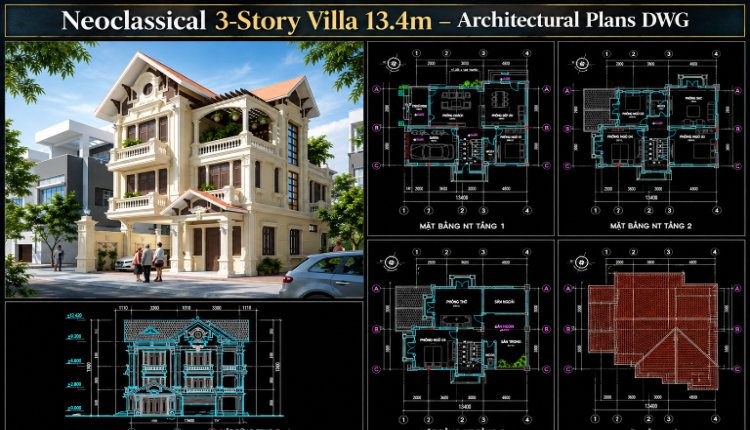
558. Neoclassical 3-Story Villa 13.4m – Architectural Plans DWG
558. Neoclassical 3-Story Villa 13.4m – Architectural Plans DWG (2) 558. Neoclassical 3-Story Villa 13.4m...
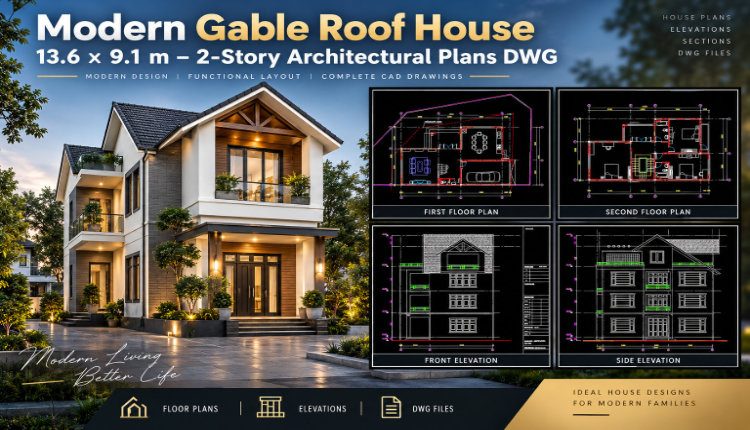
539. Modern Gable Roof House 13.6 × 9.1 m – 2-Story Architectural Plans DWG
539. Modern Gable Roof House 13.6 × 9.1 m – 2-Story Architectural Plans DWG (2)...
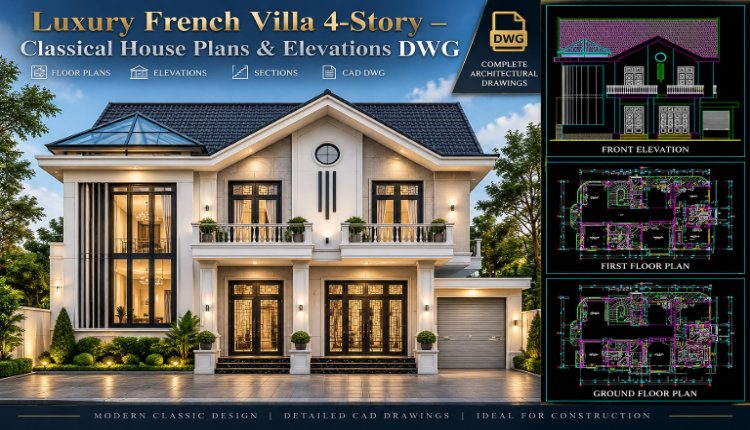
538. European Classical Villa 3-Story 12 × 16 m – Architectural Plans DWG
538. European Classical Villa 3-Story 12 × 16 m – Architectural Plans DWG (2) 538....
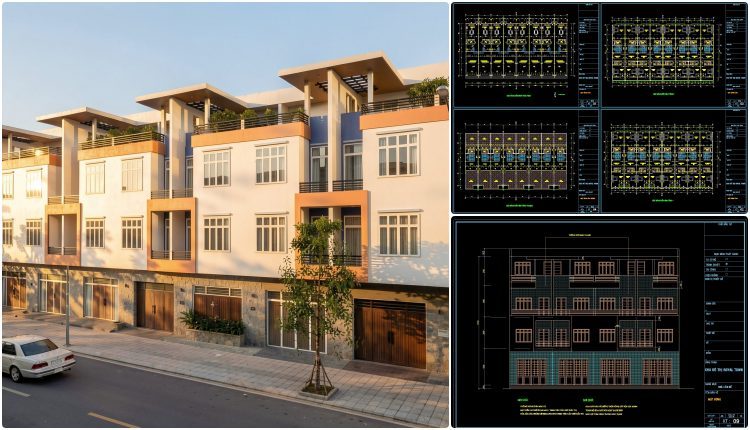
519. Modern Classic Row Houses 5 × 15 m – Architectural Plans DWG
519. Modern Classic Row Houses 5 × 15 m – Architectural Plans DWG (2) 519....
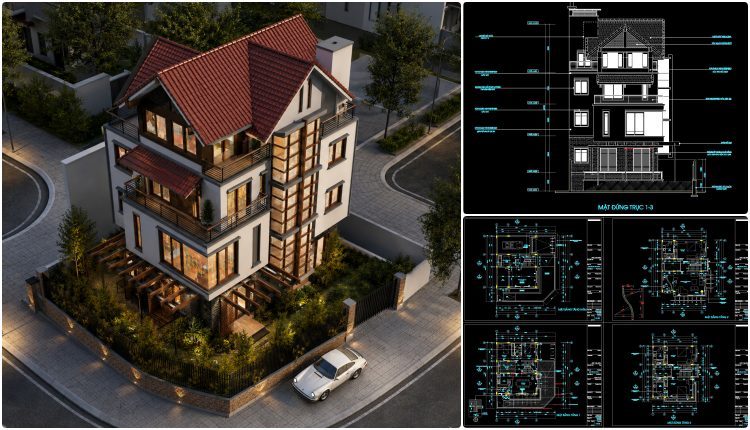
537. Modern European Villa 10 × 16 m – 4-Story House Plans DWG
537. Modern European Villa 10 × 16 m – 4-Story House Plans DWG (2) 537....
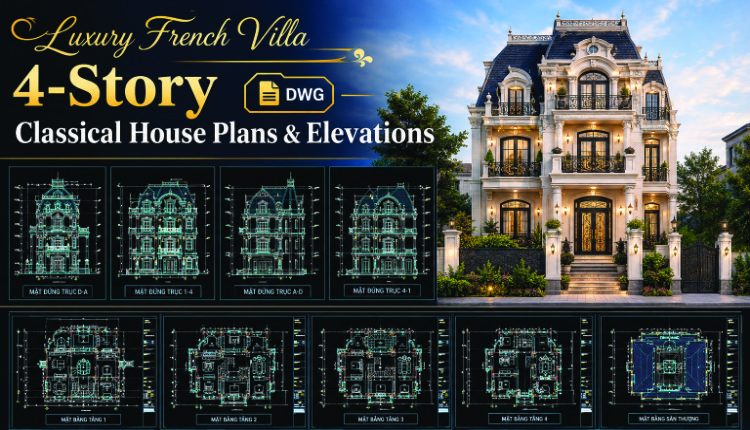
536. Luxury French Villa 4-Story – Classical House Plans & Elevations DWG
536. Luxury French Villa 4-Story – Classical House Plans & Elevations DWG (2) 536. Luxury...
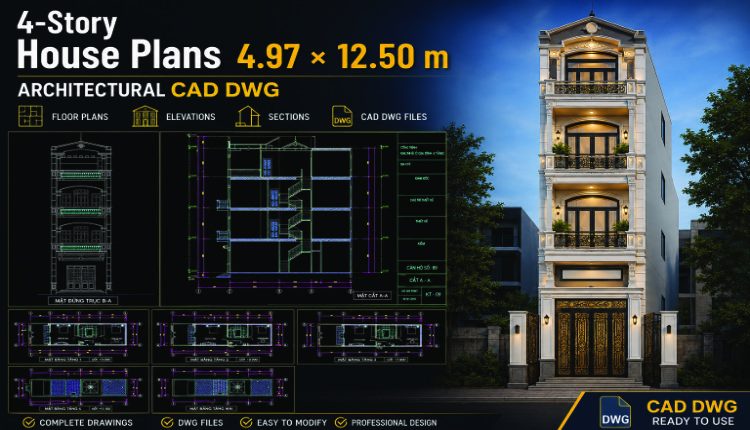
534. 4-Story House Plans 4.97 × 12.50 m – Architectural CAD DWG
534. 4-Story House Plans 4.97 × 12.50 m – Architectural CAD DWG (2) 534. 4-Story...
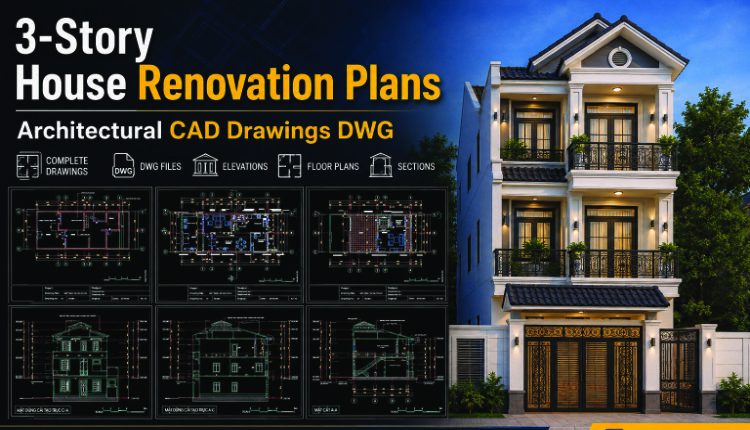
533. 3-Story House Renovation Plans – Architectural CAD Drawings DWG
533. 3-Story House Renovation Plans – Architectural CAD Drawings DWG (2) 533. 3-Story House Renovation...
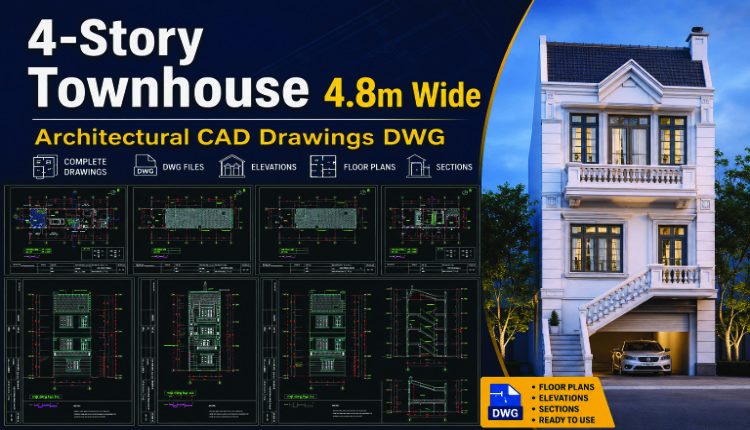
532. 4-Story Townhouse 4.8m Wide – Architectural CAD Drawings DWG
532. 4-Story Townhouse 4.8m Wide – Architectural CAD Drawings DWG (2) 532. 4-Story Townhouse 4.8m...
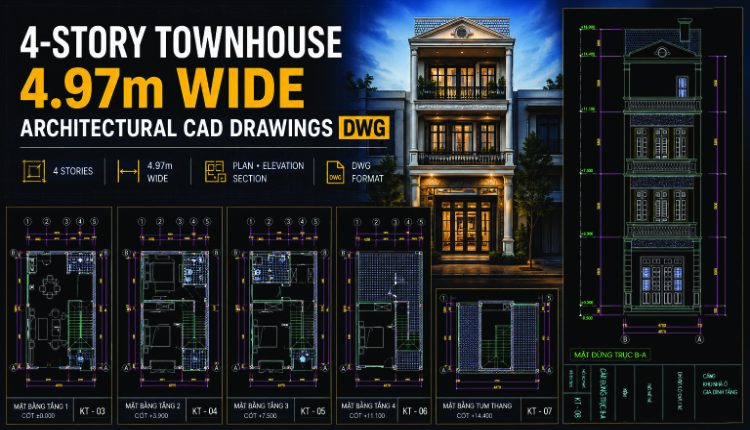
531. 4-Story Townhouse 4.97m Wide – Architectural CAD Drawings DWG
531. 4-Story Townhouse 4.97m Wide – Architectural CAD Drawings DWG (2) 531. 4-Story Townhouse 4.97m...
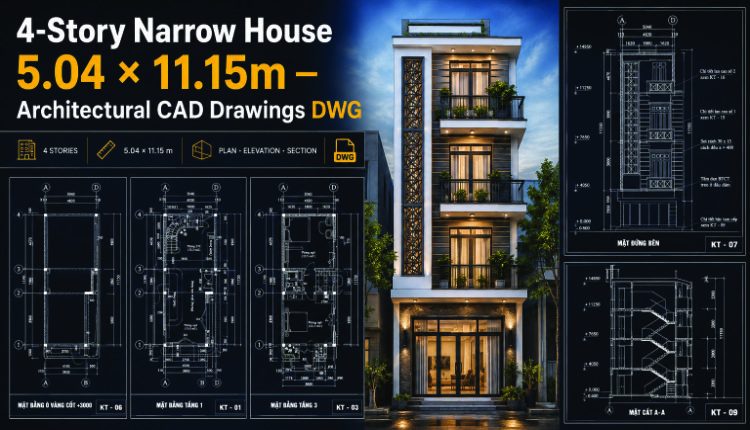
530. 4-Story Narrow House 5.04 × 11.15m – Architectural CAD Drawings DWG
530. 4-Story Narrow House 5.04 × 11.15m – Architectural CAD Drawings DWG (2) 530. 4-Story...
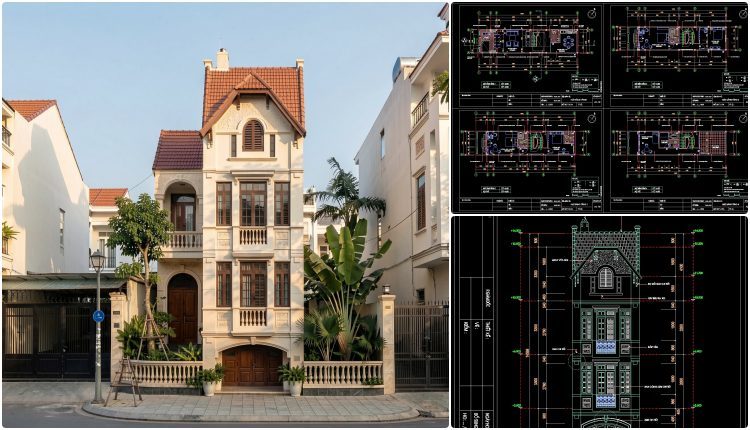
528. 3-Story Residential House – 4.1m × 12m CAD DWG
528. 3-Story Residential House – 4.1m × 12m CAD DWG (2) 528. 3-Story Residential House...
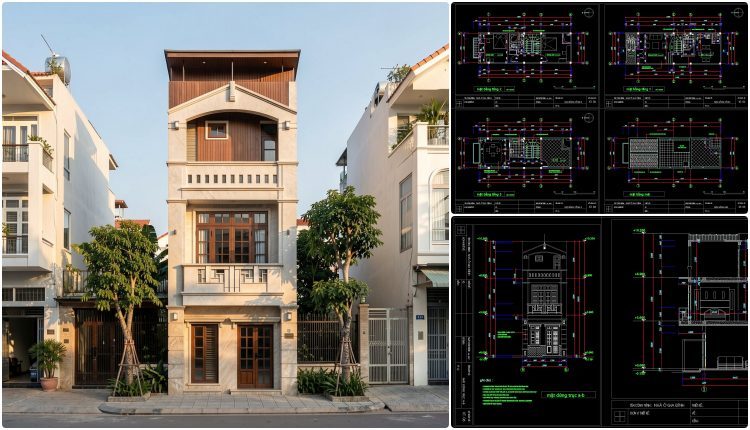
527. 3-Story House Concept – 3.9m × 12m CAD DWG
527. 3-Story House Concept – 3.9m × 12m CAD DWG (2) 527. 3-Story House Concept...
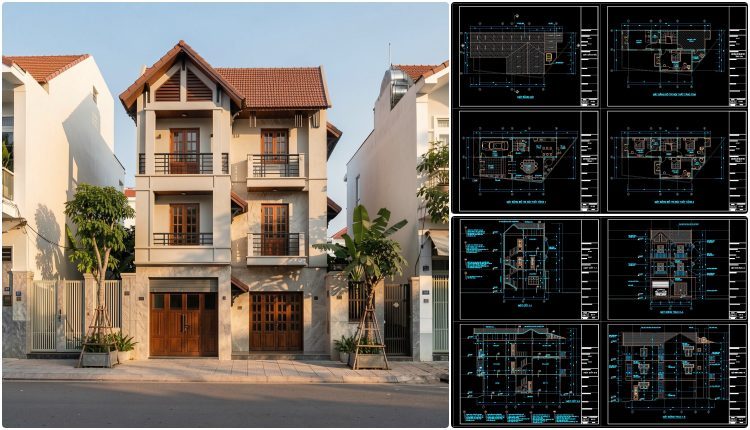
524. 3-Story House Concept Design – Floor Plans, Elevations, Sections & Roof Plan CAD DWG
524. 3-Story House Concept Design – Floor Plans, Elevations, Sections & Roof Plan CAD DWG...
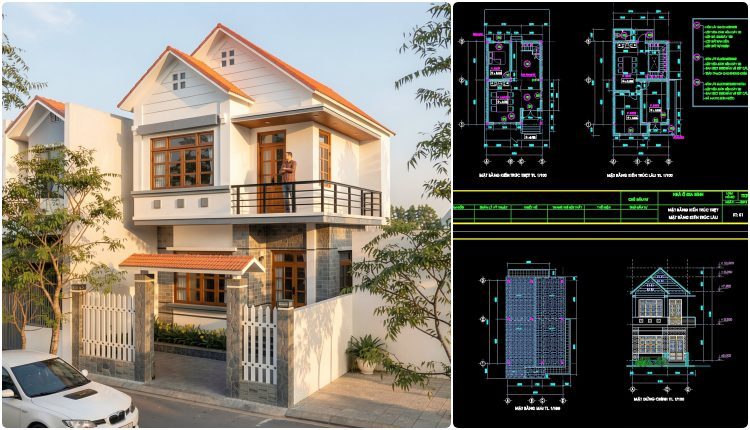
520. 5m x 15m Narrow Lot 2-Story House Floor Plans CAD DWG
520. 5m x 15m Narrow Lot 2-Story House Floor Plans CAD DWG (2) 520. 5m...
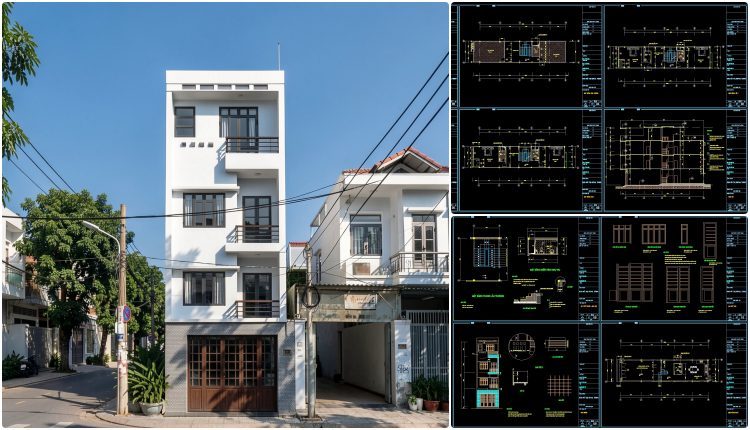
518. 4.5m x 15m Narrow House Floor Plans, Elevations & Details CAD DWG
518. 4.5m x 15m Narrow House Floor Plans, Elevations & Details CAD DWG (2) 518....
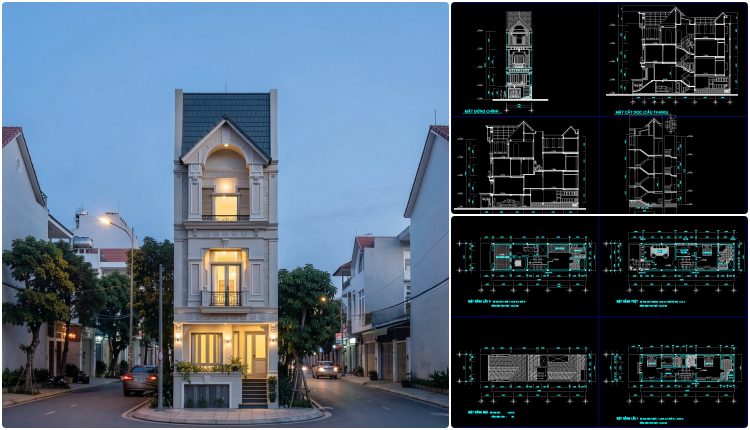
517. 4.8m x 16.8m Narrow Lot House Plan – Multi-Story Architectural CAD DWG
517. 4.8m x 16.8m Narrow Lot House Plan – Multi-Story Architectural CAD DWG (2) 517....
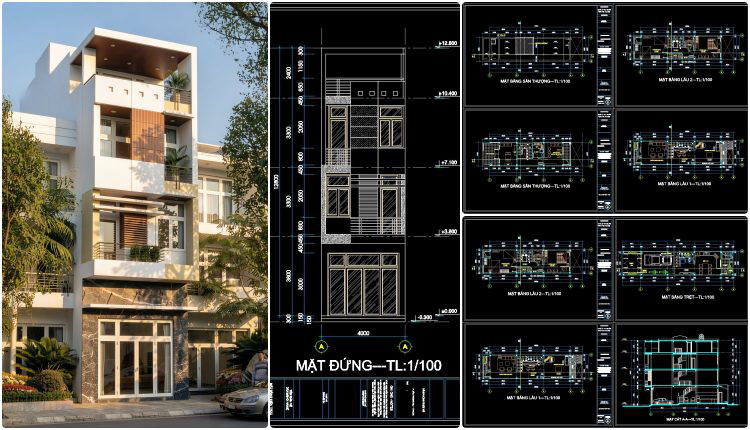
514. 3-Story Townhouse 4m x 15.5m Floor Plan & Elevation CAD Drawing DWG
514. 3-Story Townhouse 4m x 15.5m Floor Plan & Elevation CAD Drawing DWG (2) 514....
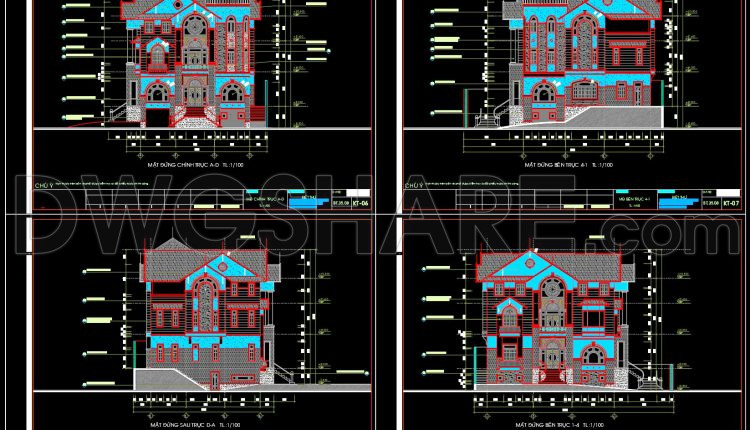
790. Download free AutoCAD DWG CAD drawings of a 3-story house with dimensions 23m x 24m
790. Download free AutoCAD DWG CAD drawings of a 3-story house with dimensions 23m x...
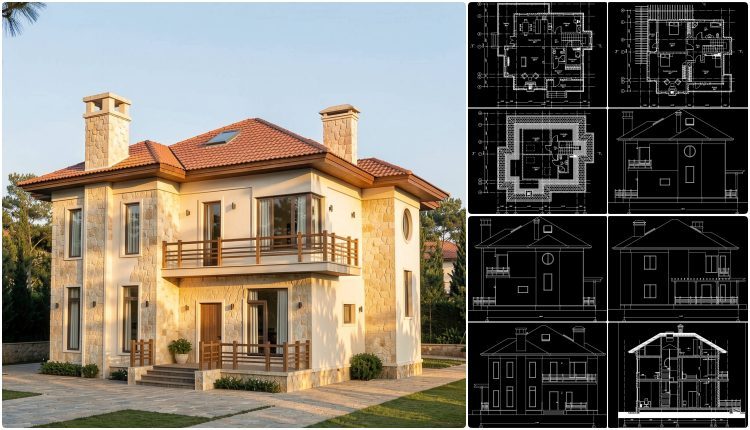
787. Download AutoCAD DWG design drawings of a 2-story villa
787. Download AutoCAD DWG design drawings of a 2-story villa (2) 787. Download AutoCAD DWG...