
Houses
The Houses category on DWGShare offers a diverse collection of free AutoCAD drawings related to residential design. Here, you can find high-quality CAD models, including:
- Multi-story townhouse drawings
- Modern villa designs
- European-style classic houses
All drawings are meticulously designed, providing complete details on room layouts, dimensions, and architectural elements. Download free architectural CAD drawings for townhouses and villas to enhance your design projects today! Whether you are an architect, a designer, or a student, don’t miss the chance to download free architectural CAD drawings for townhouses and villas and bring your creative ideas to life!
Download free architectural CAD drawings for Townhouses, Villas
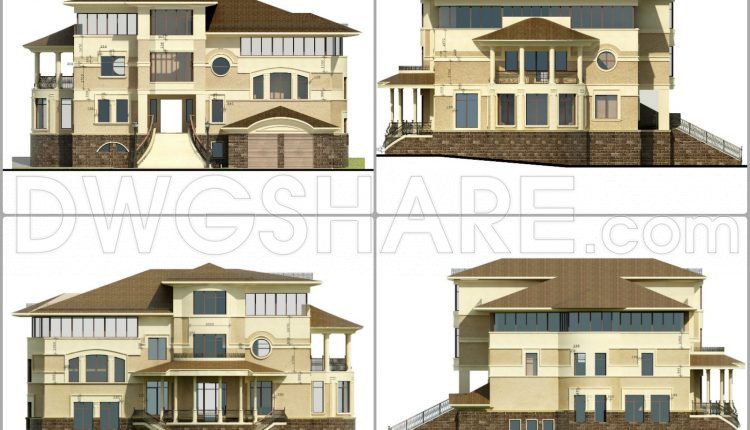
781. Download AutoCAD DWG drawings of a three-story family villa
781. Download AutoCAD DWG drawings of a three-story family villa (1) 781. Download AutoCAD DWG...
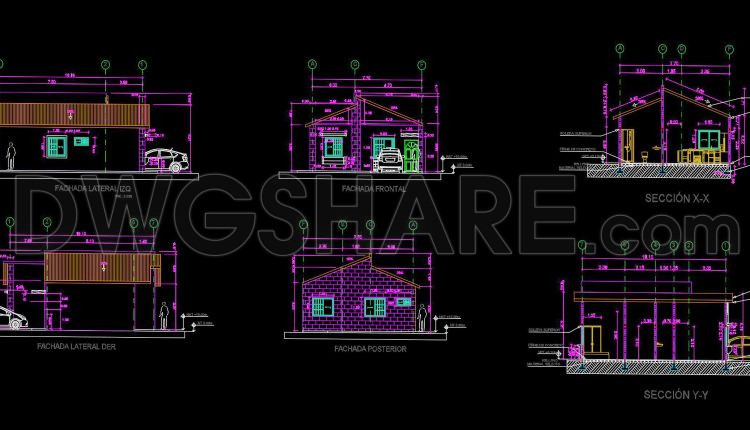
779. Free download small house 60m² architectural drawing AutoCAD DWG
779. Free download small house 60m² architectural drawing AutoCAD DWG (1) 779. Free download small...
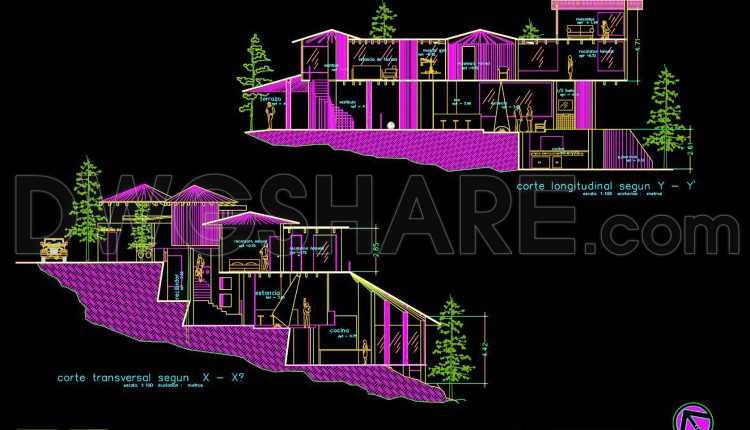
770. Free Download Architectural CAD Drawings of a Mountain House
770. Free Download Architectural CAD Drawings of a Mountain House (1) 770. Free Download Architectural...
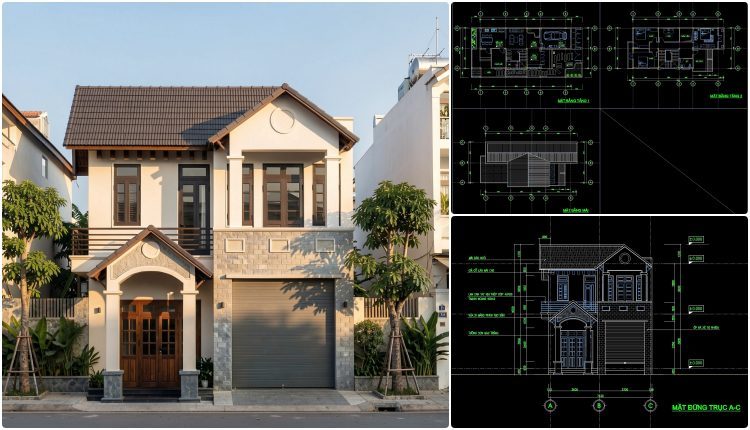
523. 16.7m x 7m 2-Level House Architectural Floor Plans CAD DWG
523. 16.7m x 7m 2-Level House Architectural Floor Plans CAD DWG (2) 523. 16.7m x...
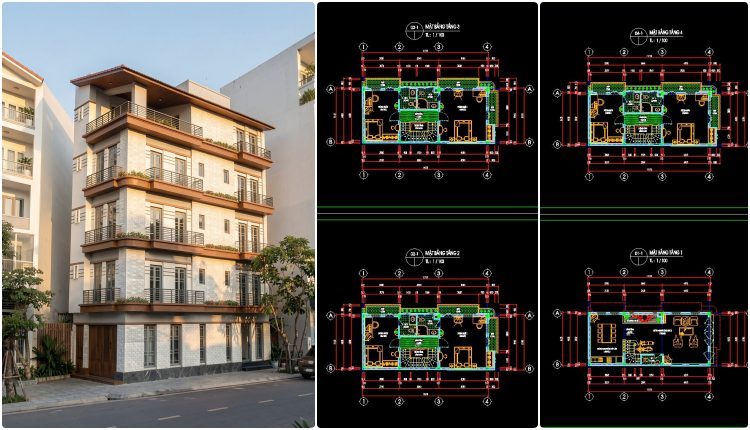
521. 11.7m x 6m 5-Story House Floor Plans & Elevations CAD DWG
521. 11.7m x 6m 5-Story House Floor Plans & Elevations CAD DWG (2) 521. 11.7m...
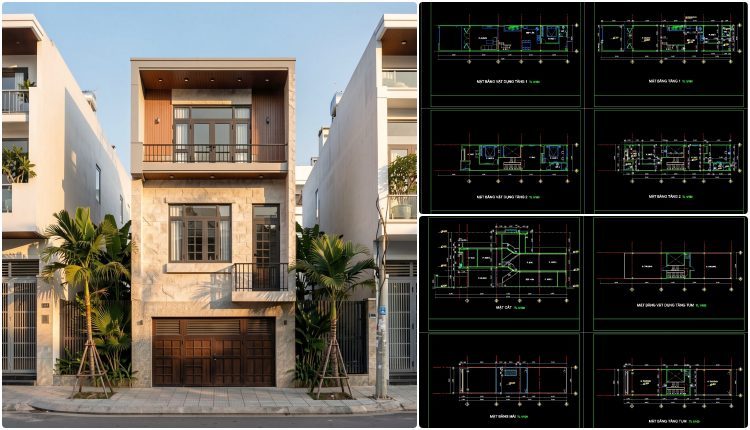
459. 5m x 24.8m 3-Story Townhouse Floor Plans & Elevations CAD DWG
459. 5m x 24.8m 3-Story Townhouse Floor Plans & Elevations CAD DWG (2) 459. 5m...
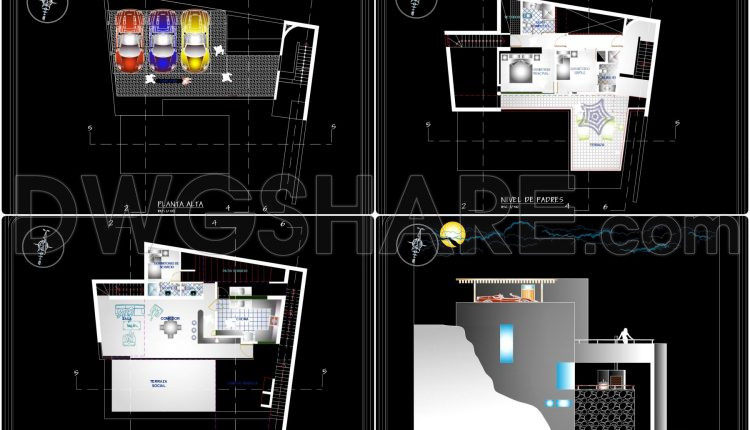
763. Download the CAD Drawing of a Modern House Project on the Mountain Edge
763. Download the CAD Drawing of a Modern House Project on the Mountain Edge (1)...
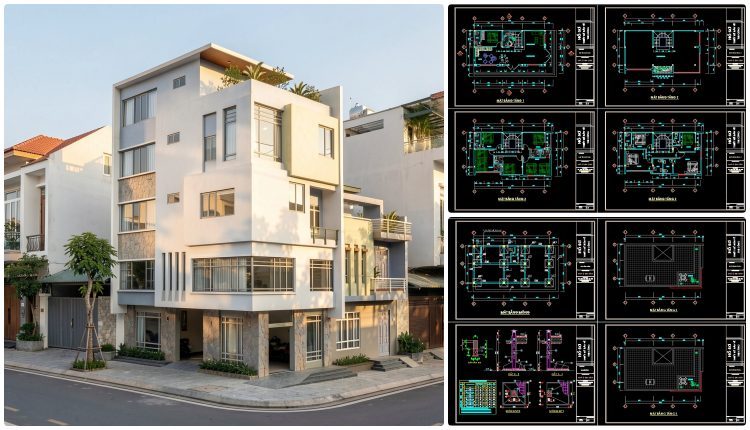
774. 5-Story House Design 6m x 14m – Complete Floor Plans, Elevations & Foundation DWG
774. 5-Story House Design 6m x 14m – Complete Floor Plans, Elevations & Foundation DWG...
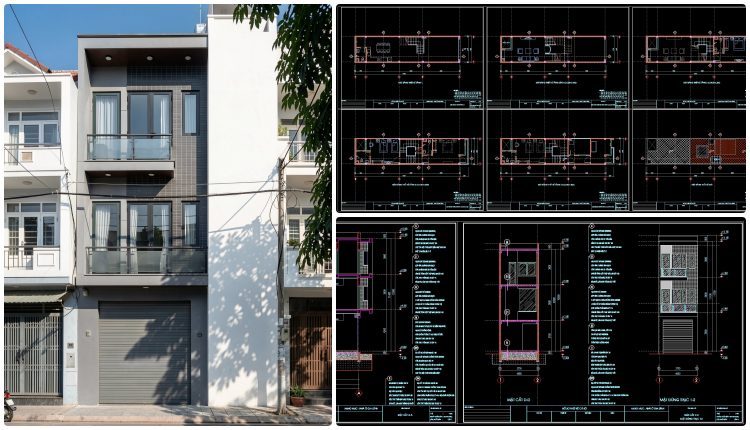
513. Modern 3-Story House Design – Complete Floor Plans, Sections & DWG Drawings
513. Modern 3-Story House Design – Complete Floor Plans, Sections & DWG Drawings (2) 513....
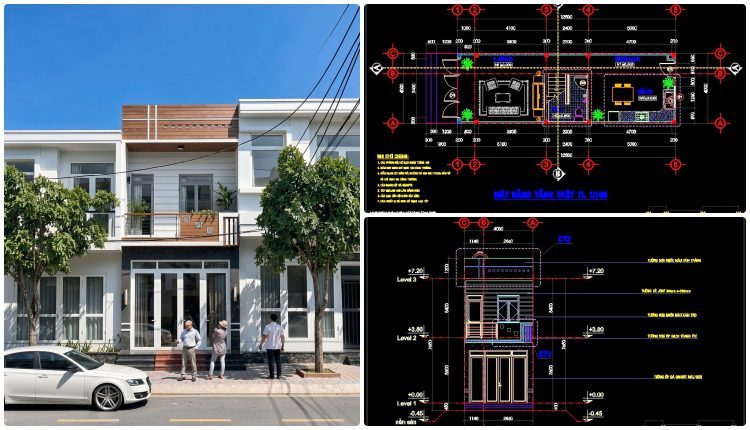
512. 12.5m x 5m Modern 3-Story House Design – Complete Floor Plans, Sections & DWG Drawings
512. 12.5m x 5m Modern 3-Story House Design – Complete Floor Plans, Sections & DWG...
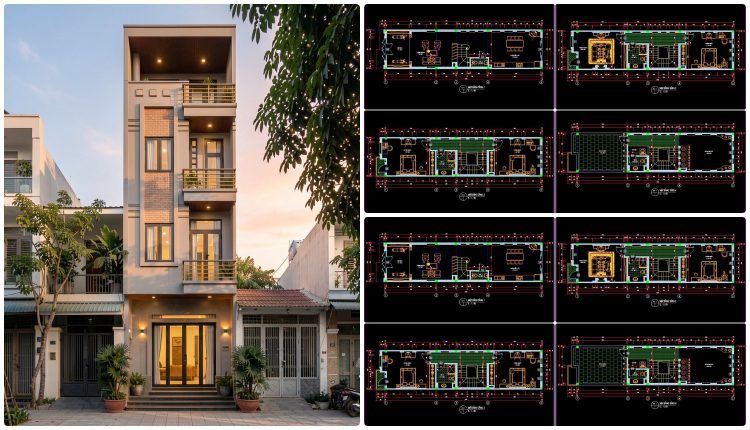
511. 23.2m x 6m Three-Story House Design – Floor Plans, Building Section & DWG Drawings
511. 23.2m x 6m Three-Story House Design – Floor Plans, Building Section & DWG Drawings...
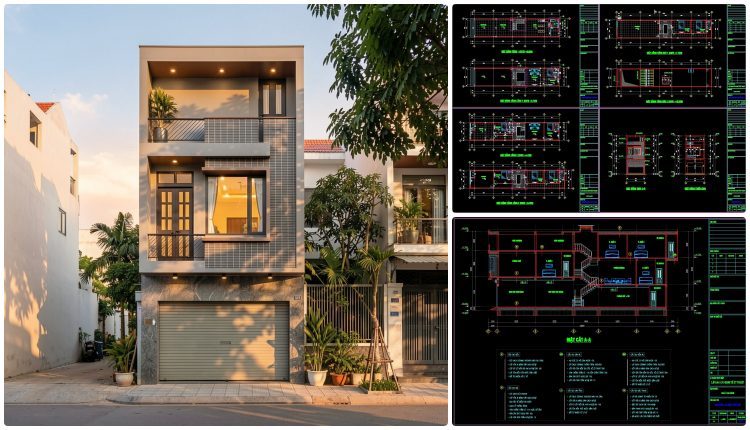
510. 3-Story House Design 23.2m x 6m – Complete Floor Plans, Section & CAD Drawings DWG
510. 3-Story House Design 23.2m x 6m – Complete Floor Plans, Section & CAD Drawings...
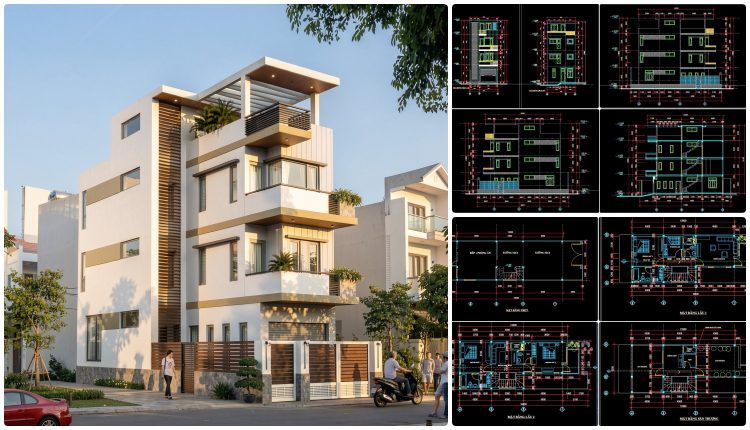
509. 4-Story House Design 16m x 6m – Complete Floor Plans, Elevations & CAD Drawings DWG
509. 4-Story House Design 16m x 6m – Complete Floor Plans, Elevations & CAD Drawings...
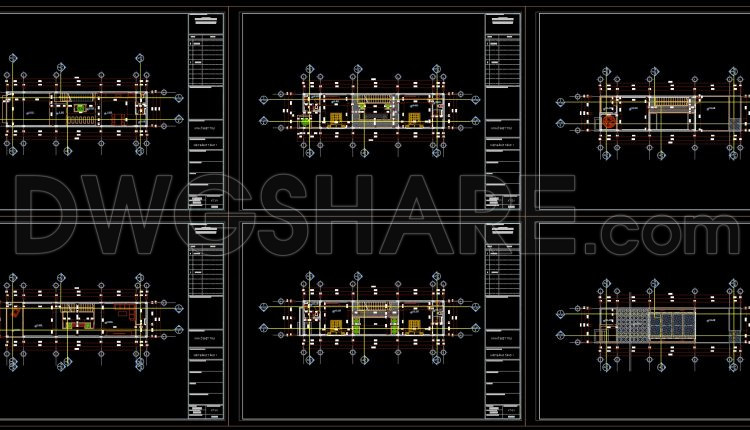
876. Villa House Architectural CAD Drawings – Floor Plans, Sections & Elevations
876. Villa House Architectural CAD Drawings – Floor Plans, Sections & Elevations (1) 876. Villa...
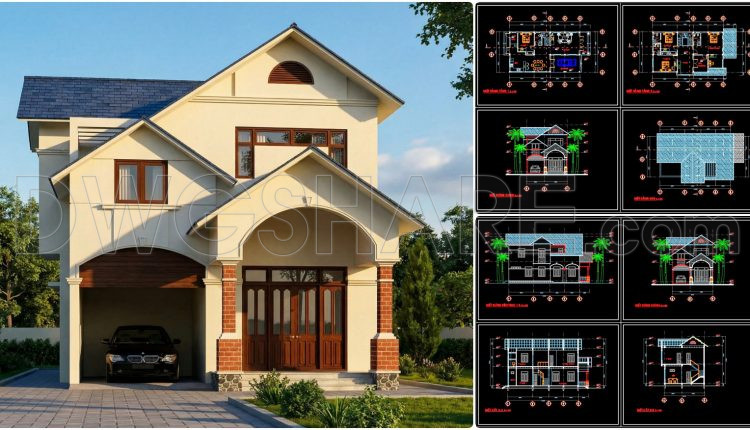
867. 2-Story 4-Bedroom House Design 14m x 8m – 112 sqm (Complete CAD Drawings)
867. 2-Story 4-Bedroom House Design 14m x 8m – 112 sqm (Complete CAD Drawings) (1)...
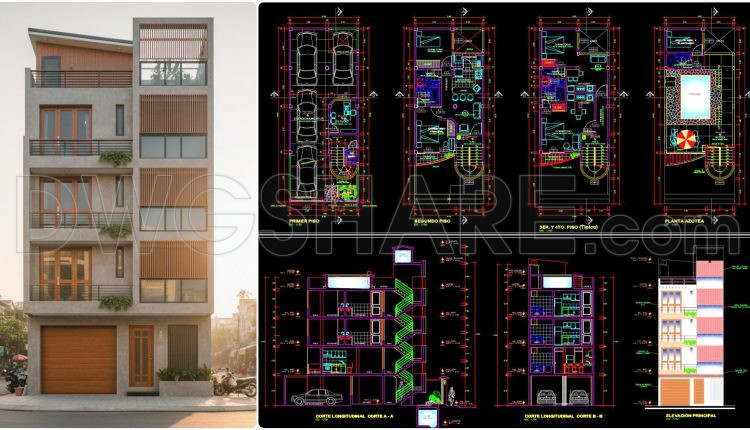
858. Download Architectural CAD Drawings of a Housing Building with Roof Pool
858. Download Architectural CAD Drawings of a Housing Building with Roof Pool (1) 858. Download...
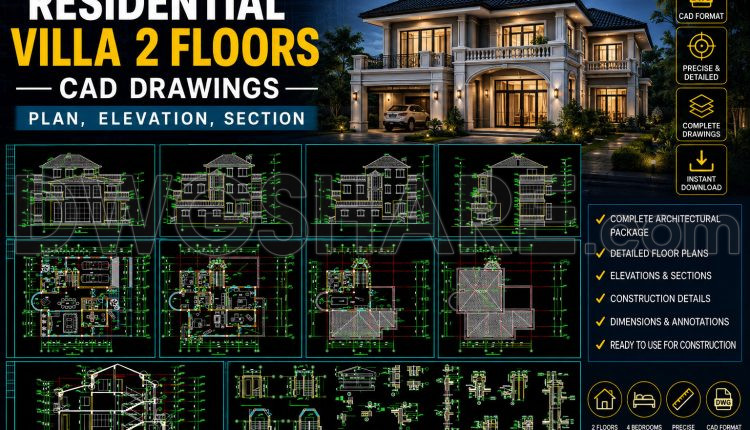
836. Residential Villa 2 Floors CAD Drawings – Plan, Elevation, Section
836. Residential Villa 2 Floors CAD Drawings – Plan, Elevation, Section (1) 836. Residential Villa...
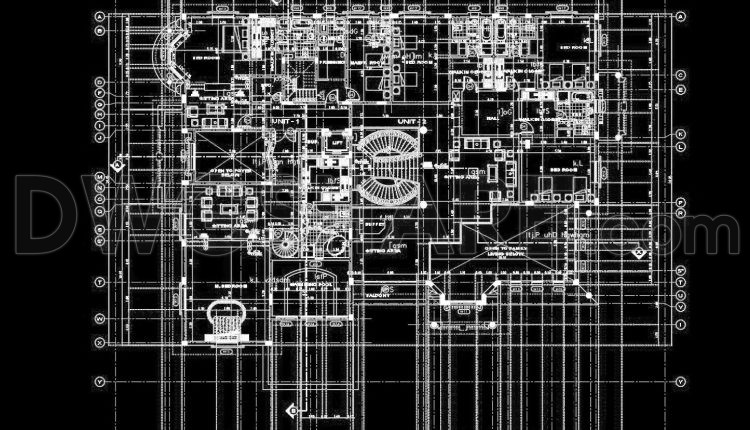
773. Download the CAD architectural drawings of the palace (luxury villa) project
773. Download the CAD architectural drawings of the palace (luxury villa) project (1) 773. Download...
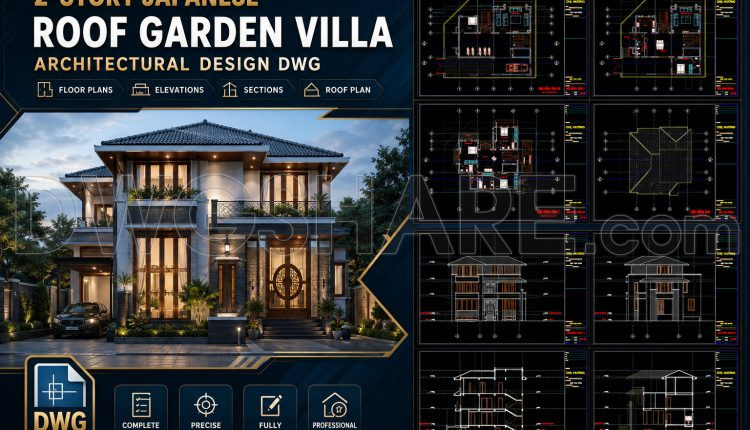
828. 2-Story Japanese Roof Garden Villa Architectural Design DWG
828. 2-Story Japanese Roof Garden Villa Architectural Design DWG Looking for a practical and attractive...
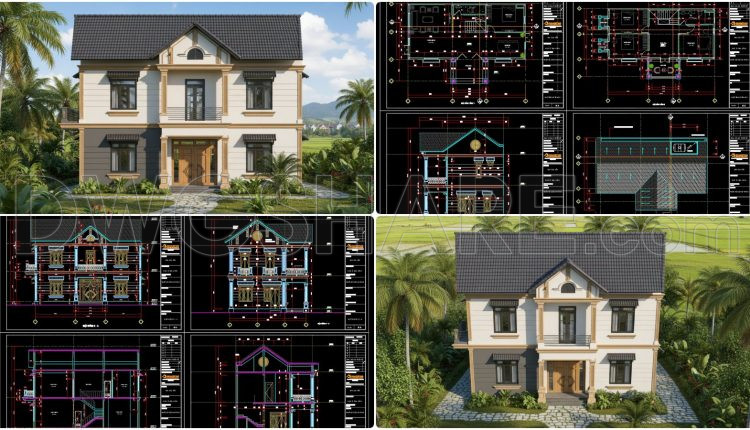
865. Download Concept Design Drawings for a 4-Bedroom Single-Family House (9m x 13,7m)
865. Download Concept Design Drawings for a 4-Bedroom Single-Family House (9m x 13,7m) Looking for...