
Architecture
Download Free Project CAD Drawings and Architecture Blocks
The Architecture category on DWGShare.com offers a comprehensive collection of free AutoCAD drawings (DWG format) tailored for architects and designers. This section encompasses a wide range of project CAD drawings and architectural CAD blocks, including:
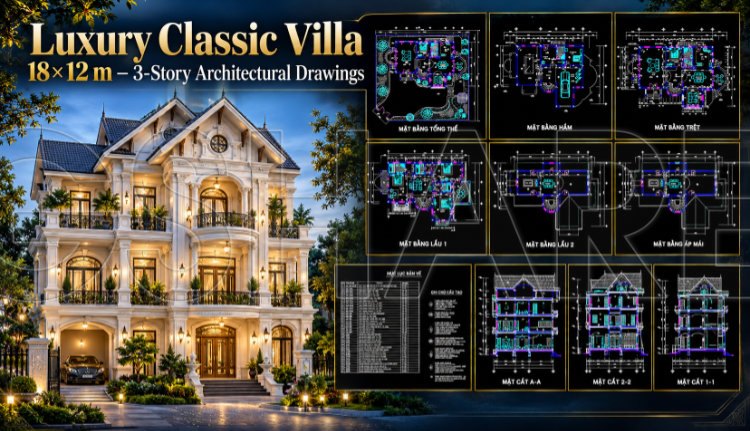
559. Luxury Classic Villa 18 × 12 m – 3-Story Architectural Drawings
559. Luxury Classic Villa 18 × 12 m – 3-Story Architectural Drawings (2) 559. Luxury...
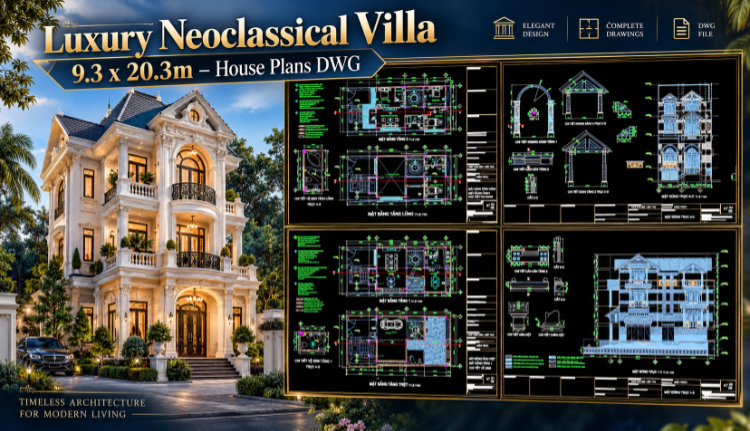
562. Luxury Neoclassical Villa 9.3 x 20.3m – House Plans DWG
562. Luxury Neoclassical Villa 9.3 x 20.3m – House Plans DWG (2) 562. Luxury Neoclassical...
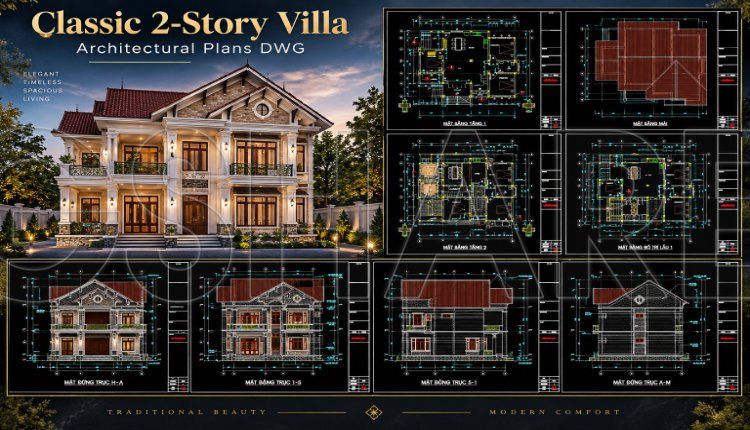
547. Classic 2-Story Villa – Architectural Plans DWG
547. Classic 2-Story Villa – Architectural Plans DWG (1) 547. Classic 2-Story Villa – Architectural...
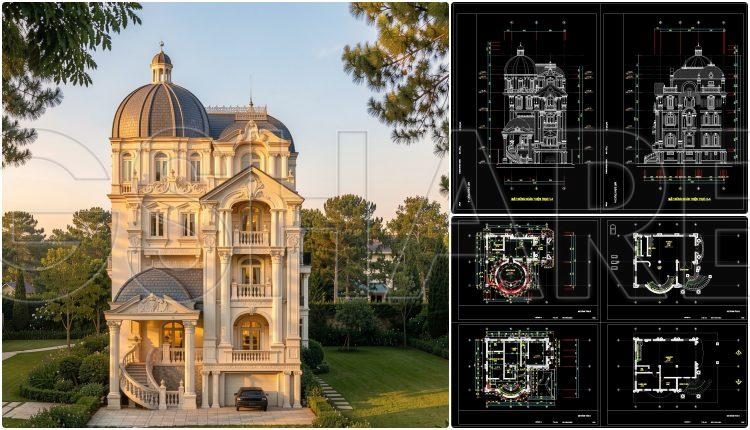
561. Classic Villa 13 × 11.9 m – 3-Story House Plans DWG
561. Classic Villa 13 × 11.9 m – 3-Story House Plans DWG (2) 561. Classic...
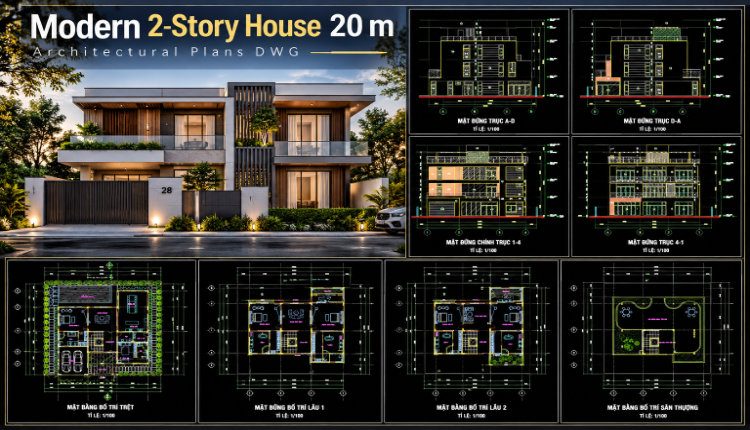
546. Modern 2-Story House 20 m – Architectural Plans DWG
546. Modern 2-Story House 20 m – Architectural Plans DWG (2) 546. Modern 2-Story House...
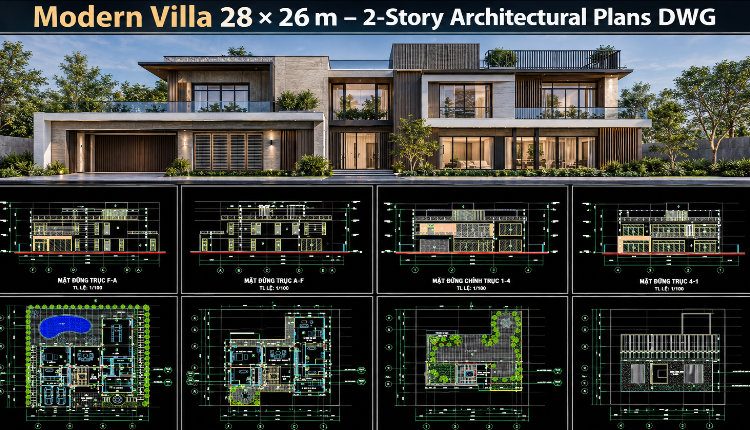
545. Modern Villa 28 × 26 m – 2-Story Architectural Plans DWG
545. Modern Villa 28 × 26 m – 2-Story Architectural Plans DWG (2) 545. Modern...
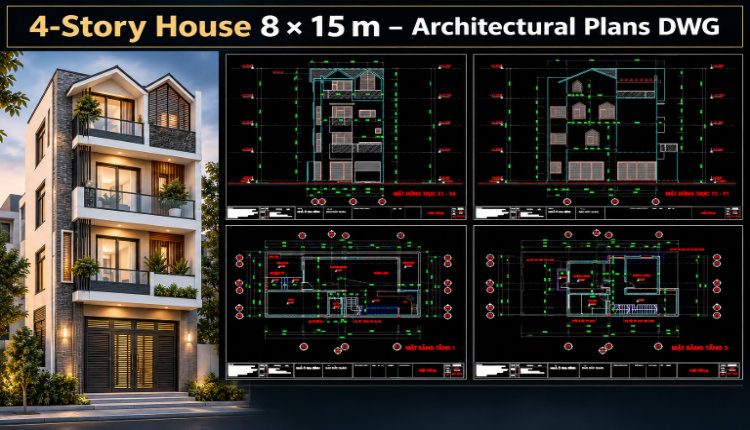
544. 4-Story House 8 × 15 m – Architectural Plans DWG
544. 4-Story House 8 × 15 m – Architectural Plans DWG (2) 544. 4-Story House...
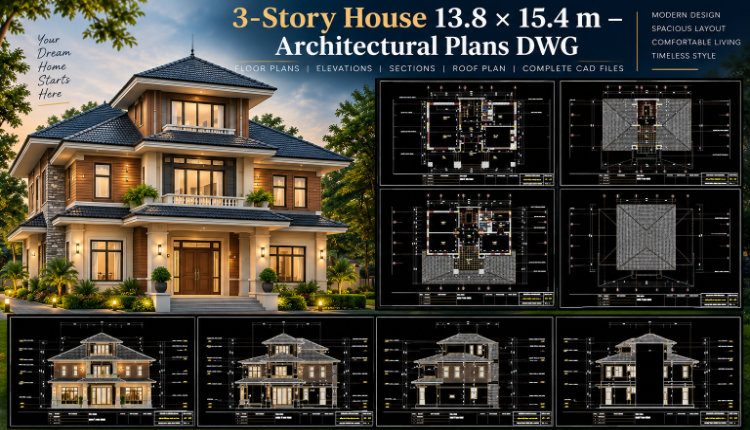
543. 3-Story House 13.8 × 15.4 m – Architectural Plans DWG
543. 3-Story House 13.8 × 15.4 m – Architectural Plans DWG (2) 543. 3-Story House...
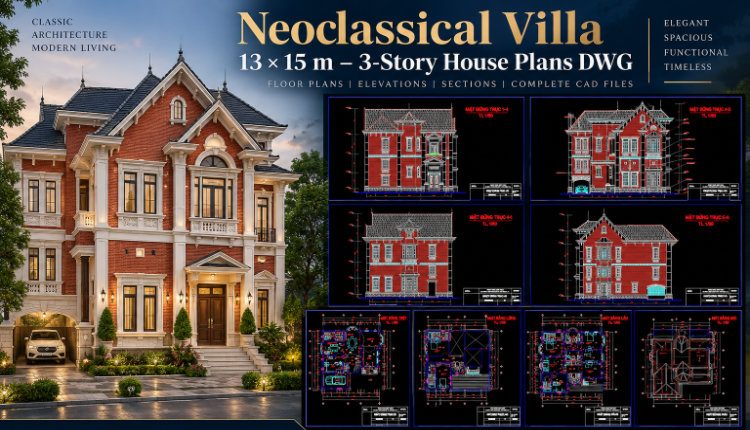
542. Neoclassical Villa 13 × 15 m – 3-Story House Plans DWG
542. Neoclassical Villa 13 × 15 m – 3-Story House Plans DWG (2) 542. Neoclassical...
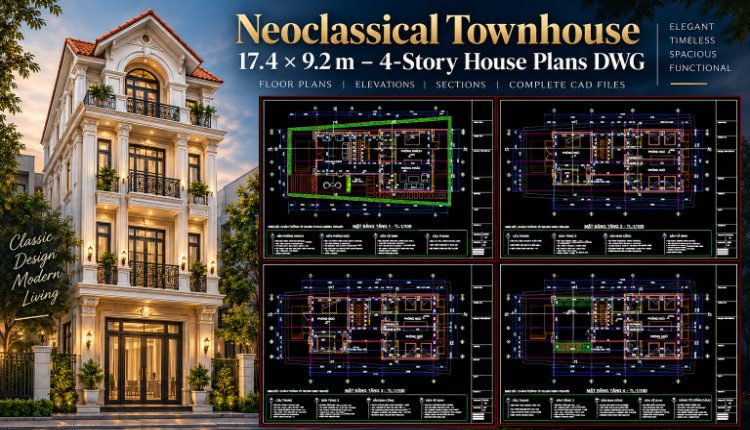
541. Neoclassical Townhouse 17.4 × 9.2 m – 4-Story House Plans DWG
541. Neoclassical Townhouse 17.4 × 9.2 m – 4-Story House Plans DWG (2) 541. Neoclassical...
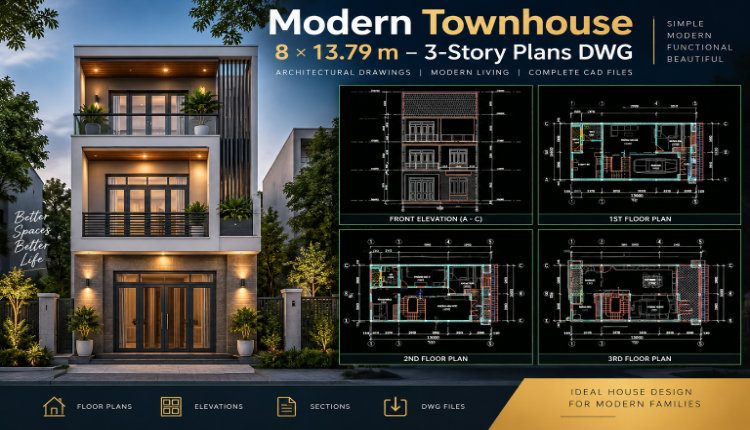
540. Modern Townhouse 8 × 13.79 m – 3-Story Plans DWG
540. Modern Townhouse 8 × 13.79 m – 3-Story Plans DWG (2) 540. Modern Townhouse...
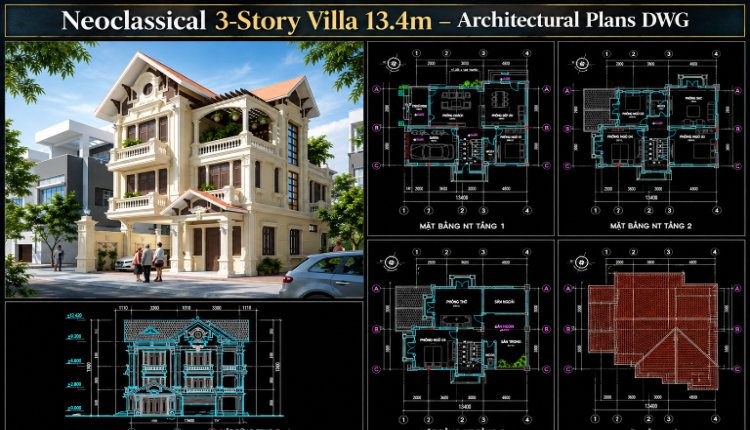
558. Neoclassical 3-Story Villa 13.4m – Architectural Plans DWG
558. Neoclassical 3-Story Villa 13.4m – Architectural Plans DWG (2) 558. Neoclassical 3-Story Villa 13.4m...
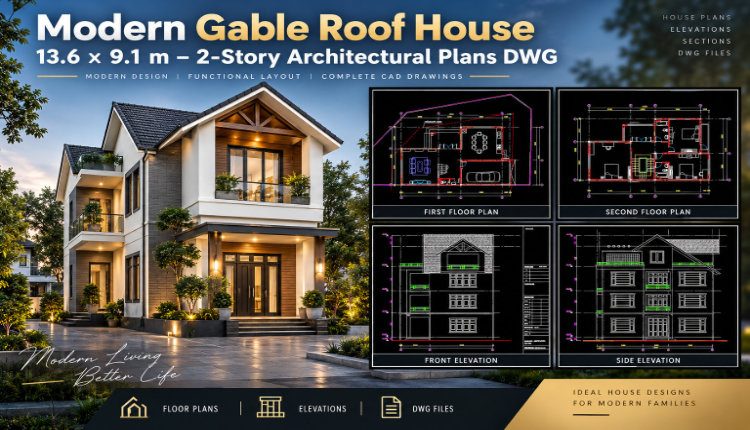
539. Modern Gable Roof House 13.6 × 9.1 m – 2-Story Architectural Plans DWG
539. Modern Gable Roof House 13.6 × 9.1 m – 2-Story Architectural Plans DWG (2)...
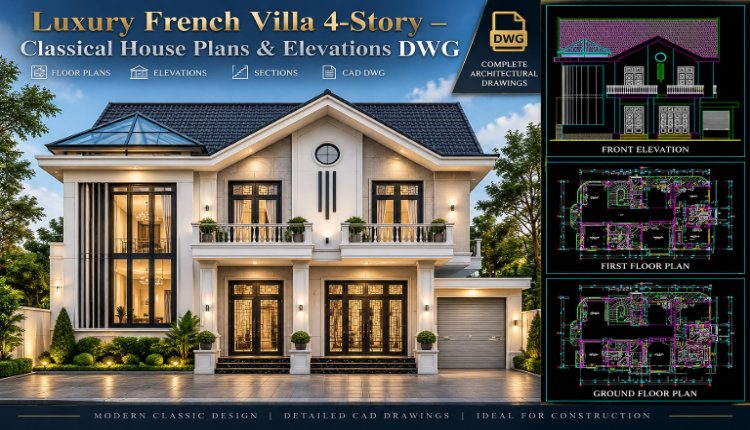
538. European Classical Villa 3-Story 12 × 16 m – Architectural Plans DWG
538. European Classical Villa 3-Story 12 × 16 m – Architectural Plans DWG (2) 538....
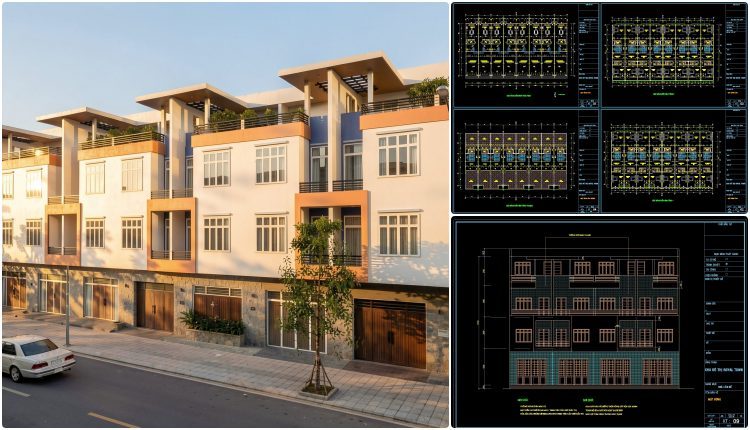
519. Modern Classic Row Houses 5 × 15 m – Architectural Plans DWG
519. Modern Classic Row Houses 5 × 15 m – Architectural Plans DWG (2) 519....
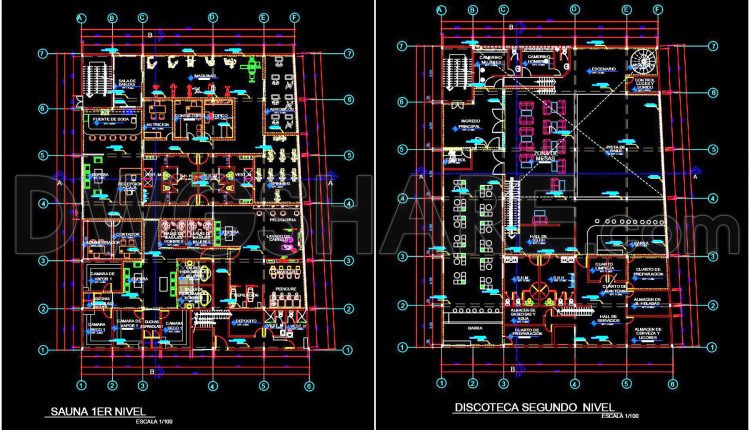
45. Download nightclub with sauna room architectural drawing AutoCAD DWG
45. Download nightclub with sauna room architectural drawing AutoCAD DWG (1) 45. Download nightclub with...
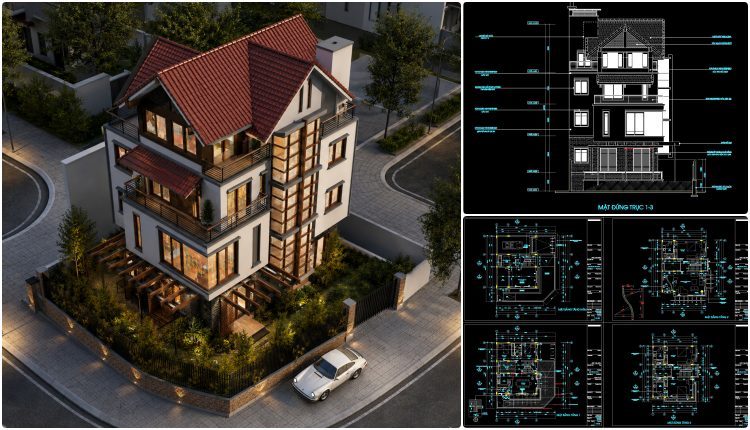
537. Modern European Villa 10 × 16 m – 4-Story House Plans DWG
537. Modern European Villa 10 × 16 m – 4-Story House Plans DWG (2) 537....
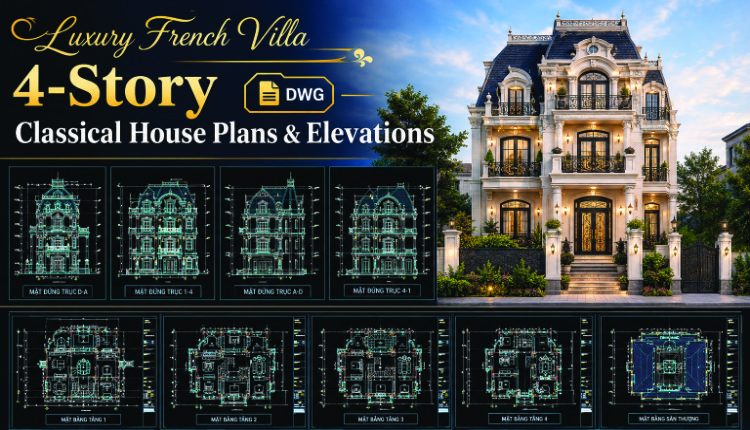
536. Luxury French Villa 4-Story – Classical House Plans & Elevations DWG
536. Luxury French Villa 4-Story – Classical House Plans & Elevations DWG (2) 536. Luxury...
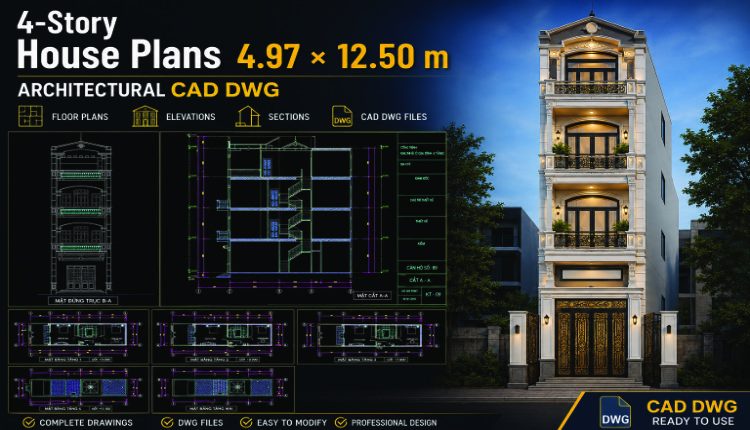
534. 4-Story House Plans 4.97 × 12.50 m – Architectural CAD DWG
534. 4-Story House Plans 4.97 × 12.50 m – Architectural CAD DWG (2) 534. 4-Story...
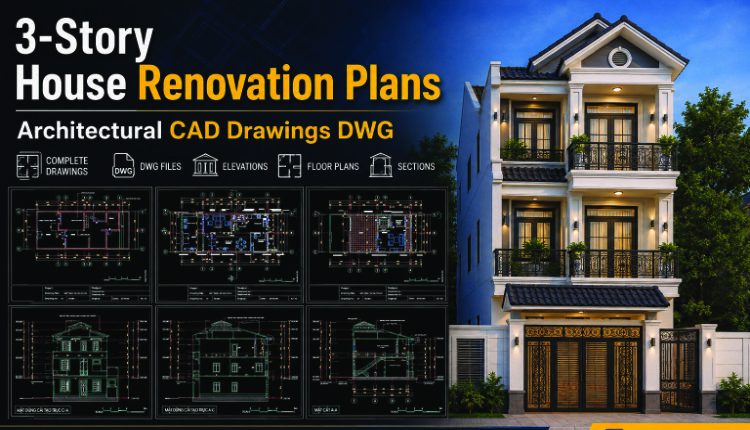
533. 3-Story House Renovation Plans – Architectural CAD Drawings DWG
533. 3-Story House Renovation Plans – Architectural CAD Drawings DWG (2) 533. 3-Story House Renovation...