
Architecture
Download Free Project CAD Drawings and Architecture Blocks
The Architecture category on DWGShare.com offers a comprehensive collection of free AutoCAD drawings (DWG format) tailored for architects and designers. This section encompasses a wide range of project CAD drawings and architectural CAD blocks, including:
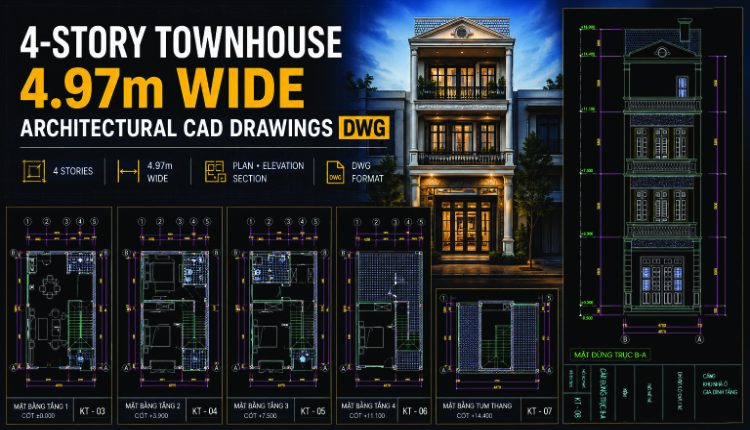
531. 4-Story Townhouse 4.97m Wide – Architectural CAD Drawings DWG
531. 4-Story Townhouse 4.97m Wide – Architectural CAD Drawings DWG (2) 531. 4-Story Townhouse 4.97m...
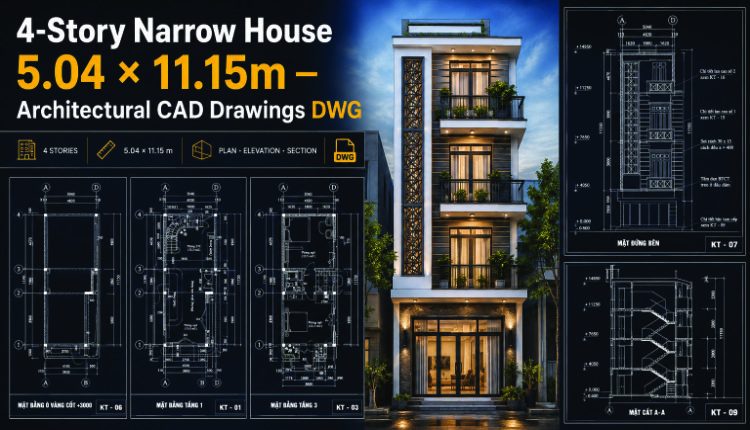
530. 4-Story Narrow House 5.04 × 11.15m – Architectural CAD Drawings DWG
530. 4-Story Narrow House 5.04 × 11.15m – Architectural CAD Drawings DWG (2) 530. 4-Story...
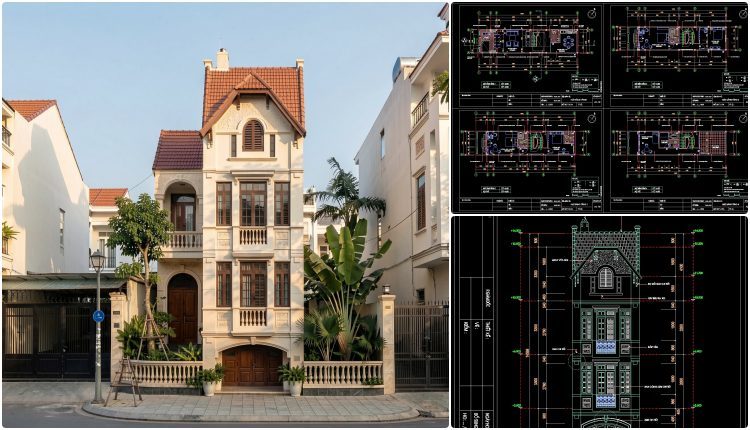
528. 3-Story Residential House – 4.1m × 12m CAD DWG
528. 3-Story Residential House – 4.1m × 12m CAD DWG (2) 528. 3-Story Residential House...
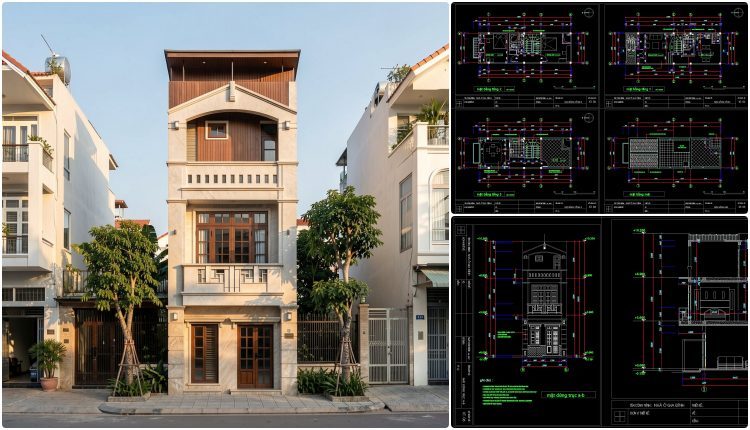
527. 3-Story House Concept – 3.9m × 12m CAD DWG
527. 3-Story House Concept – 3.9m × 12m CAD DWG (2) 527. 3-Story House Concept...
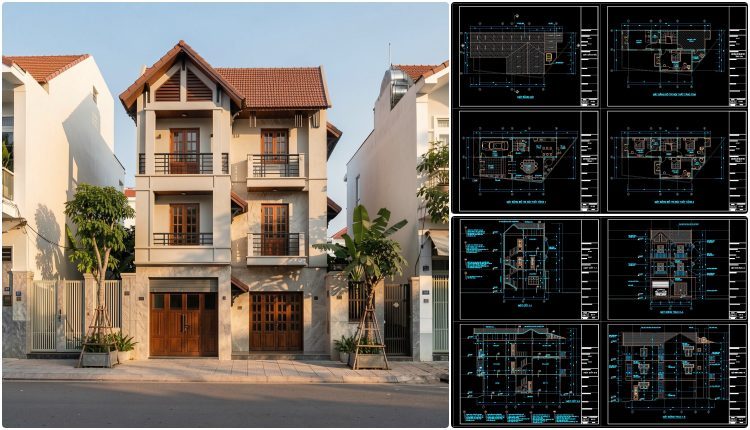
524. 3-Story House Concept Design – Floor Plans, Elevations, Sections & Roof Plan CAD DWG
524. 3-Story House Concept Design – Floor Plans, Elevations, Sections & Roof Plan CAD DWG...
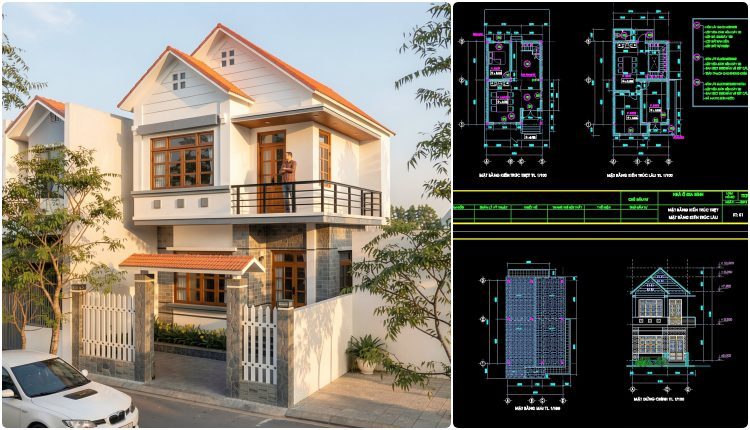
520. 5m x 15m Narrow Lot 2-Story House Floor Plans CAD DWG
520. 5m x 15m Narrow Lot 2-Story House Floor Plans CAD DWG (2) 520. 5m...
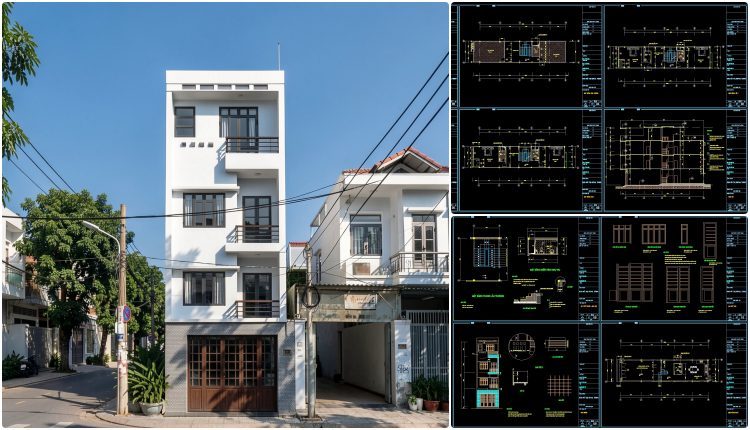
518. 4.5m x 15m Narrow House Floor Plans, Elevations & Details CAD DWG
518. 4.5m x 15m Narrow House Floor Plans, Elevations & Details CAD DWG (2) 518....
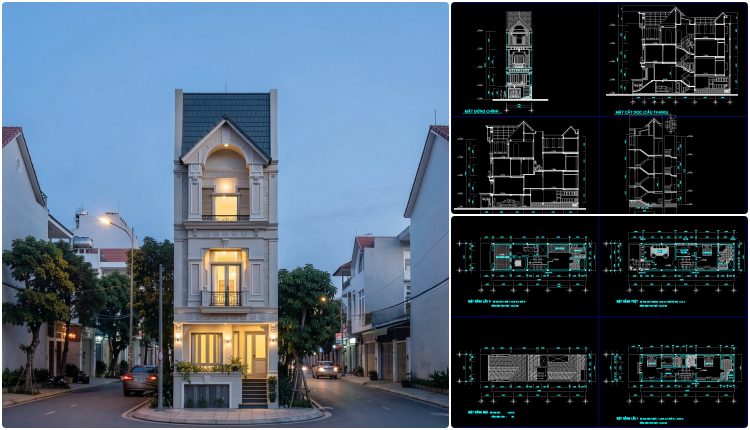
517. 4.8m x 16.8m Narrow Lot House Plan – Multi-Story Architectural CAD DWG
517. 4.8m x 16.8m Narrow Lot House Plan – Multi-Story Architectural CAD DWG (2) 517....
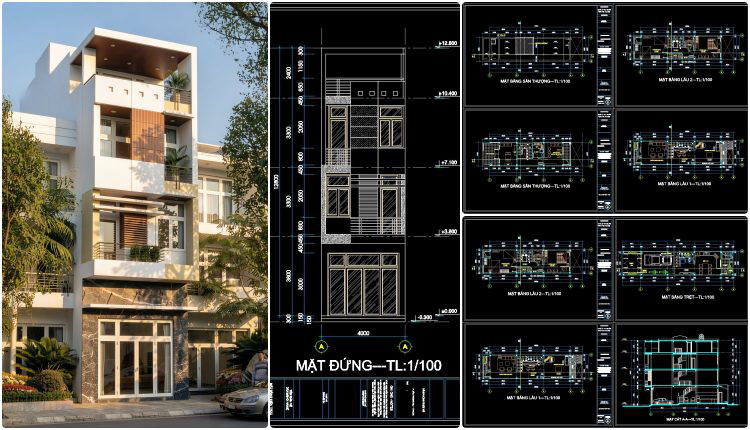
514. 3-Story Townhouse 4m x 15.5m Floor Plan & Elevation CAD Drawing DWG
514. 3-Story Townhouse 4m x 15.5m Floor Plan & Elevation CAD Drawing DWG (2) 514....
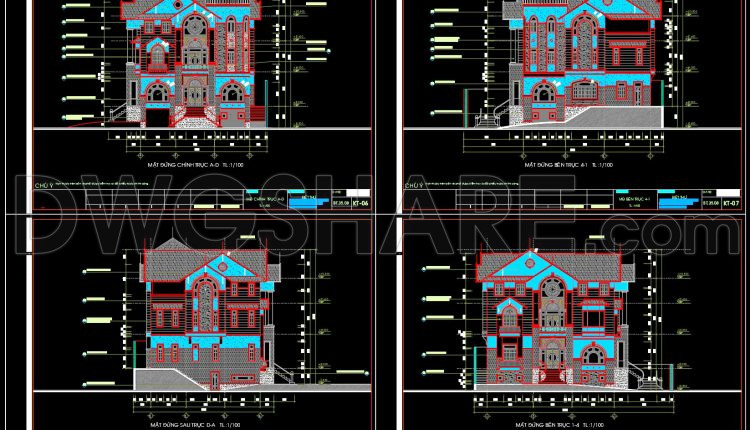
790. Download free AutoCAD DWG CAD drawings of a 3-story house with dimensions 23m x 24m
790. Download free AutoCAD DWG CAD drawings of a 3-story house with dimensions 23m x...
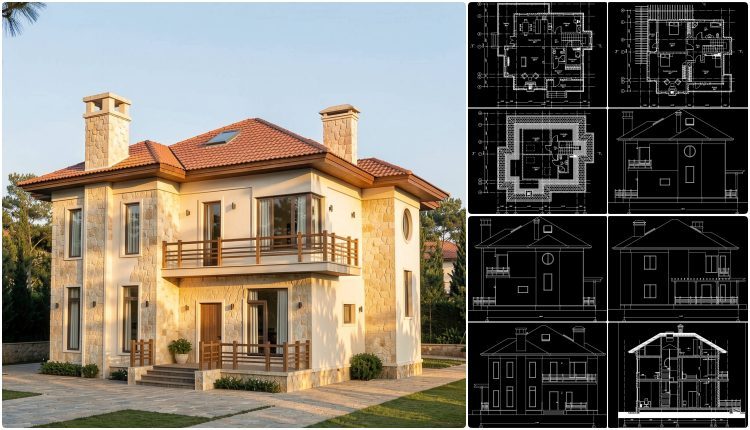
787. Download AutoCAD DWG design drawings of a 2-story villa
787. Download AutoCAD DWG design drawings of a 2-story villa (2) 787. Download AutoCAD DWG...
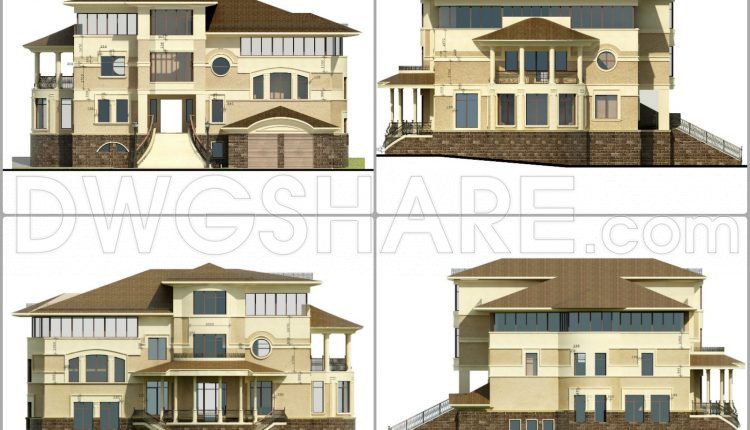
781. Download AutoCAD DWG drawings of a three-story family villa
781. Download AutoCAD DWG drawings of a three-story family villa (1) 781. Download AutoCAD DWG...
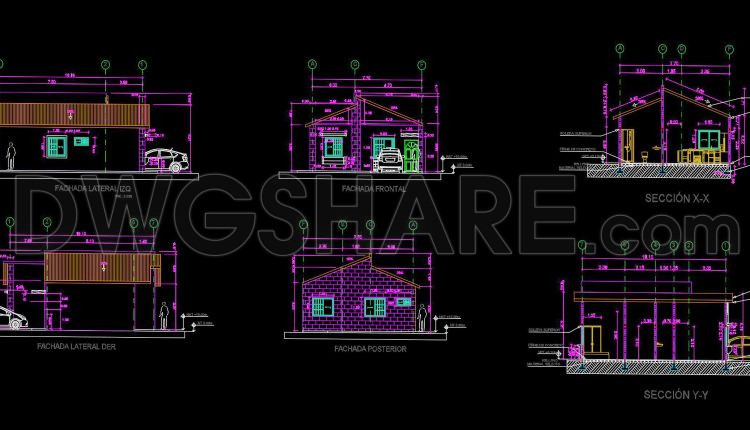
779. Free download small house 60m² architectural drawing AutoCAD DWG
779. Free download small house 60m² architectural drawing AutoCAD DWG (1) 779. Free download small...
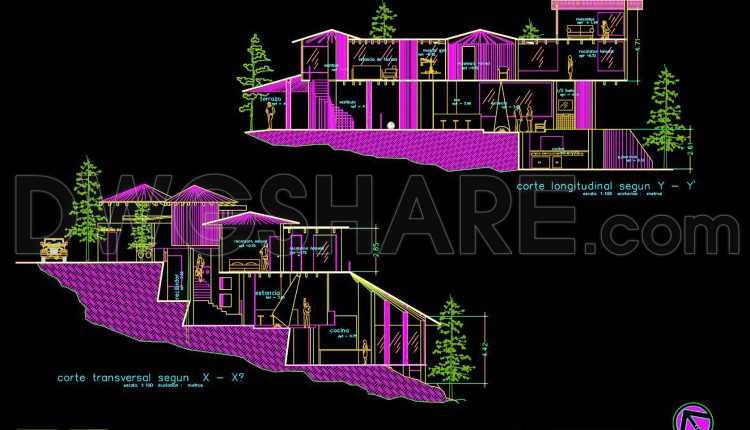
770. Free Download Architectural CAD Drawings of a Mountain House
770. Free Download Architectural CAD Drawings of a Mountain House (1) 770. Free Download Architectural...
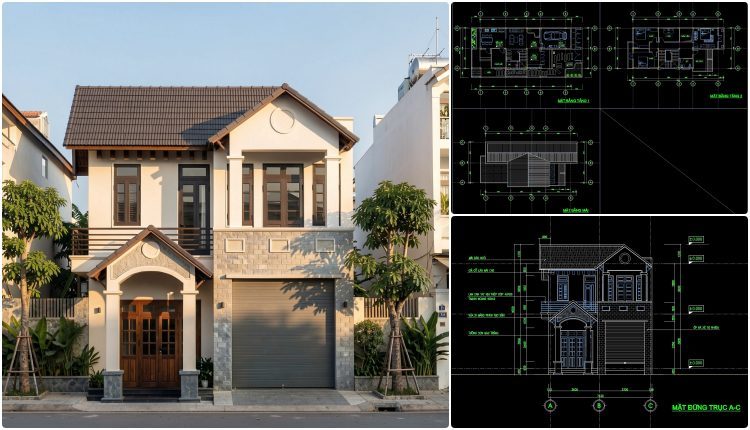
523. 16.7m x 7m 2-Level House Architectural Floor Plans CAD DWG
523. 16.7m x 7m 2-Level House Architectural Floor Plans CAD DWG (2) 523. 16.7m x...
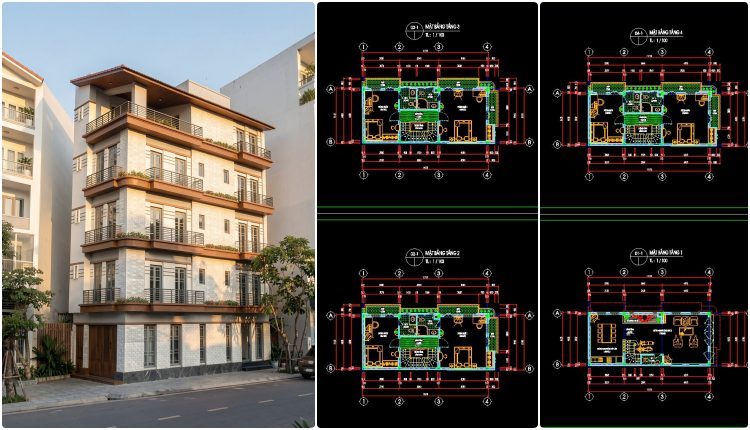
521. 11.7m x 6m 5-Story House Floor Plans & Elevations CAD DWG
521. 11.7m x 6m 5-Story House Floor Plans & Elevations CAD DWG (2) 521. 11.7m...
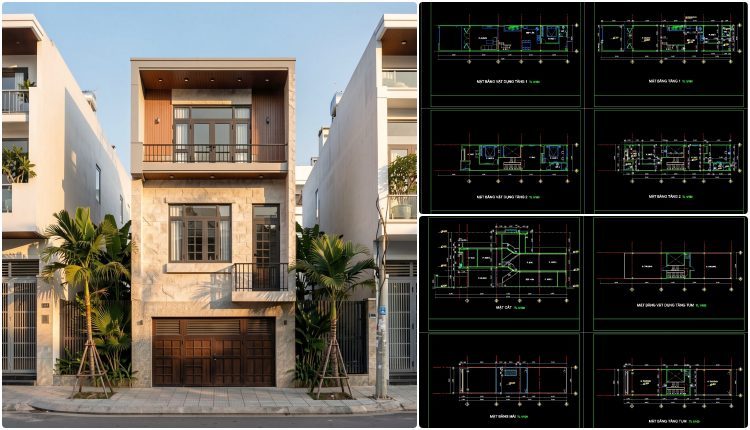
459. 5m x 24.8m 3-Story Townhouse Floor Plans & Elevations CAD DWG
459. 5m x 24.8m 3-Story Townhouse Floor Plans & Elevations CAD DWG (2) 459. 5m...
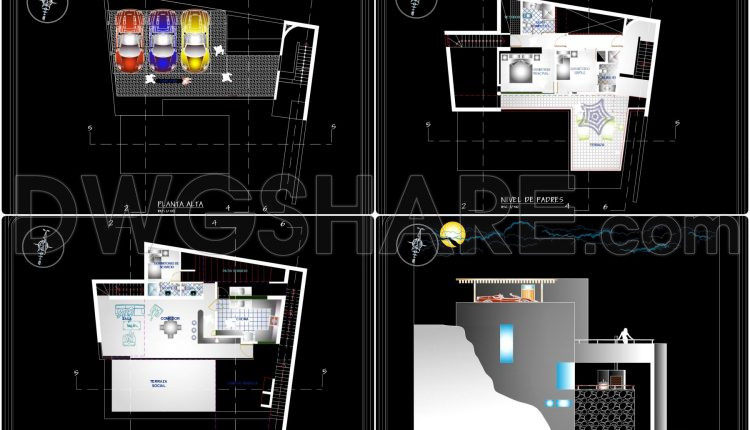
763. Download the CAD Drawing of a Modern House Project on the Mountain Edge
763. Download the CAD Drawing of a Modern House Project on the Mountain Edge (1)...
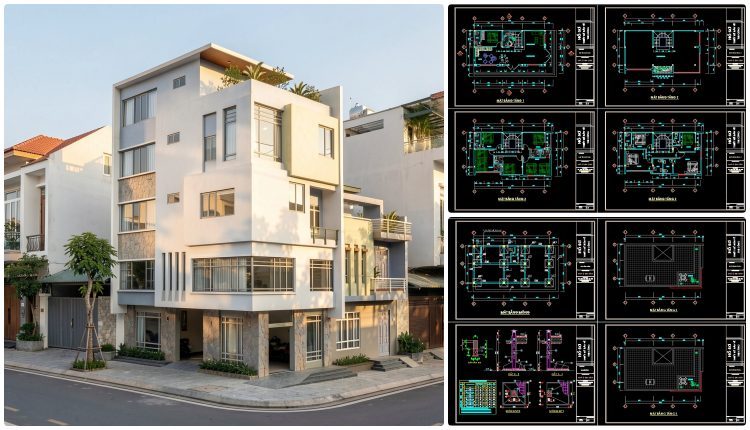
774. 5-Story House Design 6m x 14m – Complete Floor Plans, Elevations & Foundation DWG
774. 5-Story House Design 6m x 14m – Complete Floor Plans, Elevations & Foundation DWG...
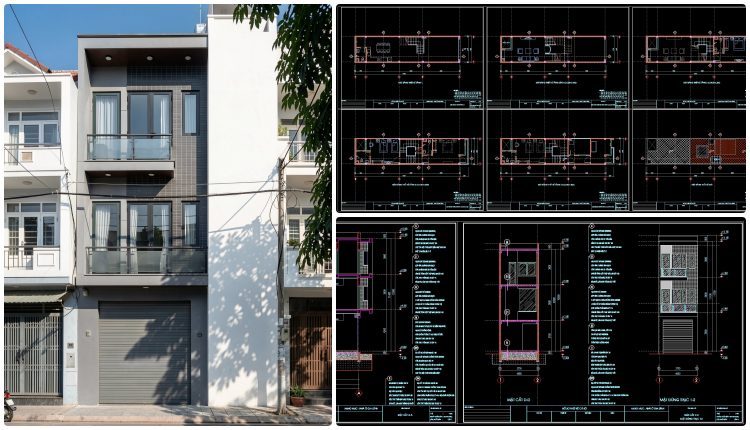
513. Modern 3-Story House Design – Complete Floor Plans, Sections & DWG Drawings
513. Modern 3-Story House Design – Complete Floor Plans, Sections & DWG Drawings (2) 513....