
House
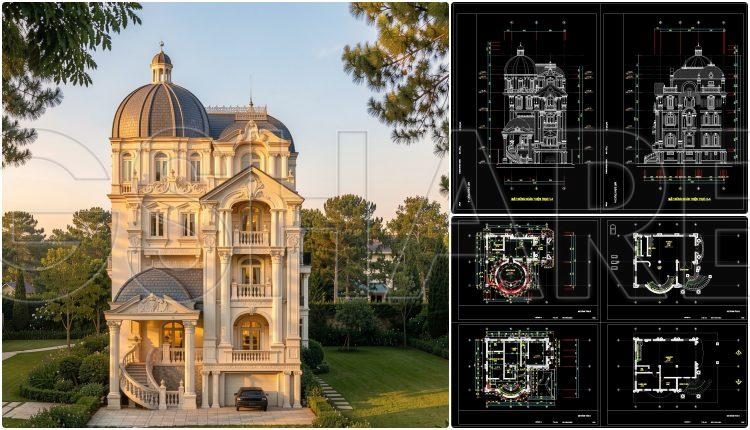
561. Classic Villa 13 × 11.9 m – 3-Story House Plans DWG
561. Classic Villa 13 × 11.9 m – 3-Story House Plans DWG (2) 561. Classic...
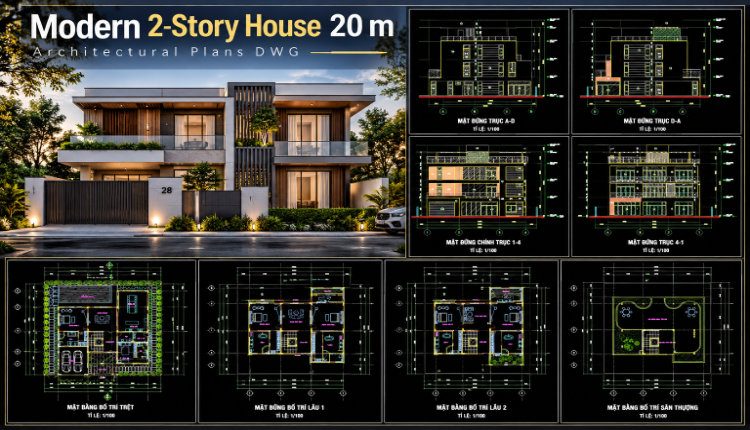
546. Modern 2-Story House 20 m – Architectural Plans DWG
546. Modern 2-Story House 20 m – Architectural Plans DWG (2) 546. Modern 2-Story House...
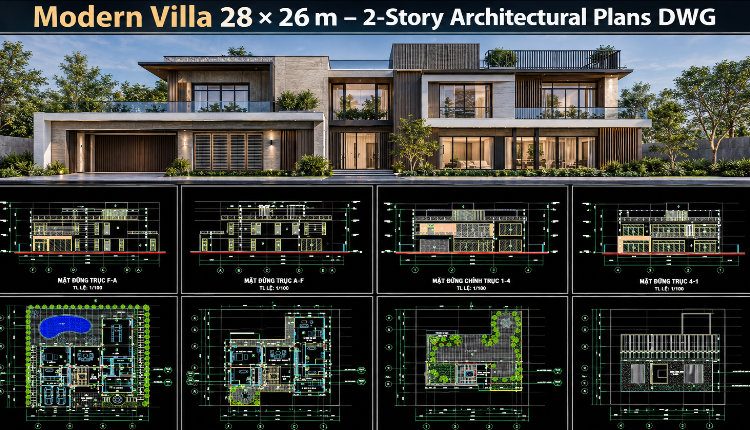
545. Modern Villa 28 × 26 m – 2-Story Architectural Plans DWG
545. Modern Villa 28 × 26 m – 2-Story Architectural Plans DWG (2) 545. Modern...
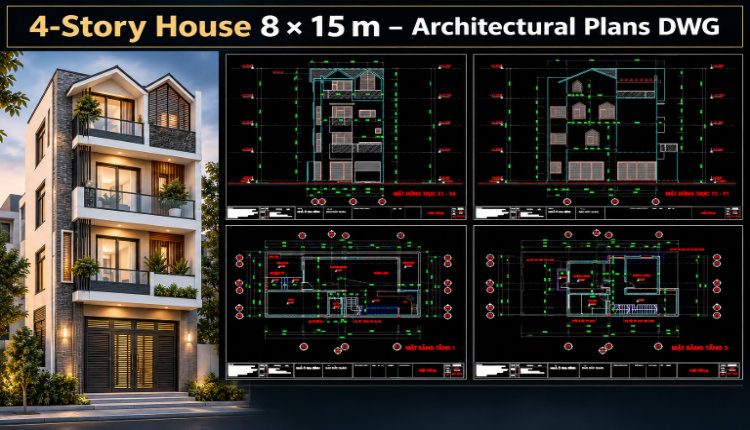
544. 4-Story House 8 × 15 m – Architectural Plans DWG
544. 4-Story House 8 × 15 m – Architectural Plans DWG (2) 544. 4-Story House...
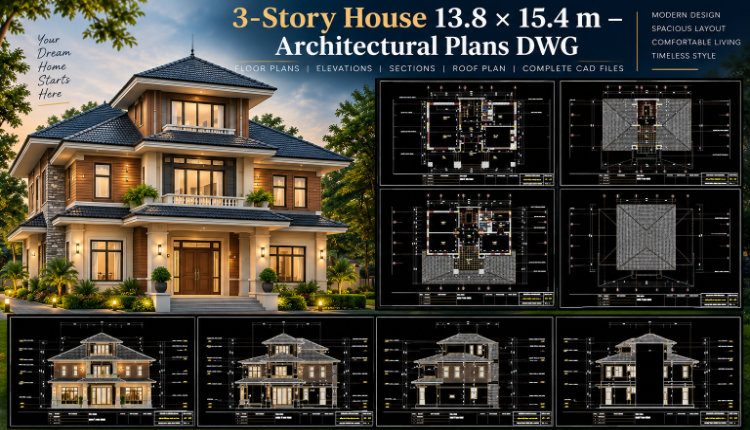
543. 3-Story House 13.8 × 15.4 m – Architectural Plans DWG
543. 3-Story House 13.8 × 15.4 m – Architectural Plans DWG (2) 543. 3-Story House...
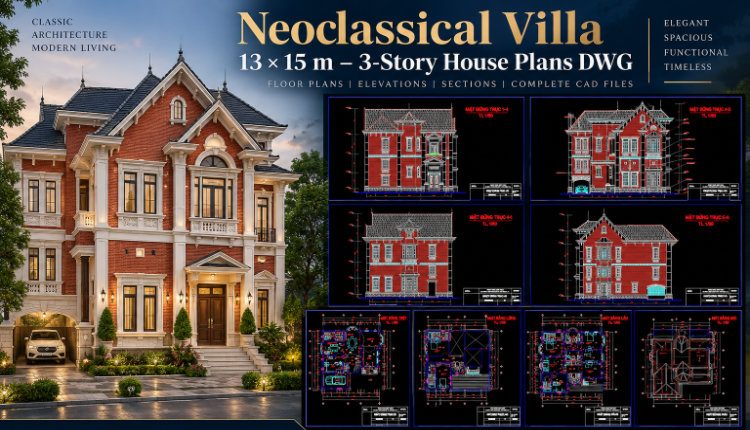
542. Neoclassical Villa 13 × 15 m – 3-Story House Plans DWG
542. Neoclassical Villa 13 × 15 m – 3-Story House Plans DWG (2) 542. Neoclassical...
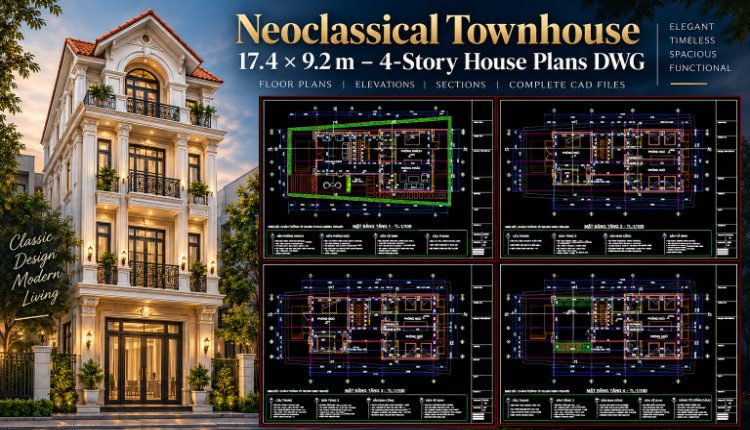
541. Neoclassical Townhouse 17.4 × 9.2 m – 4-Story House Plans DWG
541. Neoclassical Townhouse 17.4 × 9.2 m – 4-Story House Plans DWG (2) 541. Neoclassical...
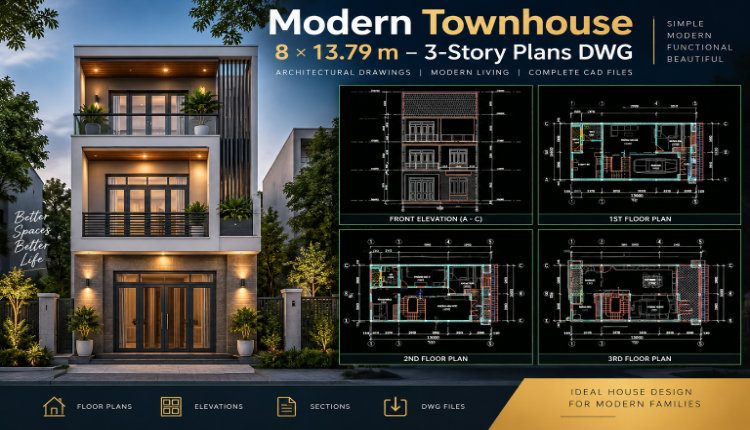
540. Modern Townhouse 8 × 13.79 m – 3-Story Plans DWG
540. Modern Townhouse 8 × 13.79 m – 3-Story Plans DWG (2) 540. Modern Townhouse...
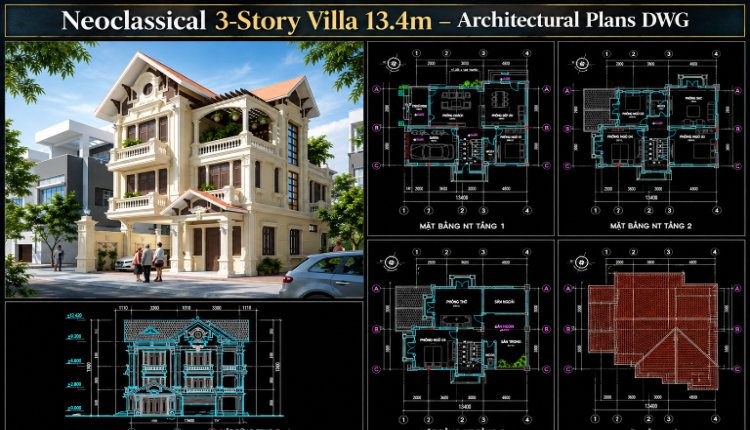
558. Neoclassical 3-Story Villa 13.4m – Architectural Plans DWG
558. Neoclassical 3-Story Villa 13.4m – Architectural Plans DWG (2) 558. Neoclassical 3-Story Villa 13.4m...
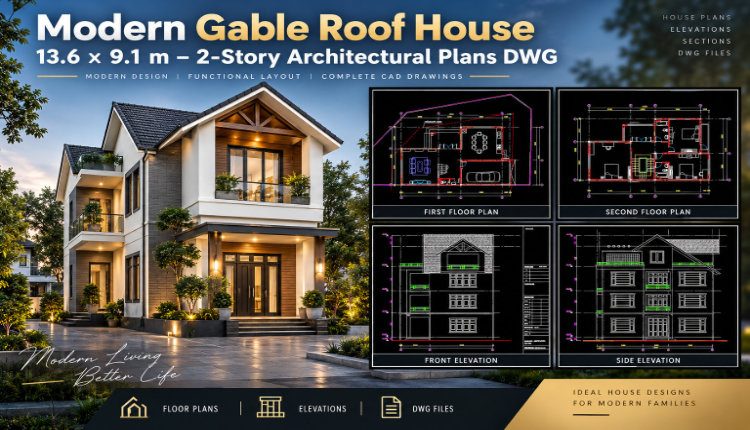
539. Modern Gable Roof House 13.6 × 9.1 m – 2-Story Architectural Plans DWG
539. Modern Gable Roof House 13.6 × 9.1 m – 2-Story Architectural Plans DWG (2)...
538. European Classical Villa 3-Story 12 × 16 m – Architectural Plans DWG
538. European Classical Villa 3-Story 12 × 16 m – Architectural Plans DWG (2) 538....
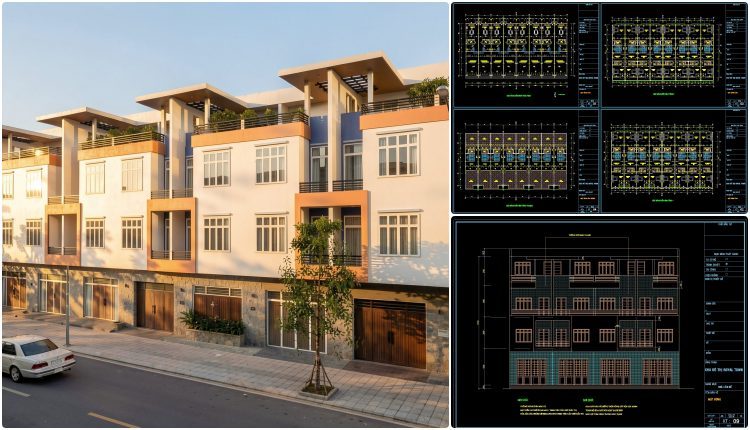
519. Modern Classic Row Houses 5 × 15 m – Architectural Plans DWG
519. Modern Classic Row Houses 5 × 15 m – Architectural Plans DWG (2) 519....
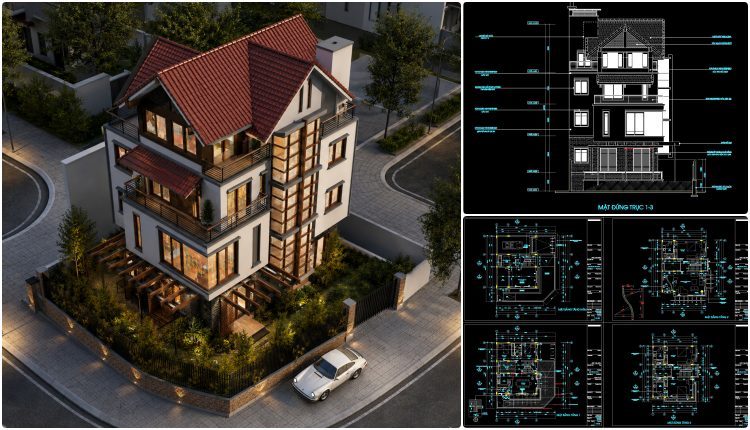
537. Modern European Villa 10 × 16 m – 4-Story House Plans DWG
537. Modern European Villa 10 × 16 m – 4-Story House Plans DWG (2) 537....
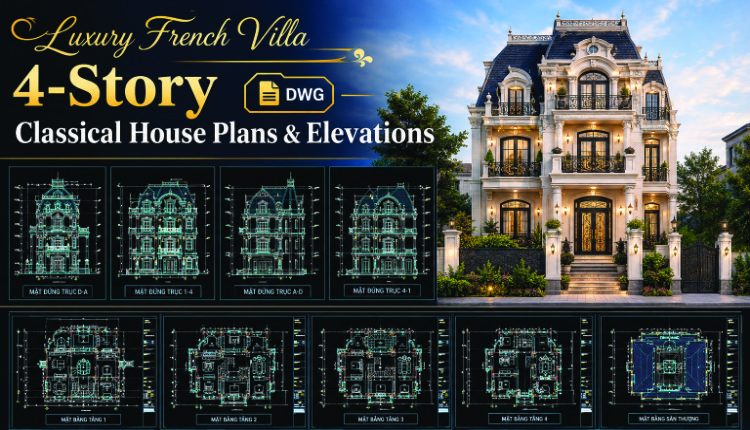
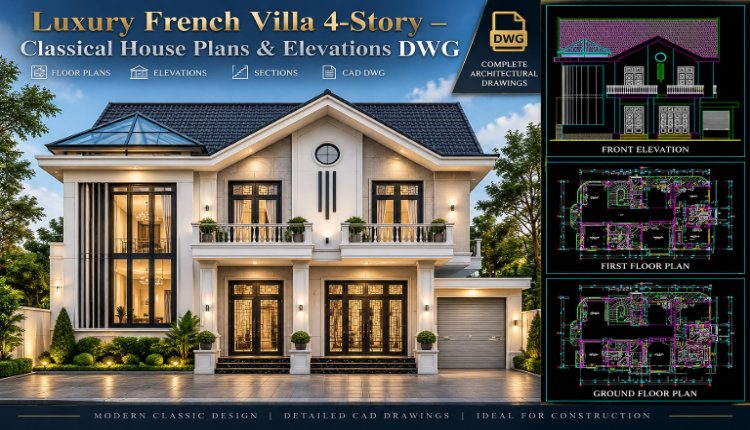
536. Luxury French Villa 4-Story – Classical House Plans & Elevations DWG
536. Luxury French Villa 4-Story – Classical House Plans & Elevations DWG (2) 536. Luxury...
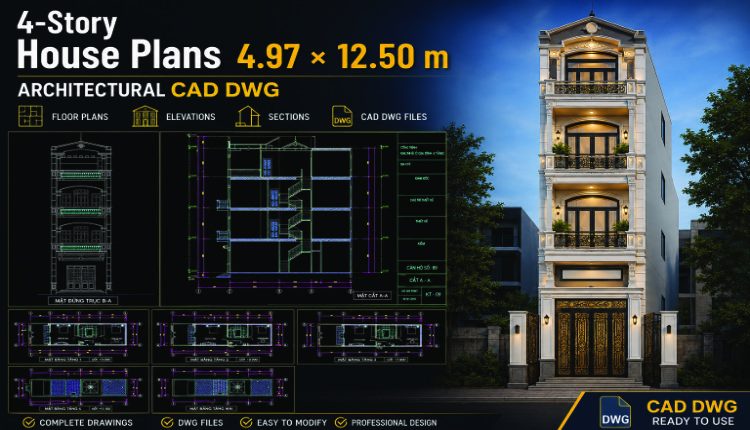
534. 4-Story House Plans 4.97 × 12.50 m – Architectural CAD DWG
534. 4-Story House Plans 4.97 × 12.50 m – Architectural CAD DWG (2) 534. 4-Story...
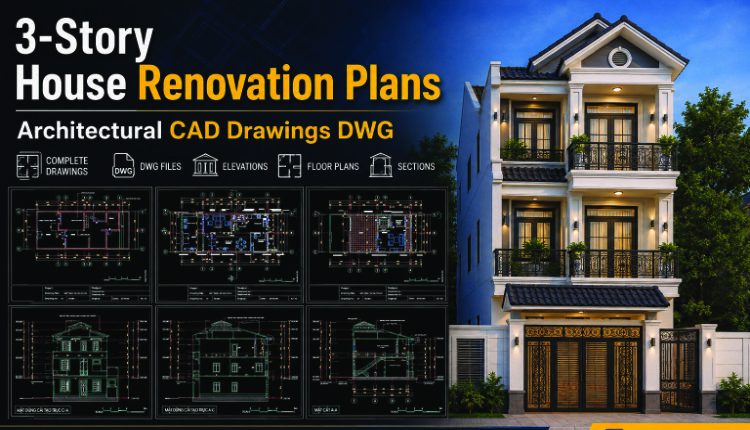
533. 3-Story House Renovation Plans – Architectural CAD Drawings DWG
533. 3-Story House Renovation Plans – Architectural CAD Drawings DWG (2) 533. 3-Story House Renovation...
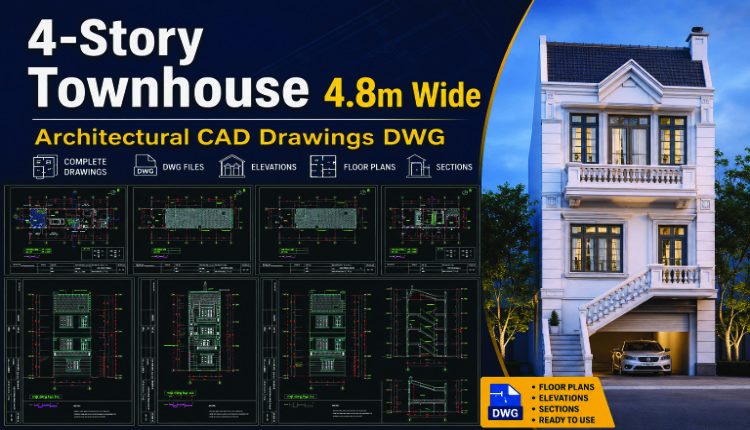
532. 4-Story Townhouse 4.8m Wide – Architectural CAD Drawings DWG
532. 4-Story Townhouse 4.8m Wide – Architectural CAD Drawings DWG (2) 532. 4-Story Townhouse 4.8m...
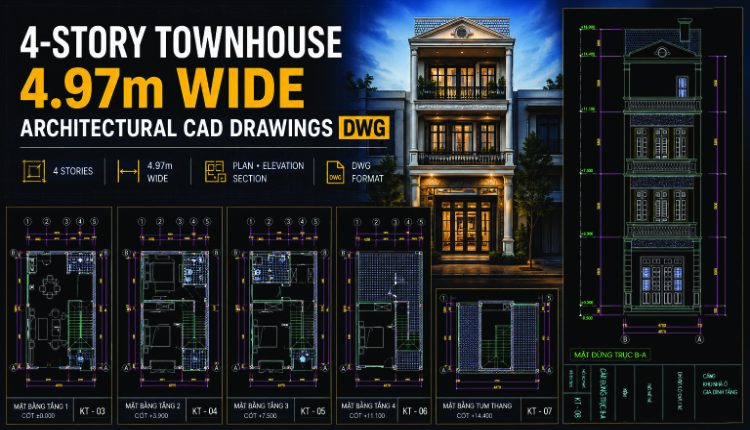
531. 4-Story Townhouse 4.97m Wide – Architectural CAD Drawings DWG
531. 4-Story Townhouse 4.97m Wide – Architectural CAD Drawings DWG (2) 531. 4-Story Townhouse 4.97m...
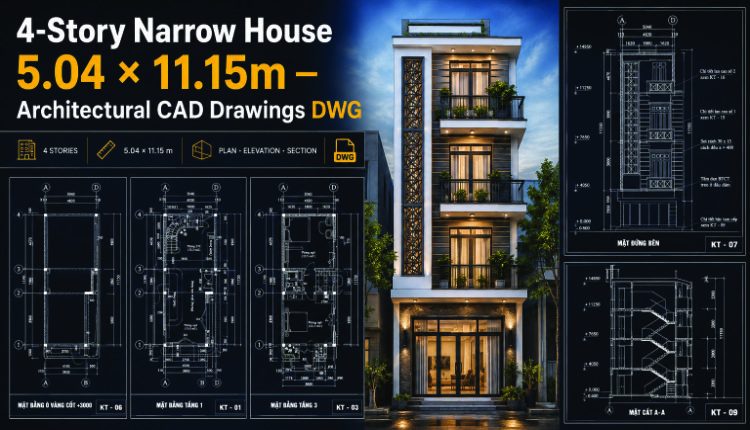
530. 4-Story Narrow House 5.04 × 11.15m – Architectural CAD Drawings DWG
530. 4-Story Narrow House 5.04 × 11.15m – Architectural CAD Drawings DWG (2) 530. 4-Story...
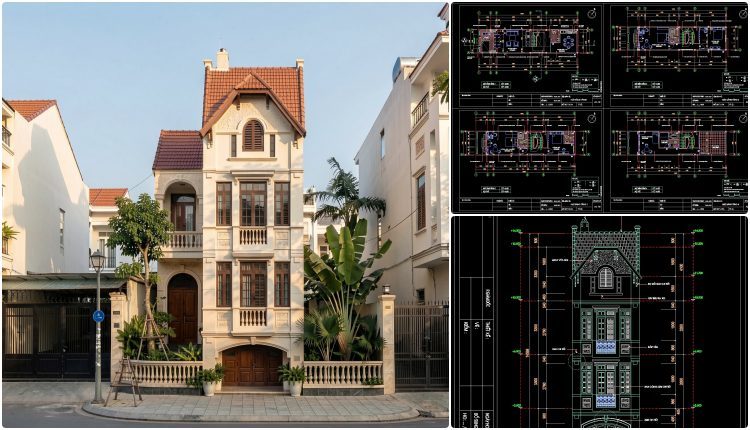
528. 3-Story Residential House – 4.1m × 12m CAD DWG
528. 3-Story Residential House – 4.1m × 12m CAD DWG (2) 528. 3-Story Residential House...