
House
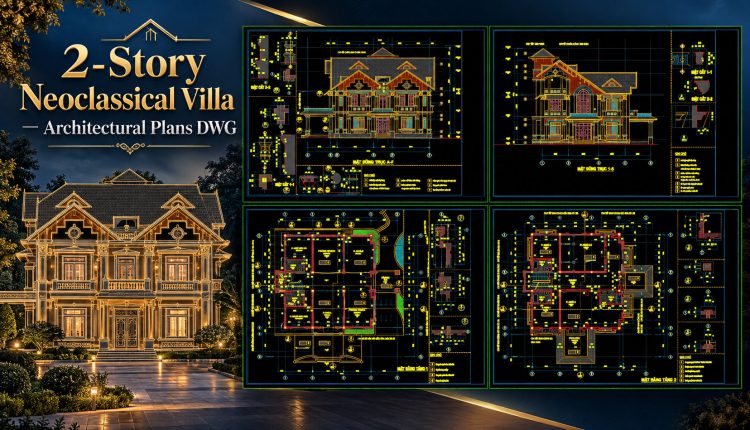
580. 2-Story Neoclassical Villa – Architectural Plans DWG
580. 2-Story Neoclassical Villa – Architectural Plans DWG (2) 580. 2-Story Neoclassical Villa – Architectural...
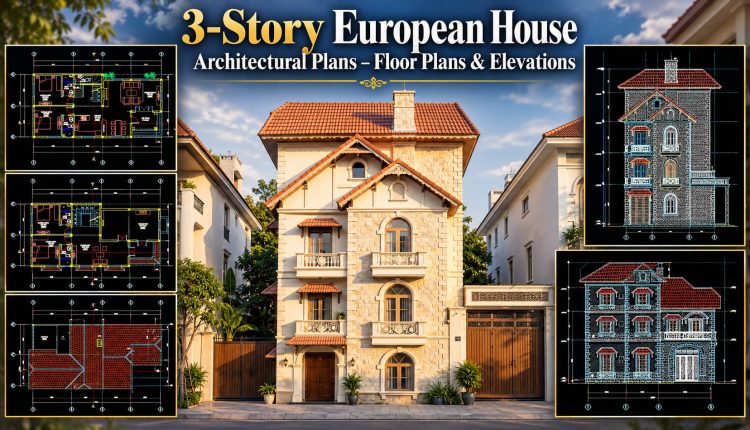
579. 3-Story European House Architectural Plans – Floor Plans & Elevations
579. 3-Story European House Architectural Plans – Floor Plans & Elevations (2) 579. 3-Story European...
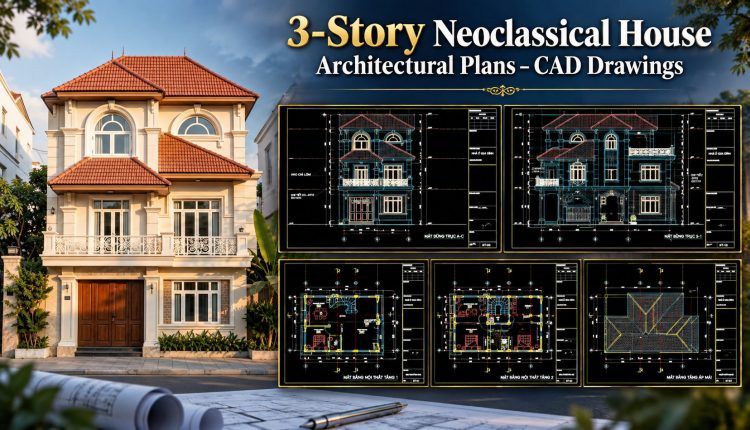
578. 3-Story Neoclassical House Architectural Plans – CAD Drawings
578. 3-Story Neoclassical House Architectural Plans – CAD Drawings (2) 578. 3-Story Neoclassical House Architectural...
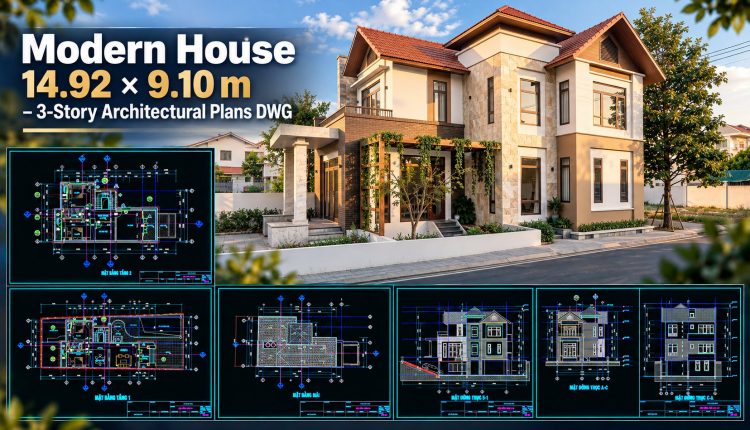
577. Modern House 14.92 × 9.10 m – 3-Story Architectural Plans DWG
577. Modern House 14.92 × 9.10 m – 3-Story Architectural Plans DWG (2) 577. Modern...
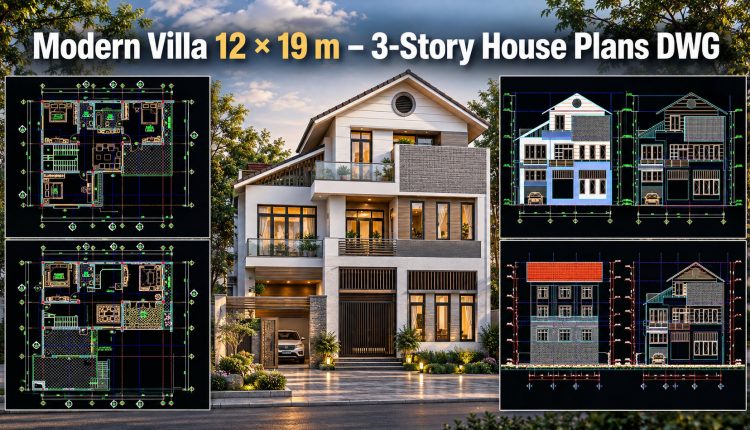
576. Modern 3-Story Villa 15,9 × 15,4 m – Complete Architectural Plans DWG
576. Modern 3-Story Villa 15,9 × 15,4 m – Complete Architectural Plans DWG (2) 576....
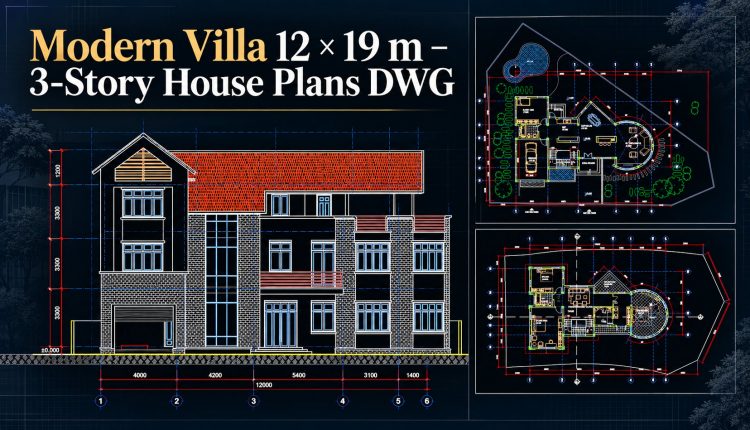
575. Modern Villa 12 × 19 m – 3-Story House Plans DWG
575. Modern Villa 12 × 19 m – 3-Story House Plans DWG (2) 575. Modern...
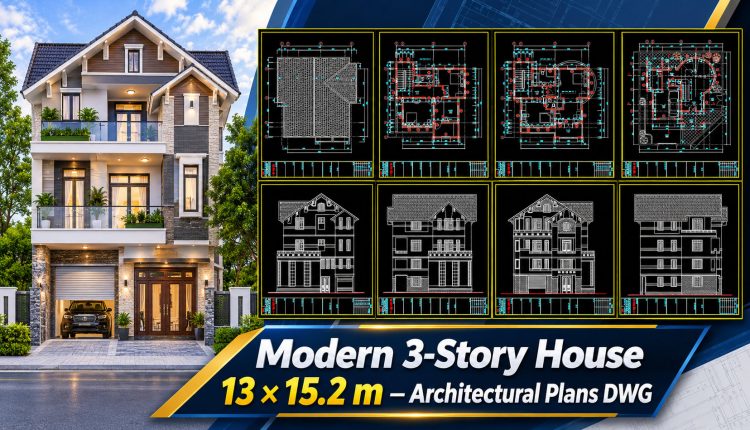
574. Modern 3-Story House 13 × 15.2 m – Architectural Plans DWG
574. Modern 3-Story House 13 × 15.2 m – Architectural Plans DWG (2) 574. Modern...
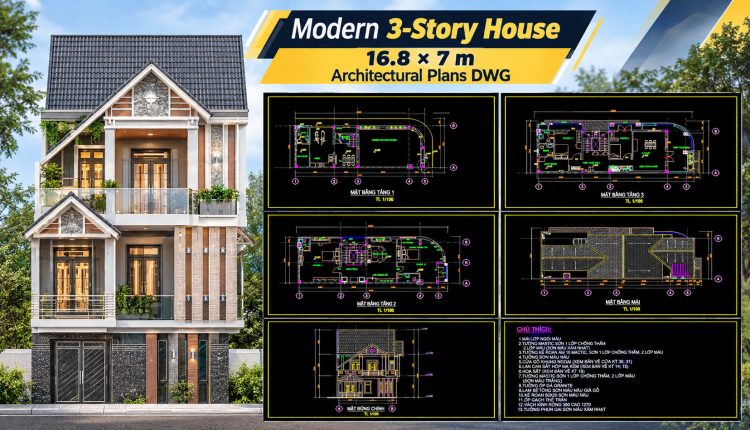
573. Modern 3-Story House 16.8 × 7 m – Architectural Plans DWG
573. Modern 3-Story House 16.8 × 7 m – Architectural Plans DWG (2) 573. Modern...
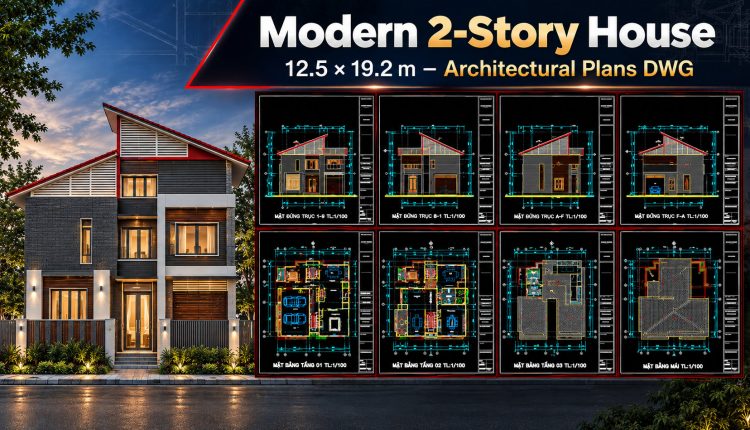
571. Modern 3-Story House 12.5 × 19.2 m – Architectural Plans DWG
571. Modern 3-Story House 12.5 × 19.2 m – Architectural Plans DWG (2) 571. Modern...
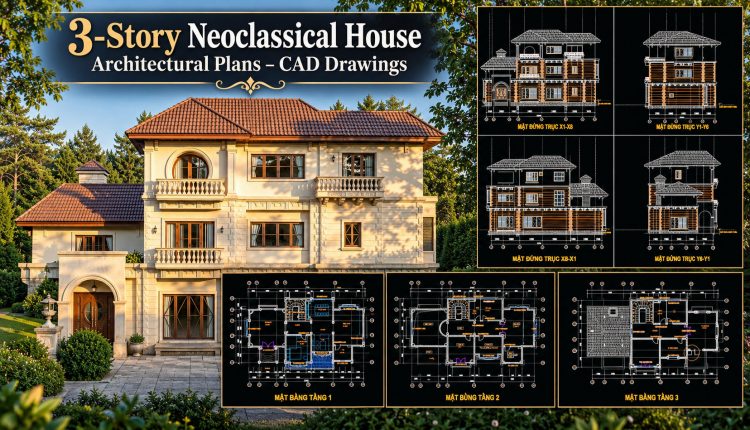
568. Neoclassical 2-Story Villa 20.1 × 10.6 m – Architectural Plans DWG
568. Neoclassical 2-Story Villa 20.1 × 10.6 m – Architectural Plans DWG (2) 568. Neoclassical...
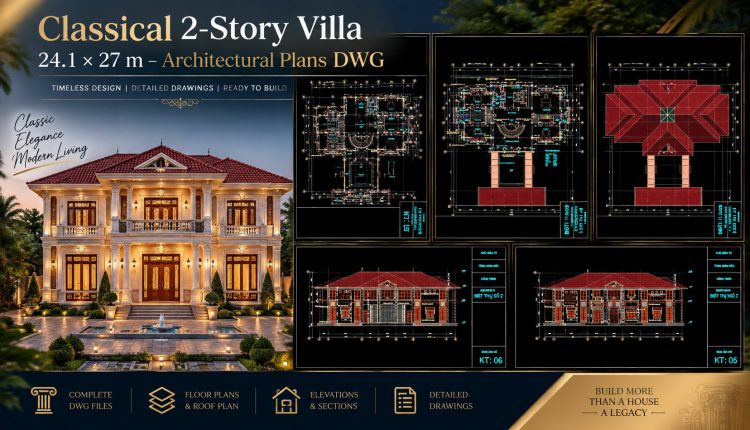
569. Classical 2-Story Villa 24.1 × 27 m – Architectural Plans DWG
569. Classical 2-Story Villa 24.1 × 27 m – Architectural Plans DWG (2) 569. Classical...
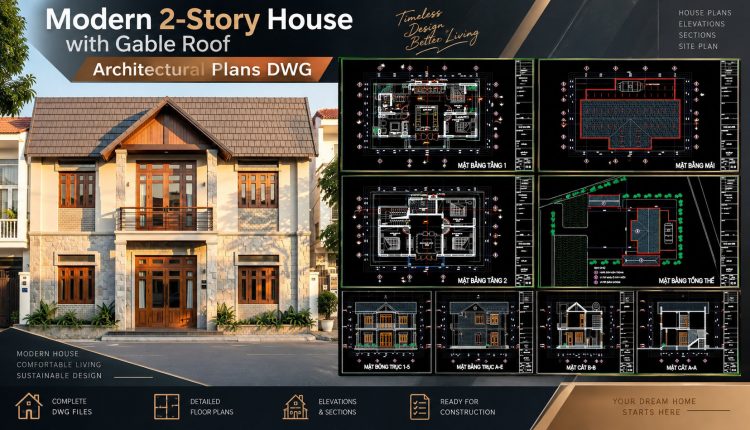
567. Modern 2-Story House with Gable Roof – Architectural Plans DWG
567. Modern 2-Story House with Gable Roof – Architectural Plans DWG (2) 567. Modern 2-Story...
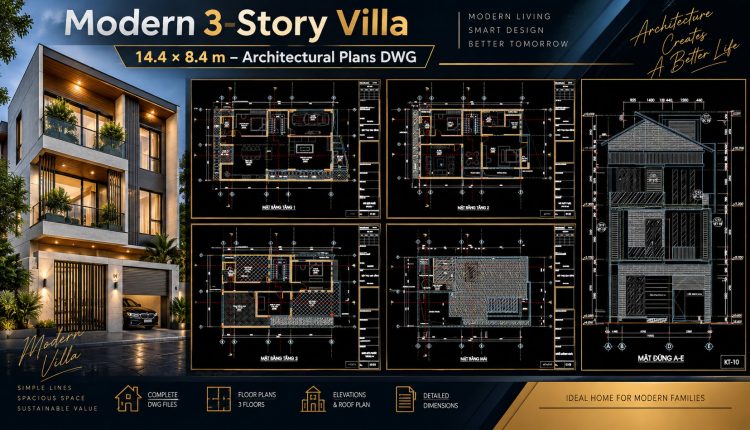
566. Modern 3-Story Villa 14.4 × 8.4 m – Architectural Plans DWG
566. Modern 3-Story Villa 14.4 × 8.4 m – Architectural Plans DWG (2) 566. Modern...
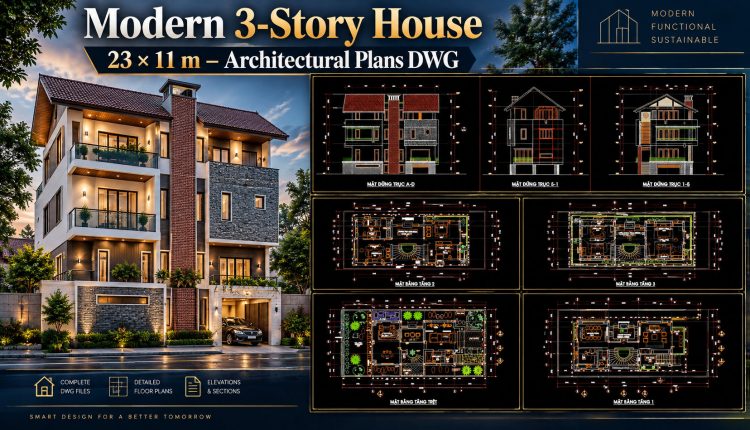
565. Modern 3-Story House 23 × 11 m – Architectural Plans DWG
565. Modern 3-Story House 23 × 11 m – Architectural Plans DWG (2) 565. Modern...
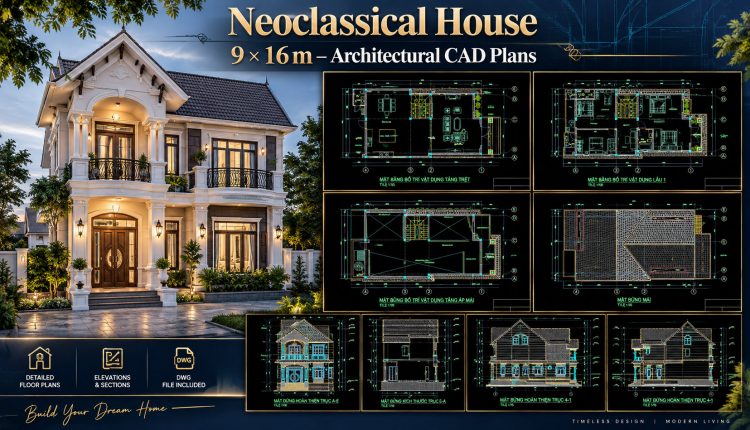
564. Neoclassical House 9 × 16 m – Architectural CAD Plans
564. Neoclassical House 9 × 16 m – Architectural CAD Plans (2) 564. Neoclassical House...
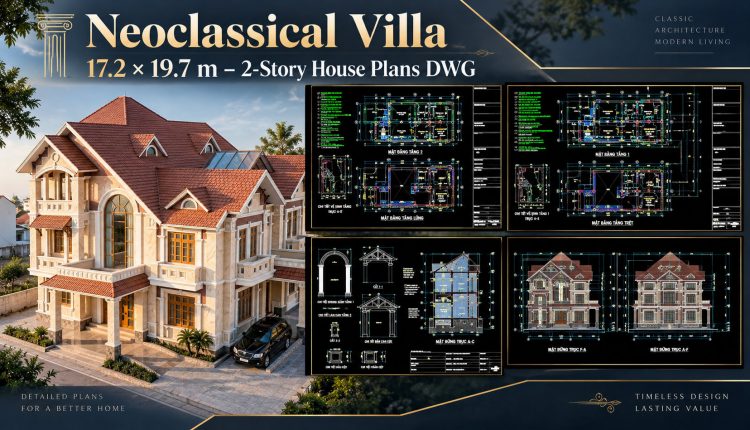
563. Neoclassical Villa 17.2 × 19.7 m – 2-Story House Plans DWG
563. Neoclassical Villa 17.2 × 19.7 m – 2-Story House Plans DWG (2) 563. Neoclassical...
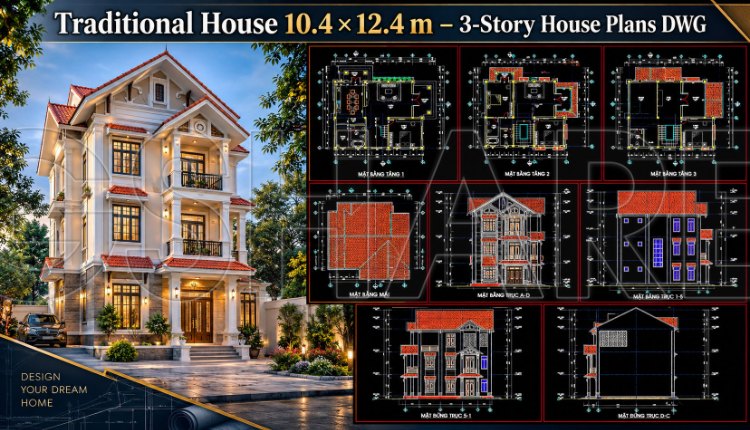
560. Traditional House 10.4 × 12.4 m – 3-Story House Plans DWG
560. Traditional House 10.4 × 12.4 m – 3-Story House Plans DWG (2) 560. Traditional...
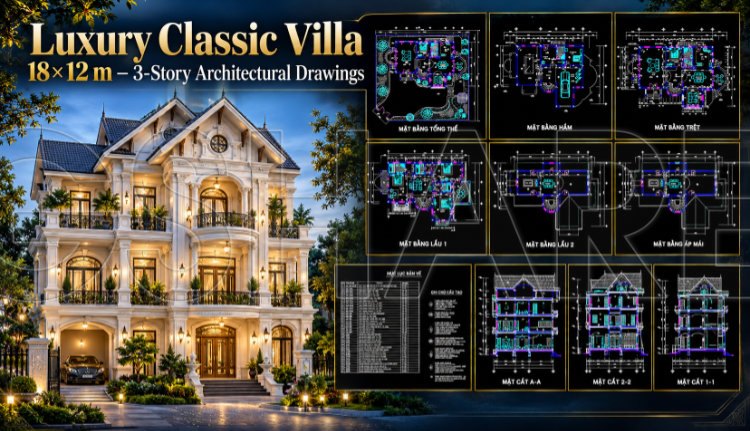
559. Luxury Classic Villa 18 × 12 m – 3-Story Architectural Drawings
559. Luxury Classic Villa 18 × 12 m – 3-Story Architectural Drawings (2) 559. Luxury...
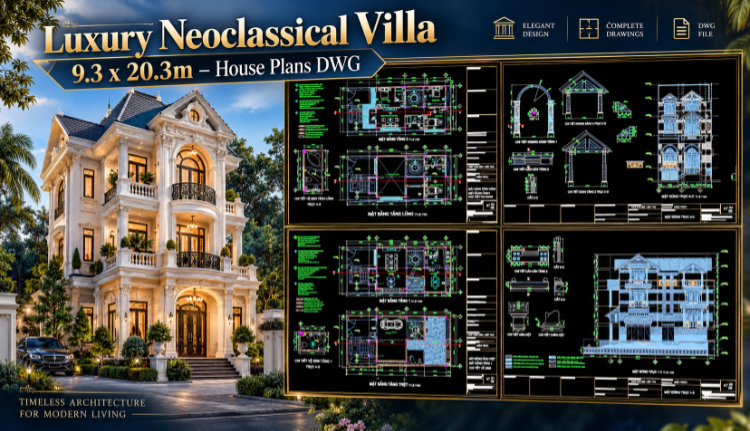
562. Luxury Neoclassical Villa 9.3 x 20.3m – House Plans DWG
562. Luxury Neoclassical Villa 9.3 x 20.3m – House Plans DWG (2) 562. Luxury Neoclassical...
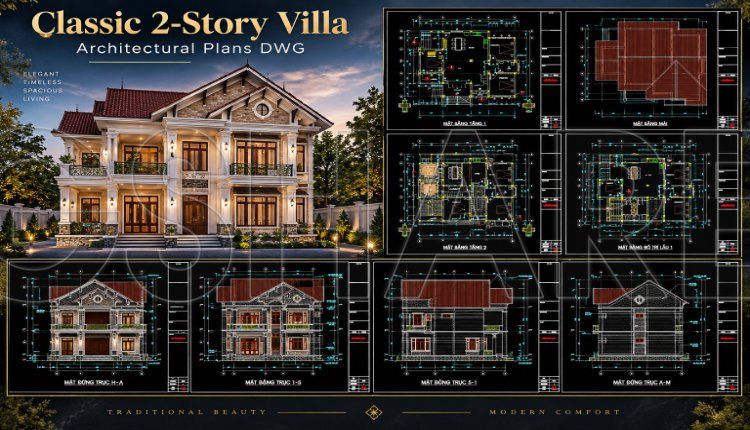
547. Classic 2-Story Villa – Architectural Plans DWG
547. Classic 2-Story Villa – Architectural Plans DWG (1) 547. Classic 2-Story Villa – Architectural...