
Discover 9,342 free CAD blocks created by professional designers – ready for your projects!
Here, you will find thousands of free CAD blocks ready for download. Whether you are an architect, engineer, designer, or craftsperson, we offer a vast library of free CAD blocks and artistic CAD patterns to choose from. Our mission is to provide drafters like you with high-quality resources to speed up your projects, enhance your designs, and elevate your professional expertise.
Latest DWG Files
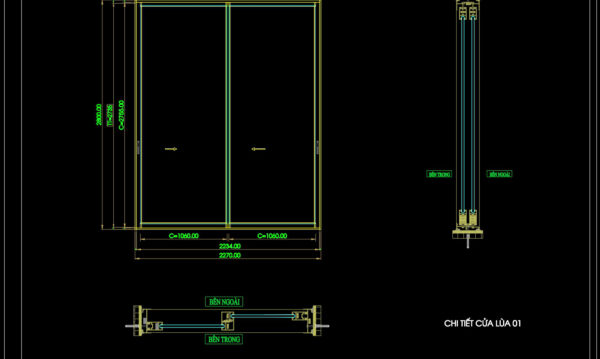
886. Sliding Glass Door CAD Drawing DWG – Elevation, Cross-Section and Installation Details
886. Sliding Glass Door CAD Drawing DWG – Elevation, Cross-Section and Installation Details (1) 886....
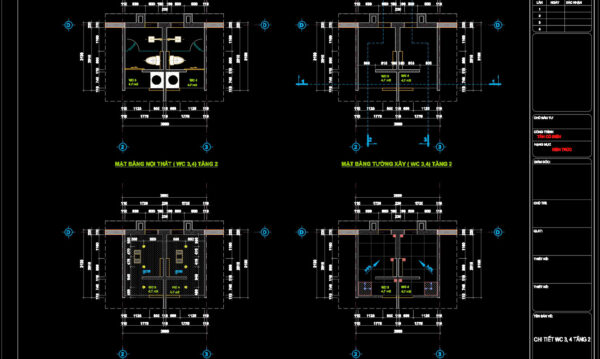
450. WC 3 & 4 Bathroom CAD Detail DWG – Floor Plans and Wall Sections
450. WC 3 & 4 Bathroom CAD Detail DWG – Floor Plans and Wall Sections...
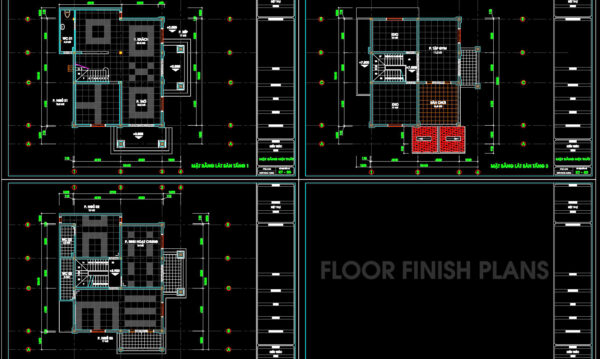
139. House Floor Finishing Plans DWG – Tile Patterns and Layouts
139. House Floor Finishing Plans DWG – Tile Patterns and Layouts (1) 139. House Floor...
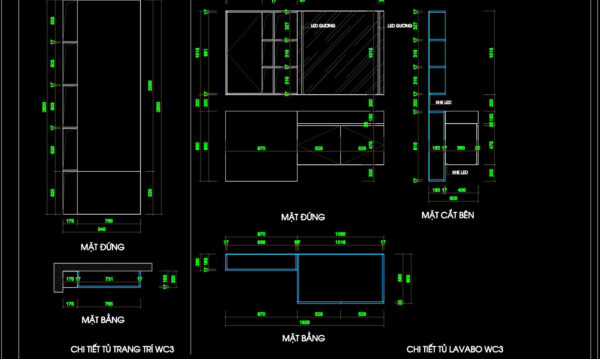
448. Bathroom Vanity Cabinets, Mirror Cabinets and Wall Niches CAD Details DWG
448. Bathroom Vanity Cabinets, Mirror Cabinets and Wall Niches CAD Details DWG (1) 448. Bathroom...
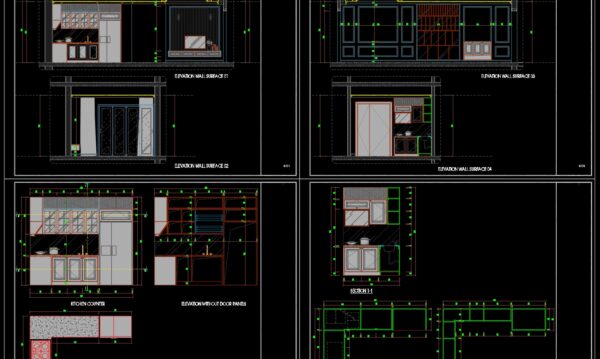
283. Modern Living Room & Kitchen Interior Design CAD Drawings DWG
283. Modern Living Room & Kitchen Interior Design CAD Drawings DWG (1) 283. Modern Living...
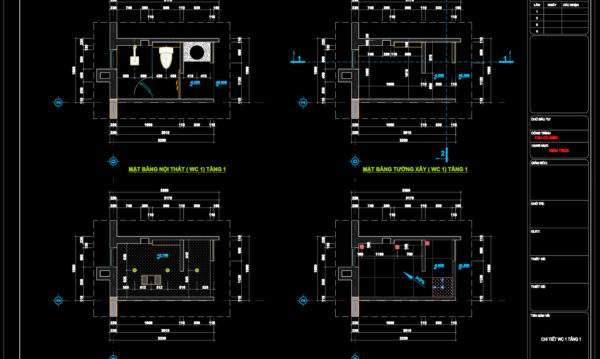
449. WC 1 Bathroom CAD Detail DWG – Floor Plans and Sections
449. WC 1 Bathroom CAD Detail DWG – Floor Plans and Sections (1) 449. WC...
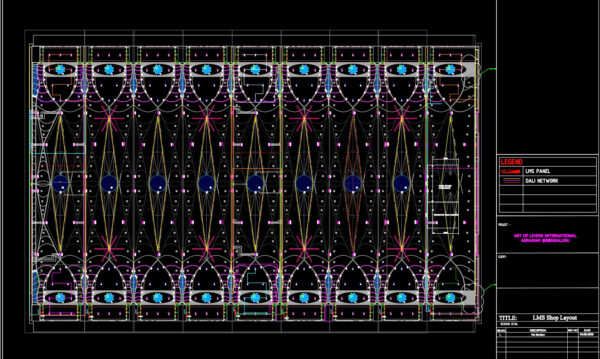
370. LMS Shop Lighting Layout CAD Drawing DWG – Retail Store Lighting and DALI Network Plan
370. LMS Shop Lighting Layout CAD Drawing DWG – Retail Store Lighting and DALI Network...
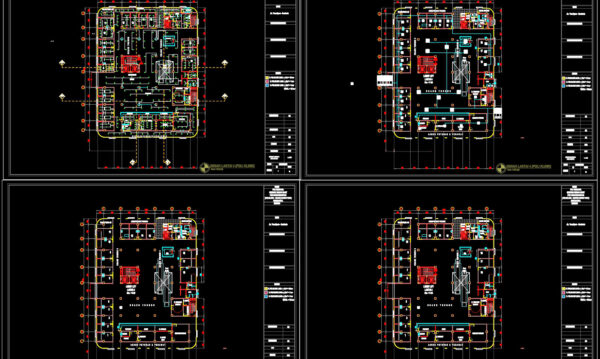
369. 4-Storey Commercial Building Electrical CAD Drawing DWG – Lighting Layout and LVMDP System Diagram
369. 4-Storey Commercial Building Electrical CAD Drawing DWG – Lighting Layout and LVMDP System Diagram...
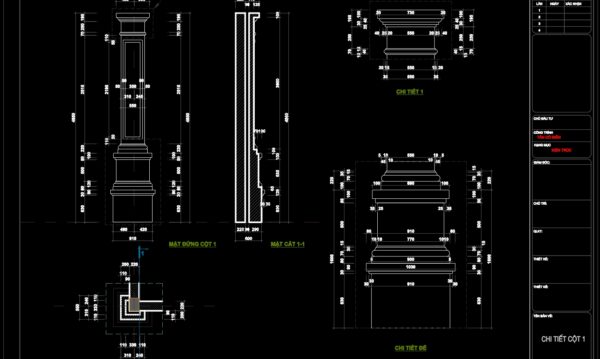
180. Decorative Architectural Column CAD Drawing DWG
180. Decorative Architectural Column CAD Drawing DWG (1) 180. Decorative Architectural Column CAD Drawing DWG...
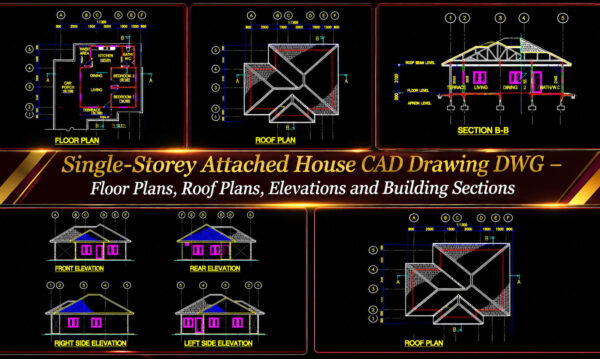
548. Single-Storey Attached House CAD Drawing DWG – Floor Plans, Roof Plans, Elevations and Building Sections
548. Single-Storey Attached House CAD Drawing DWG – Floor Plans, Roof Plans, Elevations and Building...
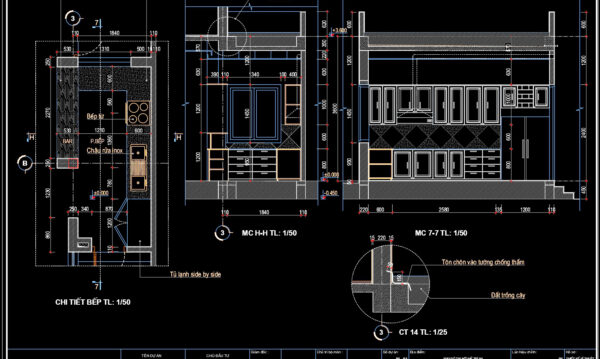
269. CAD technical drawings of kitchen cabinets for the house
269. CAD technical drawings of kitchen cabinets for the house (1) 269. CAD technical drawings...
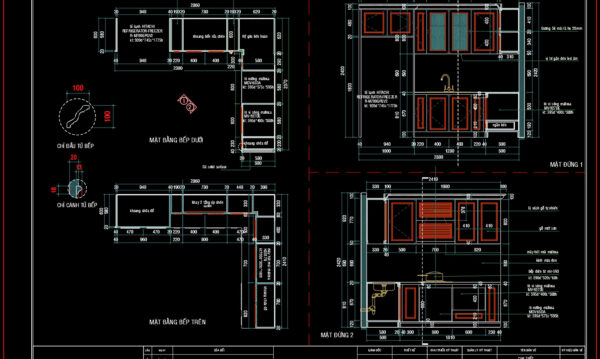
266. CAD technical drawings of kitchen cabinets for the house
266. CAD technical drawings of kitchen cabinets for the house (1) 266. CAD technical drawings...
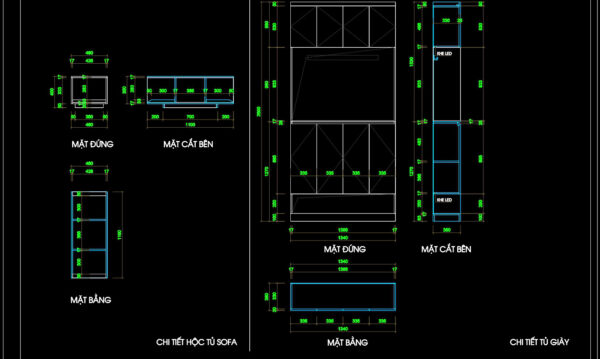
148. Modern Shoe Cabinet & Sofa Storage CAD Drawing DWG – Detailed Furniture Plans
148. Modern Shoe Cabinet & Sofa Storage CAD Drawing DWG – Detailed Furniture Plans (1)...
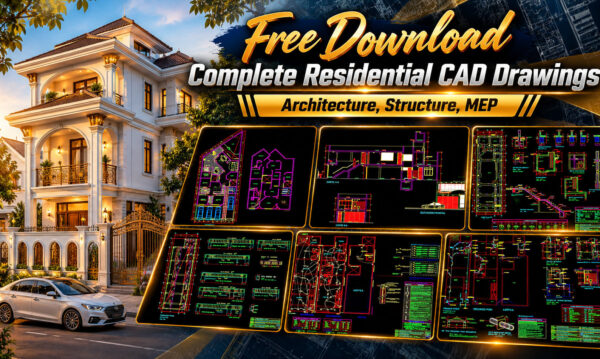
868. Free Download Complete Residential CAD Drawings – Architecture, Structure, MEP
868. Free Download Complete Residential CAD Drawings – Architecture, Structure, MEP (2) 868. Free Download...
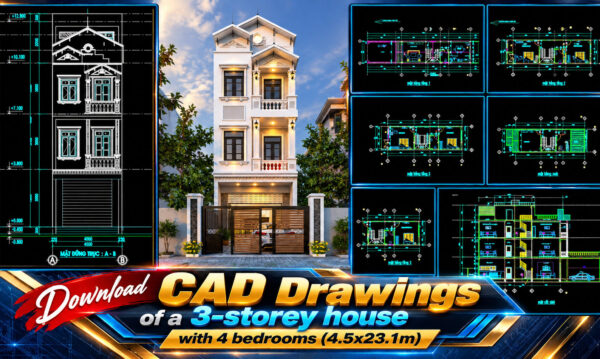
866. Download CAD drawings of a 3-storey house with 4 bedrooms (4.5×23.1m)
866. Download CAD drawings of a 3-storey house with 4 bedrooms (4.5×23.1m) (2) 866. Download...
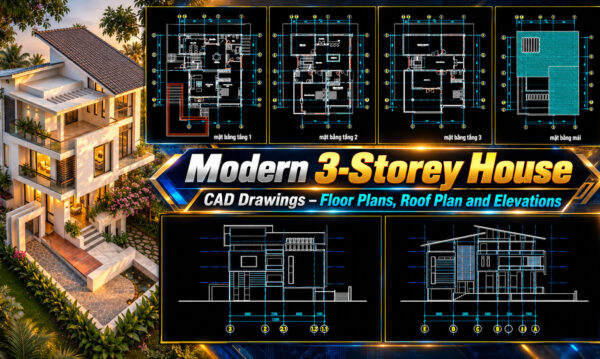
864. Modern 3-Storey House CAD Drawings – Floor Plans, Roof Plan and Elevations
864. Modern 3-Storey House CAD Drawings – Floor Plans, Roof Plan and Elevations (2) 864....
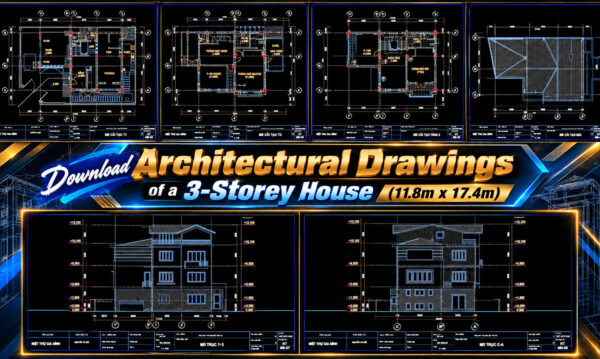
863. Download Architectural Drawings of a 3-Storey House (11.8m x 17.4m)
863. Download Architectural Drawings of a 3-Storey House (11.8m x 17.4m) (2) 863. Download Architectural...
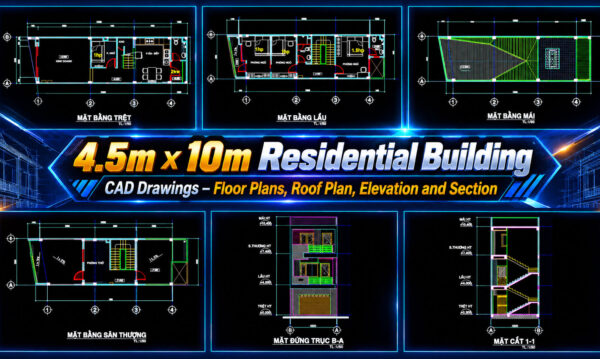
844. 4.5m × 10m Residential Building CAD Drawings – Floor Plans, Roof Plan, Elevation and Section
844. 4.5m × 10m Residential Building CAD Drawings – Floor Plans, Roof Plan, Elevation and...
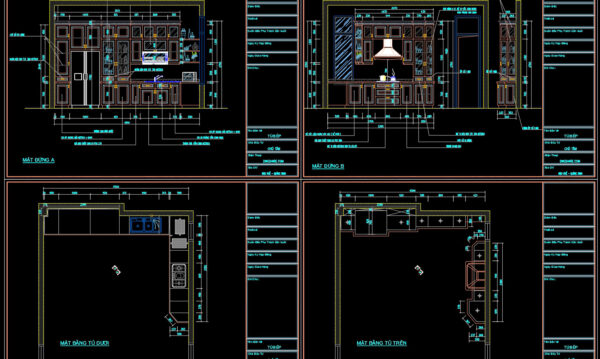
259. Download CAD Drawings of Kitchen Cabinets – Detailed Design & Layout
259. Download CAD Drawings of Kitchen Cabinets – Detailed Design & Layout (1) 259. Download...

149. Modern Living Room Furniture CAD Drawing DWG – TV Cabinet, Wine Cabinet, Sofa & Coffee Table
149. Modern Living Room Furniture CAD Drawing DWG – TV Cabinet, Wine Cabinet, Sofa &...

840. Free Download 1-Story Traditional Wooden House CAD Drawings – Full Architectural & Structural Set
840. Free Download 1-Story Traditional Wooden House CAD Drawings – Full Architectural & Structural Set...

317. Living Room and Kitchen Interior Design Floor Plan DWG
317. Living Room and Kitchen Interior Design Floor Plan DWG (1) 317. Living Room and...