
Houses
The Houses category on DWGShare offers a diverse collection of free AutoCAD drawings related to residential design. Here, you can find high-quality CAD models, including:
- Multi-story townhouse drawings
- Modern villa designs
- European-style classic houses
All drawings are meticulously designed, providing complete details on room layouts, dimensions, and architectural elements. Download free architectural CAD drawings for townhouses and villas to enhance your design projects today! Whether you are an architect, a designer, or a student, don’t miss the chance to download free architectural CAD drawings for townhouses and villas and bring your creative ideas to life!
Download free architectural CAD drawings for Townhouses, Villas
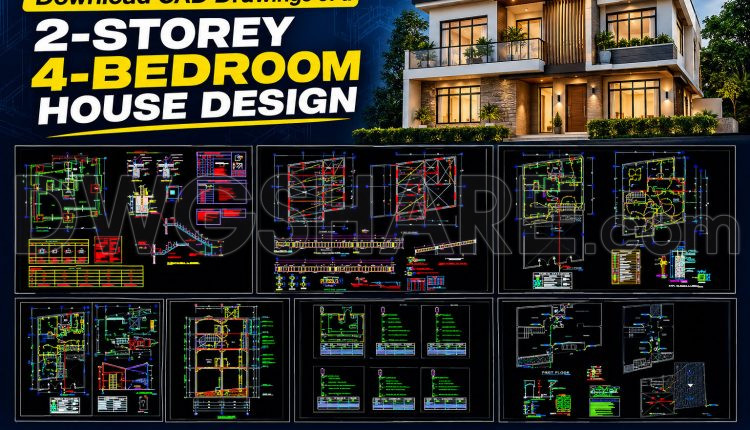
857. Download CAD Drawings of a 2-Storey 4-Bedroom House Design
857. Download CAD Drawings of a 2-Storey 4-Bedroom House Design (2) 857. Download CAD Drawings...
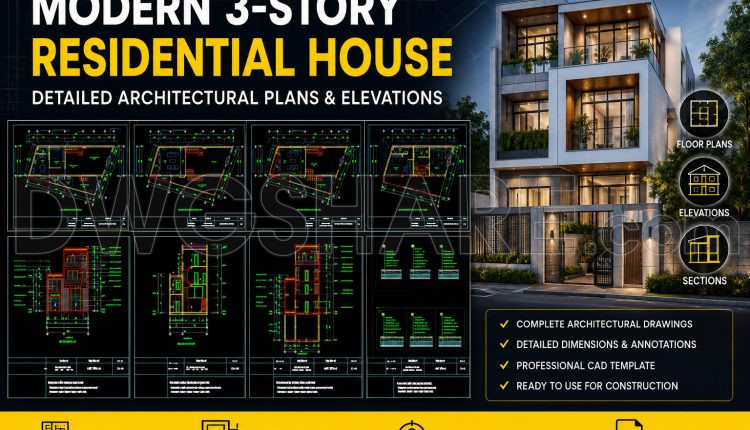
508. Modern 3-Story Residential House – Detailed Architectural Plans & Elevations
508. Modern 3-Story Residential House – Detailed Architectural Plans & Elevations (2) 508. Modern 3-Story...
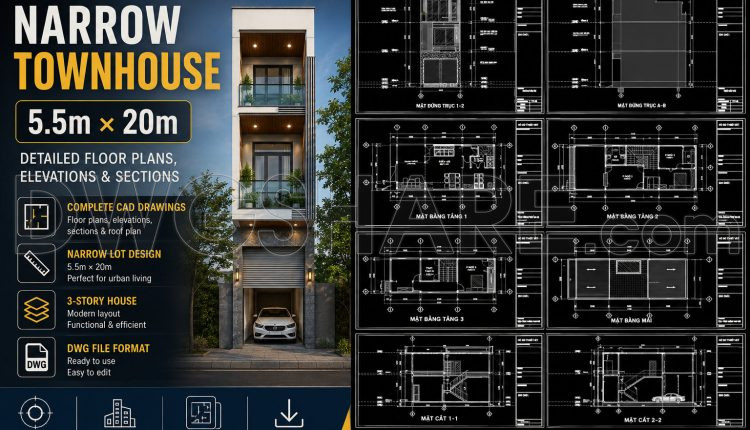
507. 3-Story Narrow Townhouse 5.5m × 20m – Detailed Floor Plans, Elevations & Sections
507. 3-Story Narrow Townhouse 5.5m × 20m – Detailed Floor Plans, Elevations & Sections (2)...
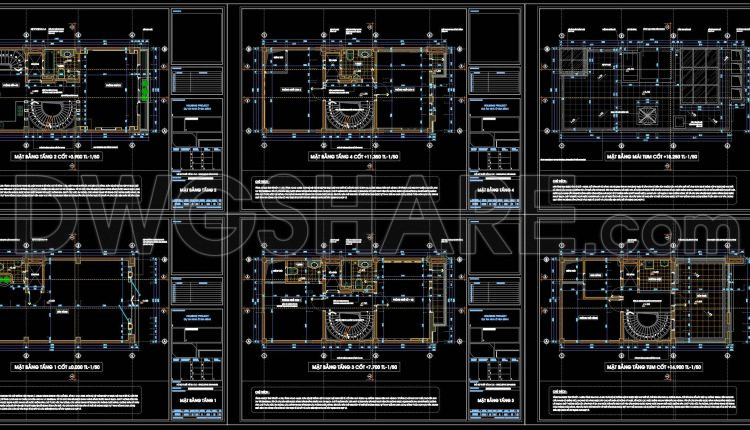
457. Modern 4-Floor House – Complete Architectural CAD Drawings
457. Modern 4-Floor House – Complete Architectural CAD Drawings (1) 457. Modern 4-Floor House –...
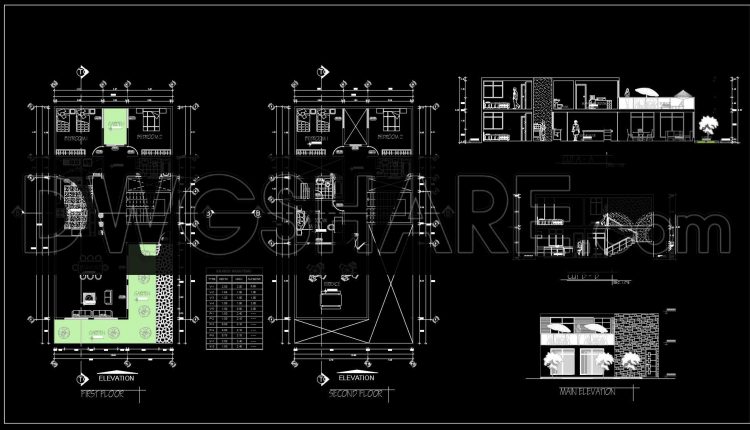
856. Free Download CAD Drawings of a Modern 2-Storey House with Terrace
856. Free Download CAD Drawings of a Modern 2-Storey House with Terrace (1) 856. Free...
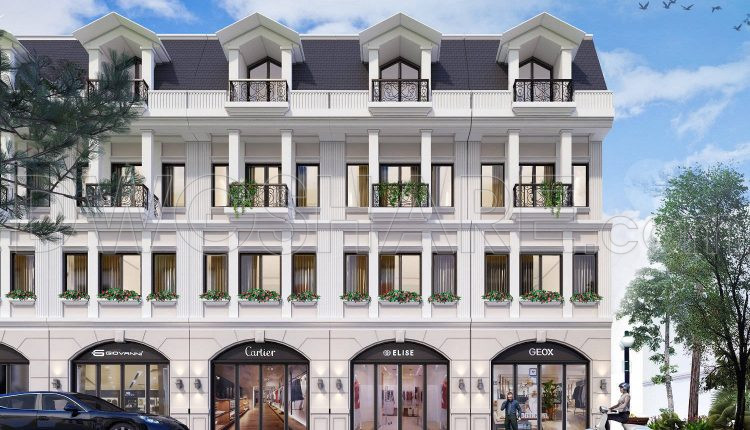
458. Modern 4-Story Townhouse – Architectural Floor Plans, Elevation & Section
458. Modern 4-Story Townhouse – Architectural Floor Plans, Elevation & Section The Modern 4-Story Townhouse...
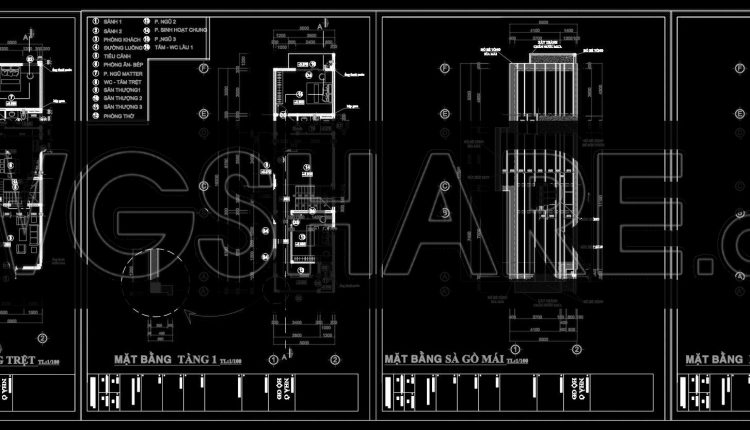
456. Modern 2-Story House 5m × 23.4m – Detailed Architectural CAD Drawings
456. Modern 2-Story House 5m × 23.4m – Detailed Architectural CAD Drawings (1) 456. Modern...
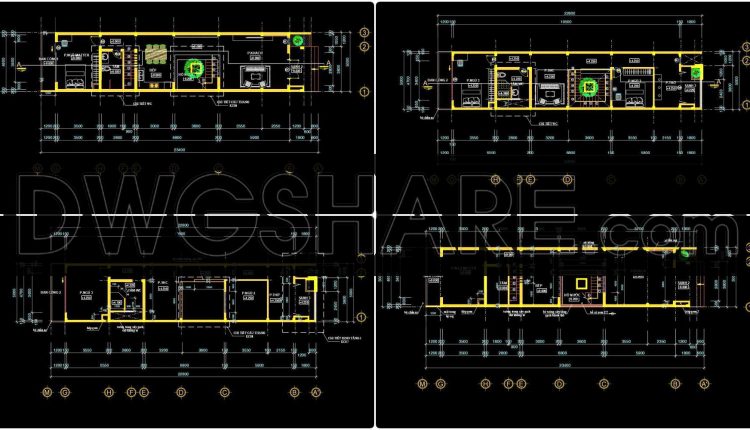
455. 3-Story House 5m × 23.4m – Complete Architectural Plans, Elevations & Sections
455. 3-Story House 5m × 23.4m – Complete Architectural Plans, Elevations & Sections (1) 455....
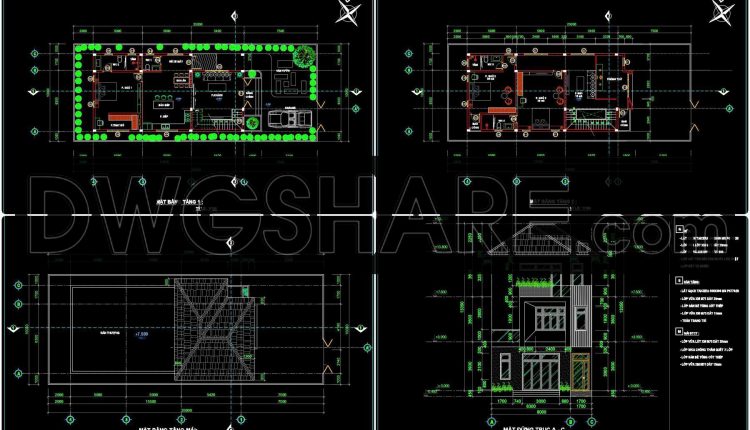
454. -Story Modern House 8m × 25m – Complete Architectural Plans, Elevations & Sections
454. -Story Modern House 8m × 25m – Complete Architectural Plans, Elevations & Sections (1)...
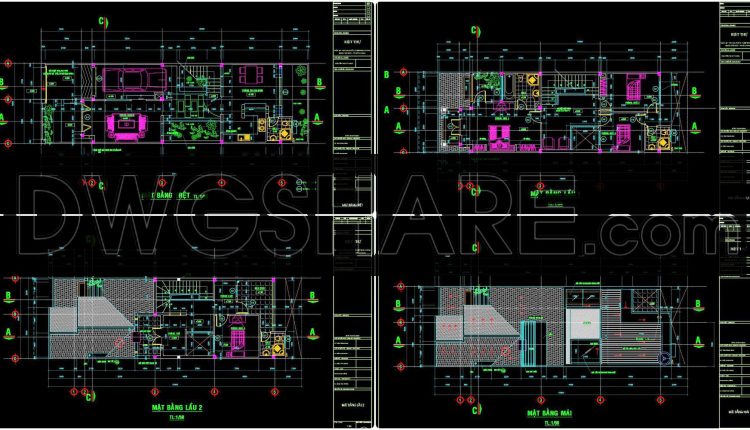
453. Modern 3-Story House 8m × 20m – Architectural Floor Plans & Elevations
453. Modern 3-Story House 8m × 20m – Architectural Floor Plans & Elevations (1) 453....
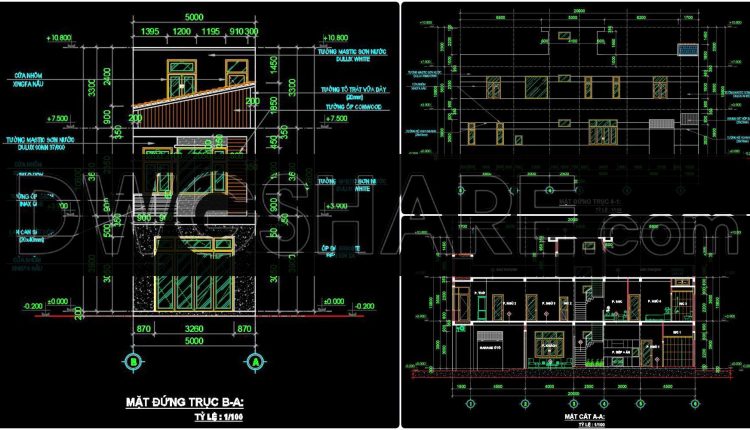
452. 3-Story Modern House 5m × 20m – Architectural Floor Plans, Elevations & Sections
452. 3-Story Modern House 5m × 20m – Architectural Floor Plans, Elevations & Sections (1)...
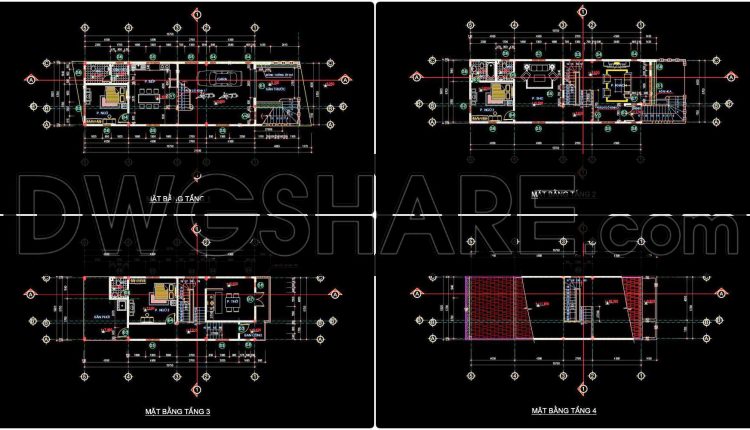
451. 4-Story Modern House 5.9m × 21m – Architectural CAD Drawings, Plans & Sections
451. 4-Story Modern House 5.9m × 21m – Architectural CAD Drawings, Plans & Sections (1)...
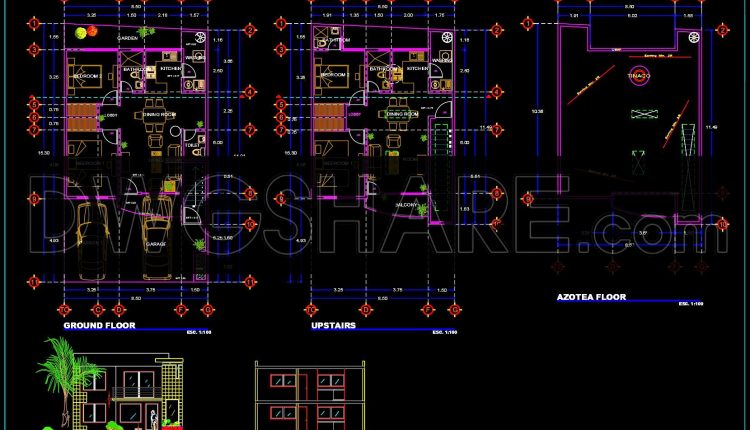
855. Architectural CAD Drawings of a Two-Storey Residential House Design
855. Architectural CAD Drawings of a Two-Storey Residential House Design (1) 855. Architectural CAD Drawings...
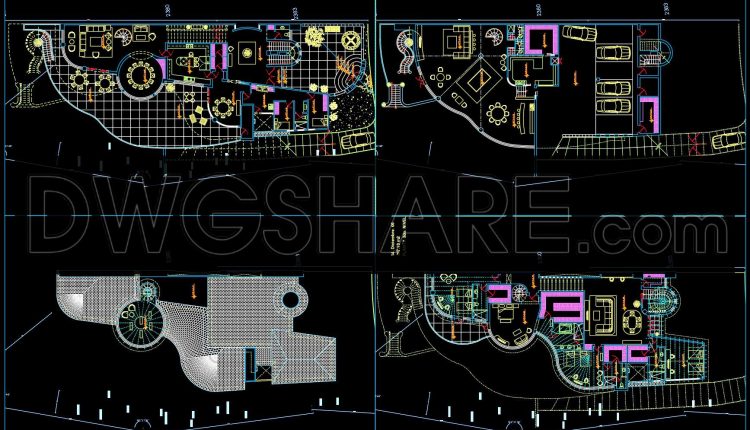
854. Free Download CAD Drawings of a Modern Villa Floor Plan Design
854. Free Download CAD Drawings of a Modern Villa Floor Plan Design (1) 854. Free...
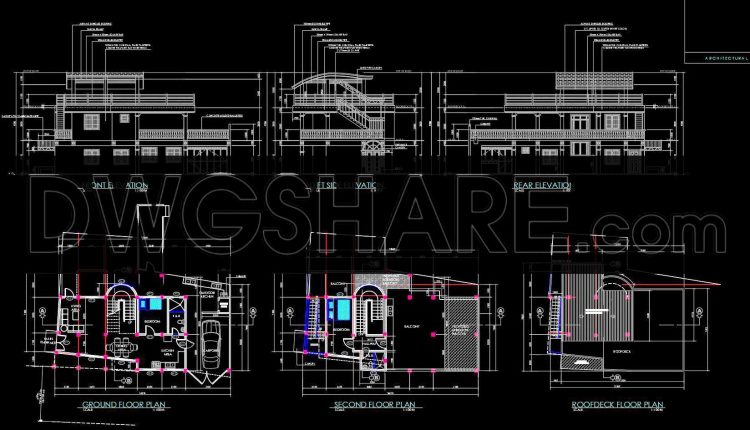
853. Download CAD Drawings for a Two-Storey Residential House Design
853. Download CAD Drawings for a Two-Storey Residential House Design (1) 853. Download CAD Drawings...
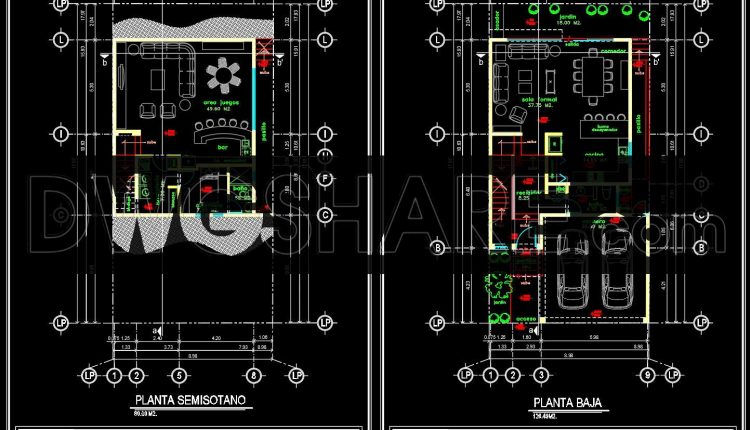
851. Download CAD Drawings for a 2-Storey Villa Design with a Total Area of 256 m2
851. Download CAD Drawings for a 2-Storey Villa Design with a Total Area of 256...
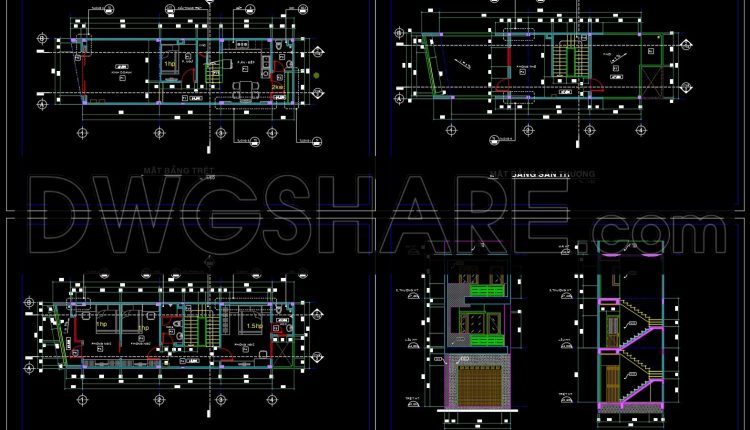
844. Small Residential House CAD Drawings – Floor Plans, Elevation & Section
844. Small Residential House CAD Drawings – Floor Plans, Elevation & Section (1) 844. Small...
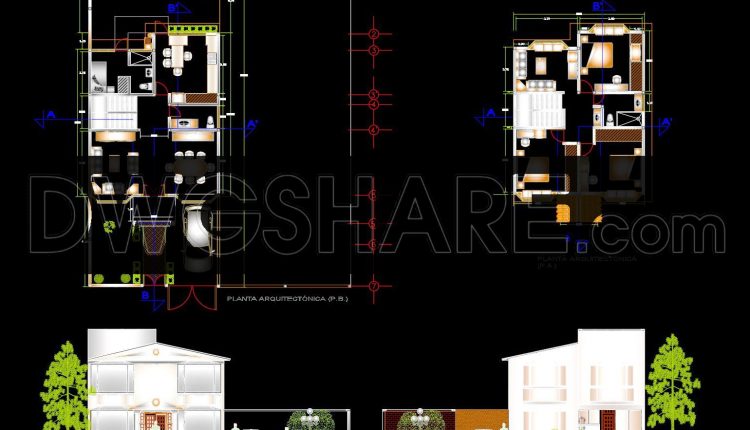
788. Download AutoCAD DWG design drawings of a beautiful semi-detached house
788. Download AutoCAD DWG design drawings of a beautiful semi-detached house (1) 788. Download AutoCAD...
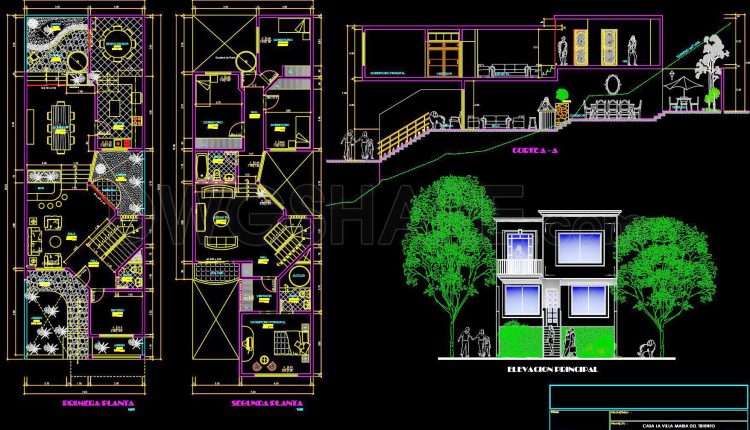
842. Free Download 140m2 Multi-Storey Family House CAD Drawings
842. Free Download 140m2 Multi-Storey Family House CAD Drawings (1) 842. Free Download 140m2 Multi-Storey...
2 Comments
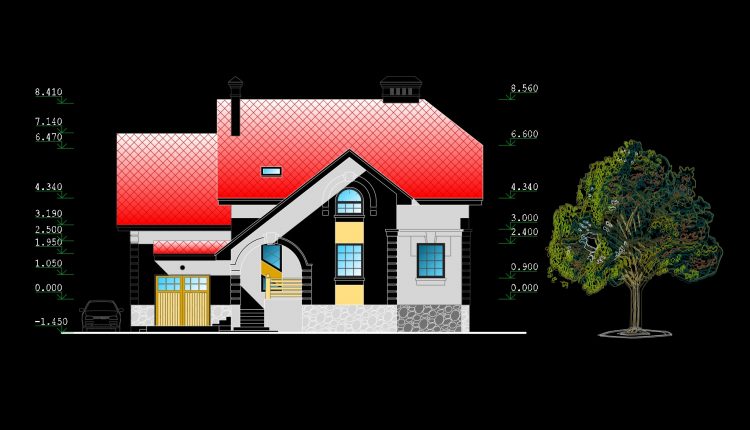
786. Residential House Architectural CAD Drawings – Floor Plans, Elevations & Sections
786. Residential House Architectural CAD Drawings – Floor Plans, Elevations & Sections (1) 786. Residential...
2 Comments