
Houses
The Houses category on DWGShare offers a diverse collection of free AutoCAD drawings related to residential design. Here, you can find high-quality CAD models, including:
- Multi-story townhouse drawings
- Modern villa designs
- European-style classic houses
All drawings are meticulously designed, providing complete details on room layouts, dimensions, and architectural elements. Download free architectural CAD drawings for townhouses and villas to enhance your design projects today! Whether you are an architect, a designer, or a student, don’t miss the chance to download free architectural CAD drawings for townhouses and villas and bring your creative ideas to life!
Download free architectural CAD drawings for Townhouses, Villas
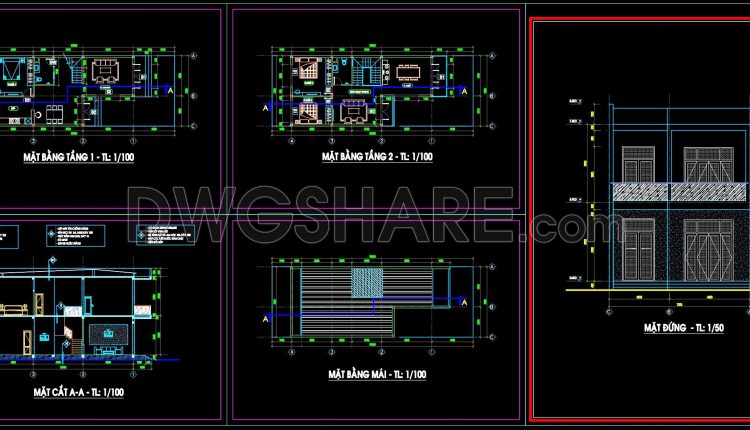
815. Modern 2-Story Townhouse Design CAD Drawings DWG
815. Modern 2-Story Townhouse Design CAD Drawings DWG (1) 815. Modern 2-Story Townhouse Design CAD...
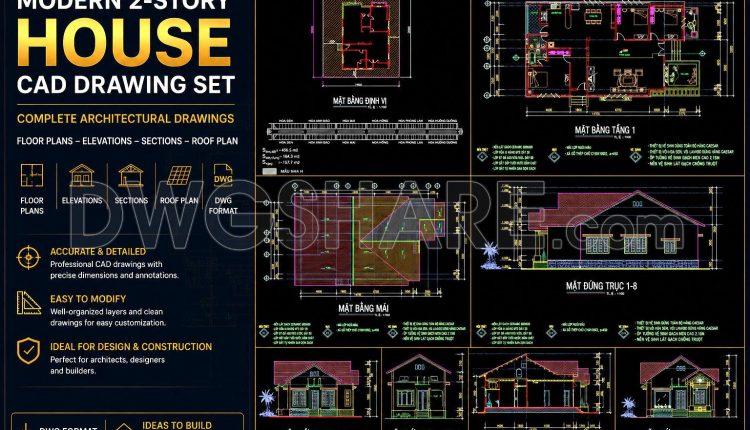
811. Download CAD Drawings of a Modern Single-Story House Design
811. Download CAD Drawings of a Modern Single-Story House Design (2) 811. Download CAD Drawings...
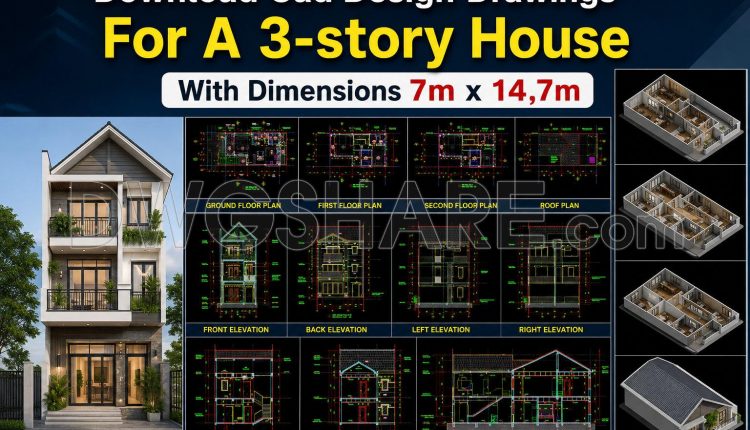
449. Download Cad Design Drawings For A 3-story House With Dimensions 7m x 14,7m
449. Download Cad Design Drawings For A 3-story House With Dimensions 7m x 14,7m (2)...
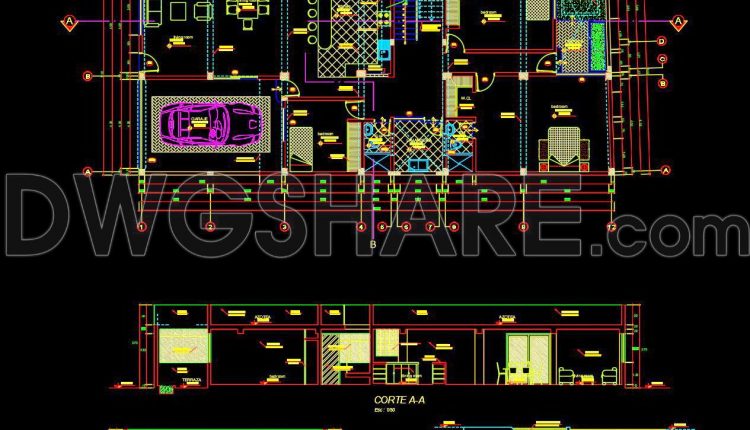
824. Download free 1-story villa CAD drawing featuring 3 bedrooms and an island kitchen
824. Download free 1-story villa CAD drawing featuring 3 bedrooms and an island kitchen (1)...
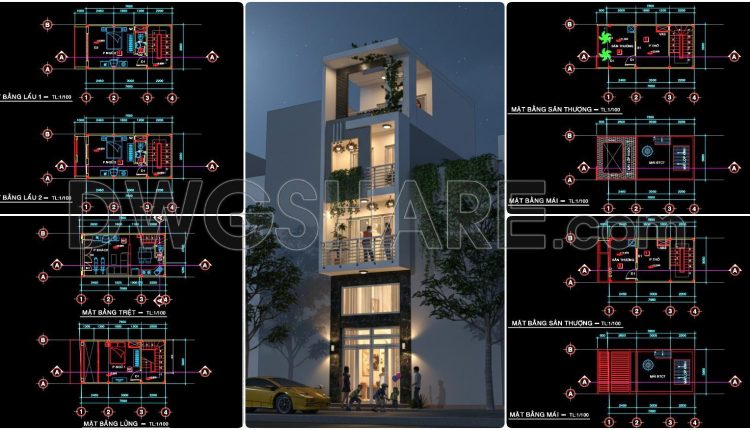
437. Download Cad Design Drawings For A 4-story House With Dimensions 4m x 7,8m
437. Download Cad Design Drawings For A 4-story House With Dimensions 4m x 7,8m (2)...
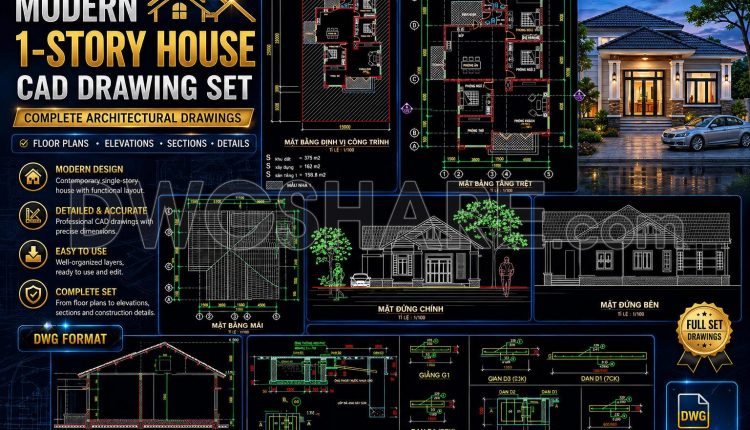
812. Download CAD Drawings of a Modern Single-Story House with 3 Bedrooms
812. Download CAD Drawings of a Modern Single-Story House with 3 Bedrooms (2) 812. Download...
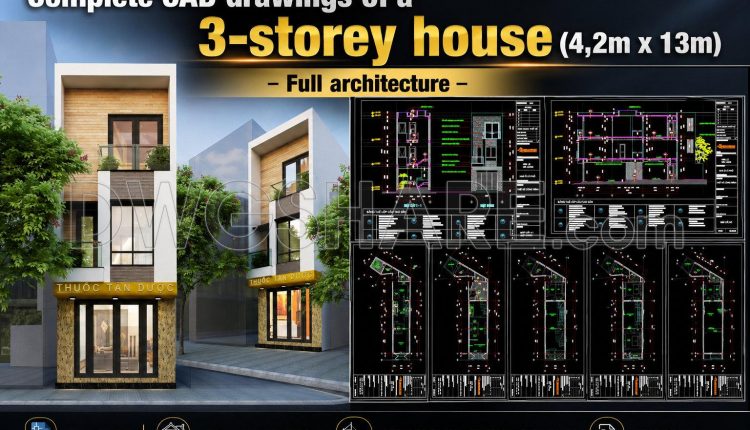
912. Download complete CAD drawings of a 3-storey house (4,2m x 13m) – Full architecture
Floor plans, elevations, and sections Flooring and ceiling layout drawings Bathroom detail drawings Staircase detail...
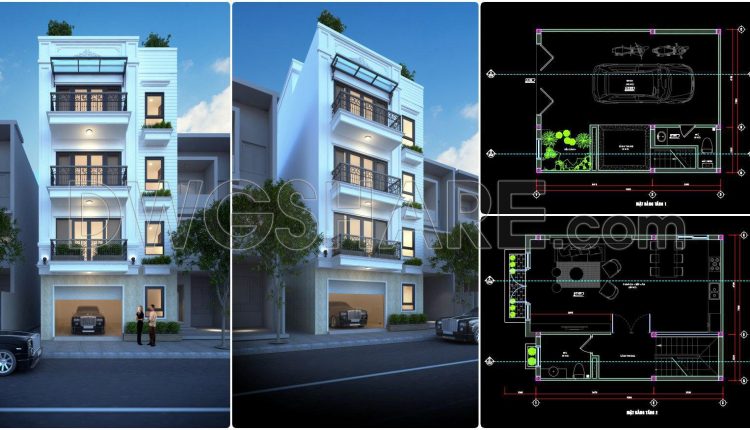
909. 4-Story Family House Architectural CAD Drawings | Floor Plans, Sections & 3D Exterior Design
This architectural CAD drawing package presents a complete design set for a modern 4-story family...
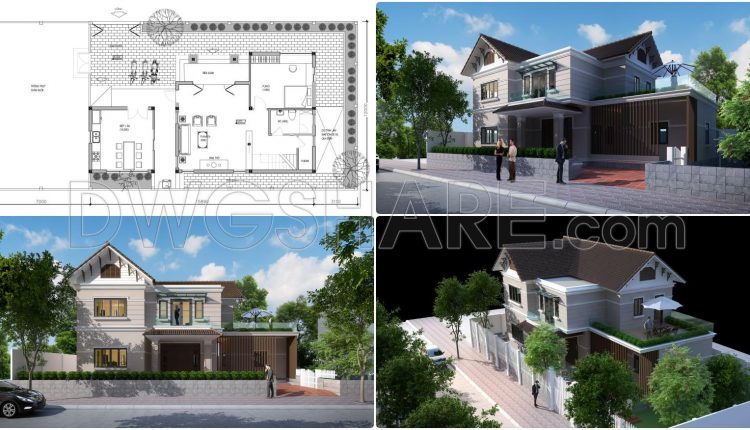
908. 2-Story Family House Concept Design – CAD Drawings & 3D Renders
This architectural drawing package presents the conceptual design of a two-story family residence, accompanied by...
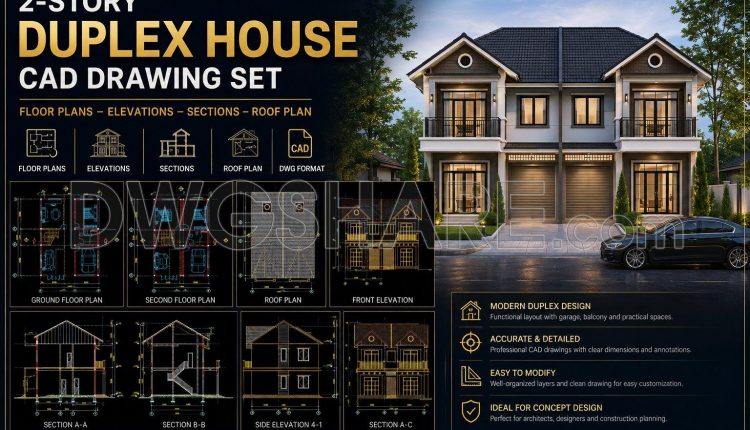
809. Download CAD Drawings of a 2-Story Duplex House Design
809. Download CAD Drawings of a 2-Story Duplex House Design (2) 809. Download CAD Drawings...
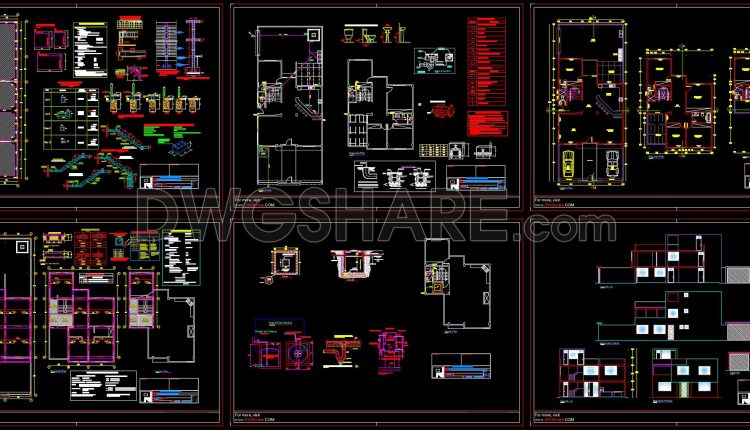
795. Free Download 3-Story House Architectural CAD Drawing – 11m x 27m
795. Free Download 3-Story House Architectural CAD Drawing – 11m x 27m (1) 795. Free...
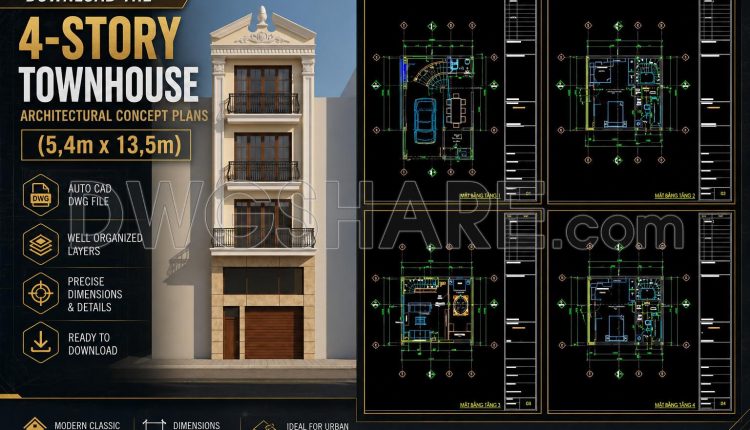
499. Download the 4-story townhouse architectural concept plans (5,4m x 13,5m)
499. Download the 4-story townhouse architectural concept plans (5,4m x 13,5m) (2) 499. Download the...
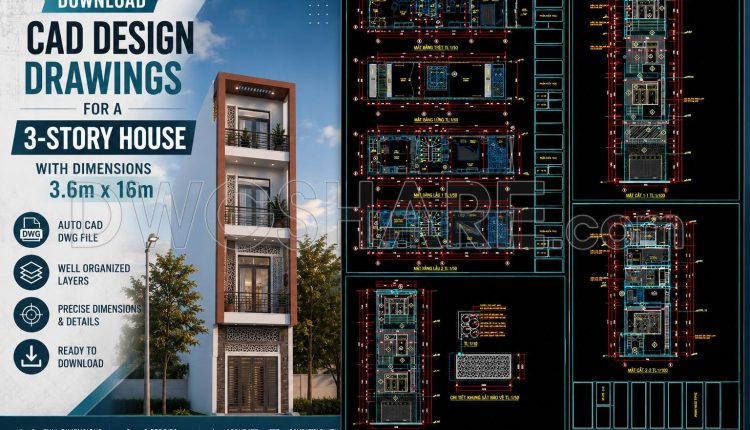
498. Download CAD Design Drawings for a 3-Story House with Dimensions 3.6m x 16m
498. Download CAD Design Drawings for a 3-Story House with Dimensions 3.6m x 16m (2)...
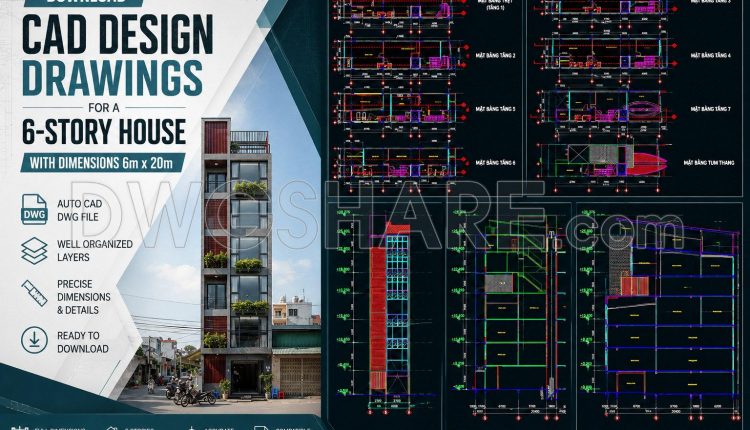
497. Download CAD Design Drawings for a 6-Story House with Dimensions 6m x 20m
497. Download CAD Design Drawings for a 6-Story House with Dimensions 6m x 20m (2)...
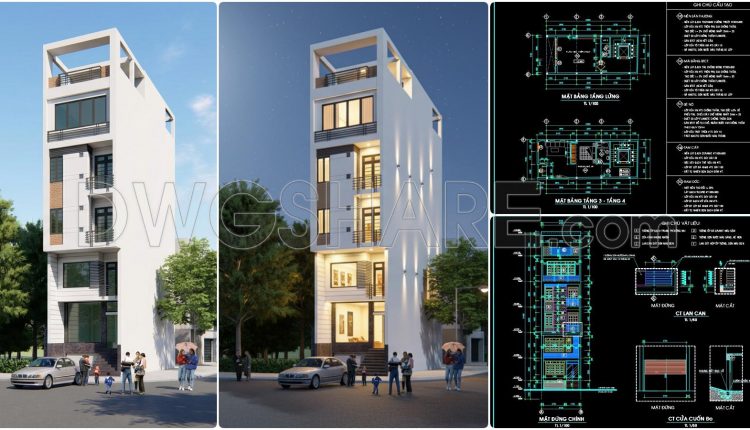
495. Download CAD Design Drawings for a 5-Story House with Dimensions 5m x 10,8m
495. Download CAD Design Drawings for a 5-Story House with Dimensions 5m x 10,8m (2)...
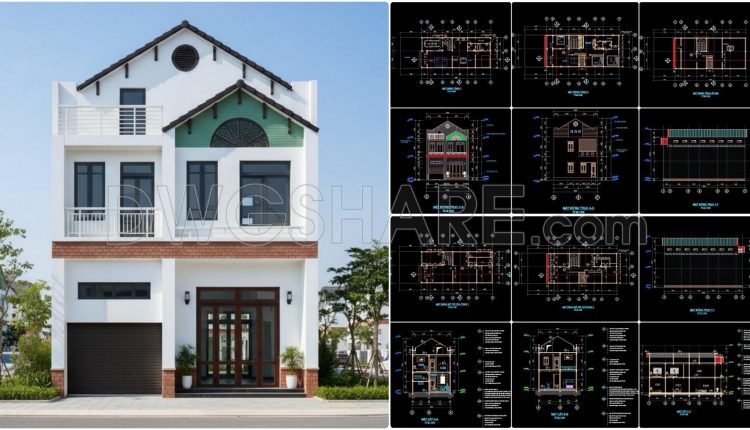
447. Architectural CAD Drawings for a 8m x 18m Modern 3-Storey House
447. Architectural CAD Drawings for a 8m x 18m Modern 3-Storey House (2) 447. Architectural...
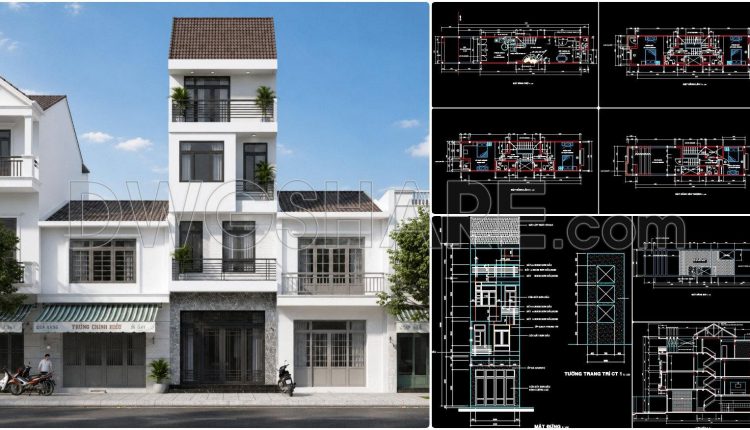
446. Architectural CAD Drawings for a 4m x 15m Modern 4-Storey House
446. Architectural CAD Drawings for a 4m x 15m Modern 4-Storey House (2) 446. Architectural...
2 Comments
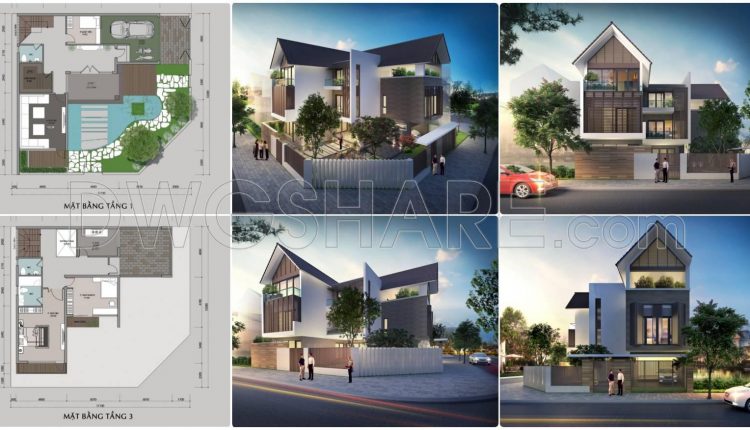
910. Modern 3-Story Corner House Design CAD Drawings and Architectural Visualization
From the overall floor plans, it is clear that this residence was developed for an...
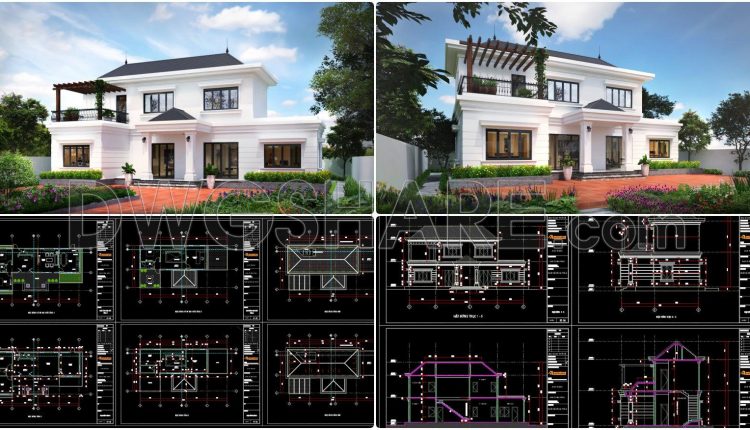
894. 2-Story Family House Concept Design – CAD Drawings & 3D Renders
894. 2-Story Family House Concept Design – CAD Drawings & 3D Renders This CAD project...
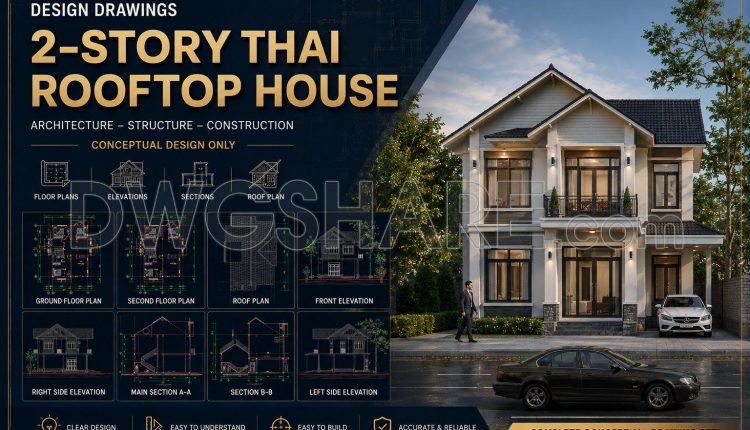
808. 2-Story House CAD Design with Thai Roof – Floor Plans, Elevations & Sections
808. 2-Story House CAD Design with Thai Roof – Floor Plans, Elevations & Sections (2)...