
Houses
The Houses category on DWGShare offers a diverse collection of free AutoCAD drawings related to residential design. Here, you can find high-quality CAD models, including:
- Multi-story townhouse drawings
- Modern villa designs
- European-style classic houses
All drawings are meticulously designed, providing complete details on room layouts, dimensions, and architectural elements. Download free architectural CAD drawings for townhouses and villas to enhance your design projects today! Whether you are an architect, a designer, or a student, don’t miss the chance to download free architectural CAD drawings for townhouses and villas and bring your creative ideas to life!
Download free architectural CAD drawings for Townhouses, Villas
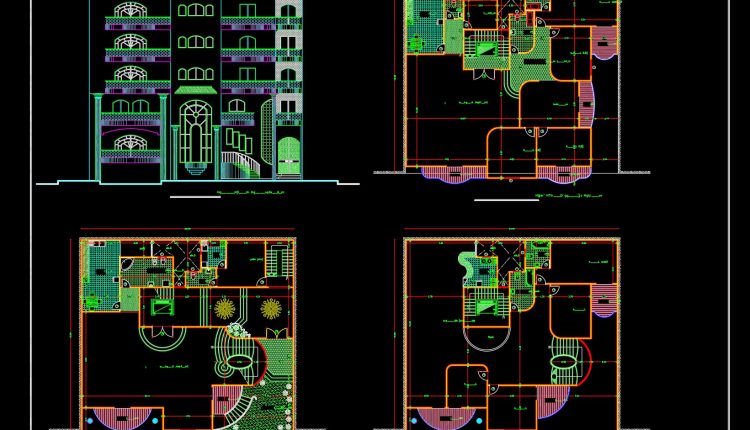
837. Townhouse Architectural Plan and Elevation DWG – Free Download
837. Townhouse Architectural Plan and Elevation DWG – Free Download (1) 837. Townhouse Architectural Plan...
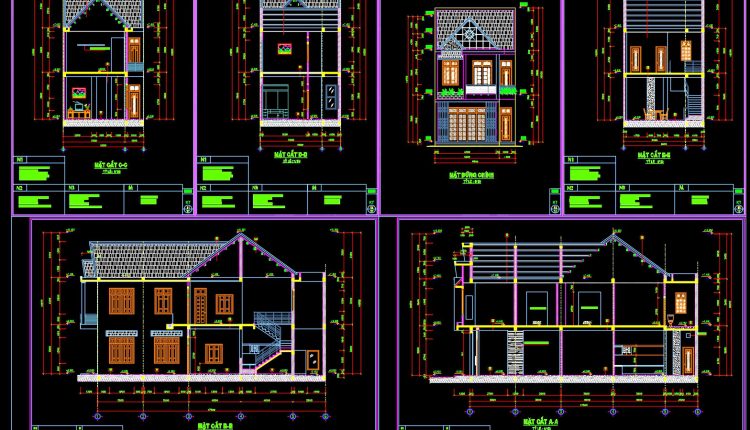
833. Download Complete 2-Story Townhouse Architectural CAD Drawings
833. Download Complete 2-Story Townhouse Architectural CAD Drawings (1) 833. Download Complete 2-Story Townhouse Architectural...
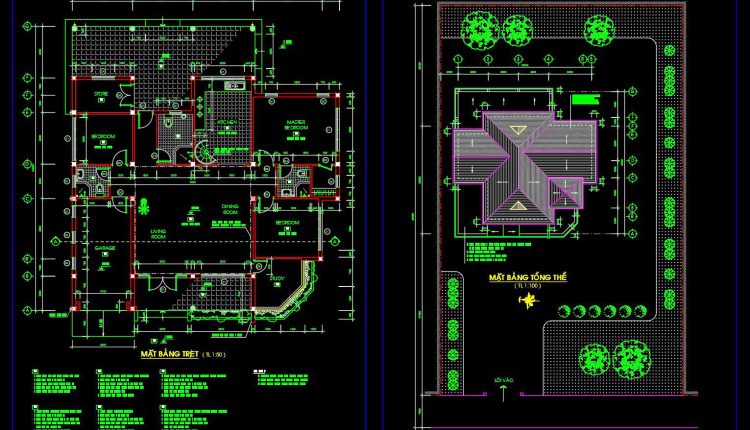
830. Download CAD Drawings of a 1-Story Villa with 3 Bedrooms (28m x 49m)
830. Download CAD Drawings of a 1-Story Villa with 3 Bedrooms (28m x 49m) (1)...
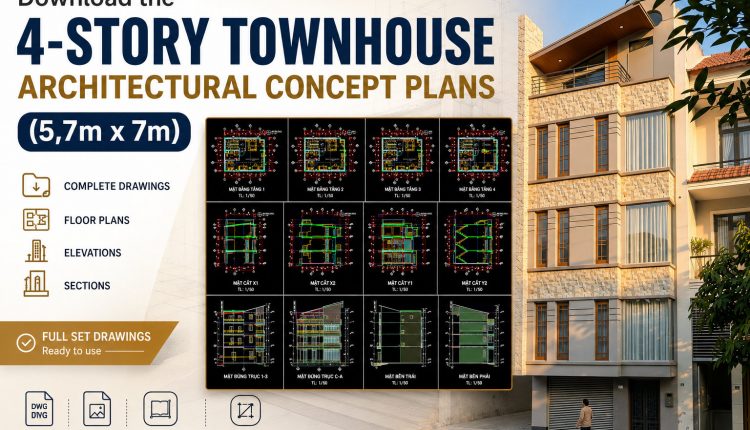
515. Download the 4-story townhouse architectural concept plans (5,7m x 7m)
515. Download the 4-story townhouse architectural concept plans (5,7m x 7m) (2) 515. Download the...
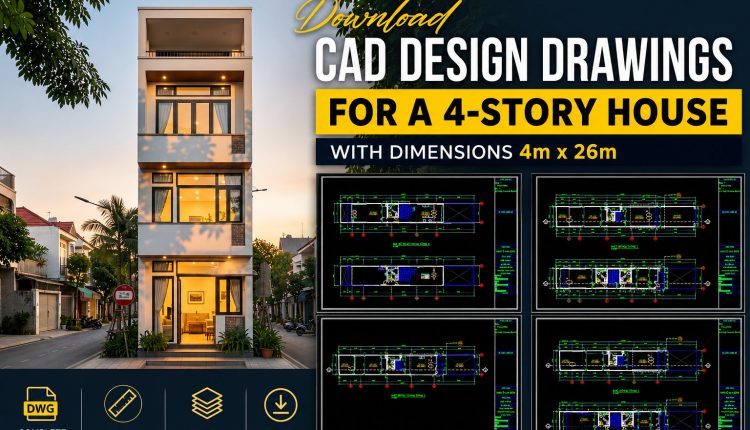
450. Download Cad Design Drawings For A 4-story House With Dimensions 4m x 26m
450. Download Cad Design Drawings For A 4-story House With Dimensions 4m x 26m (2)...
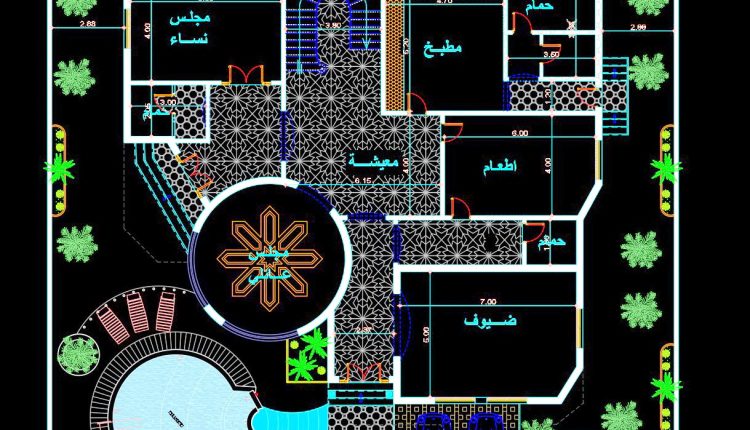
839. Download the Architectural Floor Plan CAD Drawing of a 3-Story Arabian Villa
839. Download the Architectural Floor Plan CAD Drawing of a 3-Story Arabian Villa (1) 839....
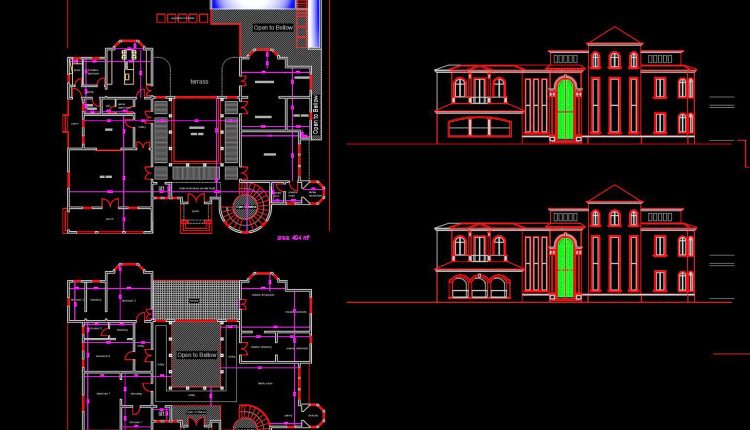
827. Free download of a two-story villa CAD drawing with four bedrooms
827. Free download of a two-story villa CAD drawing with four bedrooms (1) 827. Free...
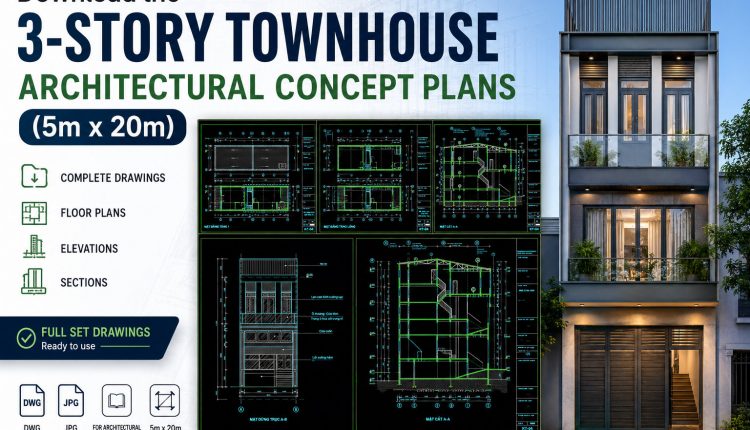
504. Download the 3-story townhouse architectural concept plans (5m x 20m)
504. Download the 3-story townhouse architectural concept plans (5m x 20m) (1) 504. Download the...
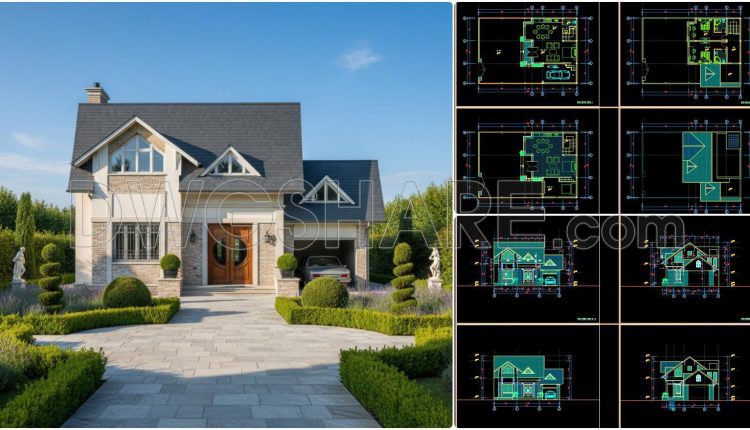
900. Free CAD Files – Modern 2-Story Villa (220m2) Concept Design
900. Free CAD Files – Modern 2-Story Villa (220m2) Concept Design (2) 900. Free CAD...
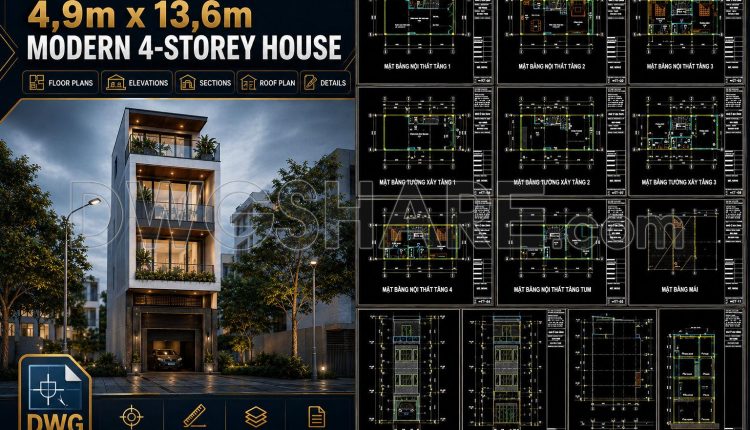
448. Architectural CAD Drawings for a 4,9m x 13,6m Modern 4-Storey House
448. Architectural CAD Drawings for a 4,9m x 13,6m Modern 4-Storey House (2) 448. Architectural...
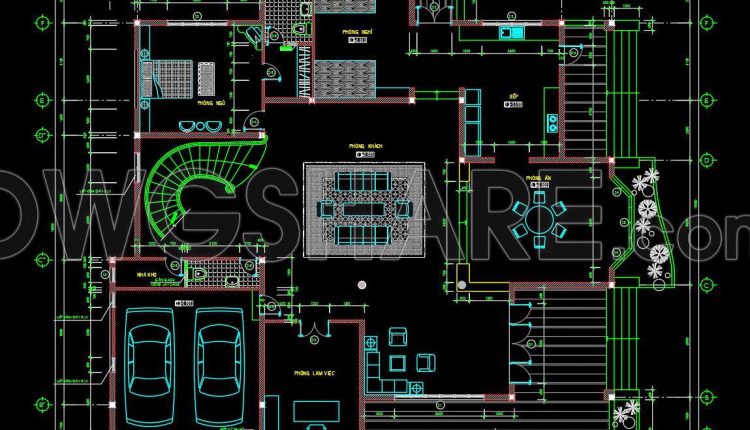
829. Free Download AutoCAD Drawings of Modern Villa Ground Floor and First Floor Plans
829. Free Download AutoCAD Drawings of Modern Villa Ground Floor and First Floor Plans (1)...
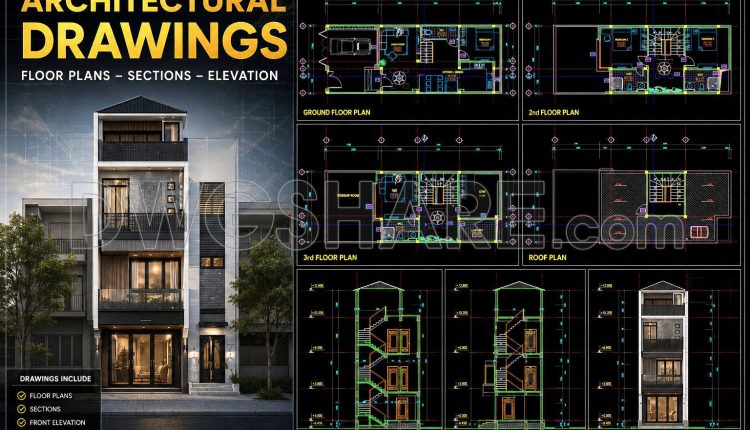
445. Architectural CAD Drawings for a 6m x 18m Modern 3-Storey House
445. Architectural CAD Drawings for a 6m x 18m Modern 3-Storey House (2) 445. Architectural...
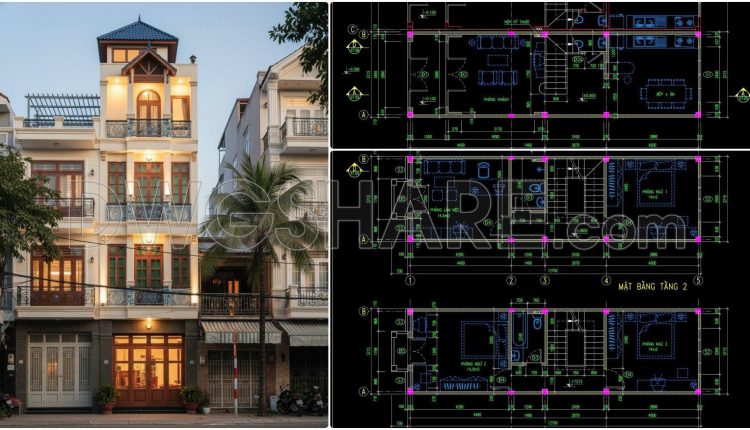
442. Download Cad Design Drawings For A 4-story House With Dimensions 3,7m x 12,7m
442. Download Cad Design Drawings For A 4-story House With Dimensions 3,7m x 12,7m (1)...
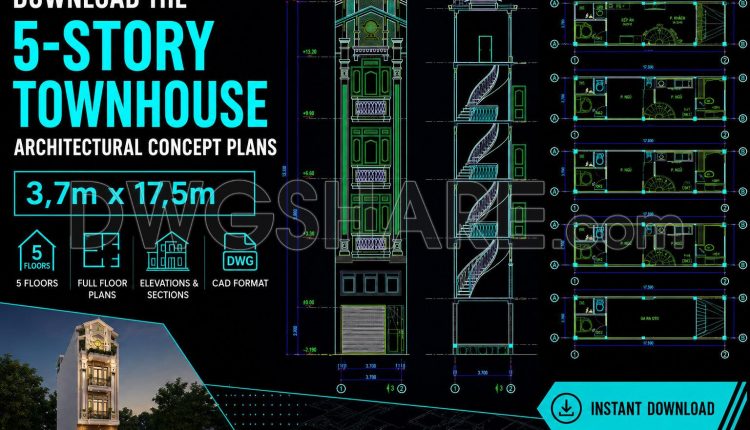
501. Download the 5-story townhouse architectural concept plans (3,7m x 17,5m)
501. Download the 5-story townhouse architectural concept plans (3,7m x 17,5m) (2) 501. Download the...
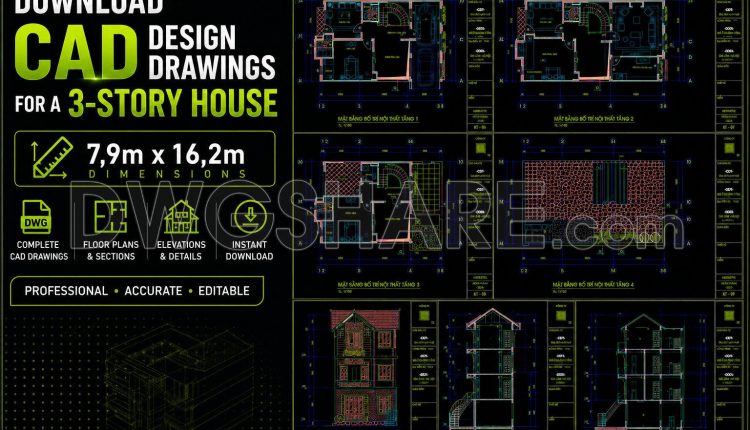
502. Download CAD Design Drawings for a 3-Story House with Dimensions 7,9m x 16,2m
502. Download CAD Design Drawings for a 3-Story House with Dimensions 7,9m x 16,2m (2)...
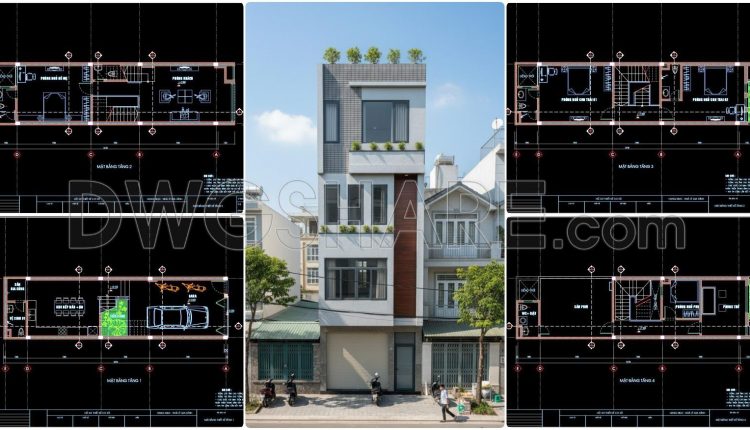
441. Download Cad Design Drawings For A 4-story House With Dimensions 4,5m x 16,1m
441. Download Cad Design Drawings For A 4-story House With Dimensions 4,5m x 16,1m (2)...
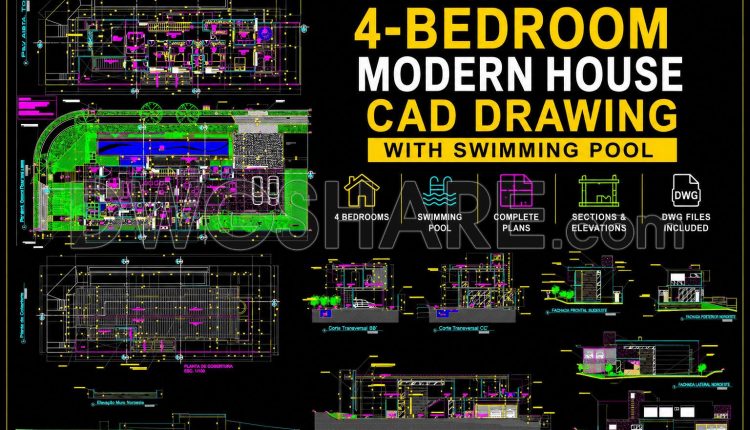
826. Free download 4-bedroom modern house CAD drawing with swimming pool
826. Free download 4-bedroom modern house CAD drawing with swimming pool (1) 826. Free download...
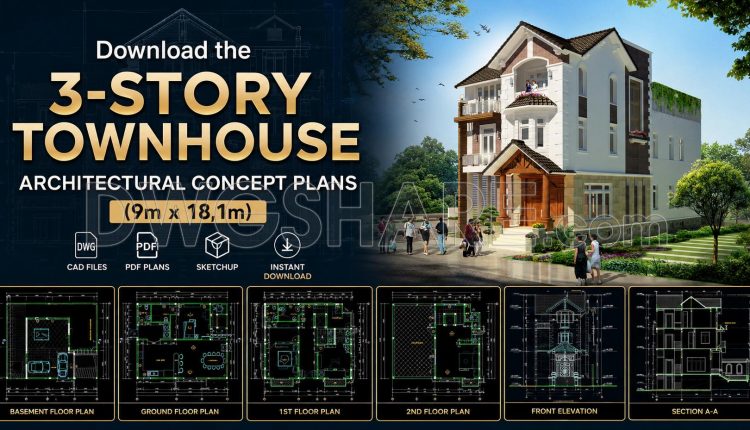
503. Download the 3-story townhouse architectural concept plans (9m x 18,1m)
Designed for a 9 × 18.1 m plot, this complete architectural drawing set presents a...
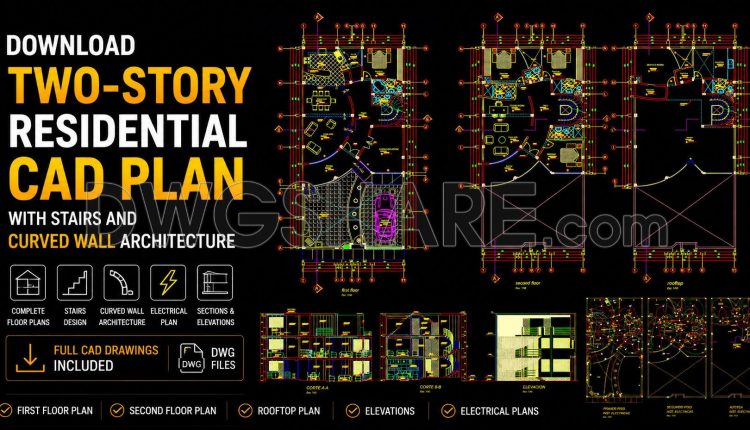
825. Download free two-story residential CAD plan with stairs and curved wall architecture
825. Download free two-story residential CAD plan with stairs and curved wall architecture (2) 825....
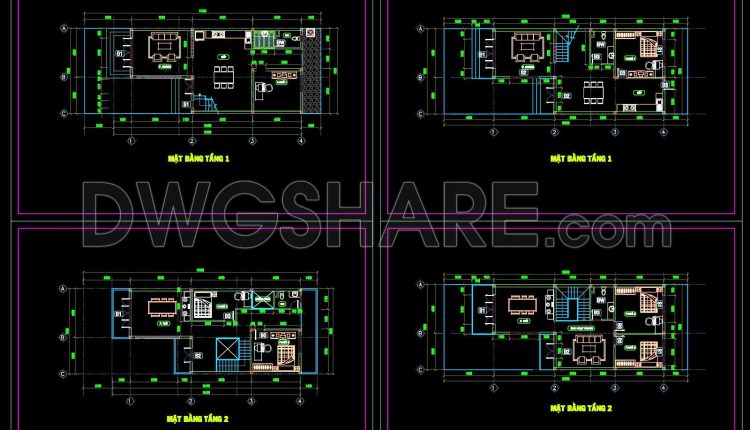
816. 2-Story House Architectural Design with Two Layout Options DWG
816. 2-Story House Architectural Design with Two Layout Options DWG (1) 816. 2-Story House Architectural...