
Architecture
Download Free Project CAD Drawings and Architecture Blocks
The Architecture category on DWGShare.com offers a comprehensive collection of free AutoCAD drawings (DWG format) tailored for architects and designers. This section encompasses a wide range of project CAD drawings and architectural CAD blocks, including:
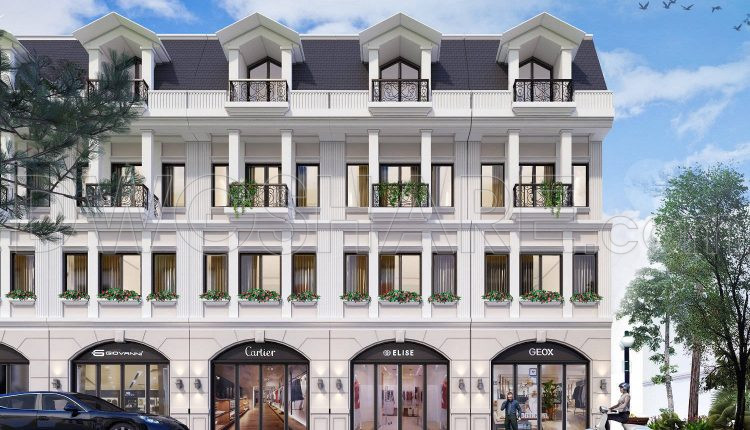
458. Modern 4-Story Townhouse – Architectural Floor Plans, Elevation & Section
458. Modern 4-Story Townhouse – Architectural Floor Plans, Elevation & Section The Modern 4-Story Townhouse...
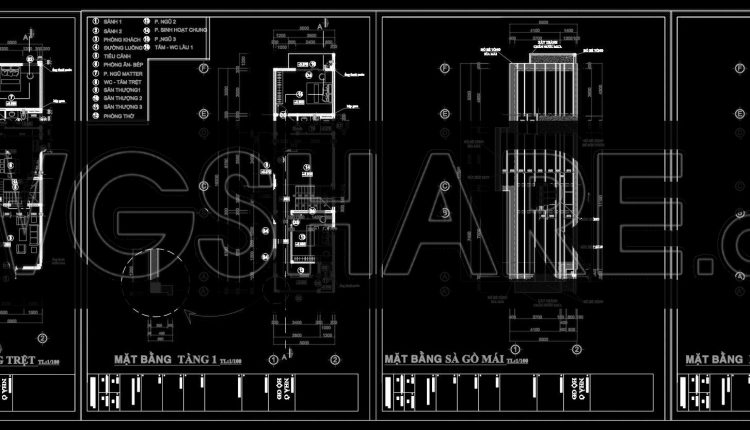
456. Modern 2-Story House 5m × 23.4m – Detailed Architectural CAD Drawings
456. Modern 2-Story House 5m × 23.4m – Detailed Architectural CAD Drawings (1) 456. Modern...
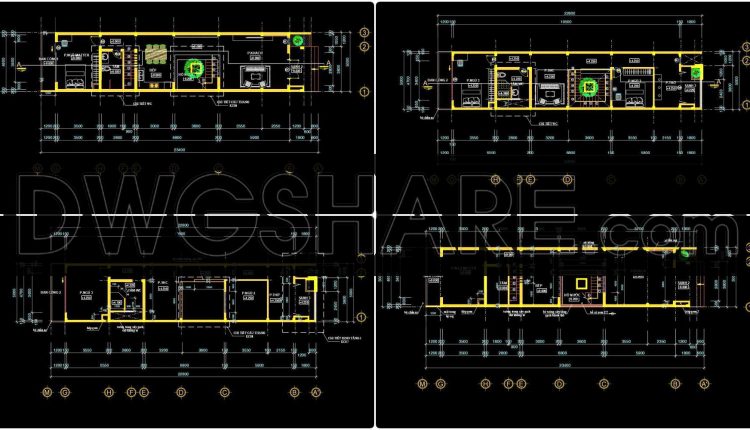
455. 3-Story House 5m × 23.4m – Complete Architectural Plans, Elevations & Sections
455. 3-Story House 5m × 23.4m – Complete Architectural Plans, Elevations & Sections (1) 455....
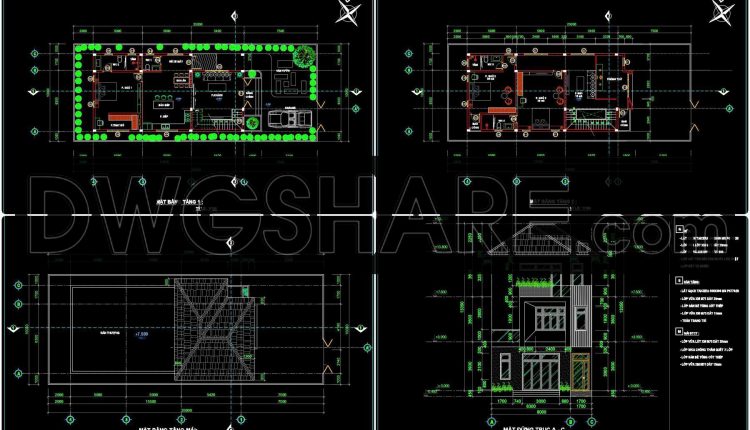
454. -Story Modern House 8m × 25m – Complete Architectural Plans, Elevations & Sections
454. -Story Modern House 8m × 25m – Complete Architectural Plans, Elevations & Sections (1)...
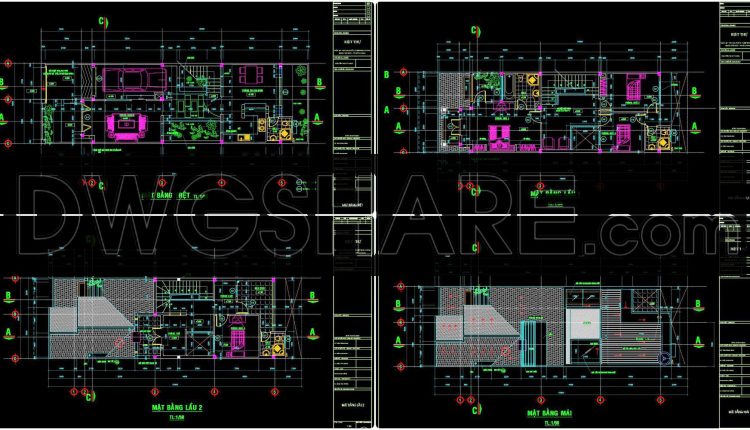
453. Modern 3-Story House 8m × 20m – Architectural Floor Plans & Elevations
453. Modern 3-Story House 8m × 20m – Architectural Floor Plans & Elevations (1) 453....
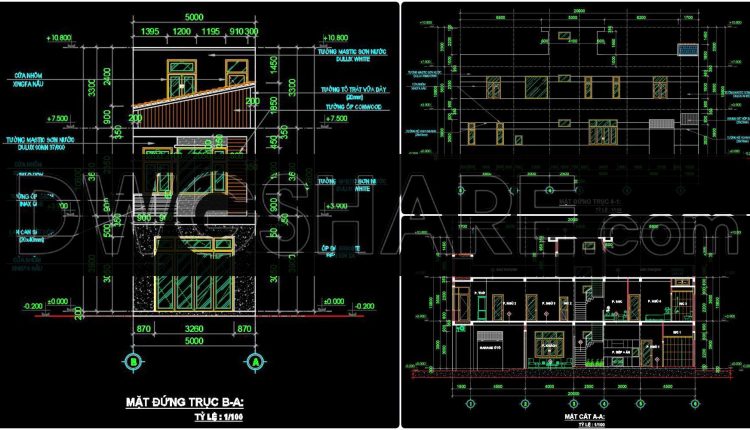
452. 3-Story Modern House 5m × 20m – Architectural Floor Plans, Elevations & Sections
452. 3-Story Modern House 5m × 20m – Architectural Floor Plans, Elevations & Sections (1)...
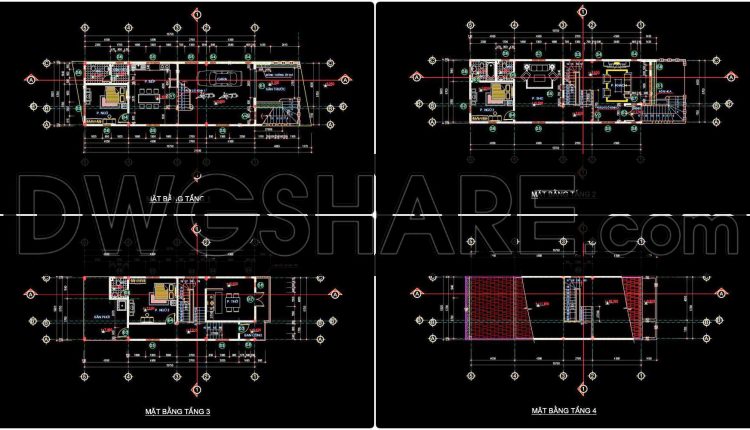
451. 4-Story Modern House 5.9m × 21m – Architectural CAD Drawings, Plans & Sections
451. 4-Story Modern House 5.9m × 21m – Architectural CAD Drawings, Plans & Sections (1)...
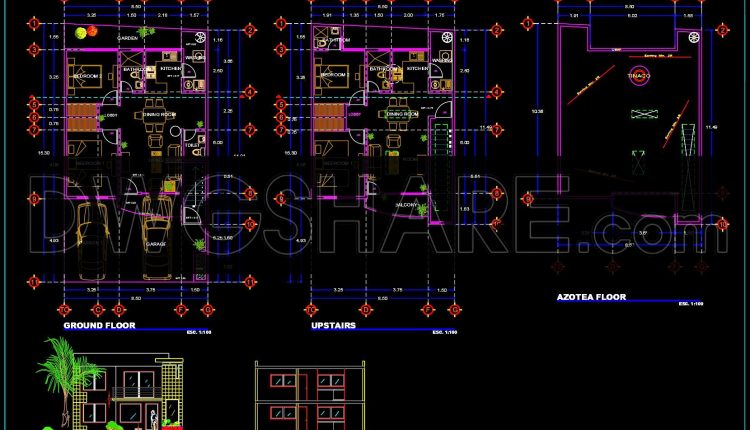
855. Architectural CAD Drawings of a Two-Storey Residential House Design
855. Architectural CAD Drawings of a Two-Storey Residential House Design (1) 855. Architectural CAD Drawings...
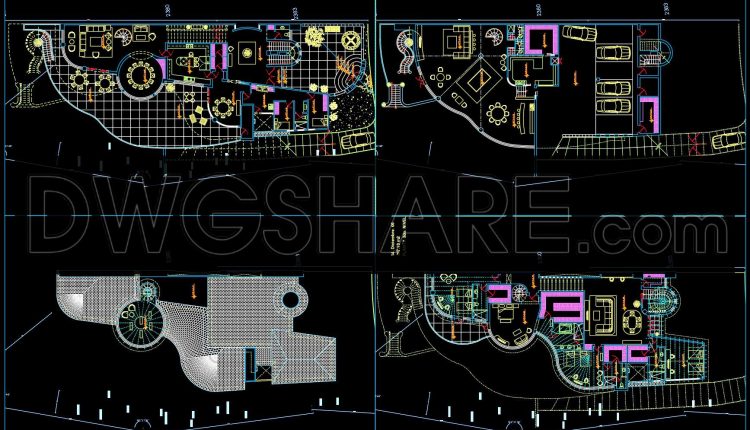
854. Free Download CAD Drawings of a Modern Villa Floor Plan Design
854. Free Download CAD Drawings of a Modern Villa Floor Plan Design (1) 854. Free...
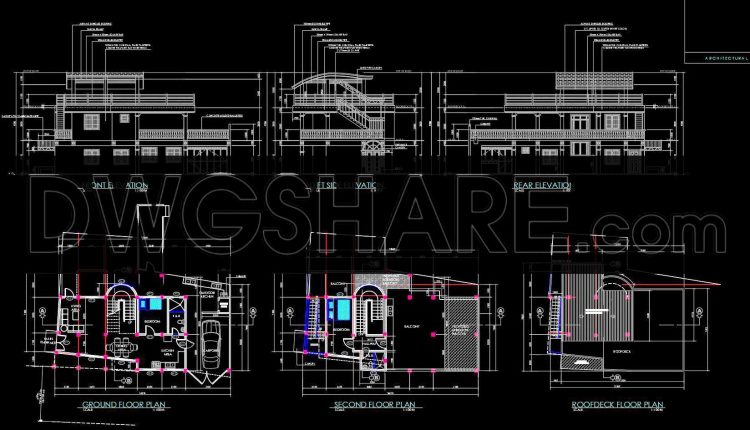
853. Download CAD Drawings for a Two-Storey Residential House Design
853. Download CAD Drawings for a Two-Storey Residential House Design (1) 853. Download CAD Drawings...
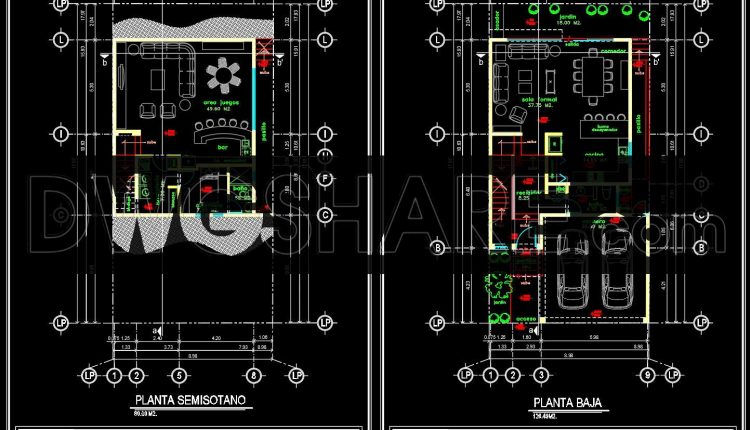
851. Download CAD Drawings for a 2-Storey Villa Design with a Total Area of 256 m2
851. Download CAD Drawings for a 2-Storey Villa Design with a Total Area of 256...
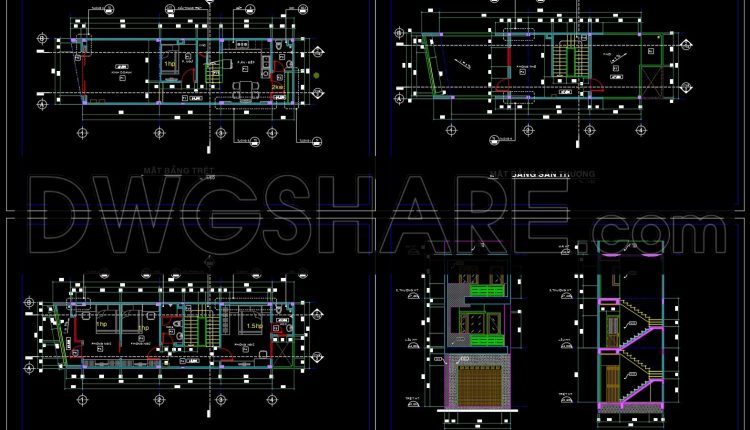
844. Small Residential House CAD Drawings – Floor Plans, Elevation & Section
844. Small Residential House CAD Drawings – Floor Plans, Elevation & Section (1) 844. Small...
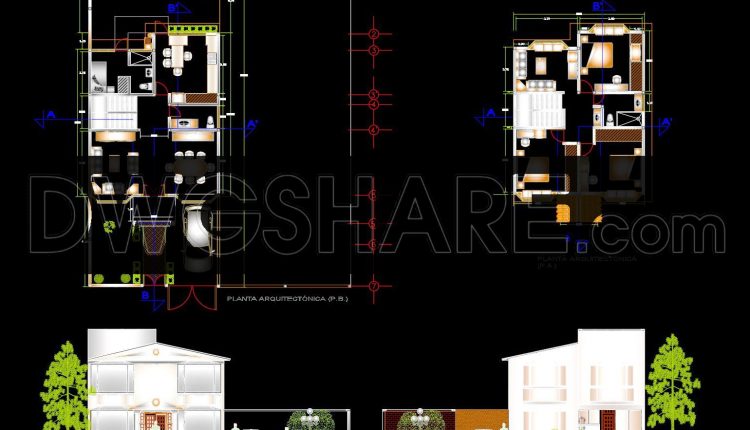
788. Download AutoCAD DWG design drawings of a beautiful semi-detached house
788. Download AutoCAD DWG design drawings of a beautiful semi-detached house (1) 788. Download AutoCAD...
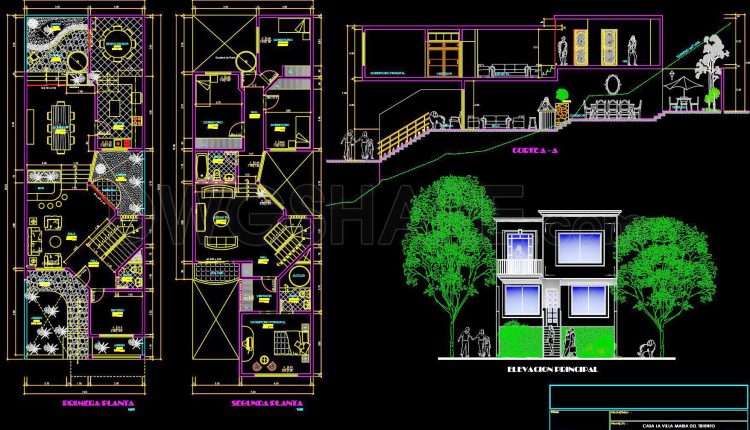
842. Free Download 140m2 Multi-Storey Family House CAD Drawings
842. Free Download 140m2 Multi-Storey Family House CAD Drawings (1) 842. Free Download 140m2 Multi-Storey...
2 Comments
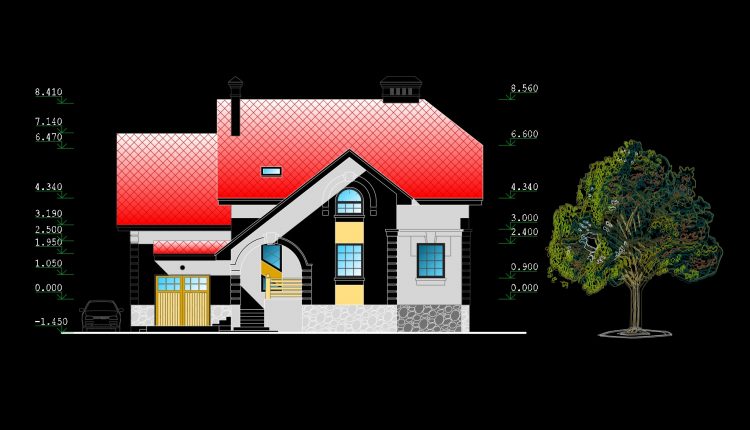
786. Residential House Architectural CAD Drawings – Floor Plans, Elevations & Sections
786. Residential House Architectural CAD Drawings – Floor Plans, Elevations & Sections (1) 786. Residential...
2 Comments
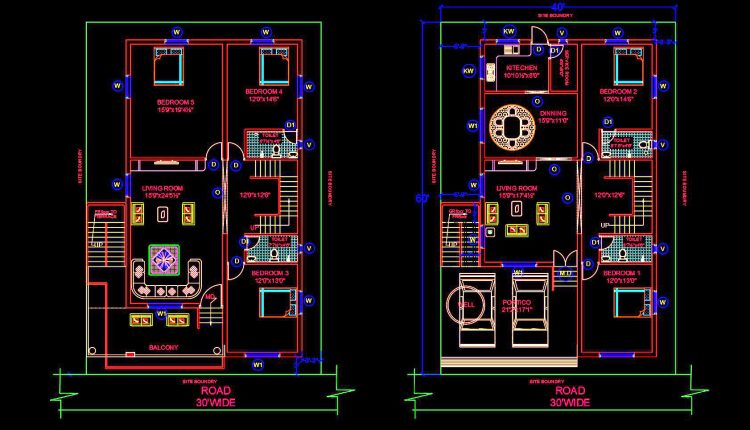
785. Download free AutoCAD DWG drawings of a semi-detached family house
785. Download free AutoCAD DWG drawings of a semi-detached family house (1) 785. Download free...
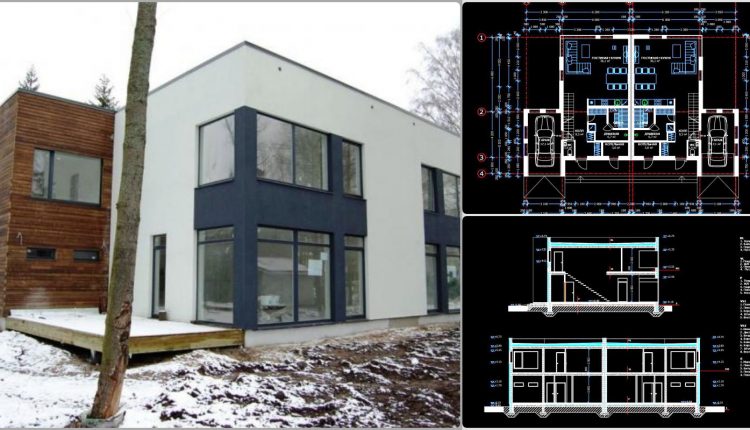
784. Download AutoCAD DWG architectural drawings of a modern 2-story semi-detached house
784. Download AutoCAD DWG architectural drawings of a modern 2-story semi-detached house (1) 784. Download...
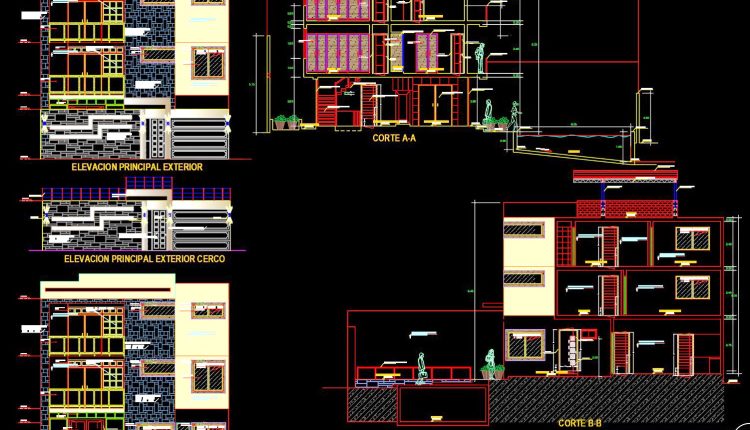
782. Download AutoCAD DWG drawings of a multi-story family house with a swimming pool
782. Download AutoCAD DWG drawings of a multi-story family house with a swimming pool (1)...
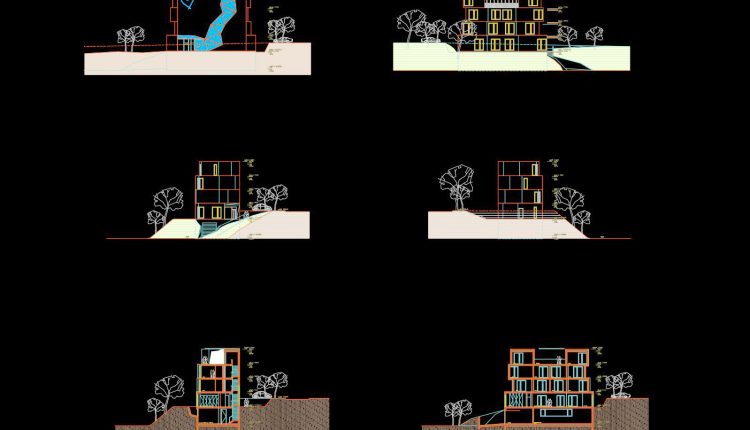
778. Download 4-story house combined with office architectural drawings
778. Download 4-story house combined with office architectural drawings (1) 778. Download 4-story house combined...
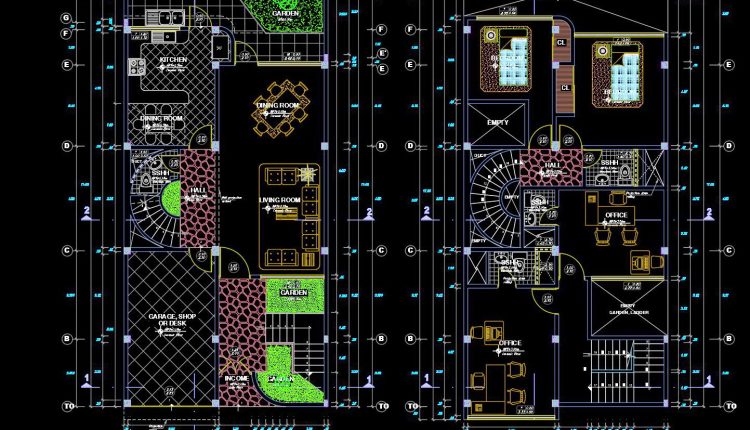
777. Download modern 3-story family house architectural drawing with 8m width
777. Download modern 3-story family house architectural drawing with 8m width (1) 777. Download modern...