
House
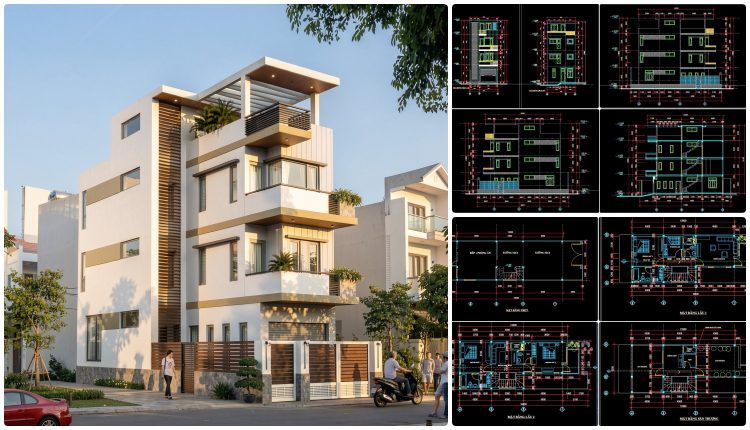
509. 4-Story House Design 16m x 6m – Complete Floor Plans, Elevations & CAD Drawings DWG
509. 4-Story House Design 16m x 6m – Complete Floor Plans, Elevations & CAD Drawings...
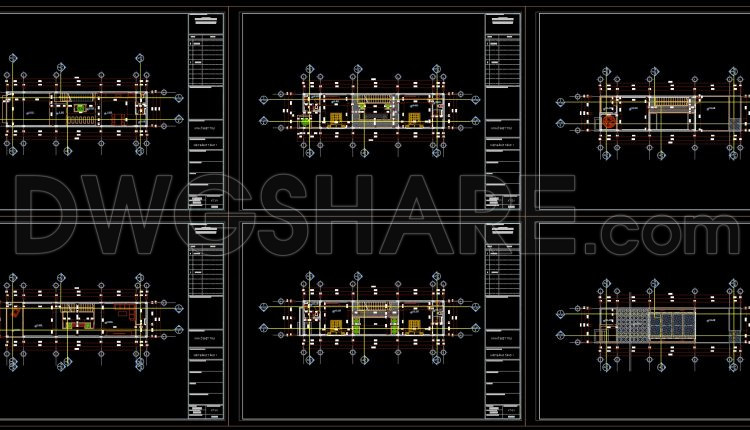
876. Villa House Architectural CAD Drawings – Floor Plans, Sections & Elevations
876. Villa House Architectural CAD Drawings – Floor Plans, Sections & Elevations (1) 876. Villa...
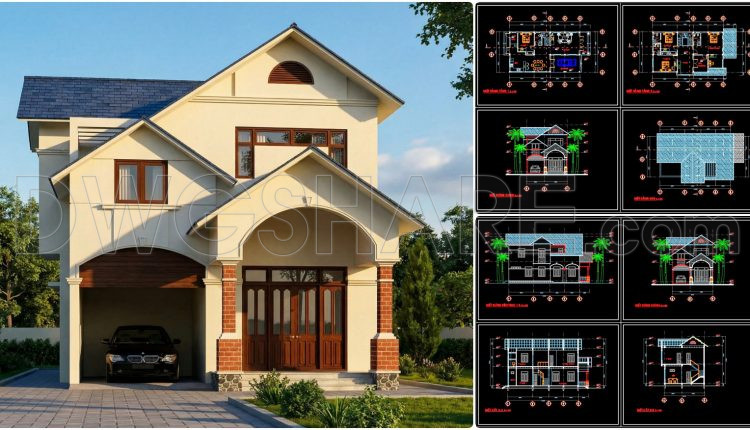
867. 2-Story 4-Bedroom House Design 14m x 8m – 112 sqm (Complete CAD Drawings)
867. 2-Story 4-Bedroom House Design 14m x 8m – 112 sqm (Complete CAD Drawings) (1)...
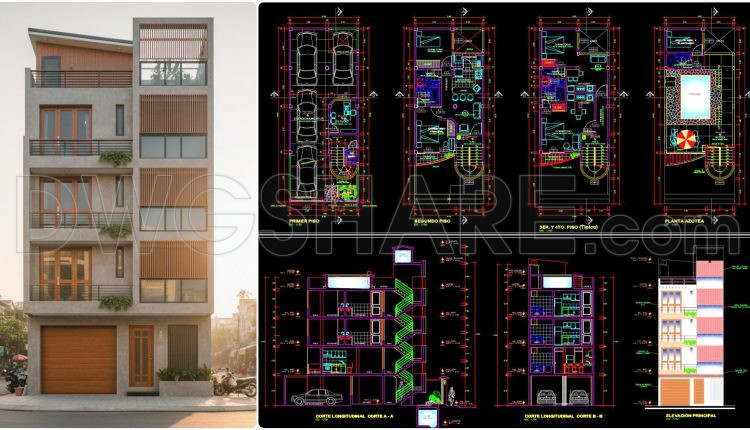
858. Download Architectural CAD Drawings of a Housing Building with Roof Pool
858. Download Architectural CAD Drawings of a Housing Building with Roof Pool (1) 858. Download...
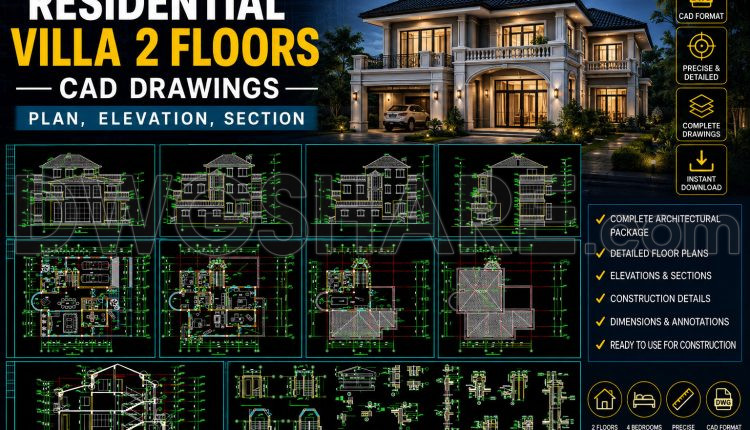
836. Residential Villa 2 Floors CAD Drawings – Plan, Elevation, Section
836. Residential Villa 2 Floors CAD Drawings – Plan, Elevation, Section (1) 836. Residential Villa...
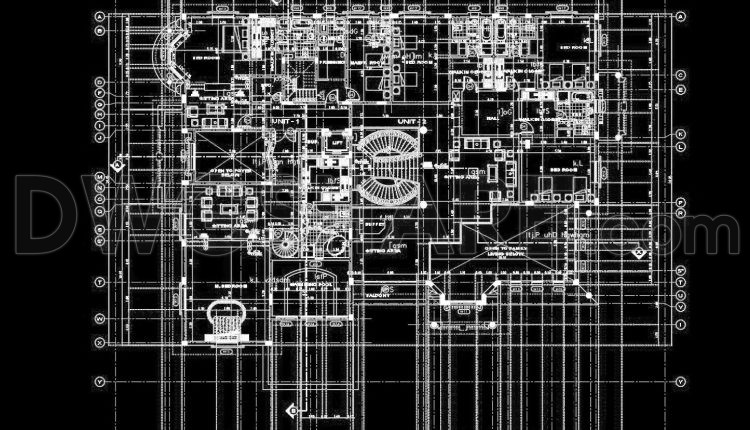
773. Download the CAD architectural drawings of the palace (luxury villa) project
773. Download the CAD architectural drawings of the palace (luxury villa) project (1) 773. Download...
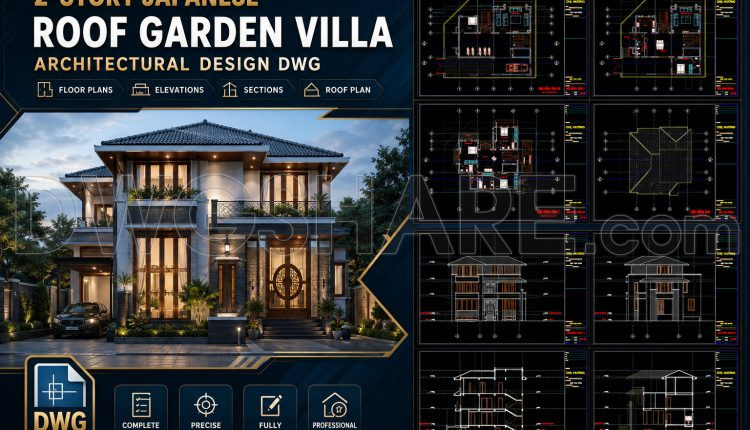
828. 2-Story Japanese Roof Garden Villa Architectural Design DWG
828. 2-Story Japanese Roof Garden Villa Architectural Design DWG Looking for a practical and attractive...
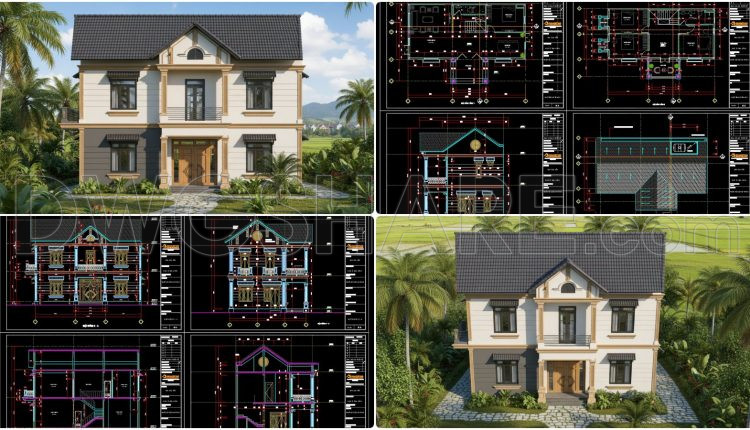
865. Download Concept Design Drawings for a 4-Bedroom Single-Family House (9m x 13,7m)
865. Download Concept Design Drawings for a 4-Bedroom Single-Family House (9m x 13,7m) Looking for...
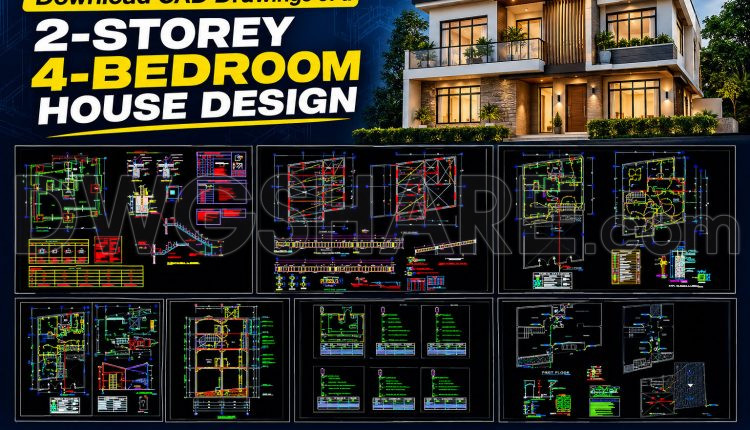
857. Download CAD Drawings of a 2-Storey 4-Bedroom House Design
857. Download CAD Drawings of a 2-Storey 4-Bedroom House Design (2) 857. Download CAD Drawings...
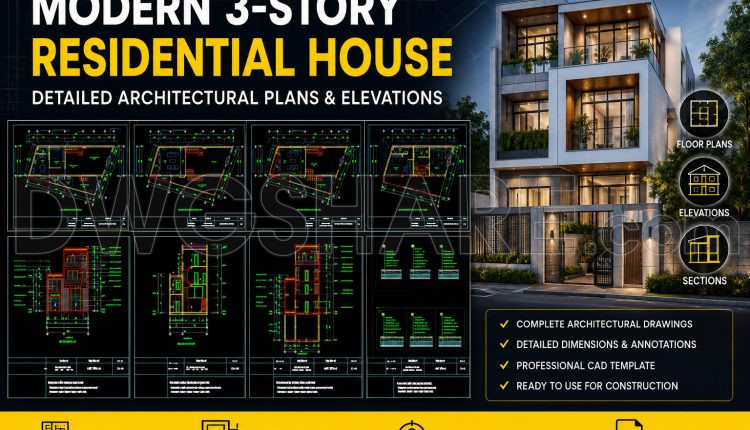
508. Modern 3-Story Residential House – Detailed Architectural Plans & Elevations
508. Modern 3-Story Residential House – Detailed Architectural Plans & Elevations (2) 508. Modern 3-Story...
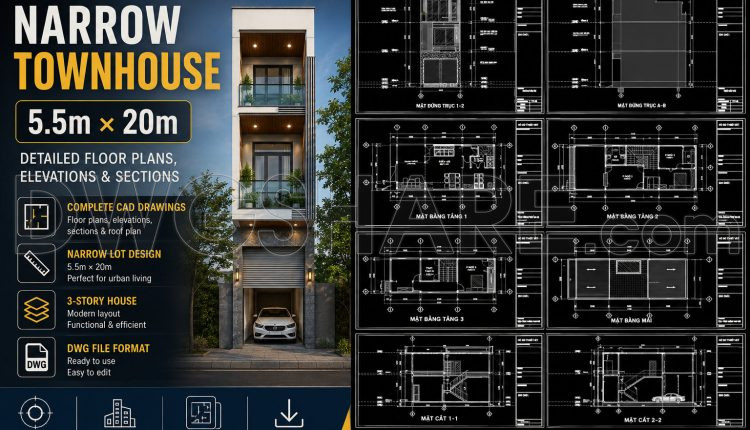
507. 3-Story Narrow Townhouse 5.5m × 20m – Detailed Floor Plans, Elevations & Sections
507. 3-Story Narrow Townhouse 5.5m × 20m – Detailed Floor Plans, Elevations & Sections (2)...
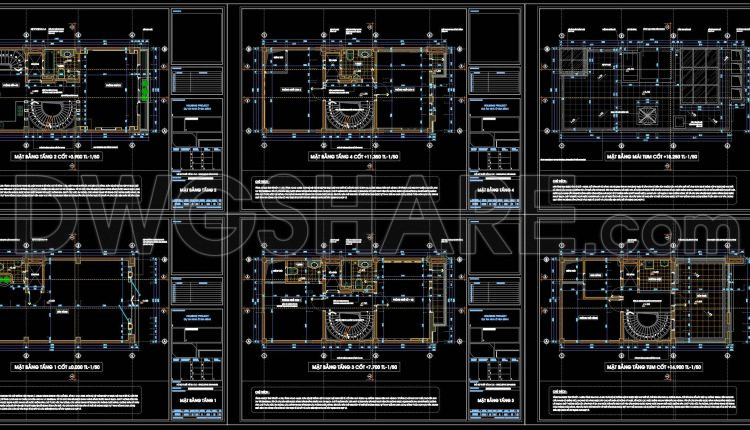
457. Modern 4-Floor House – Complete Architectural CAD Drawings
457. Modern 4-Floor House – Complete Architectural CAD Drawings (1) 457. Modern 4-Floor House –...
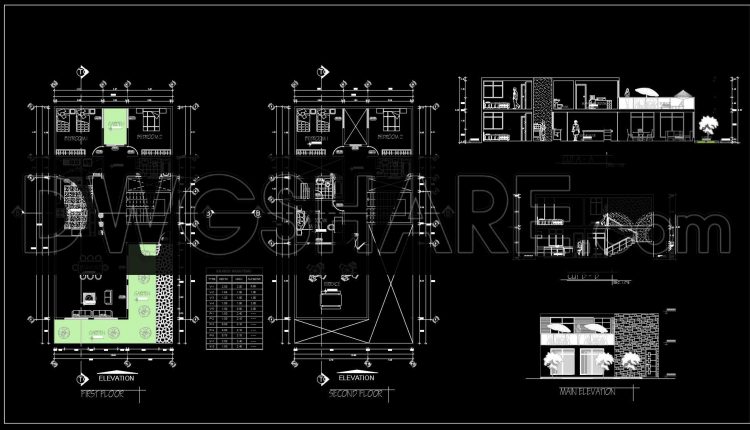
856. Free Download CAD Drawings of a Modern 2-Storey House with Terrace
856. Free Download CAD Drawings of a Modern 2-Storey House with Terrace (1) 856. Free...
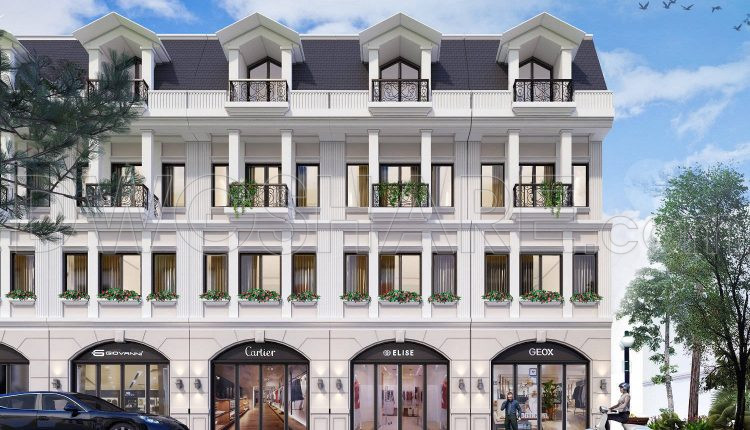
458. Modern 4-Story Townhouse – Architectural Floor Plans, Elevation & Section
458. Modern 4-Story Townhouse – Architectural Floor Plans, Elevation & Section The Modern 4-Story Townhouse...
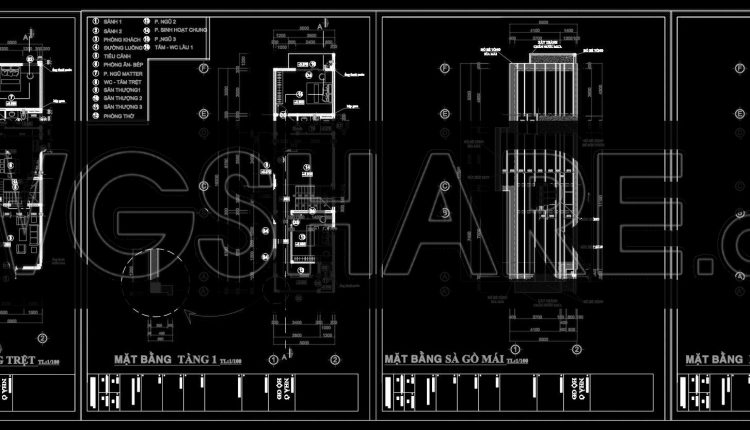
456. Modern 2-Story House 5m × 23.4m – Detailed Architectural CAD Drawings
456. Modern 2-Story House 5m × 23.4m – Detailed Architectural CAD Drawings (1) 456. Modern...
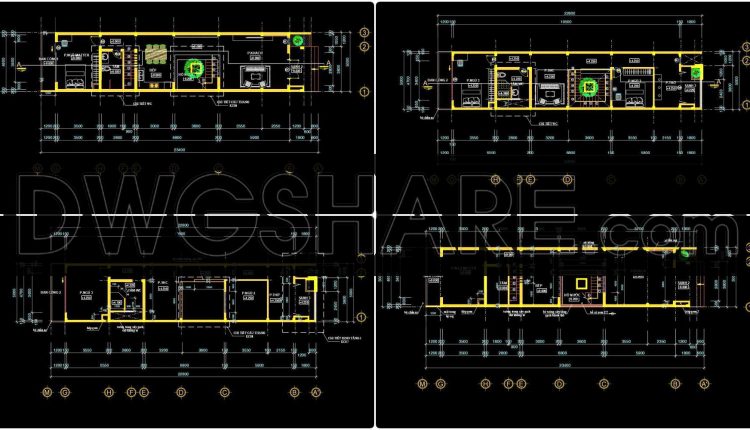
455. 3-Story House 5m × 23.4m – Complete Architectural Plans, Elevations & Sections
455. 3-Story House 5m × 23.4m – Complete Architectural Plans, Elevations & Sections (1) 455....
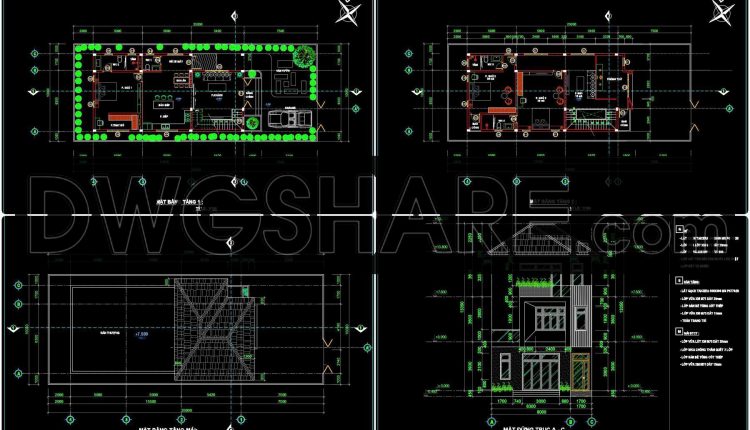
454. -Story Modern House 8m × 25m – Complete Architectural Plans, Elevations & Sections
454. -Story Modern House 8m × 25m – Complete Architectural Plans, Elevations & Sections (1)...
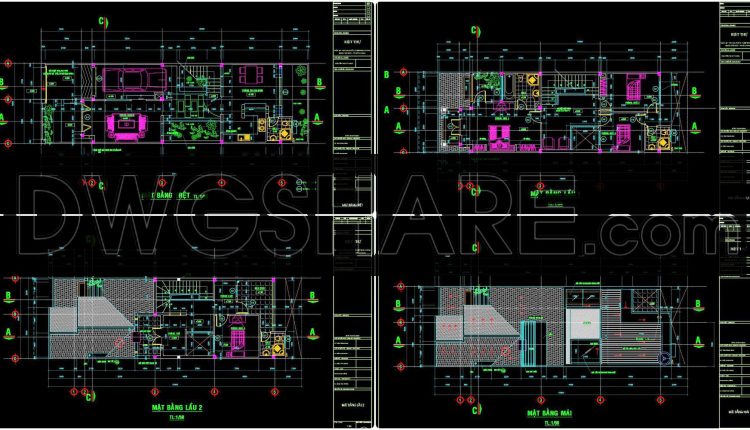
453. Modern 3-Story House 8m × 20m – Architectural Floor Plans & Elevations
453. Modern 3-Story House 8m × 20m – Architectural Floor Plans & Elevations (1) 453....
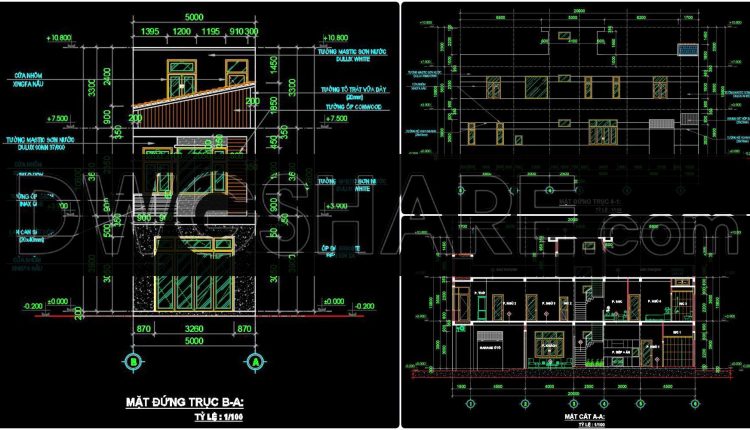
452. 3-Story Modern House 5m × 20m – Architectural Floor Plans, Elevations & Sections
452. 3-Story Modern House 5m × 20m – Architectural Floor Plans, Elevations & Sections (1)...
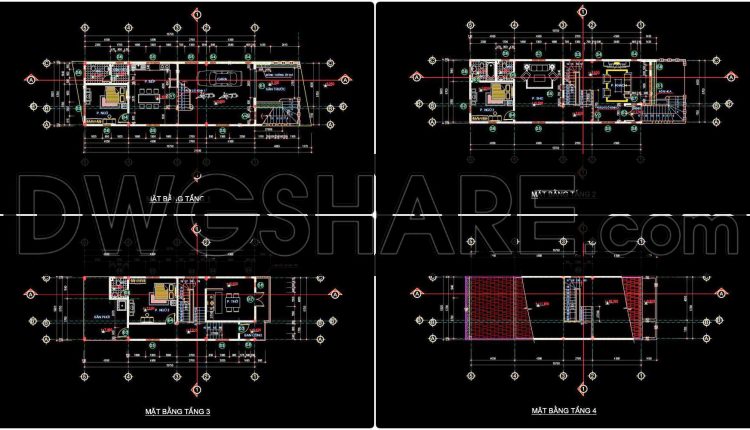
451. 4-Story Modern House 5.9m × 21m – Architectural CAD Drawings, Plans & Sections
451. 4-Story Modern House 5.9m × 21m – Architectural CAD Drawings, Plans & Sections (1)...