
Architecture
Download Free Project CAD Drawings and Architecture Blocks
The Architecture category on DWGShare.com offers a comprehensive collection of free AutoCAD drawings (DWG format) tailored for architects and designers. This section encompasses a wide range of project CAD drawings and architectural CAD blocks, including:
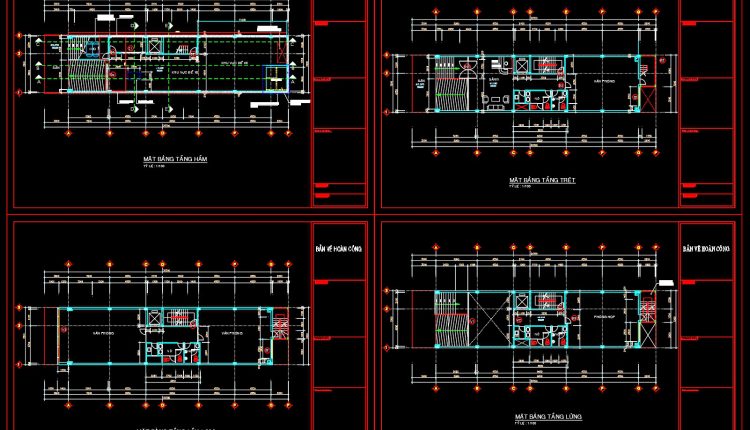
841. Download Complete Office Building As-Built Architectural CAD Drawings
841. Download Complete Office Building As-Built Architectural CAD Drawings (1) 841. Download Complete Office Building...
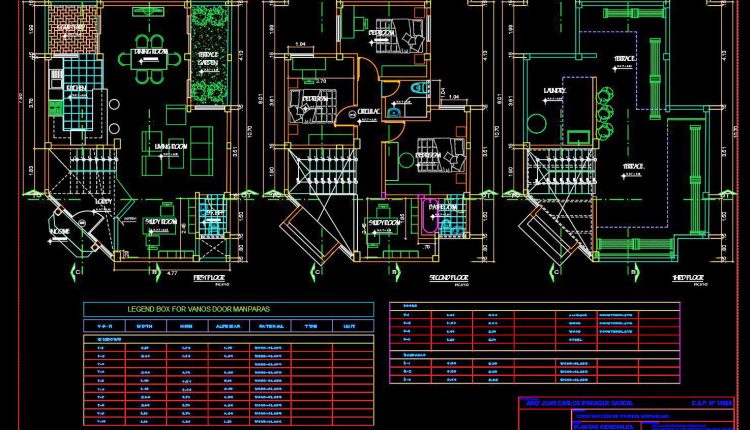
838. Download the Architectural Layout Drawing of a Two-Story Villa (8x11m)
838. Download the Architectural Layout Drawing of a Two-Story Villa (8x11m) (1) 838. Download the...
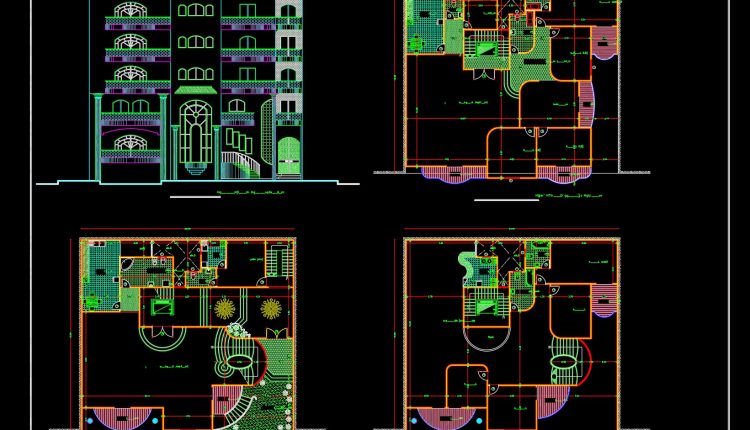
837. Townhouse Architectural Plan and Elevation DWG – Free Download
837. Townhouse Architectural Plan and Elevation DWG – Free Download (1) 837. Townhouse Architectural Plan...
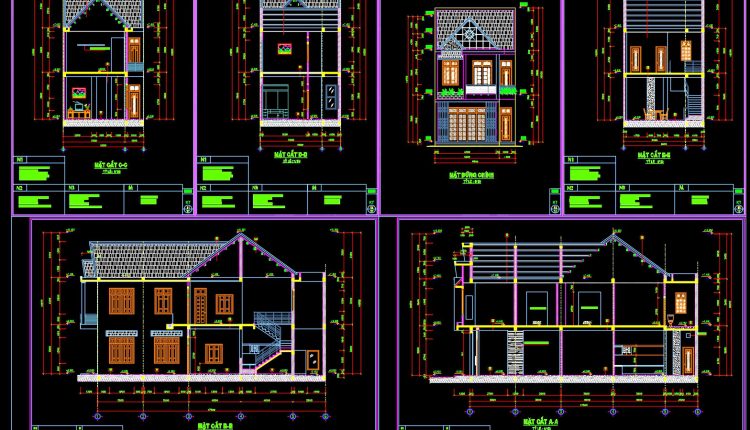
833. Download Complete 2-Story Townhouse Architectural CAD Drawings
833. Download Complete 2-Story Townhouse Architectural CAD Drawings (1) 833. Download Complete 2-Story Townhouse Architectural...
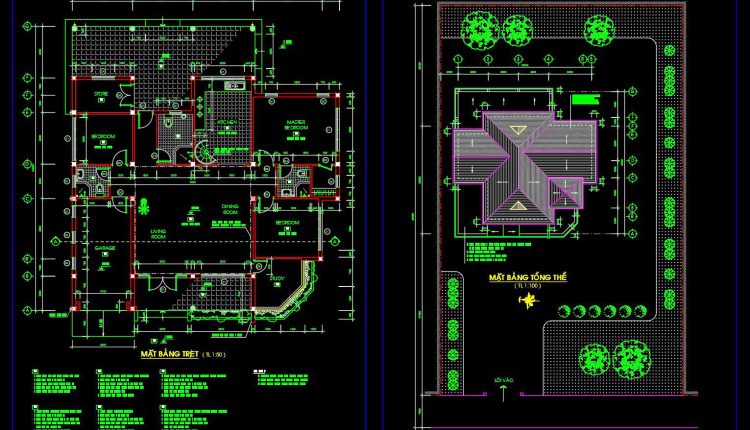
830. Download CAD Drawings of a 1-Story Villa with 3 Bedrooms (28m x 49m)
830. Download CAD Drawings of a 1-Story Villa with 3 Bedrooms (28m x 49m) (1)...
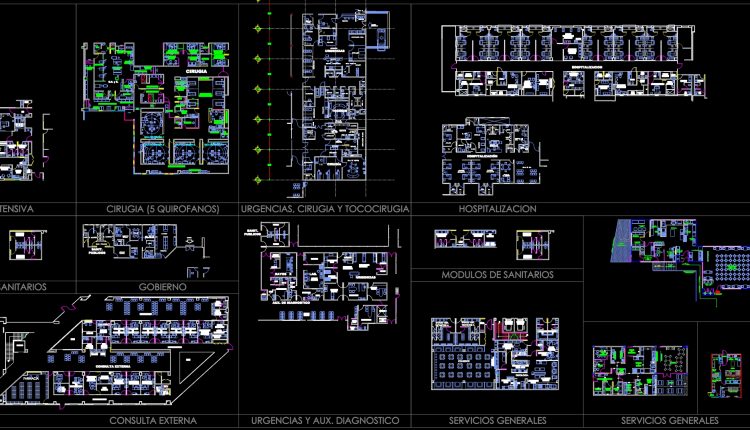
73. Download Complete Hospital Department Layout CAD Drawings Collection (DWG)
73. Download Complete Hospital Department Layout CAD Drawings Collection (DWG) (1) 73. Download Complete Hospital...
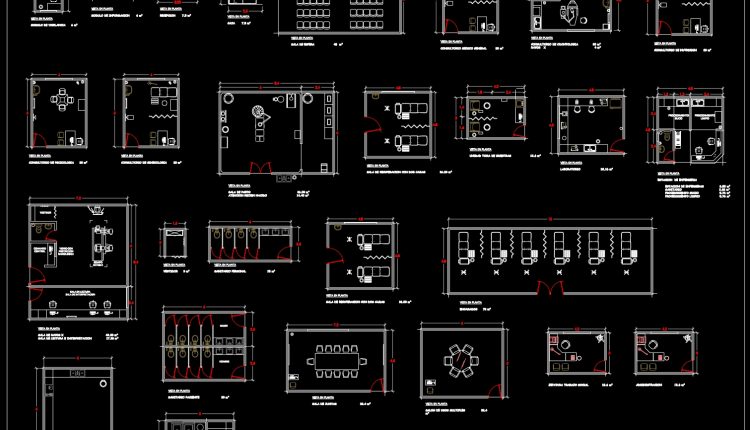
72. Download Hospital Room Layout CAD Drawings Collection (DWG)
72. Download Hospital Room Layout CAD Drawings Collection (DWG) (1) 72. Download Hospital Room Layout...
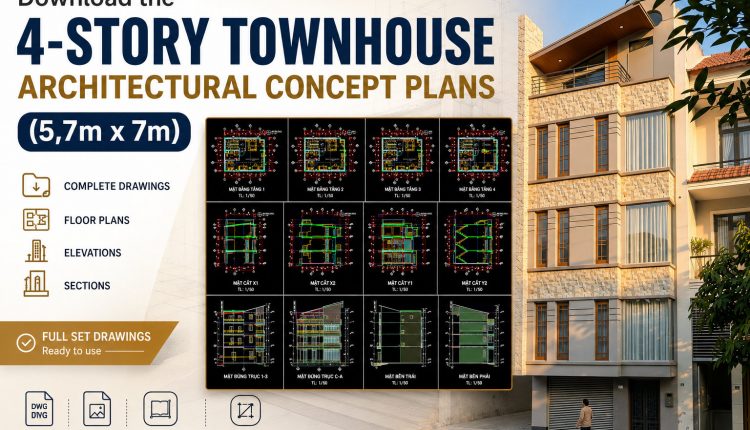
515. Download the 4-story townhouse architectural concept plans (5,7m x 7m)
515. Download the 4-story townhouse architectural concept plans (5,7m x 7m) (2) 515. Download the...
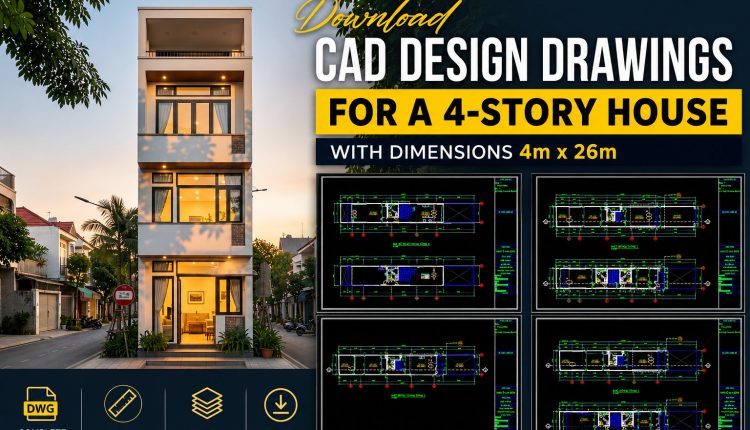
450. Download Cad Design Drawings For A 4-story House With Dimensions 4m x 26m
450. Download Cad Design Drawings For A 4-story House With Dimensions 4m x 26m (2)...
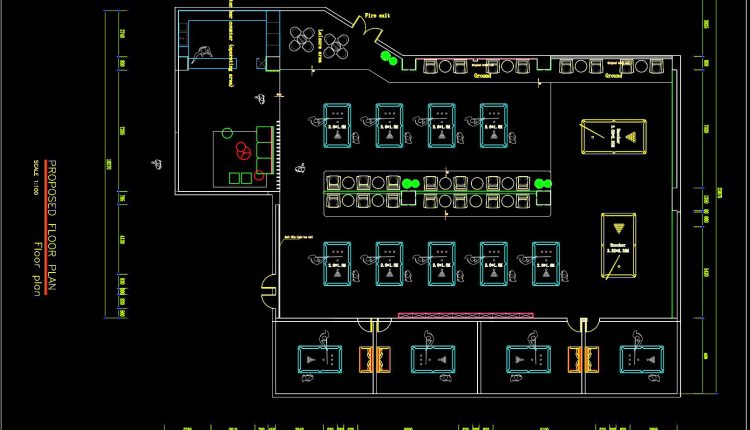
77. Download Billiards Hall Floor Plan CAD Drawing DWG
77. Download Billiards Hall Floor Plan CAD Drawing DWG (1) 77. Download Billiards Hall Floor...
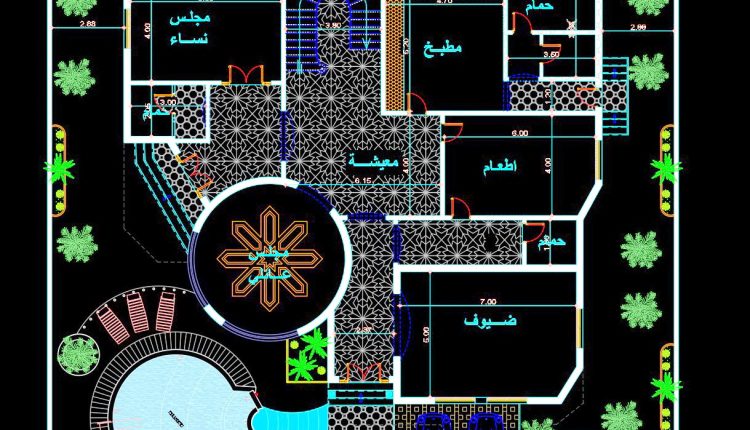
839. Download the Architectural Floor Plan CAD Drawing of a 3-Story Arabian Villa
839. Download the Architectural Floor Plan CAD Drawing of a 3-Story Arabian Villa (1) 839....
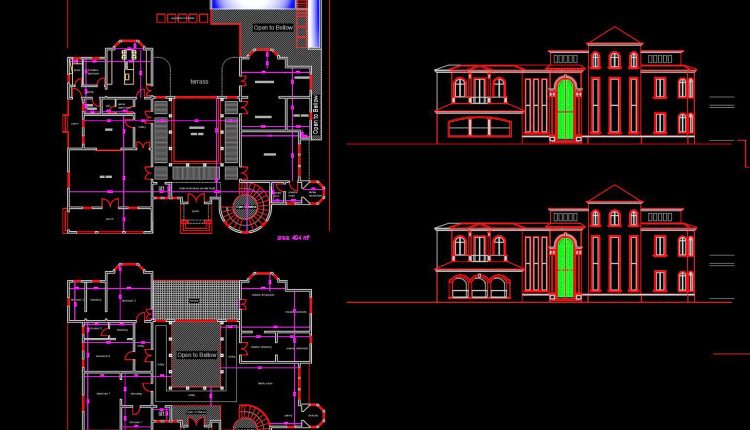
827. Free download of a two-story villa CAD drawing with four bedrooms
827. Free download of a two-story villa CAD drawing with four bedrooms (1) 827. Free...
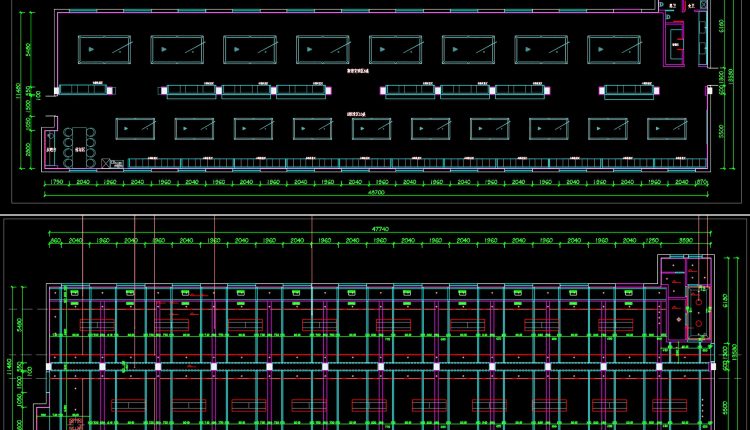
74. Billiards Hall Layout and Reflected Ceiling Plans CAD Template DWG
74. Billiards Hall Layout and Reflected Ceiling Plans CAD Template DWG (1) 74. Billiards Hall...
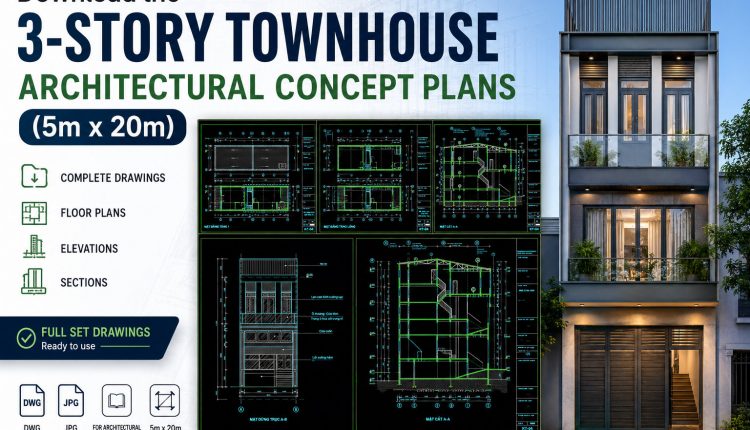
504. Download the 3-story townhouse architectural concept plans (5m x 20m)
504. Download the 3-story townhouse architectural concept plans (5m x 20m) (1) 504. Download the...
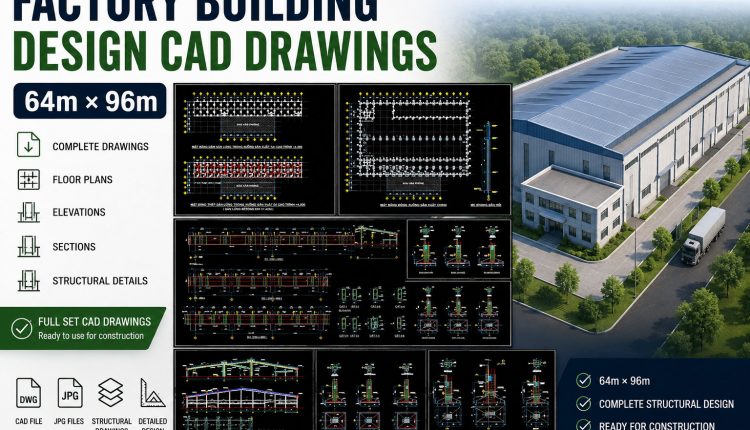
71. Factory Building Design CAD Drawings 64m × 96m – Free Download
71. Factory Building Design CAD Drawings 64m × 96m – Free Download (1) 71. Factory...
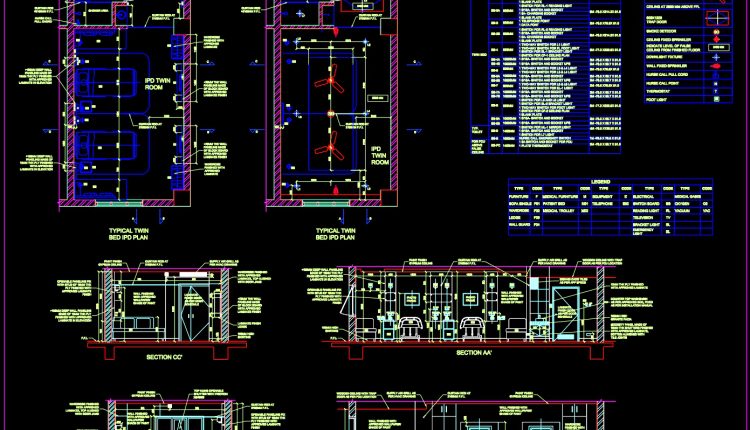
67. Download Typical Hospital Twin Patient Room CAD Drawing (DWG)
67. Download Typical Hospital Twin Patient Room CAD Drawing (DWG) (1) 67. Download Typical Hospital...
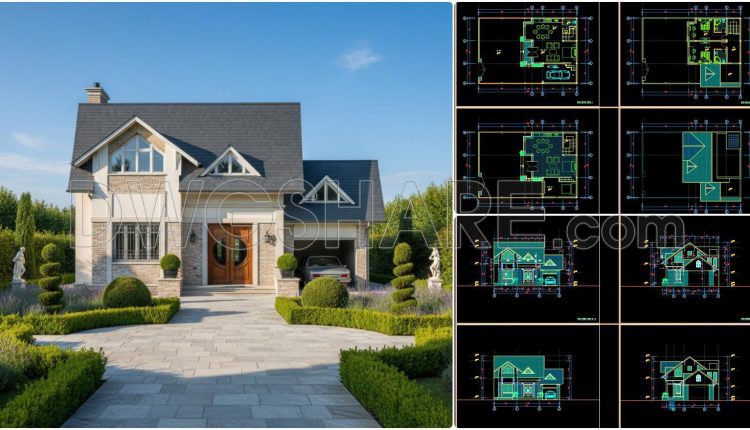
900. Free CAD Files – Modern 2-Story Villa (220m2) Concept Design
900. Free CAD Files – Modern 2-Story Villa (220m2) Concept Design (2) 900. Free CAD...
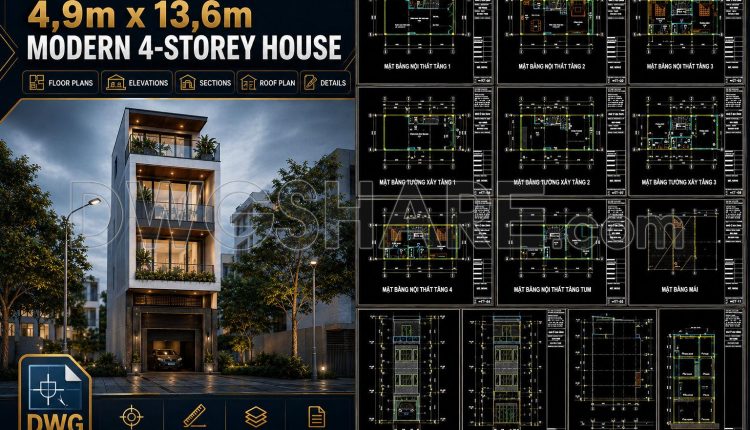
448. Architectural CAD Drawings for a 4,9m x 13,6m Modern 4-Storey House
448. Architectural CAD Drawings for a 4,9m x 13,6m Modern 4-Storey House (2) 448. Architectural...
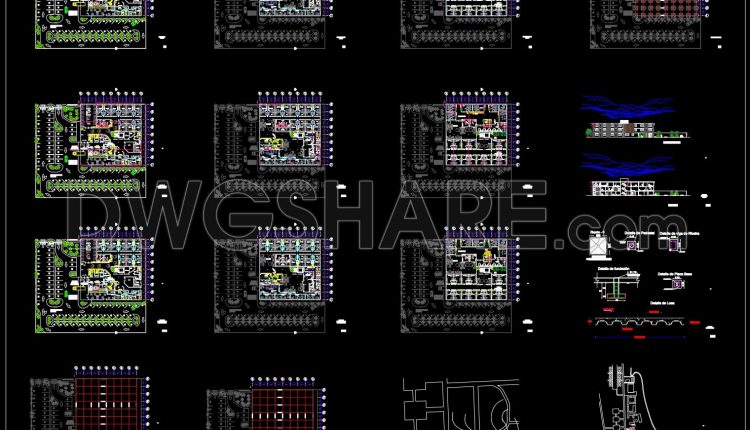
59. Comprehensive Diagnostic Center Architectural CAD Drawings DWG
59. Comprehensive Diagnostic Center Architectural CAD Drawings DWG (1) 59. Comprehensive Diagnostic Center Architectural CAD...
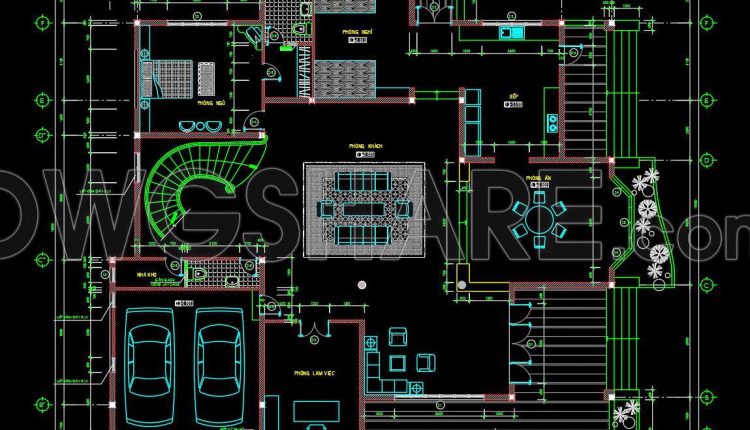
829. Free Download AutoCAD Drawings of Modern Villa Ground Floor and First Floor Plans
829. Free Download AutoCAD Drawings of Modern Villa Ground Floor and First Floor Plans (1)...
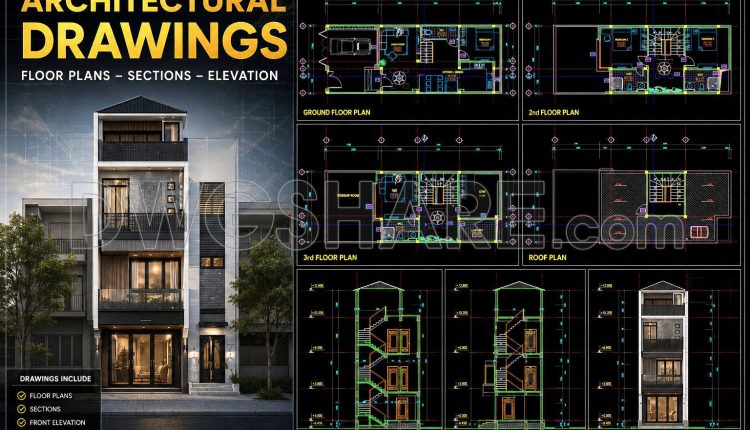
445. Architectural CAD Drawings for a 6m x 18m Modern 3-Storey House
445. Architectural CAD Drawings for a 6m x 18m Modern 3-Storey House (2) 445. Architectural...