
House
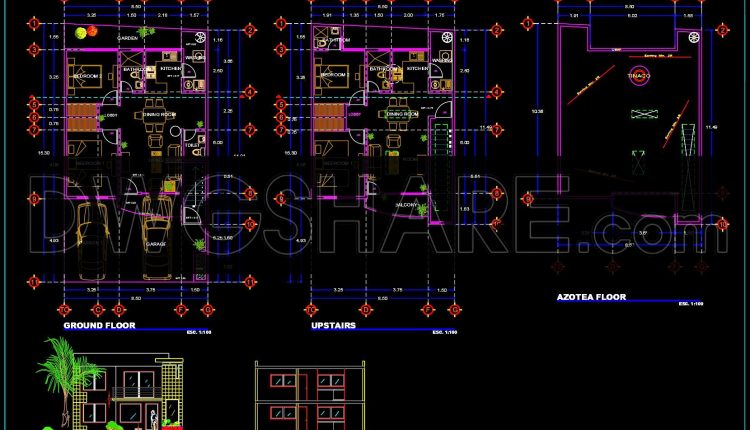
855. Architectural CAD Drawings of a Two-Storey Residential House Design
855. Architectural CAD Drawings of a Two-Storey Residential House Design (1) 855. Architectural CAD Drawings...
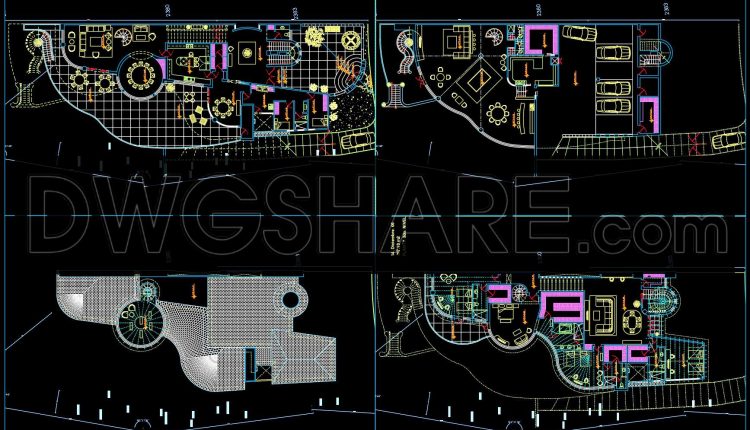
854. Free Download CAD Drawings of a Modern Villa Floor Plan Design
854. Free Download CAD Drawings of a Modern Villa Floor Plan Design (1) 854. Free...
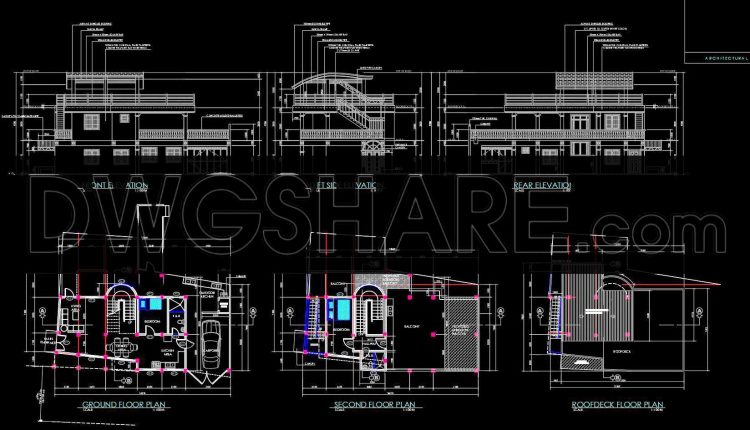
853. Download CAD Drawings for a Two-Storey Residential House Design
853. Download CAD Drawings for a Two-Storey Residential House Design (1) 853. Download CAD Drawings...
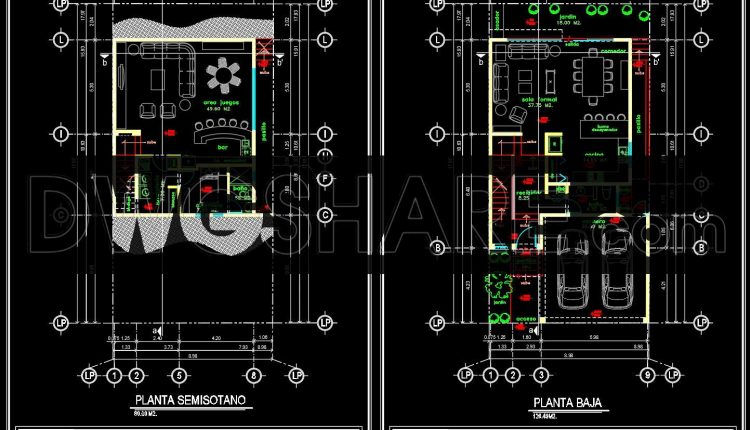
851. Download CAD Drawings for a 2-Storey Villa Design with a Total Area of 256 m2
851. Download CAD Drawings for a 2-Storey Villa Design with a Total Area of 256...
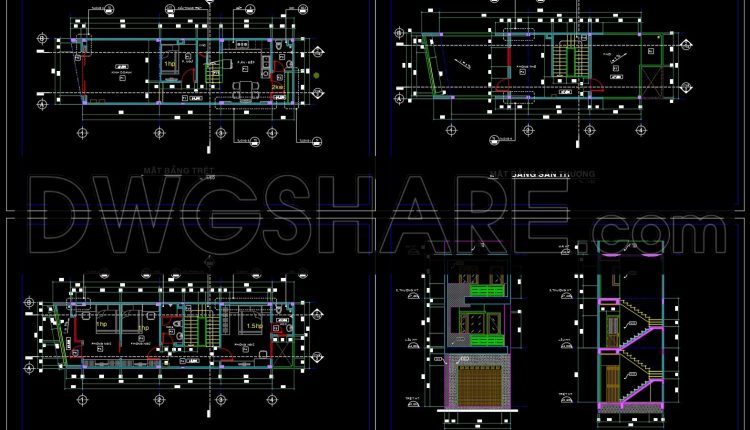
844. Small Residential House CAD Drawings – Floor Plans, Elevation & Section
844. Small Residential House CAD Drawings – Floor Plans, Elevation & Section (1) 844. Small...
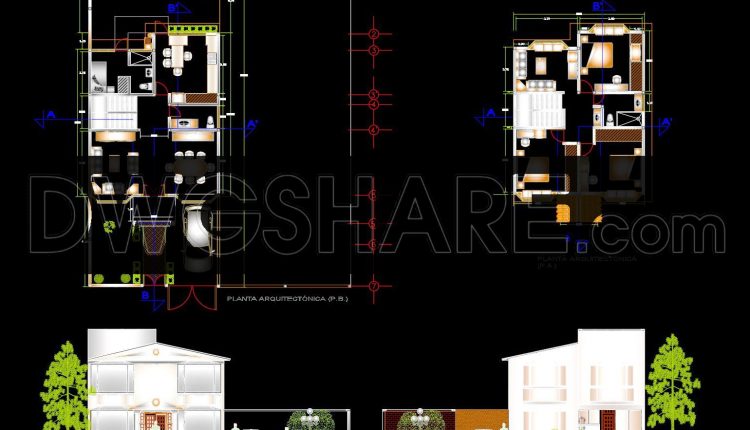
788. Download AutoCAD DWG design drawings of a beautiful semi-detached house
788. Download AutoCAD DWG design drawings of a beautiful semi-detached house (1) 788. Download AutoCAD...
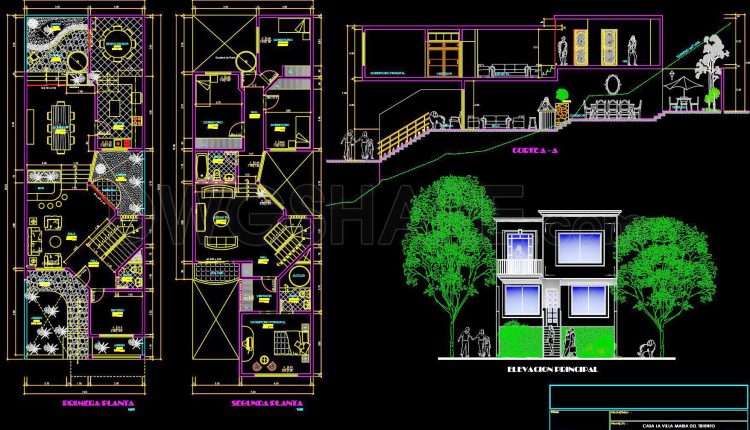
842. Free Download 140m2 Multi-Storey Family House CAD Drawings
842. Free Download 140m2 Multi-Storey Family House CAD Drawings (1) 842. Free Download 140m2 Multi-Storey...
2 Comments
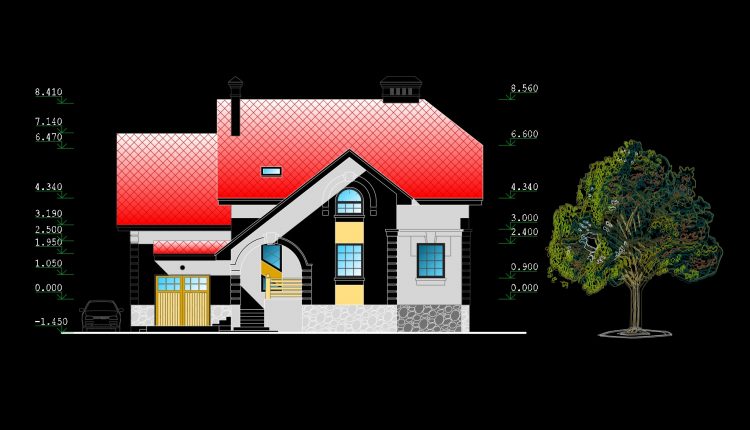
786. Residential House Architectural CAD Drawings – Floor Plans, Elevations & Sections
786. Residential House Architectural CAD Drawings – Floor Plans, Elevations & Sections (1) 786. Residential...
2 Comments
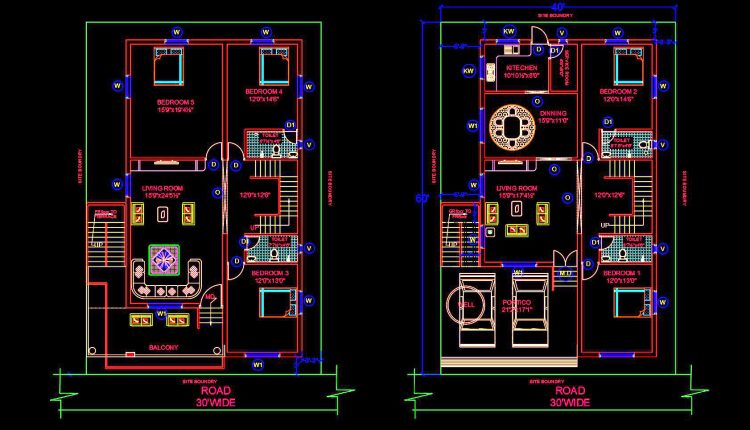
785. Download free AutoCAD DWG drawings of a semi-detached family house
785. Download free AutoCAD DWG drawings of a semi-detached family house (1) 785. Download free...
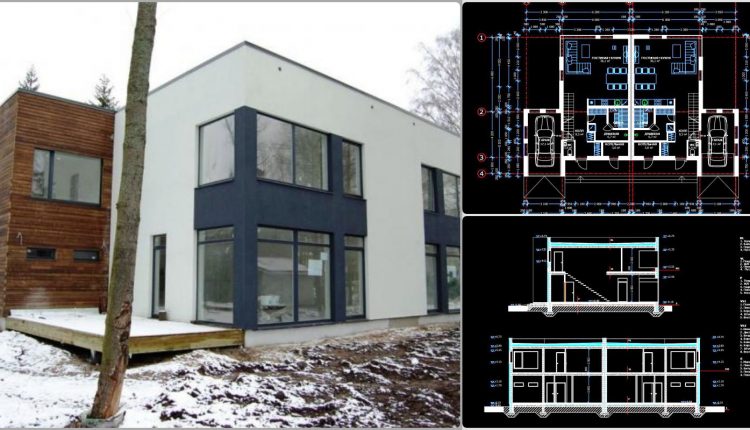
784. Download AutoCAD DWG architectural drawings of a modern 2-story semi-detached house
784. Download AutoCAD DWG architectural drawings of a modern 2-story semi-detached house (1) 784. Download...
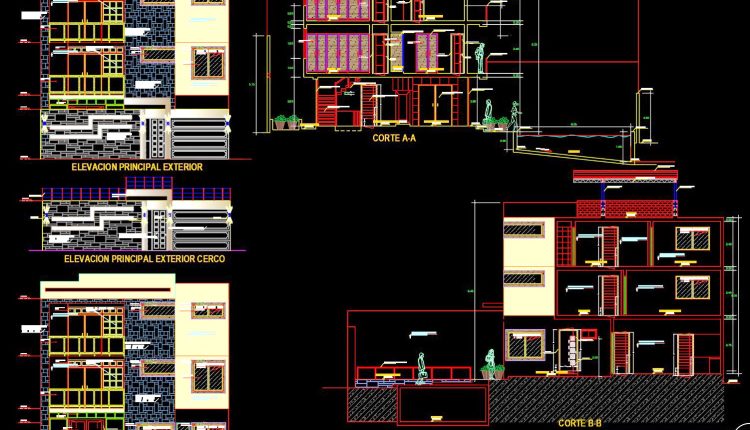
782. Download AutoCAD DWG drawings of a multi-story family house with a swimming pool
782. Download AutoCAD DWG drawings of a multi-story family house with a swimming pool (1)...
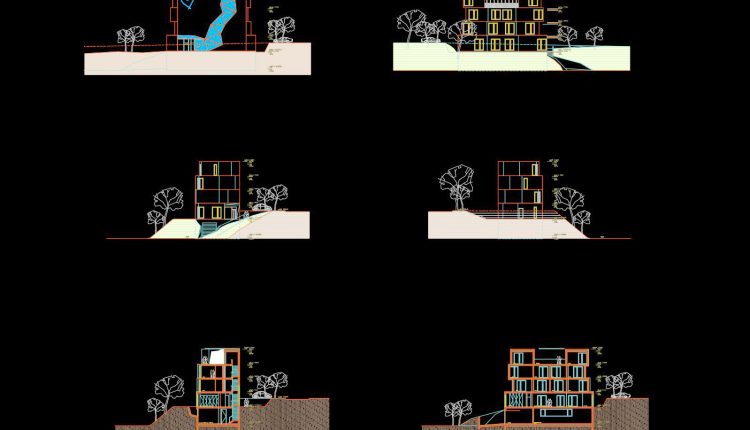
778. Download 4-story house combined with office architectural drawings
778. Download 4-story house combined with office architectural drawings (1) 778. Download 4-story house combined...
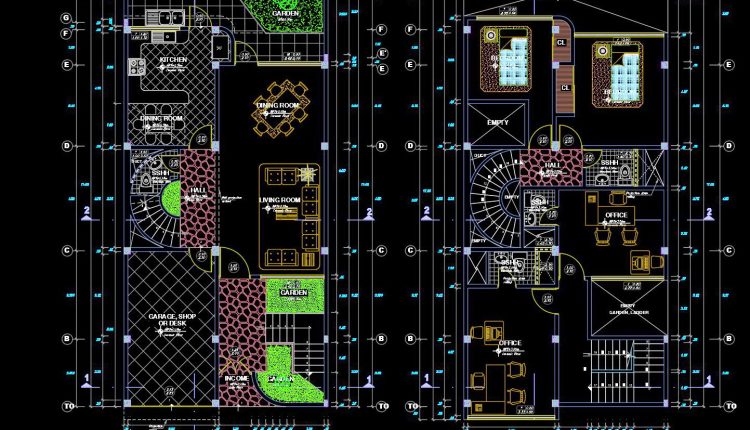
777. Download modern 3-story family house architectural drawing with 8m width
777. Download modern 3-story family house architectural drawing with 8m width (1) 777. Download modern...
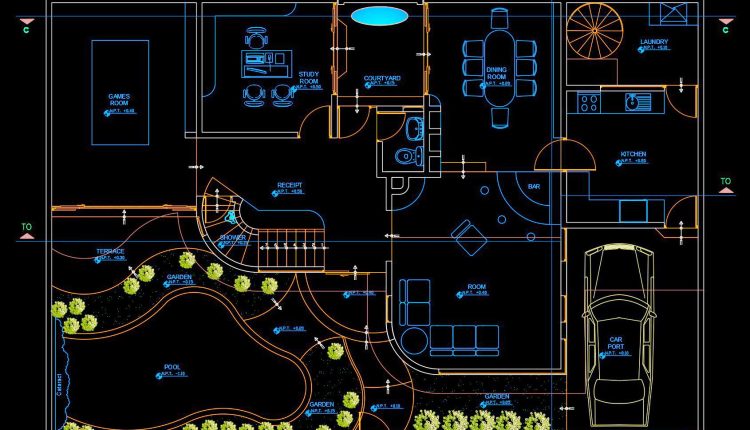
771. Download Architectural CAD Drawings of a House with Office, Game Room, and Swimming Pool
771. Download Architectural CAD Drawings of a House with Office, Game Room, and Swimming Pool...
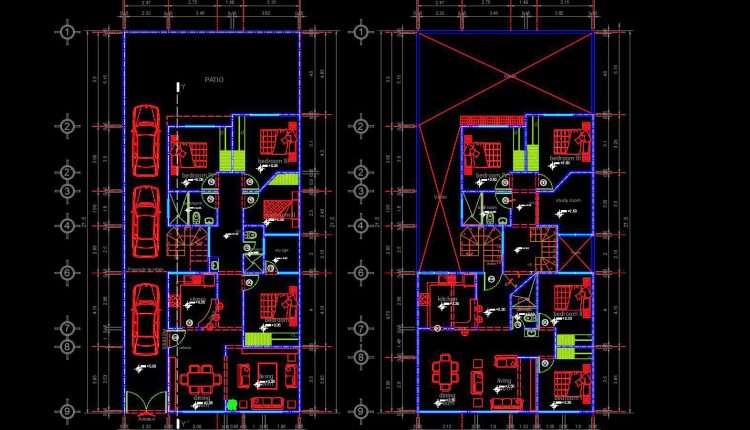
852. Residential House CAD Project – 2 Storey Design Drawings Free Download
852. Residential House CAD Project – 2 Storey Design Drawings Free Download (1) 852. Residential...
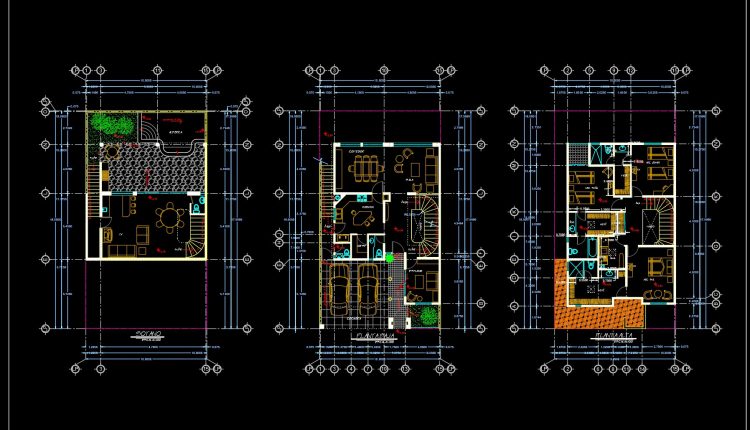
850. Free Download CAD Drawings for a 3-Storey Residential House – Basement, Ground Floor and First Floor Plans
850. Free Download CAD Drawings for a 3-Storey Residential House – Basement, Ground Floor and...
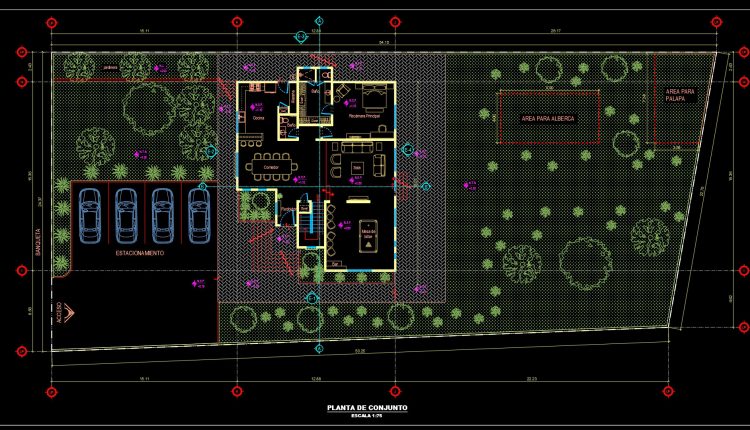
849. Download Complete CAD Drawings for a 2-Storey House – Floor Plans, Sections, Elevations and Roof Plan
849. Download Complete CAD Drawings for a 2-Storey House – Floor Plans, Sections, Elevations and...
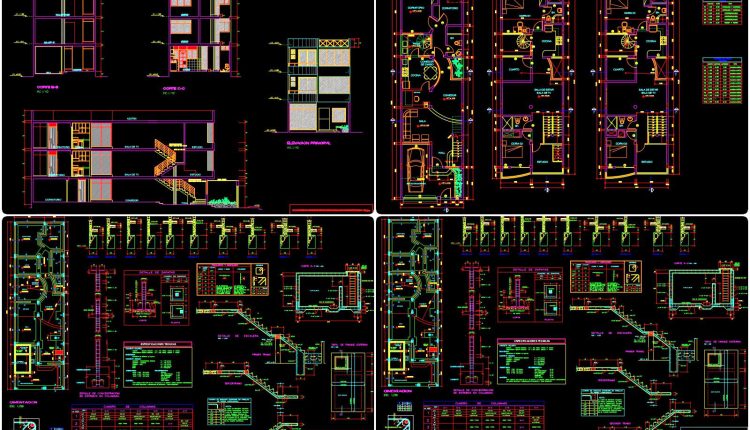
835. Download Cad Design Drawings For A 3-story House With Dimensions 6m x 20m
835. Download Cad Design Drawings For A 3-story House With Dimensions 6m x 20m (1)...
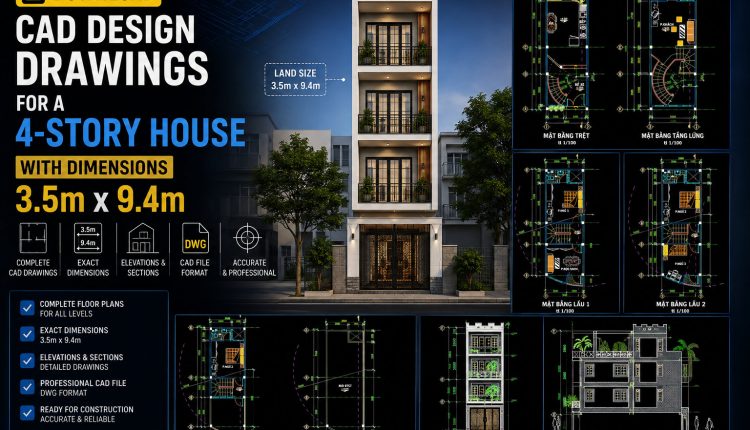
832. Download CAD Design Drawings for a 4-Story House with Dimensions 3.5m x 9.4m
832. Download CAD Design Drawings for a 4-Story House with Dimensions 3.5m x 9.4m (2)...
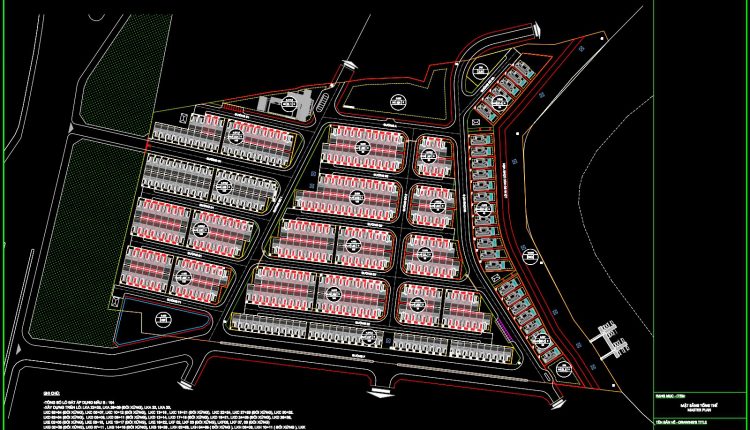
220. Townhouse Development Master Plan CAD Drawings
220. Townhouse Development Master Plan CAD Drawings (1) 220. Townhouse Development Master Plan CAD Drawings...