
House
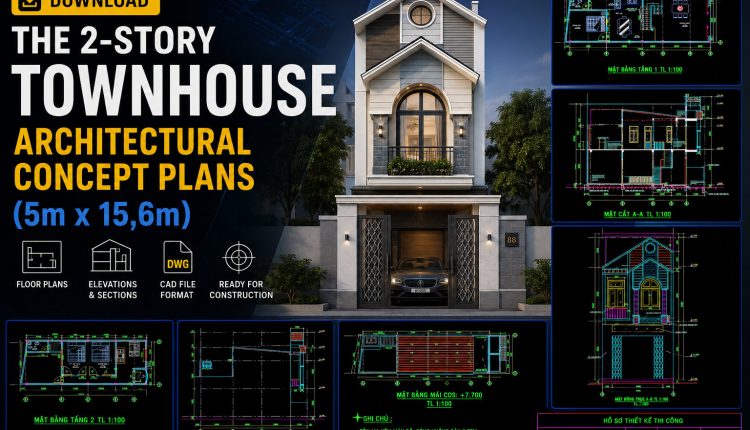
506. Download the 2-story townhouse architectural concept plans (5m x 15,6m)
506. Download the 2-story townhouse architectural concept plans (5m x 15,6m) (2) 506. Download the...
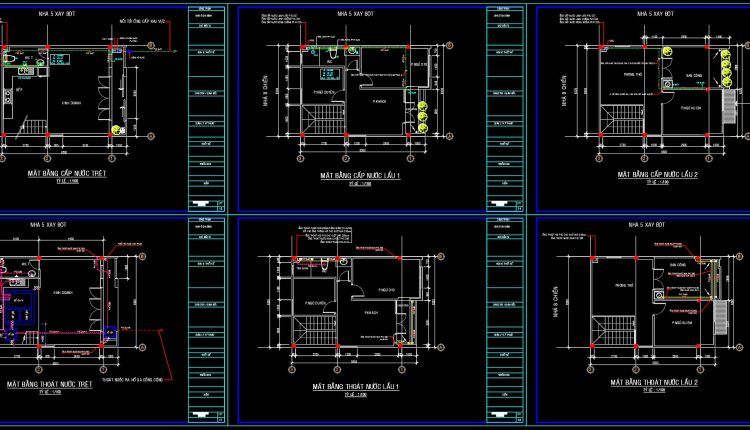
193. Complete Plumbing CAD Drawings for a 5×8 m Three-Storey House (DWG)
193. Complete Plumbing CAD Drawings for a 5×8 m Three-Storey House (DWG) (1) 193. Complete...
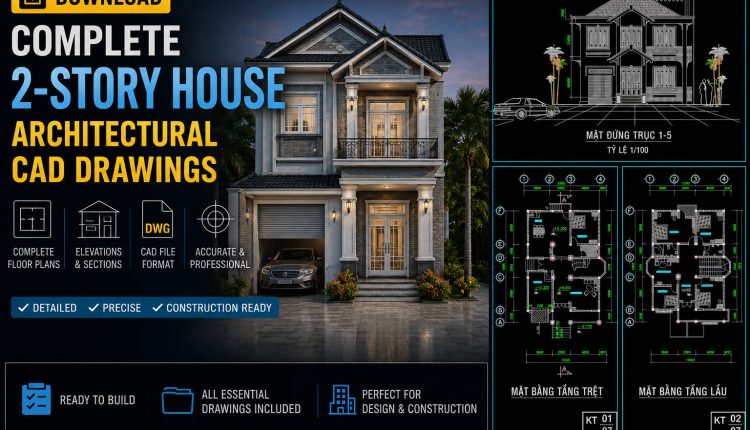
834. Download Complete 2-Story House Architectural CAD Drawings
834. Download Complete 2-Story House Architectural CAD Drawings (2) 834. Download Complete 2-Story House Architectural...
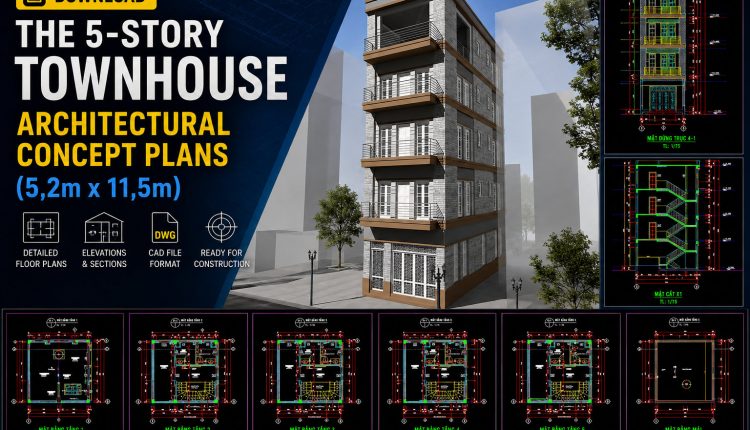
516. Download the 5-story townhouse architectural concept plans (5,2m x 11,5m)
516. Download the 5-story townhouse architectural concept plans (5,2m x 11,5m) (2) 516. Download the...
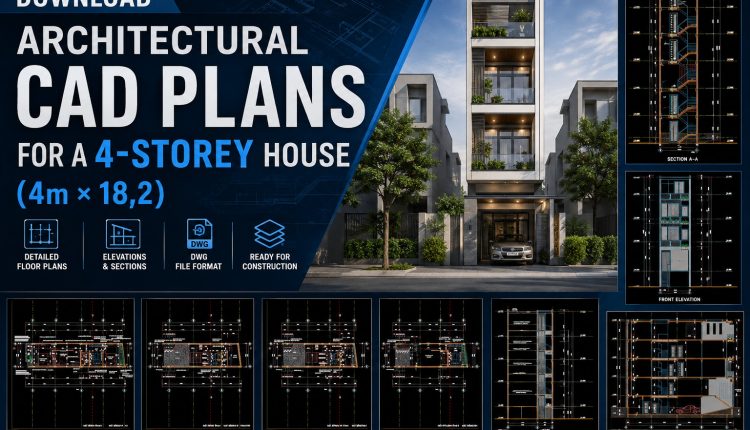
905. Download Architectural CAD Plans for a 4-Storey House (4m × 18,2)
905. Download Architectural CAD Plans for a 4-Storey House (4m × 18,2) (2) 905. Download...
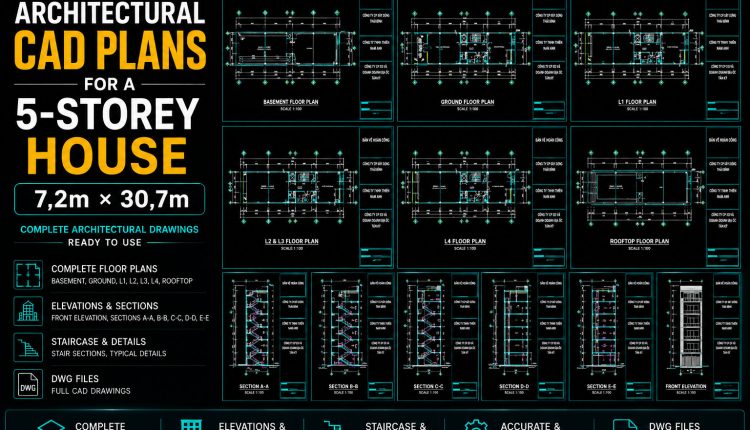
904. Download Architectural CAD Plans for a 5-Storey House (7,2m × 30,7m)
904. Download Architectural CAD Plans for a 5-Storey House (7,2m × 30,7m) (2) 904. Download...
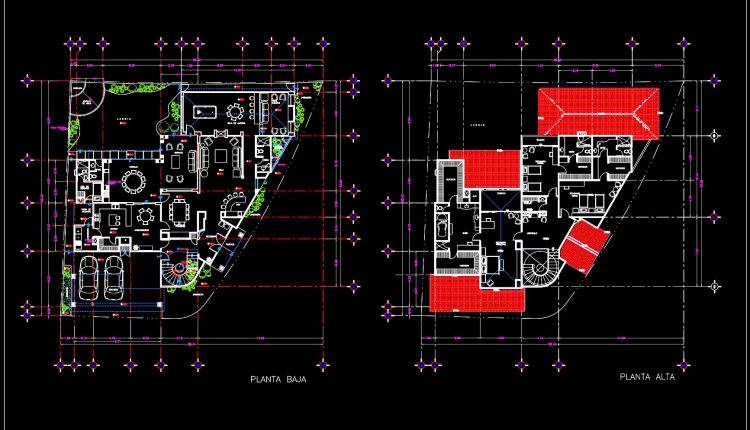
848. Free Download CAD Drawings of a Two-Storey Residential House Floor Plan
848. Free Download CAD Drawings of a Two-Storey Residential House Floor Plan (1) 848. Free...
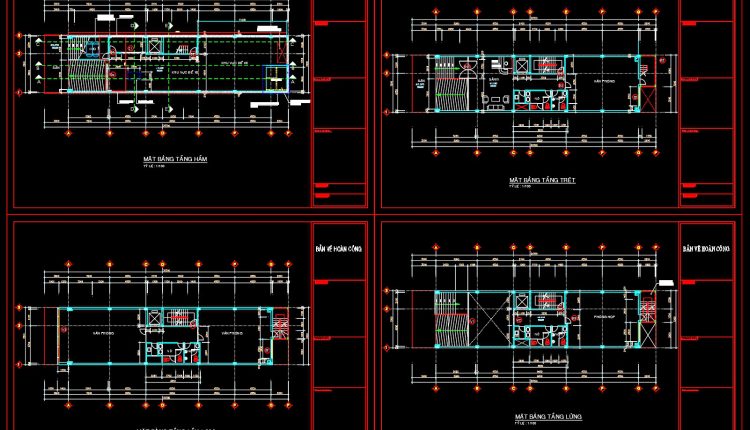
841. Download Complete Office Building As-Built Architectural CAD Drawings
841. Download Complete Office Building As-Built Architectural CAD Drawings (1) 841. Download Complete Office Building...
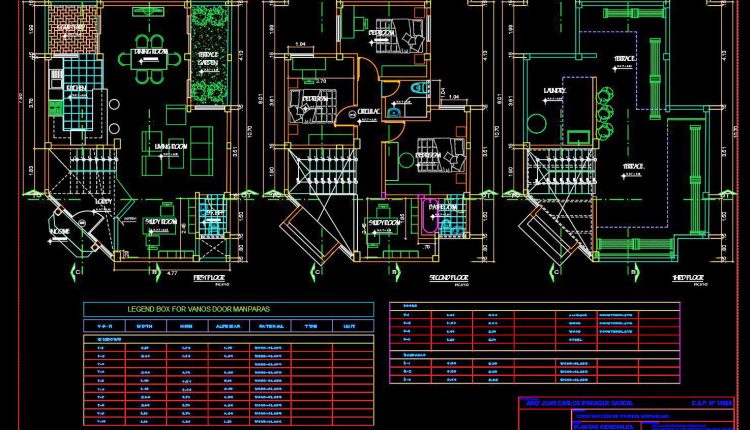
838. Download the Architectural Layout Drawing of a Two-Story Villa (8x11m)
838. Download the Architectural Layout Drawing of a Two-Story Villa (8x11m) (1) 838. Download the...
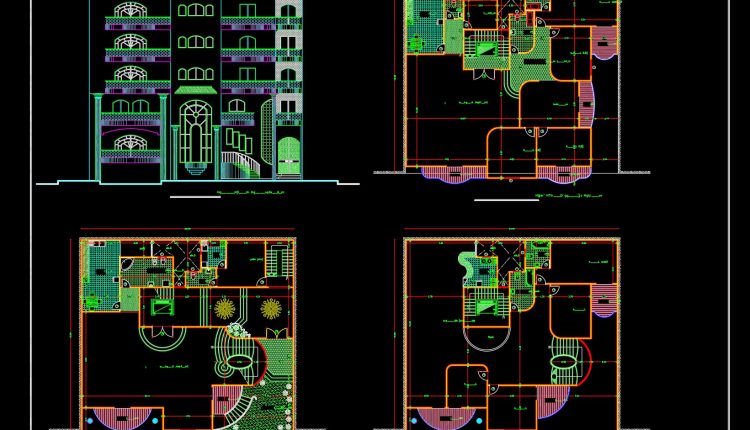
837. Townhouse Architectural Plan and Elevation DWG – Free Download
837. Townhouse Architectural Plan and Elevation DWG – Free Download (1) 837. Townhouse Architectural Plan...
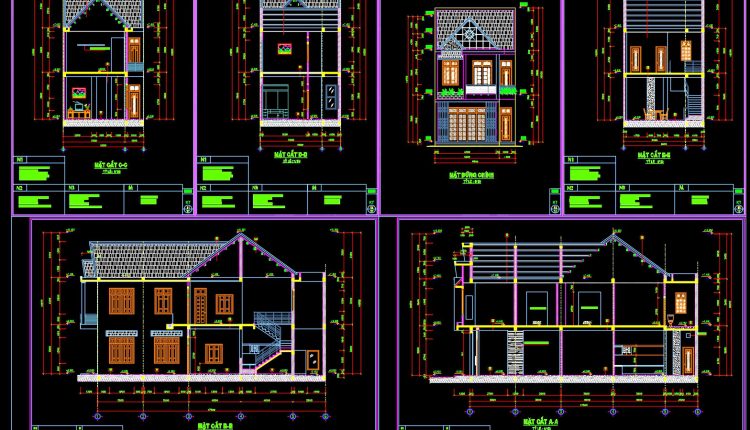
833. Download Complete 2-Story Townhouse Architectural CAD Drawings
833. Download Complete 2-Story Townhouse Architectural CAD Drawings (1) 833. Download Complete 2-Story Townhouse Architectural...
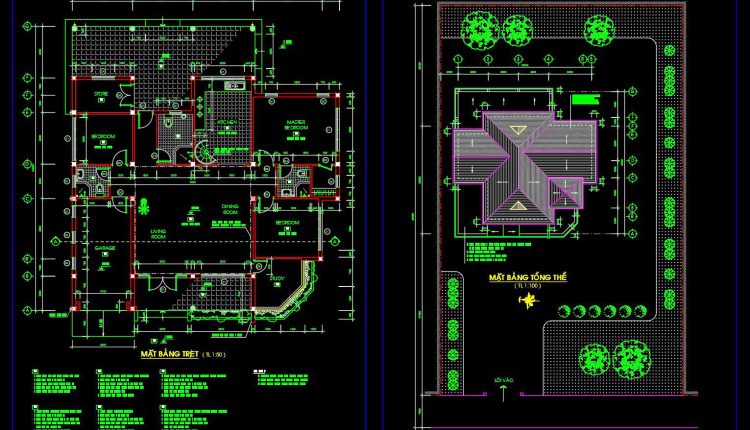
830. Download CAD Drawings of a 1-Story Villa with 3 Bedrooms (28m x 49m)
830. Download CAD Drawings of a 1-Story Villa with 3 Bedrooms (28m x 49m) (1)...
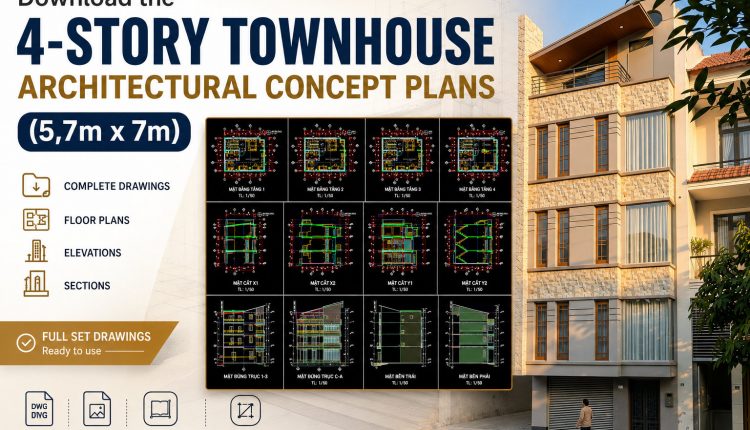
515. Download the 4-story townhouse architectural concept plans (5,7m x 7m)
515. Download the 4-story townhouse architectural concept plans (5,7m x 7m) (2) 515. Download the...
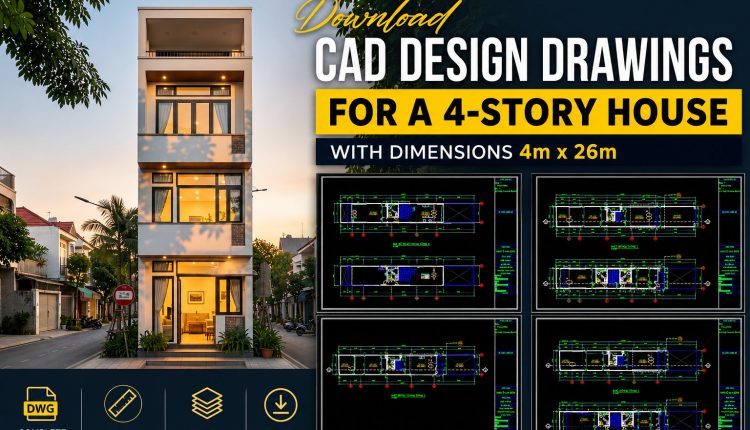
450. Download Cad Design Drawings For A 4-story House With Dimensions 4m x 26m
450. Download Cad Design Drawings For A 4-story House With Dimensions 4m x 26m (2)...
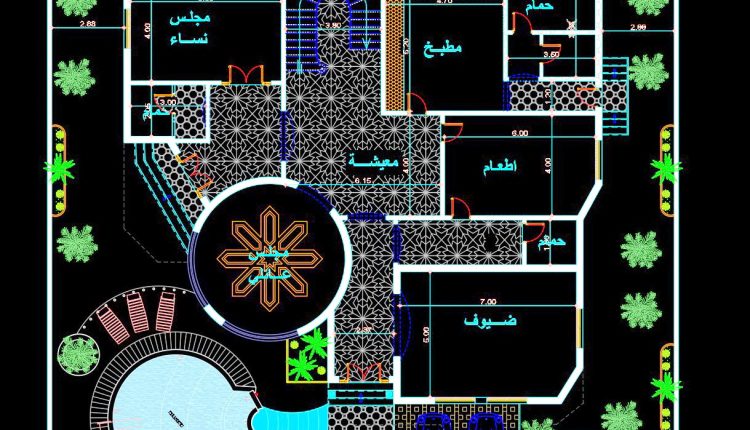
839. Download the Architectural Floor Plan CAD Drawing of a 3-Story Arabian Villa
839. Download the Architectural Floor Plan CAD Drawing of a 3-Story Arabian Villa (1) 839....
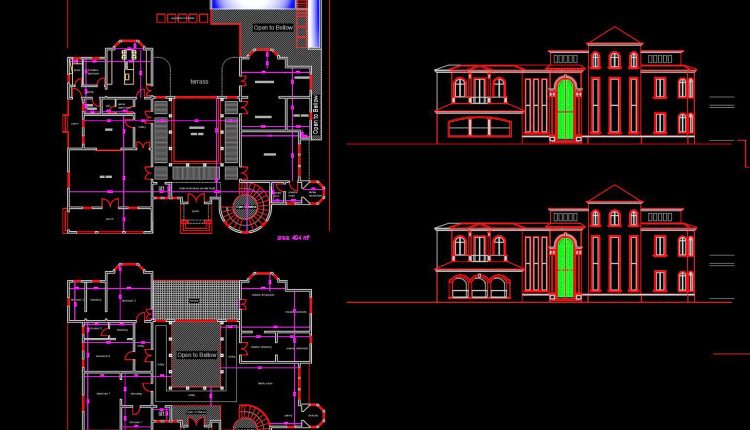
827. Free download of a two-story villa CAD drawing with four bedrooms
827. Free download of a two-story villa CAD drawing with four bedrooms (1) 827. Free...
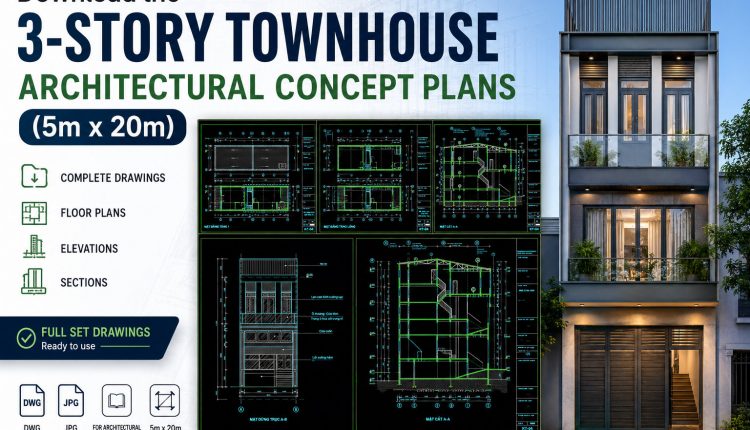
504. Download the 3-story townhouse architectural concept plans (5m x 20m)
504. Download the 3-story townhouse architectural concept plans (5m x 20m) (1) 504. Download the...
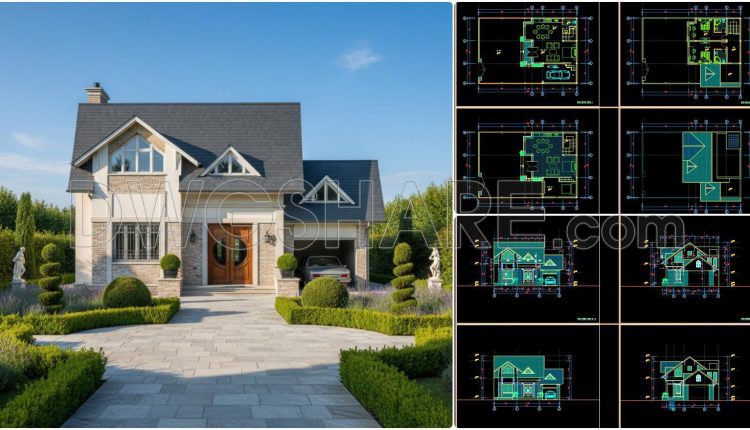
900. Free CAD Files – Modern 2-Story Villa (220m2) Concept Design
900. Free CAD Files – Modern 2-Story Villa (220m2) Concept Design (2) 900. Free CAD...
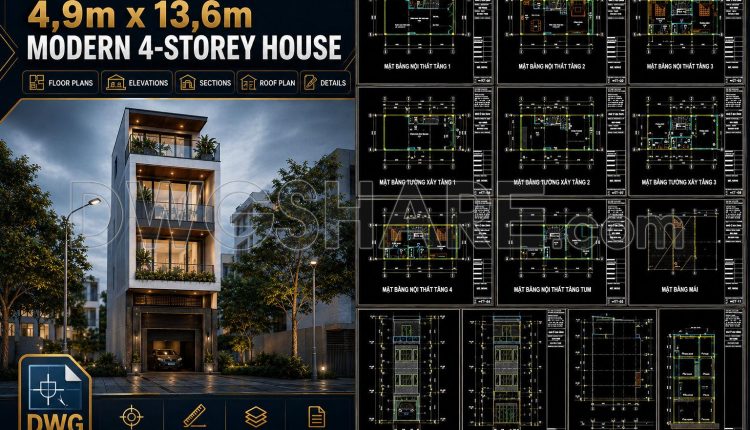
448. Architectural CAD Drawings for a 4,9m x 13,6m Modern 4-Storey House
448. Architectural CAD Drawings for a 4,9m x 13,6m Modern 4-Storey House (2) 448. Architectural...
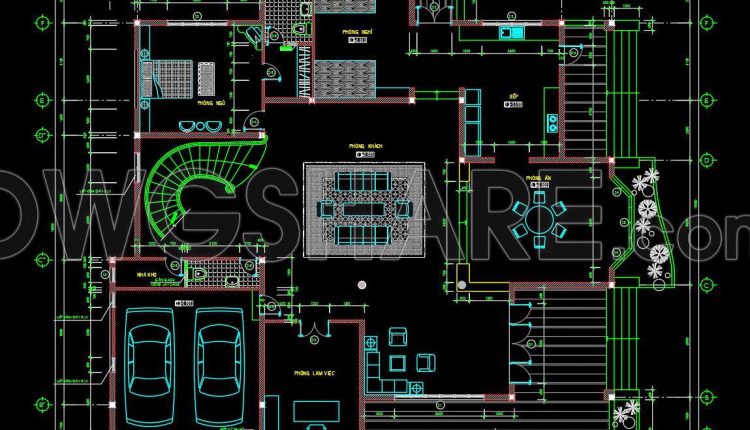
829. Free Download AutoCAD Drawings of Modern Villa Ground Floor and First Floor Plans
829. Free Download AutoCAD Drawings of Modern Villa Ground Floor and First Floor Plans (1)...